
Due to the health concerns created by Coronavirus we are offering personal 1-1 online video walkthough tours where possible.
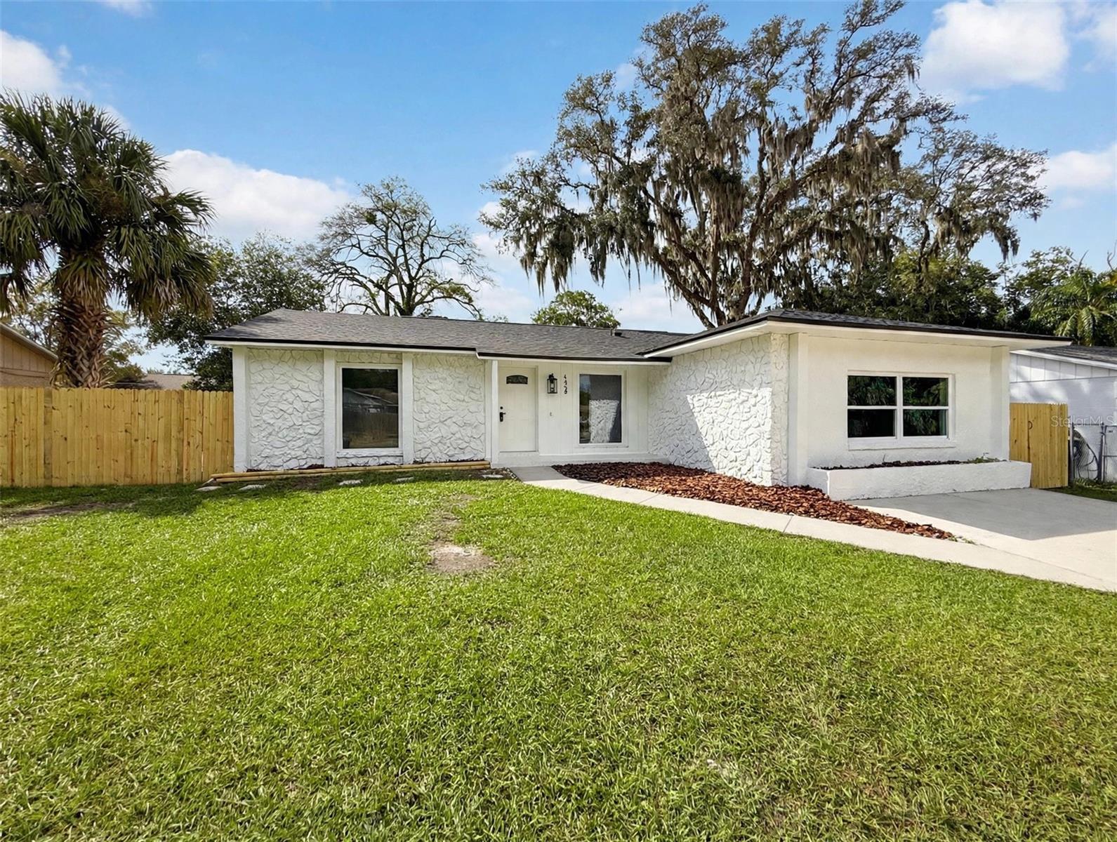
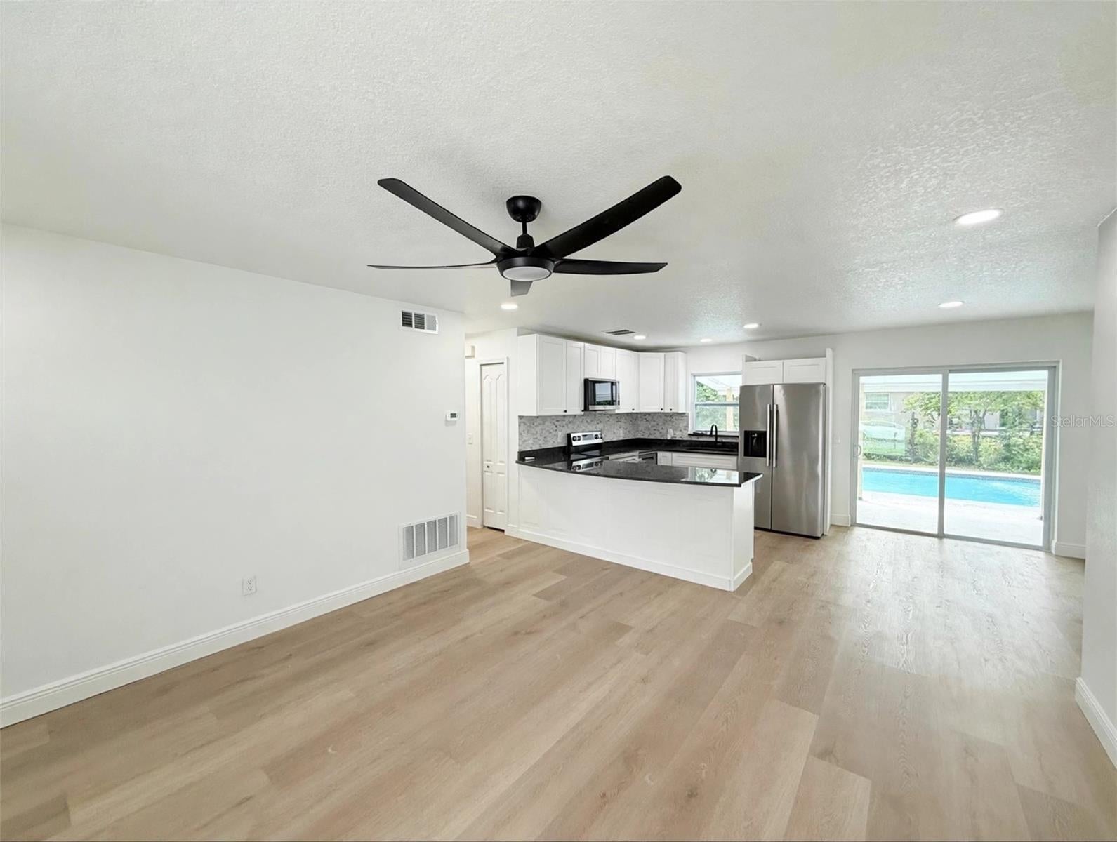
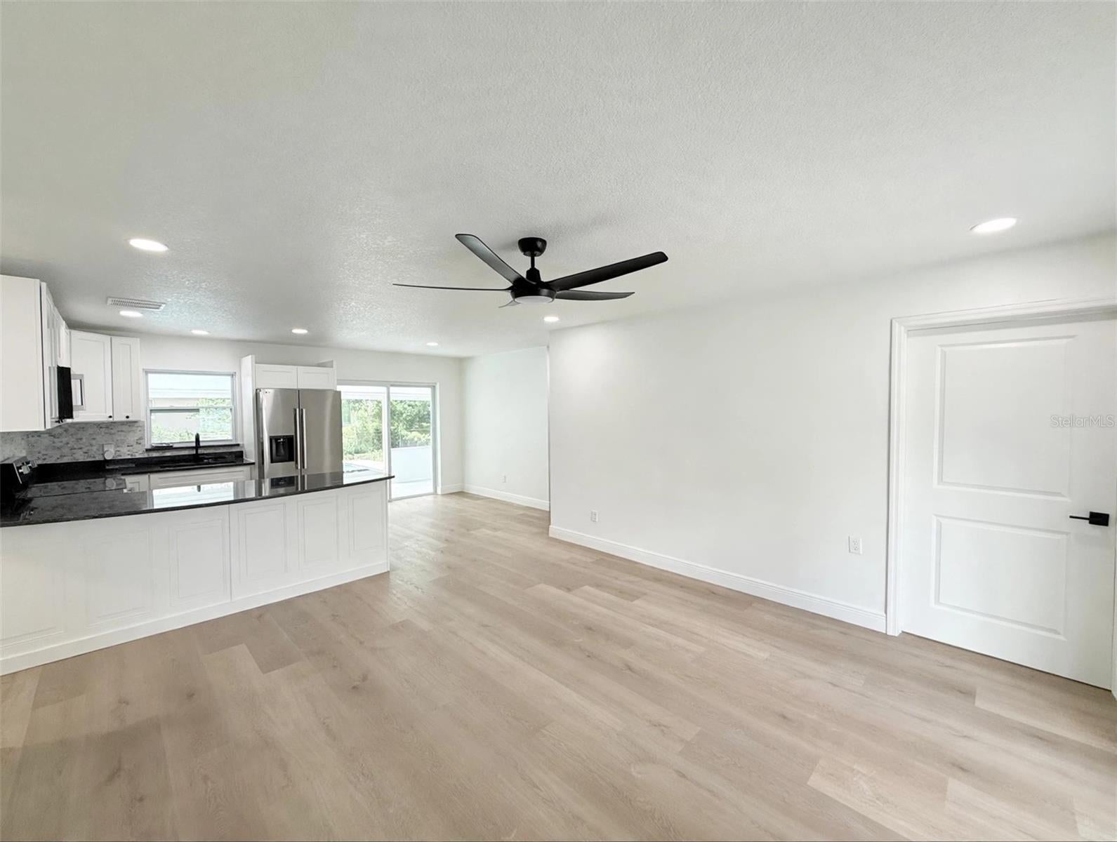
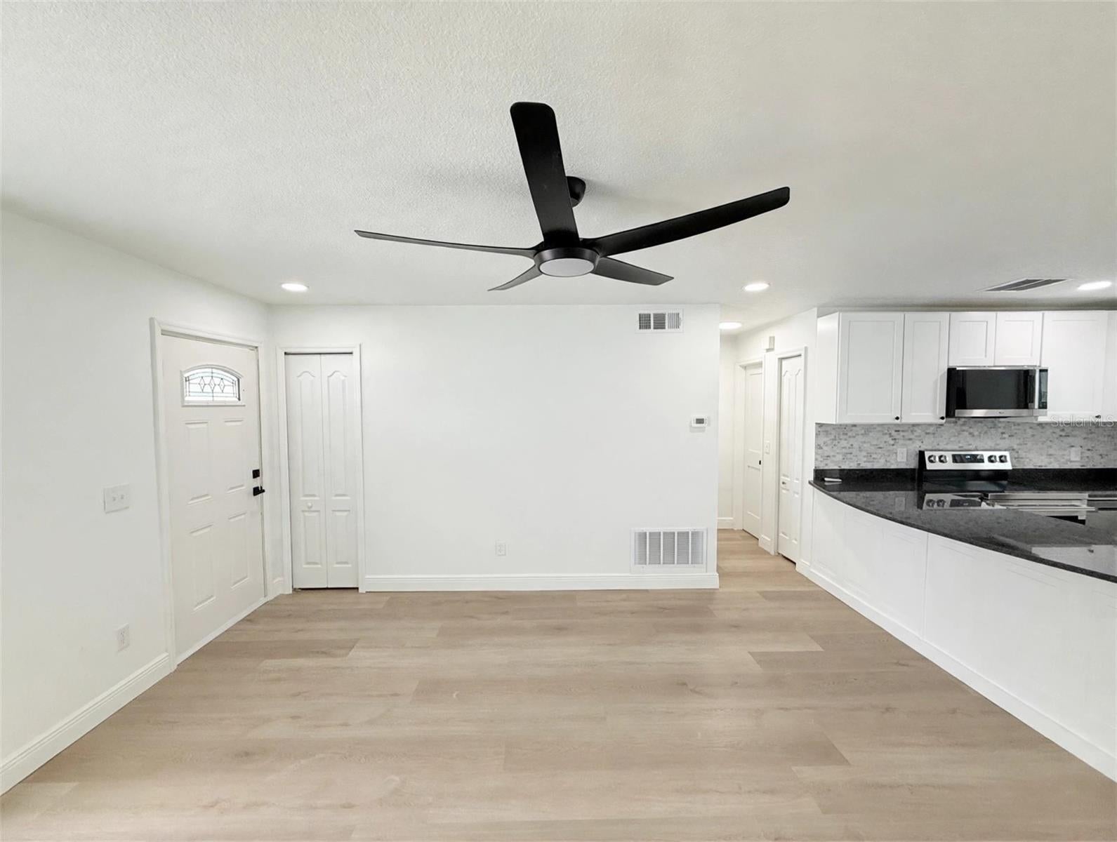
**Fully remodeled with luxurious finishes, a fresh, like-new feel, and a private pool—4058 Luan Drive is ready to impress from the moment you arrive.** A new 2026 roof, four bedrooms, two beautifully renovated bathrooms, and an expansive covered lanai complete this move-in-ready Orlando home. A striking exterior and tiled entry welcome you through a brand-new front door into a bright, open-concept interior. Rich wood-toned luxury vinyl flooring brings warmth throughout, complemented by substantial new 5¼-inch baseboards, upgraded two-panel doors, and freshly textured walls and ceilings. Abundant natural light and LED recessed lighting showcase the thoughtfully coordinated finishes. The fully remodeled kitchen is both a centerpiece and a gathering place. New cabinetry, granite countertops, and a custom seating peninsula provide space to prepare, serve, and linger. A brand-new stainless-steel appliance package includes an LG side-by-side refrigerator, while the undermount sink overlooks the sparkling blue pool. Connected living and dining areas keep the home open and inviting, whether entertaining friends or enjoying an evening in. The primary suite deserves a moment of its own. Exceptionally spacious, with expansive double closets, it offers a generous retreat to unwind. Its luxurious bathroom pairs a powder-blue dual-sink vanity and elegant gold accents with Calacatta-style quartz countertops. Glossy porcelain tile creates a rich, luminous finish, while a spacious walk-in shower with rain and handheld fixtures brings a spa-like touch to the daily routine. Three additional bedrooms offer generous closets, new bifold doors, and ceiling fans, providing flexibility for guests, work, or relaxation. The fully remodeled secondary bathroom features an upgraded vanity and mirror, a tub, new toilet, and striking black fixtures and hardware. A dedicated indoor laundry and utility room adds practical convenience. A/C dates to 2018. Sliding glass doors connect the dining area to the expansive covered lanai, making outdoor living a natural extension of the home. Enjoy lunch in the shade, an afternoon by the private pool, or an evening gathering overlooking the generous backyard. An additional covered canopy and storage shed complete the spacious outdoor setting. Within walking distance of Meadowbrook Middle School, just outside the community, and close to shopping, dining, and everyday essentials, this home delivers the pleasure of beautifully finished spaces and the freedom to start enjoying them from day one. Schedule your showing today.
| 2 hours ago | Listing updated with changes from the MLS® | |
| 2 hours ago | Listing first seen on site |

Did you know? You can invite friends and family to your search. They can join your search, rate and discuss listings with you.