Warning: Array to string conversion in /home/b3yop98l7qt8/public_html/wp-content/plugins/showcase-idx/3/page.php on line 104
Advanced Search - Realty and Company International, LLC
(407) 999-5060 e-mail us

Advanced Search

Search Central Florida Real Estate
Save
Ask
Tour
Hide
Share
$975,000
3 Days On Site

911 THUNDER TRAIL
MAITLAND, FL 32751

Single Family Residence|Coming Soon
5
Beds
3
Total Baths
3
Full Baths
2,351
SqFt
$415
/SqFt
1970
Built
Subdivision:
DOMMERICH HILLS 5TH ADD
County:
Orange

Due to the health concerns created by Coronavirus we are offering personal 1-1 online video walkthough tours where possible.
Upcoming Open Houses
Due to COVID-19, we recommend you verify Open Houses before attending.
Sat, Oct 3, 11:00 AM - 1:00 PM
Sun, Oct 4, 12:00 PM - 2:00 PM
911 THUNDER TRAIL911 THUNDER TRAIL911 THUNDER TRAIL911 THUNDER TRAIL
Save
Ask
Tour
Hide
Share

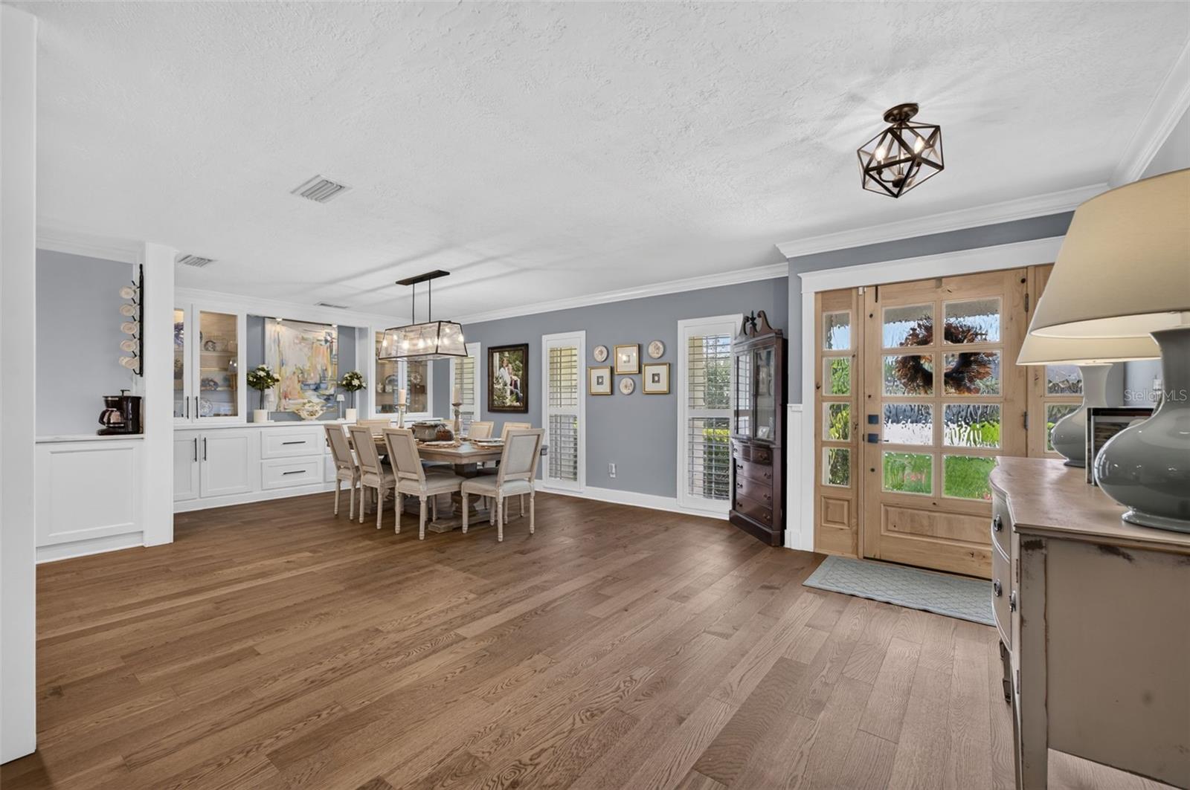
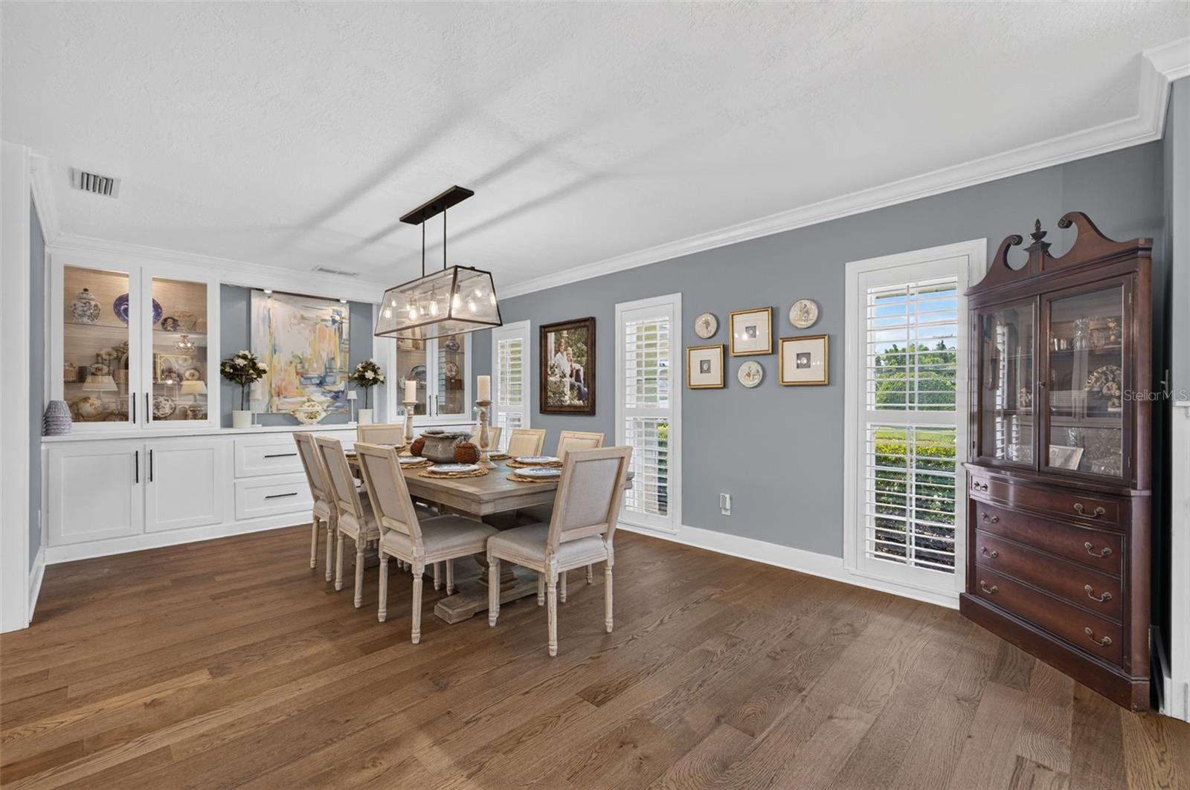
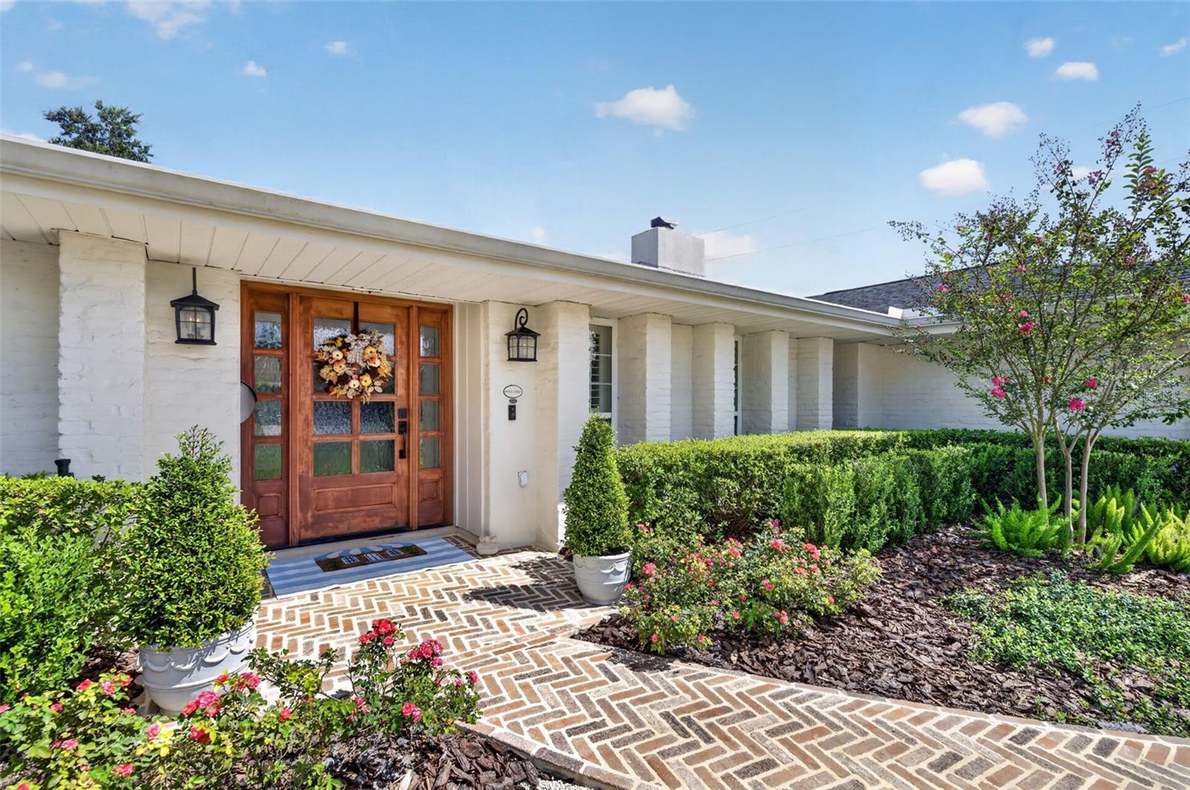
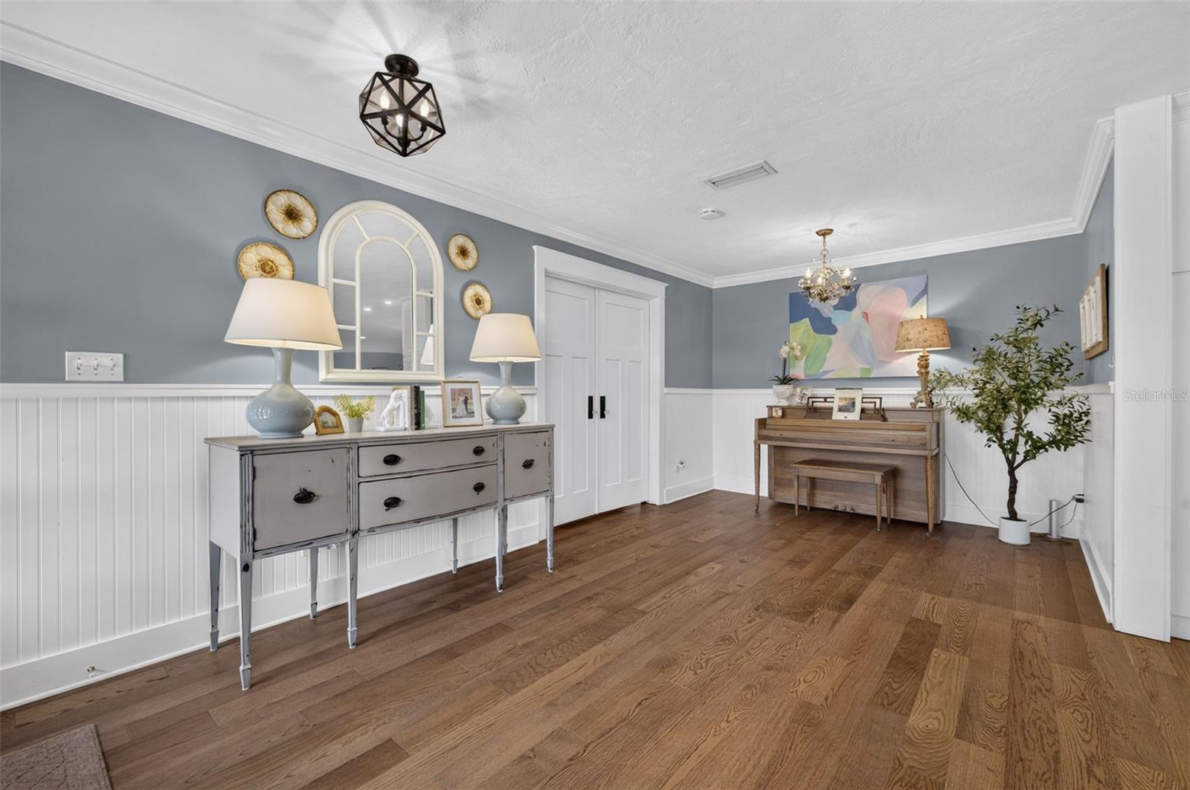
Welcome home to this beautifully renovated five-bedroom, three bath pool home in highly sought after Dommerich Hills. With a thoughtful three-way split floor plan, spacious living areas, and extensive updates throughout, this home offers plenty of room for everyday living and entertaining. As you enter, the spacious foyer opens to a versatile sitting area, currently used for a piano but easily adapted to suit your needs. To the left is the primary suite, featuring a large walk-in closet with custom closet systems, French doors leading to the covered patio, and a beautifully renovated bathroom with double vanities, a shiplap accent wall, large walk-in shower, and plantation shutters. To the right of the foyer is a generous dining room with beautiful built-in cabinetry that opens directly to the renovated kitchen. The kitchen features white cabinetry, subway tile backsplash, Carrera-style countertops, stainless steel appliances, a natural gas range with hood, pot filler, farm sink overlooking the backyard, and a large breakfast bar. The kitchen overlooks the spacious family room, complete with a brick fireplace and mantel and French doors leading to the covered back patio. The three-way split floor plan offers excellent separation between bedrooms. The fifth bedroom is located on its own side of the home and is currently set up as an office, with a built-in closet and renovated en-suite bathroom. Three additional bedrooms are located toward the back of the home and can be closed off from the main living areas. Each bedroom is generously sized and features built-in closets. The hallway includes beautiful shiplap accents and leads to a fully remodeled bathroom with double vanities and a tub that also serves as the pool bath. Just off the two-car garage, the indoor utility room offers additional cabinetry, decorative tile flooring, and convenient storage. Outside, enjoy a recently resurfaced pool surrounded by a spacious screened-in patio with freshly installed pavers. The backyard also offers additional yard space for a swing set, fire pit, or outdoor entertaining. Additional features include engineered hardwood flooring throughout, plantation shutters, crown molding, a 2022 roof, and a 2021 AC. Located in the highly desirable Dommerich Hills neighborhood and zoned for Dommerich Elementary, Maitland Middle, and Winter Park High School. A wonderful opportunity to own a move-in ready home in one of Maitland's most sought-after neighborhoods.

Save
Ask
Tour
Hide
Share
Listing Snapshot
Price 
$975,000
Days On Site 
3 Days
Bedrooms 
5
Inside Area (SqFt) 
2,351 sqft
Total Baths 
3
Full Baths 
3
Partial Baths 
N/A
Lot Size 
0.22 Acres
Year Built 
1970
MLS® Number 
O6445385
Status 
Coming Soon
Property Tax 
$5,927
HOA/Condo/Coop Fees 
N/A
Sq Ft Source 
Public Records
Friends & Family
Recent Activity
yesterdayListing updated with changes from the MLS®
3 days agoListing first seen on site
General Features
Acres 
0.22
Attached Garage 
Yes
Direction Faces 
West
Foundation 
Slab
Garage 
Yes
Garage Spaces 
2
Levels 
One
Parking 
DrivewayAttached
Property Sub Type 
Single Family Residence
Sewer 
Public Sewer
SqFt Total 
3083
Utilities 
Natural Gas AvailableElectricity ConnectedNatural Gas ConnectedSewer ConnectedWater Connected
Water Source 
Public
Zoning 
MTL-RSF-2
Interior Features
Appliances 
DishwasherDisposalElectric Water HeaterRangeRange HoodRefrigerator
Cooling 
Central Air
Fireplace 
Yes
Fireplace Features 
Family RoomWood Burning
Flooring 
HardwoodTile
Furnished 
Unfurnished
Heating 
Central
Interior 
Built-in FeaturesCrown MoldingOpen FloorplanWalk-In Closet(s)
Laundry Features 
InsideLaundry Room
Window Features 
Shutters
Bedroom 2 
Dimensions - 11x14.5Level - FirstDescription - Room8
Bedroom 3 
Dimensions - 10x13Level - FirstDescription - Room9
Bedroom 4 
Dimensions - 10.5x11.2Level - FirstDescription - Room10
Bedroom 5 
Dimensions - 8.3x11Level - FirstDescription - Room11
Dining Room 
Dimensions - 12x15Level - FirstDescription - Room4
Family Room 
Dimensions - 15x19Level - FirstDescription - Room5
Foyer 
Dimensions - 6x9Level - FirstDescription - Room1
Kitchen 
Dimensions - 10x14Level - FirstDescription - Room3
Laundry 
Dimensions - 6x11Level - FirstDescription - Room12
Living Room 
Dimensions - 10x10Level - FirstDescription - Room2
Master Bathroom 
Dimensions - 10x11Level - FirstDescription - Room7
Master Bedroom 
Dimensions - 12x16.5Level - FirstDescription - Room6
Save
Ask
Tour
Hide
Share
Exterior Features
Construction Details 
BlockStucco
Exterior 
LightingPrivate YardRain Gutters
Fencing 
Other
Patio And Porch 
CoveredPatioRear PorchScreened
Pool Features 
GuniteIn GroundScreen EnclosurePrivate
Private Pool 
Yes
Roof 
Shingle
Windows/Doors 
Shutters
Community Features
MLS Area 
32751 - Maitland / Eatonville
Township 
21
Financing Terms Available 
CashConventional
Roads 
Asphalt
Schools
School District
Unknown
Elementary School
Dommerich Elem
Middle School
Maitland Middle
High School
Winter Park High
Listing courtesy of FANNIE HILLMAN & ASSOCIATES (407) 435-5076


Listing information is provided by Participants of the Stellar MLS. IDX information is provided exclusively for personal, non-commercial use, and may not be used for any purpose other than to identify prospective properties consumers may be interested in purchasing. Information is deemed reliable but not guaranteed. Properties displayed may be listed or sold by various participants in the MLS Copyright 2026, Stellar MLS.
Last checked: 2026-10-02 08:47 PM EDT

Neighborhood & Commute
Source: Walkscore
Disclosure: Community information and market data powered by Constellation Data Labs. Information is deemed reliable but not guaranteed.
Save
Ask
Tour
Hide
Share