Warning: Array to string conversion in /home/b3yop98l7qt8/public_html/wp-content/plugins/showcase-idx/3/page.php on line 104
Advanced Search - Realty and Company International, LLC
(407) 999-5060 e-mail us

Advanced Search

Search Central Florida Real Estate
Save
Ask
Tour
Hide
Share
$875,000
1 Day On Site

11727 DELWICK DRIVE
WINDERMERE, FL 34786

For Sale|Single Family Residence|Active
4
Beds
3
Total Baths
3
Full Baths
2,704
SqFt
$324
/SqFt
2005
Built
Subdivision:
RESERVE/BELMERE PH 04
County:
Orange

Due to the health concerns created by Coronavirus we are offering personal 1-1 online video walkthough tours where possible.
11727 DELWICK DRIVE11727 DELWICK DRIVE11727 DELWICK DRIVE11727 DELWICK DRIVE
Save
Ask
Tour
Hide
Share

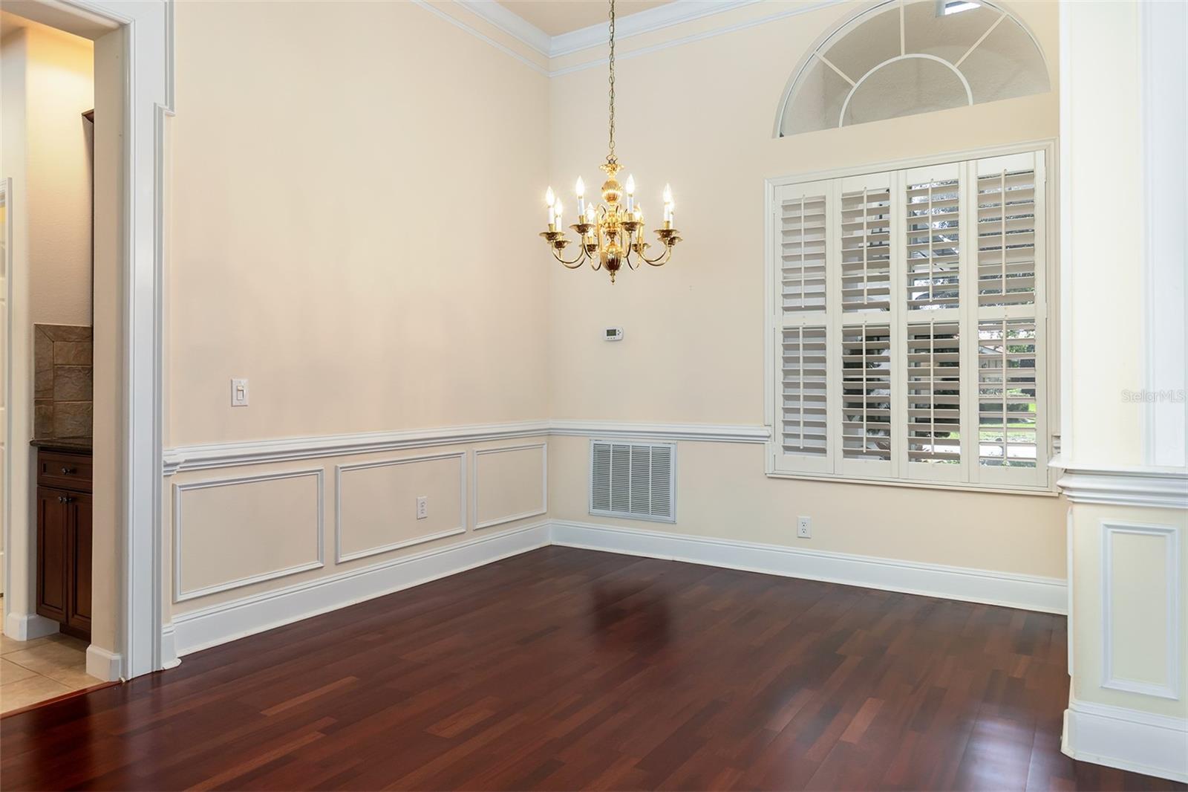
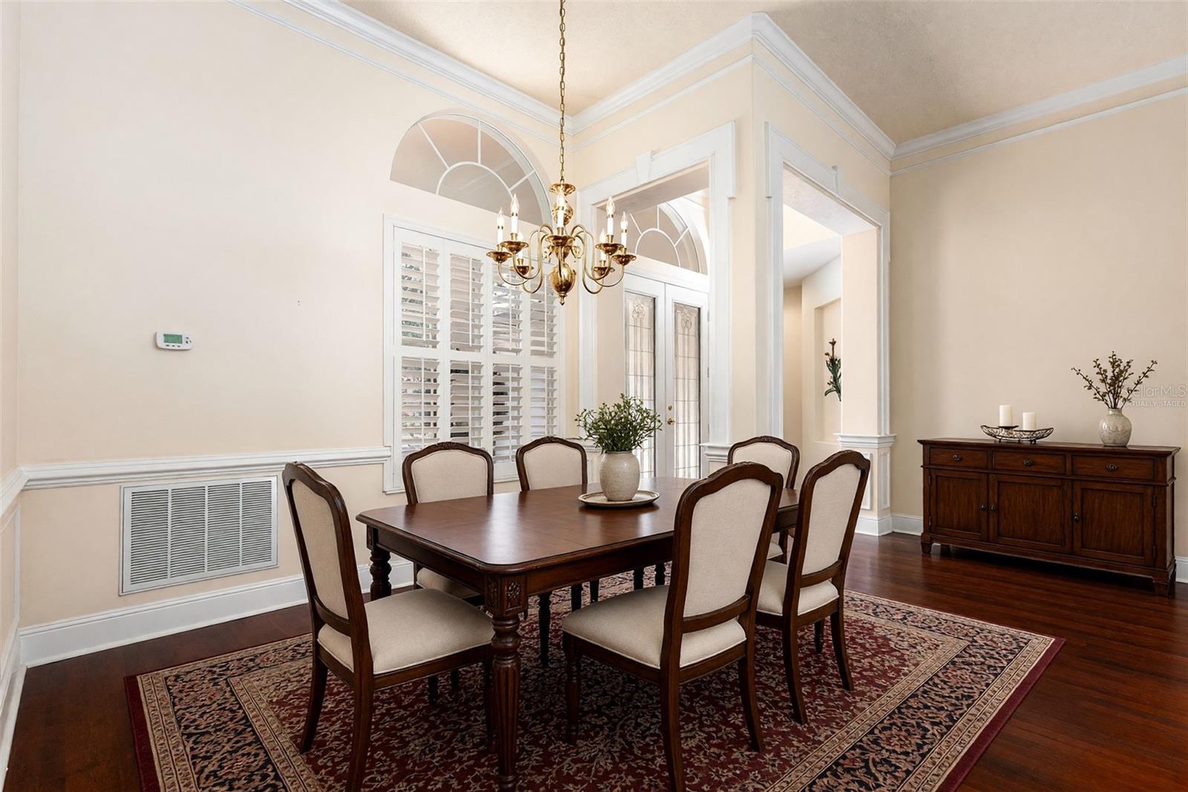
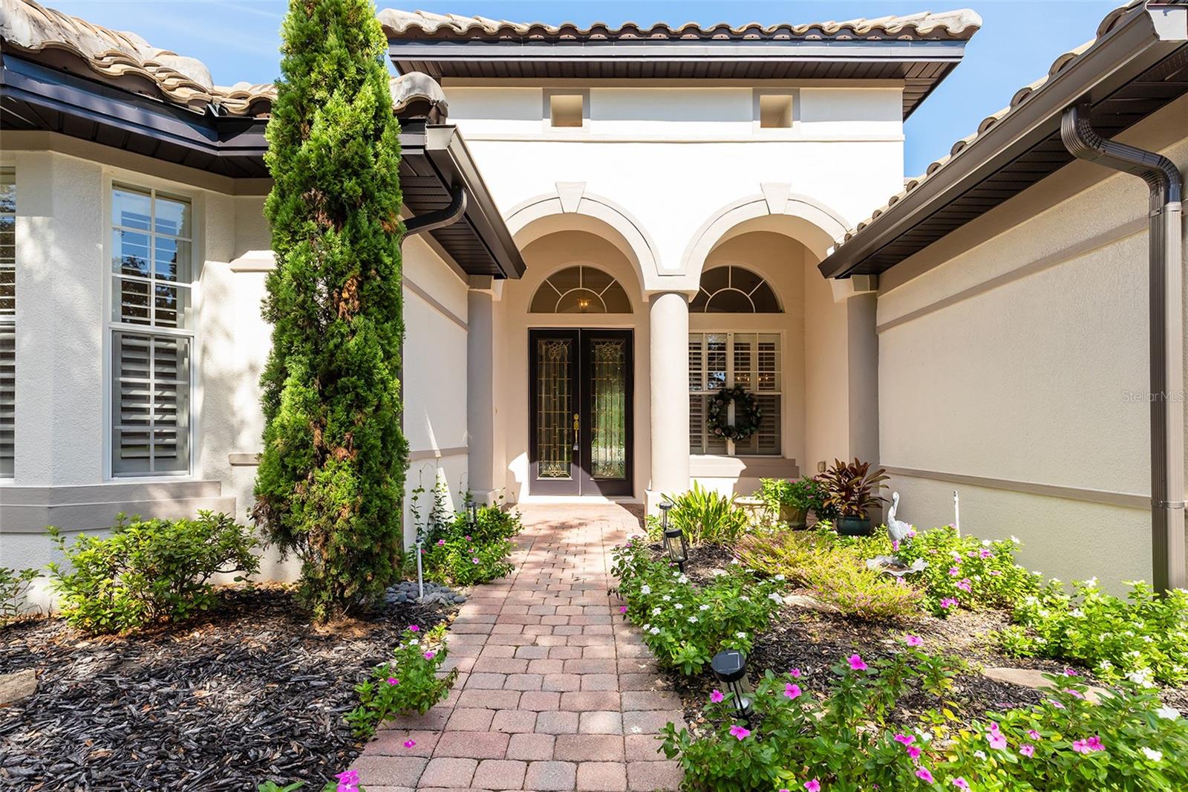
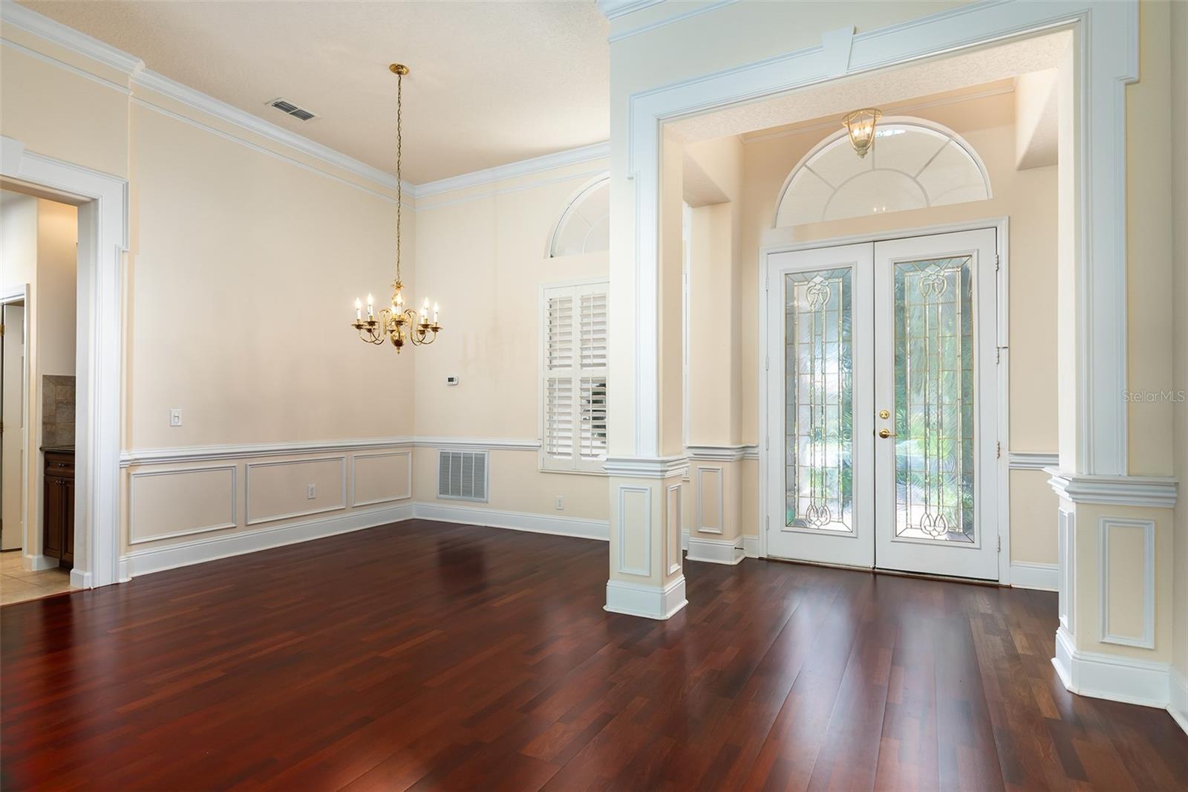
This beautifully maintained 4 Bedroom, 3-Bath Pool home is located in a desirable 24-hour guard-gated Windermere community. Offering a spacious and versatile floor plan, this home features 3 bedrooms on the main level, a dedicated flex/office space, formal living and dining rooms, and an inviting family room ideal for everyday living and entertaining. Upstairs, the private 4th Bedroom provides wonderful flexibility and can easily serve as a guest suite, bonus room, media room, or additional home office. Outside, enjoy the Florida lifestyle from the expansive screened in patio and sparkling salt water pool with a beautiful conservation view! A gas line is already piped to the exterior, providing the opporunity to create a future summer kitchen. Additional highlights include a 3 Car Garage, 2022 Tile Roof, Fresh Exterior Paint, Irrigation System, Security System, and an Orkin Termite Bond for added peace of mind. Ideally located in Windermere with convenient access to major shopping, dining, entertainment, and area amenities, this home combines space, flexibilty, privacy, and a resort-style outdoor living in one exceptional property.

Save
Ask
Tour
Hide
Share
Listing Snapshot
Price 
$875,000
Days On Site 
1 Day
Bedrooms 
4
Inside Area (SqFt) 
2,704 sqft
Total Baths 
3
Full Baths 
3
Partial Baths 
N/A
Lot Size 
0.27 Acres
Year Built 
2005
MLS® Number 
O6445423
Status 
Active
Property Tax 
$5,590
HOA/Condo/Coop Fees 
$221.81 monthly
Sq Ft Source 
Public Records
Friends & Family
Recent Activity
4 hours agoListing updated with changes from the MLS®
yesterdayListing first seen on site
General Features
Acres 
0.27
Attached Garage 
Yes
Direction Faces 
Southeast
Foundation 
Slab
Garage 
Yes
Garage Spaces 
3
Levels 
Two
Parking 
Attached
Pets 
Cats OKDogs OK
Property Sub Type 
Single Family Residence
Sewer 
Public Sewer
SqFt Total 
3736
Style 
Mediterranean
Utilities 
Cable AvailableNatural Gas AvailableCable ConnectedElectricity ConnectedNatural Gas Connected
Water Source 
Public
Zoning 
P-D
Interior Features
Appliances 
CooktopDishwasherDisposalDryerMicrowaveRangeRefrigeratorWasher
Cooling 
Central Air
Flooring 
CarpetCeramic TileHardwood
Furnished 
Unfurnished
Heating 
Heat Pump
Interior 
Crown MoldingEat-in KitchenHigh CeilingsStone CountersWalk-In Closet(s)
Laundry Features 
InsideLaundry Room
Window Features 
Shutters
Bedroom 2 
Dimensions - 11x11Level - First
Bedroom 3 
Dimensions - 11x12Level - First
Bedroom 4 
Dimensions - 18x15Level - Second
Dining Room 
Dimensions - 13x13Level - First
Family Room 
Dimensions - 18x15Level - First
Kitchen 
Dimensions - 20x10Level - FirstFeatures - Stone Counters
Living Room 
Dimensions - 15x22Level - First
Master Bedroom 
Dimensions - 13x20Level - First
Office 
Dimensions - 13x11Level - First
Save
Ask
Tour
Hide
Share
Exterior Features
Construction Details 
BlockStucco
Exterior 
LightingRain Gutters
Patio And Porch 
Front PorchPatioScreened
Pool Features 
In GroundSalt WaterPrivate
Private Pool 
Yes
Roof 
Tile
View 
Trees/Woods
Waterview 
Trees/Woods
Windows/Doors 
Shutters
Community Features
Association Amenities 
Basketball CourtFitness CenterGatedPlaygroundTennis Court(s)
Association Fee 
$2661.71
Association Fee Frequency 
Annually
Community Features 
GatedFitness CenterPlaygroundSidewalksTennis Court(s)Street Lights
MLS Area 
34786 - Windermere
Township 
22
Financing Terms Available 
CashConventionalVA Loan
Roads 
Asphalt
Schools
School District
Unknown
Elementary School
Lake Whitney Elem
Middle School
SunRidge Middle
High School
West Orange High
Listing courtesy of BHHS FLORIDA REALTY (407) 908-2525


Listing information is provided by Participants of the Stellar MLS. IDX information is provided exclusively for personal, non-commercial use, and may not be used for any purpose other than to identify prospective properties consumers may be interested in purchasing. Information is deemed reliable but not guaranteed. Properties displayed may be listed or sold by various participants in the MLS Copyright 2026, Stellar MLS.
Last checked: 2026-10-01 10:43 AM EDT

Neighborhood & Commute
Source: Walkscore
Disclosure: Community information and market data powered by Constellation Data Labs. Information is deemed reliable but not guaranteed.
Save
Ask
Tour
Hide
Share