Warning: Array to string conversion in /home/b3yop98l7qt8/public_html/wp-content/plugins/showcase-idx/3/page.php on line 104
Advanced Search - Realty and Company International, LLC
(407) 999-5060 e-mail us

Advanced Search

Search Central Florida Real Estate
Save
Ask
Tour
Hide
Share
$1,100,000
New Listing

3832 HUNTERS ISLE DRIVE
ORLANDO, FL 32837

For Sale|Single Family Residence|Active
5
Beds
4
Total Baths
4
Full Baths
3,621
SqFt
$304
/SqFt
1994
Built
Subdivision:
HUNTERS CREEK TR 200-215 PH 02
County:
Orange

Due to the health concerns created by Coronavirus we are offering personal 1-1 online video walkthough tours where possible.
3832 HUNTERS ISLE DRIVE3832 HUNTERS ISLE DRIVE3832 HUNTERS ISLE DRIVE3832 HUNTERS ISLE DRIVE
Save
Ask
Tour
Hide
Share

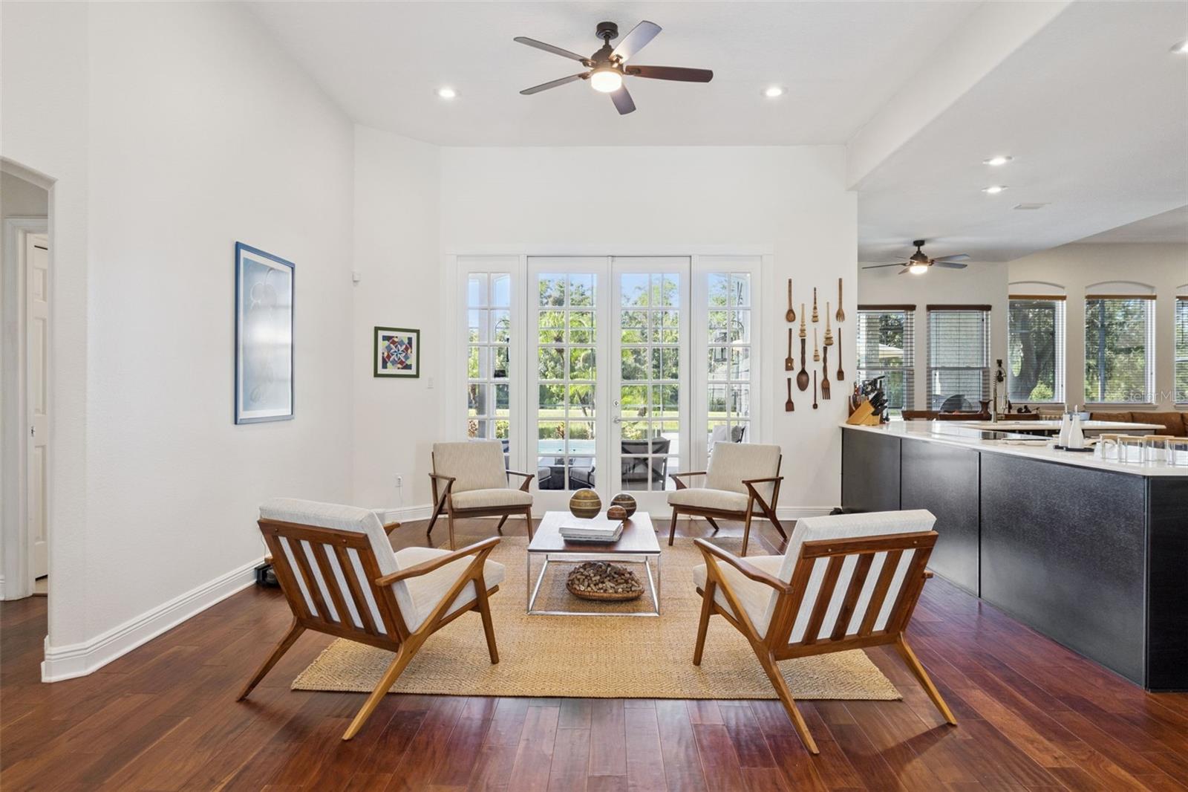
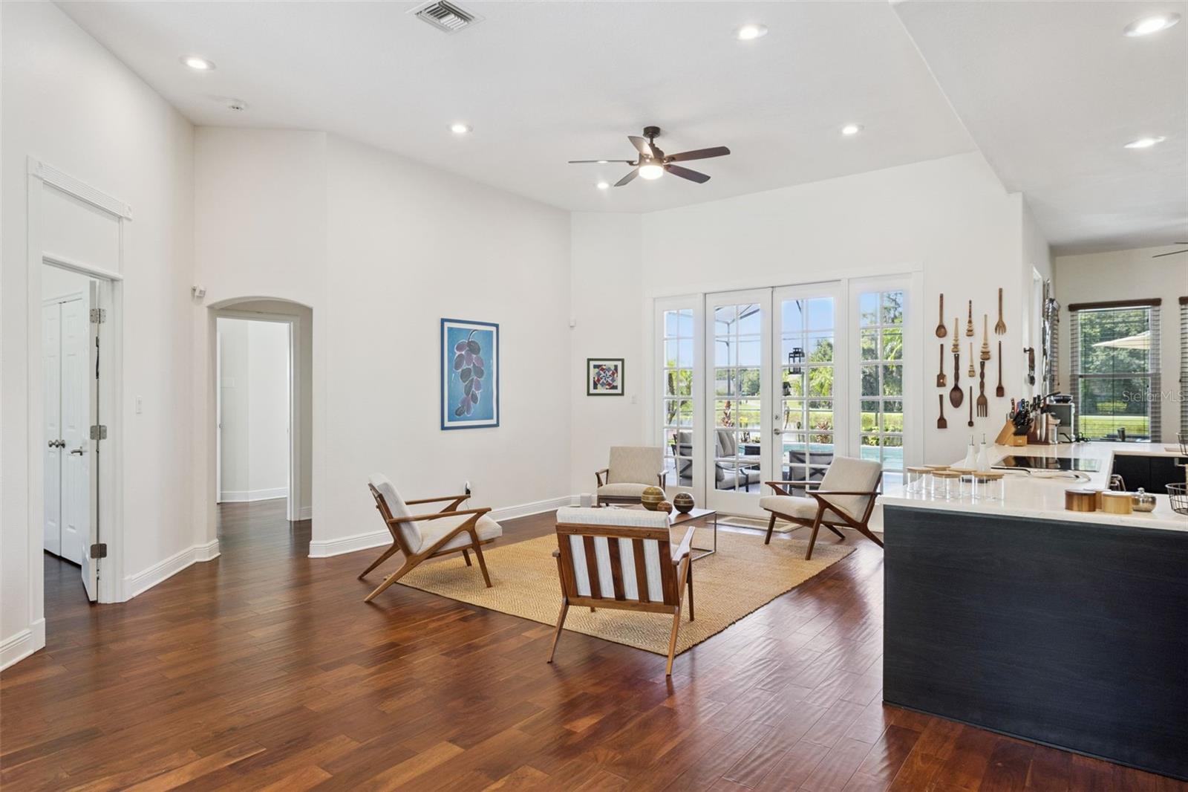
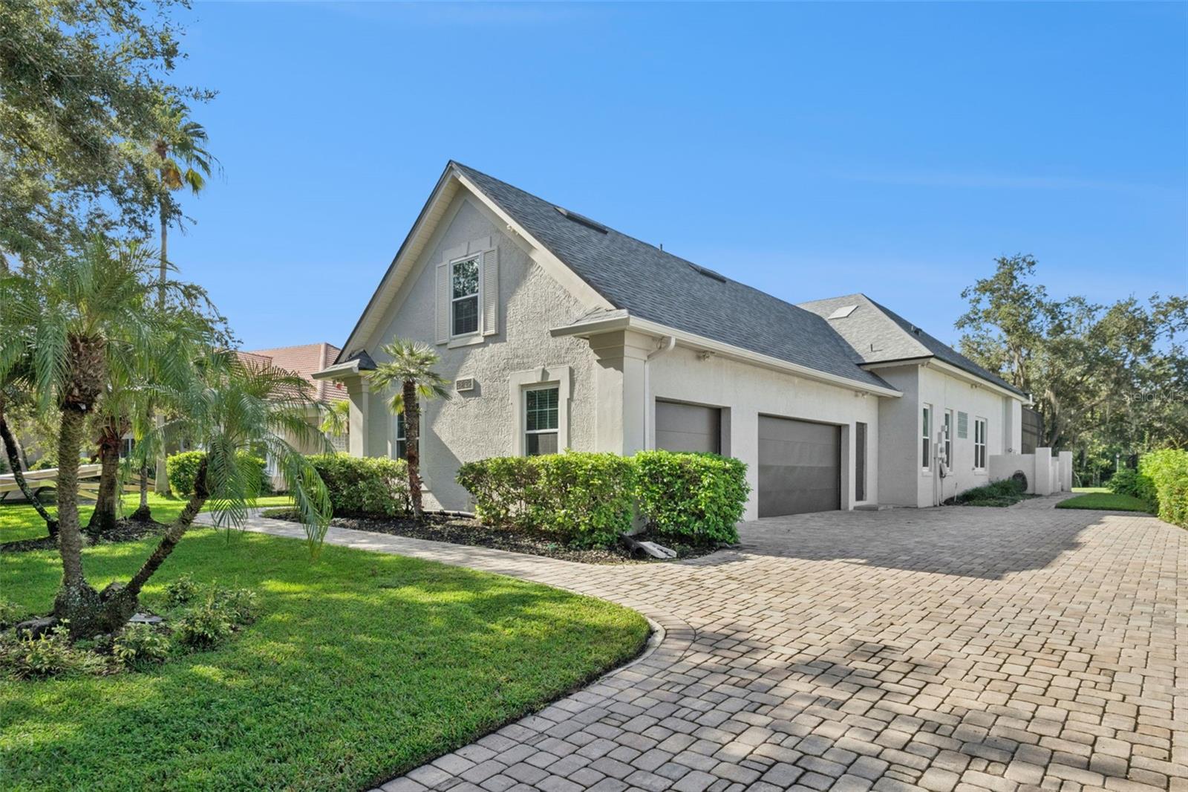
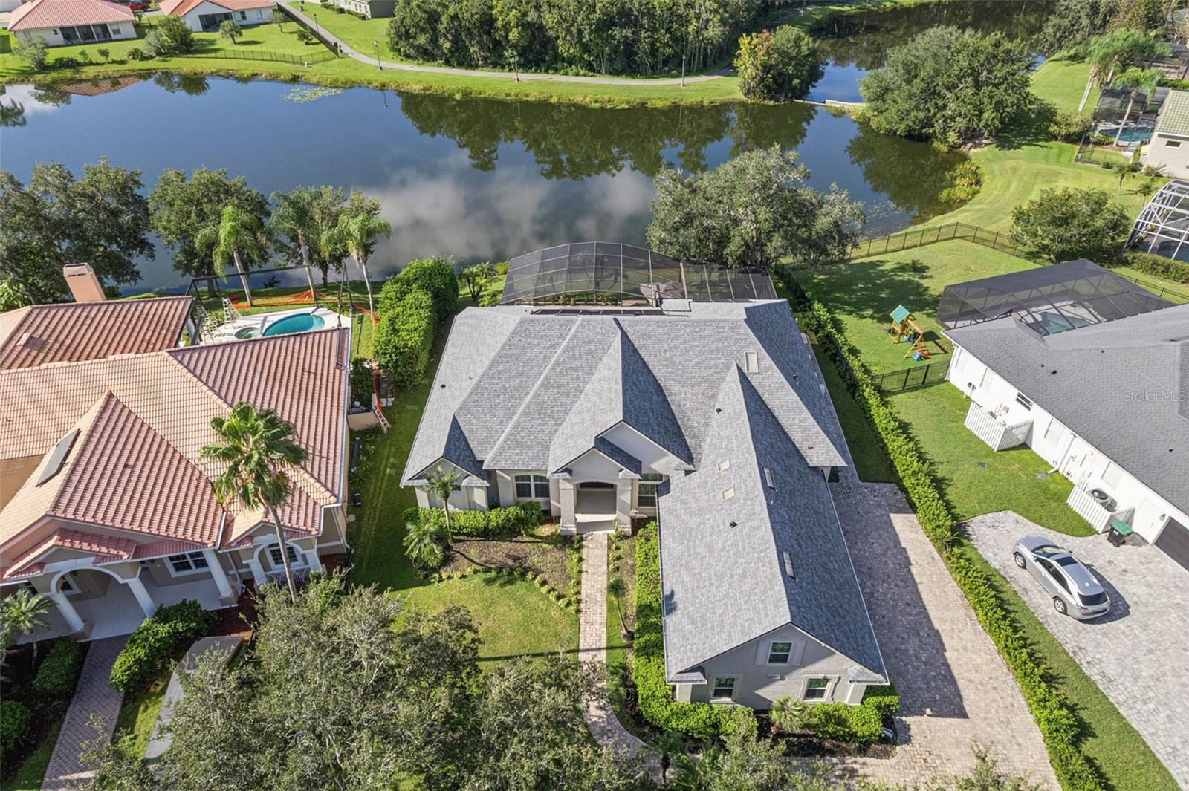
Welcome to this exquisitely maintained pool/spa home residence in the exclusive, gated Hunters Isle subdivision of Hunter’s Creek. Offering a tranquil water view, this home delivers comfort, peace of mind, and the absolute best of Florida living. Step inside to a spacious 5-bedroom, 4 bath layout filled with natural light, warm wood floors, and thoughtful updates throughout. Every room has been gracefully remodeled with care, creating a home that feels both modern and inviting. The heart of the home is the beautifully upgraded kitchen, featuring every modern convenience and seamless flow into the great room, where a charming fireplace adds ambiance and warmth. The 3-car garage offers expansive storage space for those car lovers and storage needs with epoxy coating. The stunning screened in pool/spa area is perfect for entertaining or unwinding, with an extended deck offering abundant space for lounging, dining, and enjoying peaceful views of the water. The primary suite is a true retreat, featuring a stunning private en-suite bath, double closets with custom organizers, and refined finishes throughout. Upstairs, you will find a private bedroom complete with its own living area and en-suite bath—ideal for guests, multigenerational living, or a quiet work from home sanctuary. This home has been meticulously updated with major improvements, including both A/C units replaced in 2026, a roof replaced in 2019, windows replaced in 2013, both garage doors replaced in 2025, front door replaced in 2013, and the list truly goes on. Located in one of Orlando’s most desirable master planned communities, you will enjoy access to top rated schools, beautiful parks, walking trails, sports courts, and convenient proximity to shopping, dining, and major highways. A rare opportunity to own a beautifully updated home with a premium water view in Hunters Isle.

Save
Ask
Tour
Hide
Share
Listing Snapshot
Price 
$1,100,000
Days On Site 
0 Days
Bedrooms 
5
Inside Area (SqFt) 
3,621 sqft
Total Baths 
4
Full Baths 
4
Partial Baths 
N/A
Lot Size 
0.32 Acres
Year Built 
1994
MLS® Number 
O6445848
Status 
Active
Property Tax 
$11,818
HOA/Condo/Coop Fees 
$225.1 monthly
Sq Ft Source 
Public Records
Friends & Family
Recent Activity
6 hours agoListing updated with changes from the MLS®
6 hours agoListing first seen on site
General Features
Acres 
0.32
Attached Garage 
Yes
Direction Faces 
North
Foundation 
Slab
Garage 
Yes
Garage Spaces 
3
Levels 
Two
Parking 
DrivewayGarage Faces SideAttached
Pets 
Cats OKDogs OK
Property Sub Type 
Single Family Residence
Security 
Gated CommunitySmoke Detector(s)
Sewer 
Public Sewer
SqFt Total 
4857
Style 
Florida
Utilities 
Cable AvailableElectricity AvailableElectricity ConnectedSewer AvailableSewer ConnectedWater AvailableWater Connected
Water Source 
Public
Zoning 
P-D
Interior Features
Appliances 
CooktopDishwasherDisposalDryerElectric Water HeaterMicrowaveRefrigeratorWasher
Cooling 
Central Air
Fireplace 
Yes
Fireplace Features 
Family Room
Flooring 
Wood
Furnished 
Negotiable
Heating 
CentralElectric
Interior 
Built-in FeaturesCoffered Ceiling(s)High CeilingsTray Ceiling(s)Vaulted Ceiling(s)Walk-In Closet(s)In-Law Floorplan
Laundry Features 
Laundry Room
Spa 
Yes
Window Features 
Window CoveringsSkylight(s)BlindsWindow Treatments
Bedroom 2 
Dimensions - 12x12Level - FirstFeatures - Ceiling Fan(s)
Bedroom 3 
Dimensions - 12x12Level - FirstFeatures - Ceiling Fan(s)
Bedroom 4 
Dimensions - 12x13Level - First
Bedroom 5 
Dimensions - 13x12Level - SecondFeatures - Ceiling Fan(s)
Dinette 
Dimensions - 11x12Level - First
Dining Room 
Dimensions - 12x14Level - First
Family Room 
Dimensions - 18x17Level - FirstFeatures - Ceiling Fan(s)
Kitchen 
Dimensions - 12x15Level - First
Laundry 
Dimensions - 11x8Level - First
Living Room 
Dimensions - 15x15Level - FirstFeatures - Ceiling Fan(s)
Master Bathroom 
Dimensions - 16x23Level - First
Master Bedroom 
Dimensions - 23x14Level - First
Save
Ask
Tour
Hide
Share
Exterior Features
Construction Details 
BlockConcreteStucco
Exterior 
LightingPrivate YardRain Gutters
Lot Features 
LevelPrivate
Patio And Porch 
DeckScreened
Pool Features 
GuniteHeatedIn GroundScreen EnclosurePrivate
Private Pool 
Yes
Roof 
Shingle
Spa 
Yes
Spa Features 
HeatedIn Ground
View 
PondWater
Waterview 
PondWater
Windows/Doors 
Window CoveringsSkylight(s)BlindsWindow Treatments
Community Features
Association Amenities 
Basketball CourtClubhouseParkPlaygroundTennis Court(s)Trail(s)
Association Fee 
$389.18
Association Fee Frequency 
Quarterly
Additional Association Fee 
$286.13
Additional Association Fee Frequency 
Quarterly
Community Features 
GatedSidewalksStreet Lights
MLS Area 
32837 - Orlando/Hunters Creek/Southchase
Township 
24
Financing Terms Available 
CashConventionalFHAVA Loan
Roads 
AsphaltConcrete
Schools
School District
Unknown
Elementary School
Hunter's Creek Elem
Middle School
Hunter's Creek Middle
High School
Freedom High School
Listing courtesy of RE/MAX PRIME PROPERTIES (407) 785-7070


Listing information is provided by Participants of the Stellar MLS. IDX information is provided exclusively for personal, non-commercial use, and may not be used for any purpose other than to identify prospective properties consumers may be interested in purchasing. Information is deemed reliable but not guaranteed. Properties displayed may be listed or sold by various participants in the MLS Copyright 2026, Stellar MLS.
Last checked: 2026-10-01 03:54 PM EDT

Neighborhood & Commute
Source: Walkscore
Disclosure: Community information and market data powered by Constellation Data Labs. Information is deemed reliable but not guaranteed.
Save
Ask
Tour
Hide
Share