Warning: Array to string conversion in /home/b3yop98l7qt8/public_html/wp-content/plugins/showcase-idx/3/page.php on line 104
Advanced Search - Realty and Company International, LLC
(407) 999-5060 e-mail us

Advanced Search

Search Central Florida Real Estate
Save
Ask
Tour
Hide
Share
$499,995
New Listing

5002 TIDEVIEW CIRCLE 5
ORLANDO, FL 32819

For Sale|Townhouse|Active
3
Beds
4
Total Baths
3
Full Baths
1
Partial Bath
1,746
SqFt
$286
/SqFt
2006
Built
Subdivision:
BAYSHORE/VISTA CAY PH 06
County:
Orange

Due to the health concerns created by Coronavirus we are offering personal 1-1 online video walkthough tours where possible.
5002 TIDEVIEW CIRCLE 55002 TIDEVIEW CIRCLE 55002 TIDEVIEW CIRCLE 55002 TIDEVIEW CIRCLE 5
Save
Ask
Tour
Hide
Share

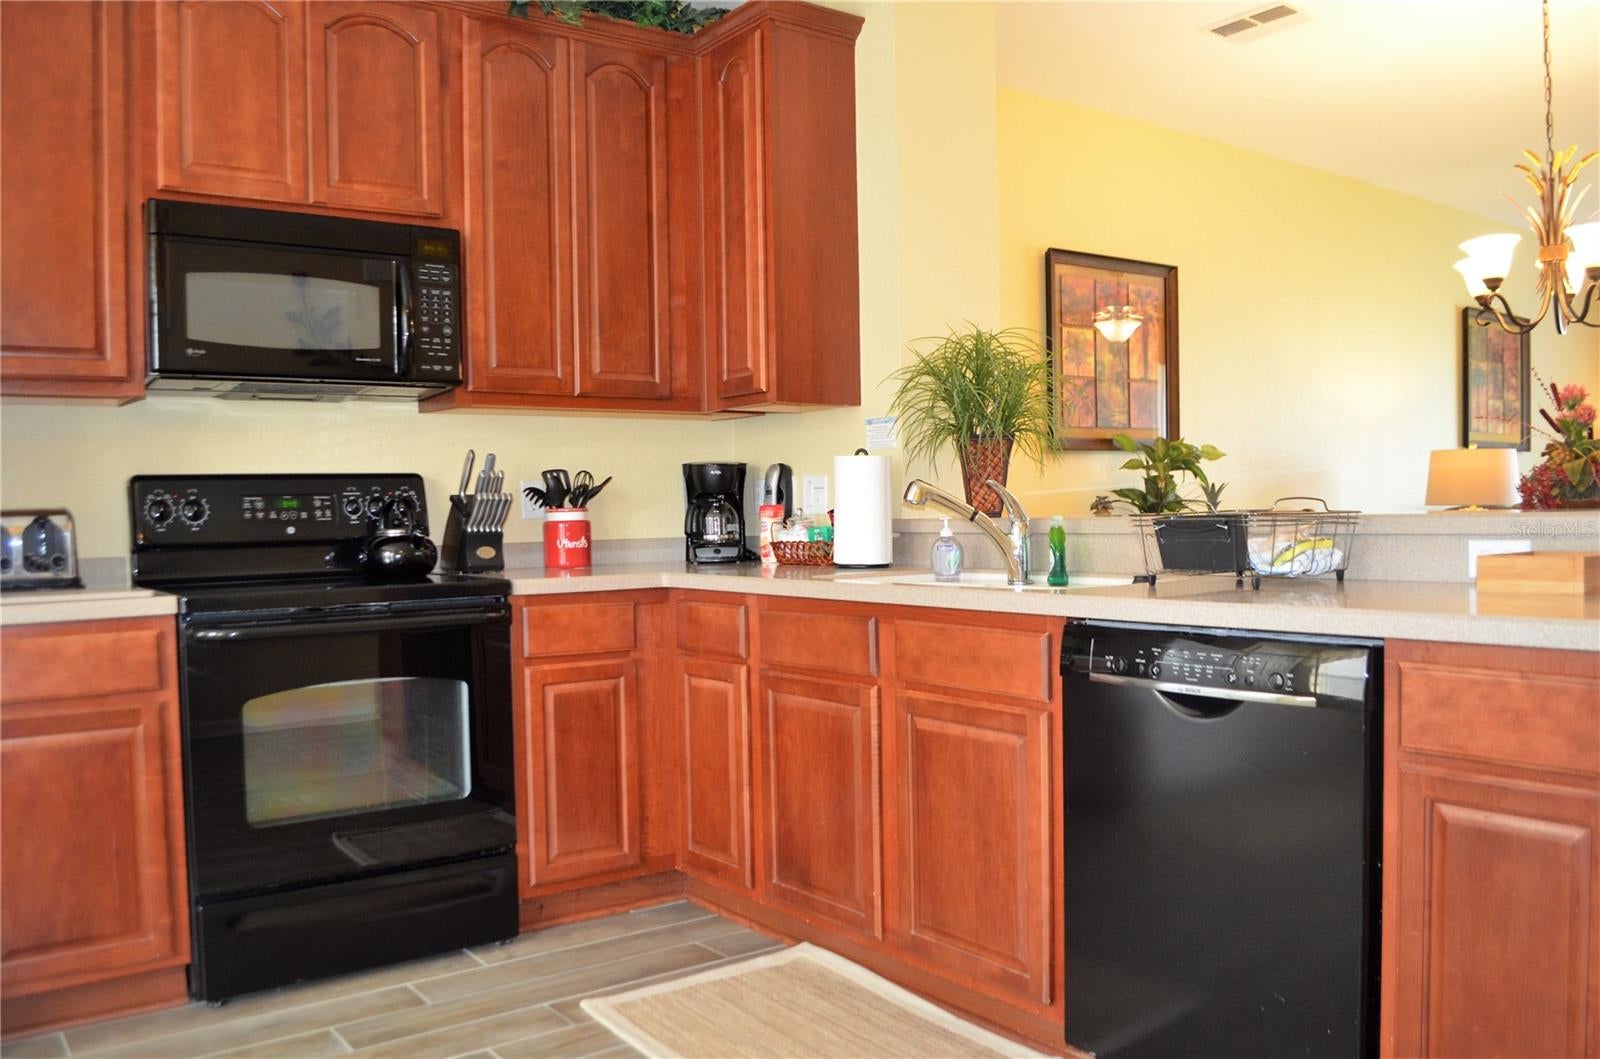
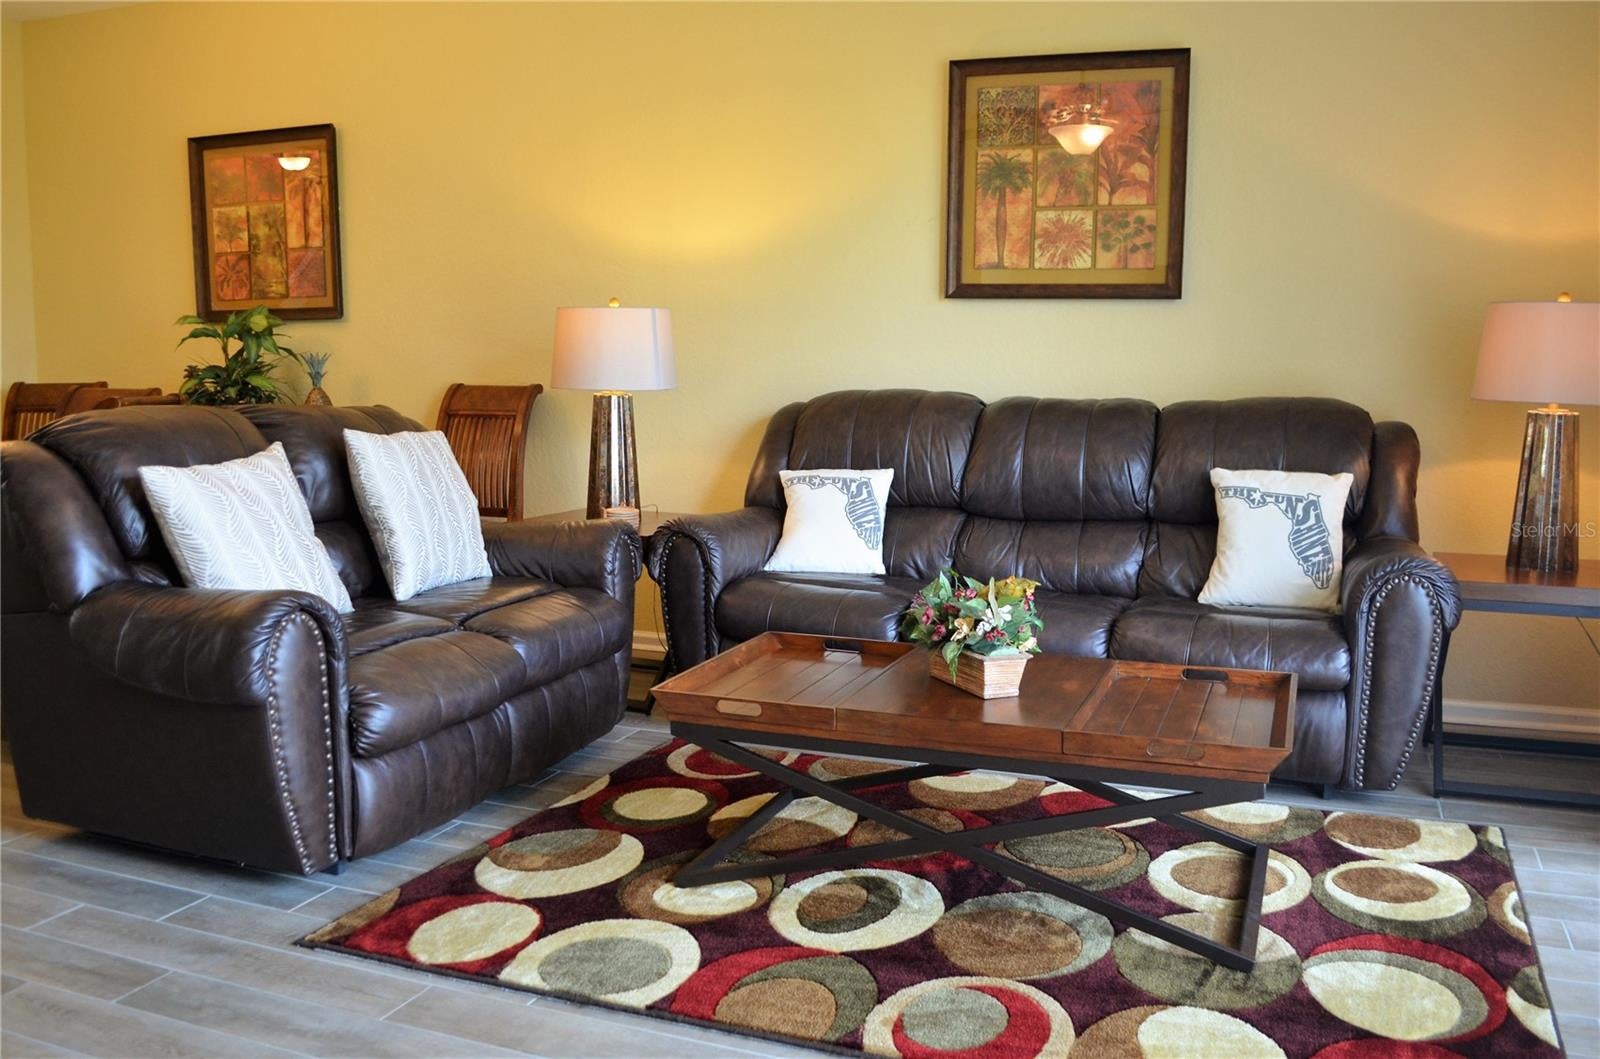
This three-story townhouse offers comfort, privacy, and a flexible layout ideal for vacation getaways, business travel, or extended stays. Conveniently located near Universal’s Epic Universe and ICON Park, home to The Orlando Eye, the property provides easy access to theme parks, dining, shopping, and entertainment. The second floor serves as the main gathering space, featuring a comfortable living room with plush couches, a large flat-screen TV, and a Wii gaming console with games. The dining area seats six, making it perfect for shared meals or game nights. The fully equipped kitchen includes a microwave, coffee maker, dishwasher, and more, along with a convenient half bath on this level. High-speed Wi-Fi, cable, and nationwide calling add to the convenience. The roof was replaced in 2023. Whether you're looking for a personal getaway, a second home, or an investment opportunity, this property offers versatility in an Orlando location.

Save
Ask
Tour
Hide
Share
Listing Snapshot
Price 
$499,995
Days On Site 
0 Days
Bedrooms 
3
Inside Area (SqFt) 
1,746 sqft
Total Baths 
4
Full Baths 
3
Partial Baths 
1
Lot Size 
0.02 Acres
Year Built 
2006
MLS® Number 
O6445905
Status 
Active
Property Tax 
$6,004.78
HOA/Condo/Coop Fees 
$569.33 monthly
Sq Ft Source 
Public Records
Friends & Family
Recent Activity
an hour agoListing updated with changes from the MLS®
6 hours agoListing first seen on site
General Features
Acres 
0.02
Attached Garage 
Yes
Direction Faces 
South
Foundation 
Slab
Garage 
Yes
Garage Spaces 
1
Levels 
Three Or More
Number Of Stories 
3
Parking 
CommonAttached
Pets 
No
Property Sub Type 
Townhouse
Sewer 
Public Sewer
SqFt Total 
1946
Utilities 
Cable AvailableCable ConnectedElectricity AvailableElectricity ConnectedSewer AvailableSewer ConnectedUnderground UtilitiesWater AvailableWater Connected
Water Source 
Public
Zoning 
P-D
Interior Features
Appliances 
DishwasherDisposalElectric Water HeaterMicrowaveRange
Cooling 
Central Air
Flooring 
CarpetTile
Furnished 
Negotiable
Heating 
Central
Interior 
Eat-in KitchenWalk-In Closet(s)
Laundry Features 
Inside
Bedroom 2 
Dimensions - 12x12Level - Third
Bedroom 3 
Dimensions - 11x12Level - Third
Kitchen 
Dimensions - 13x13Level - Second
Living Room 
Dimensions - 17x12Level - Second
Master Bedroom 
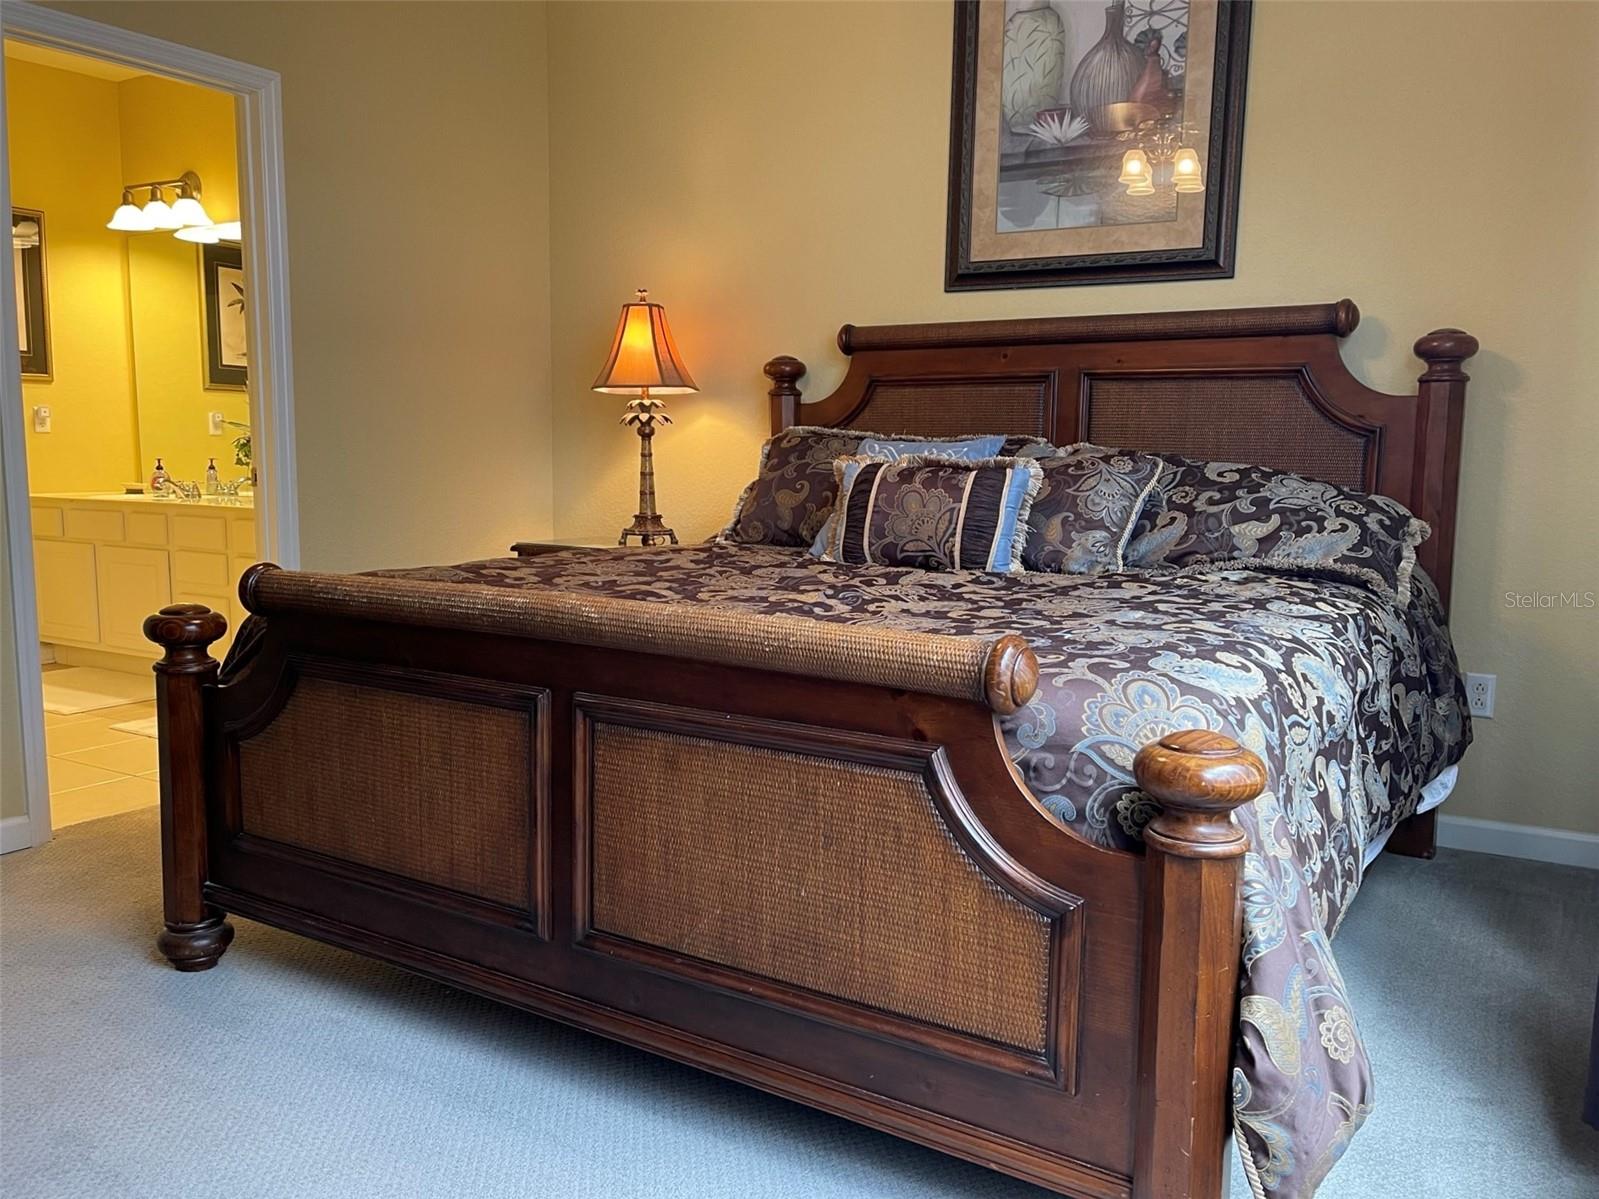
Dimensions - 12x13Level - Second
Save
Ask
Tour
Hide
Share
Exterior Features
Construction Details 
BlockStucco
Exterior 
Private Entrance
Lot Features 
LandscapedLevelPavedPrivate
Roof 
Shingle
Community Features
Association Amenities 
Fitness CenterMaintenancePlaygroundPool
Association Fee 
$783.0
Association Fee Frequency 
Quarterly
Additional Association Fee 
$925.0
Additional Association Fee Frequency 
Quarterly
Community Features 
GatedClubhousePlaygroundPoolRestaurantSidewalksTennis Court(s)
MLS Area 
32819 - Orlando/Bay Hill/Sand Lake
Township 
24
Financing Terms Available 
CashConventional
Roads 
Paved
Schools
School District
Unknown
Elementary School
Tangelo Park Elem
Middle School
Westridge Middle
High School
Lake Buena Vista High School
Listing courtesy of CENTURY 21 CARIOTI (407) 325-6107


Listing information is provided by Participants of the Stellar MLS. IDX information is provided exclusively for personal, non-commercial use, and may not be used for any purpose other than to identify prospective properties consumers may be interested in purchasing. Information is deemed reliable but not guaranteed. Properties displayed may be listed or sold by various participants in the MLS Copyright 2026, Stellar MLS.
Last checked: 2026-10-01 03:54 PM EDT

Neighborhood & Commute
Source: Walkscore
Disclosure: Community information and market data powered by Constellation Data Labs. Information is deemed reliable but not guaranteed.
Save
Ask
Tour
Hide
Share