Warning: Array to string conversion in /home/b3yop98l7qt8/public_html/wp-content/plugins/showcase-idx/3/page.php on line 104
Advanced Search - Realty and Company International, LLC
(407) 999-5060 e-mail us

Advanced Search

Search Central Florida Real Estate
Save
Ask
Tour
Hide
Share
$3,850,000
1 Day On Site

4906 AVIVA GARDEN COURT
WINDERMERE, FL 34786

For Sale|Single Family Residence|Active
4
Beds
6
Total Baths
3
Full Baths
3
Partial Baths
6,605
SqFt
$583
/SqFt
2016
Built
Subdivision:
ISLEWORTH
County:
Orange

Due to the health concerns created by Coronavirus we are offering personal 1-1 online video walkthough tours where possible.
4906 AVIVA GARDEN COURT4906 AVIVA GARDEN COURT4906 AVIVA GARDEN COURT4906 AVIVA GARDEN COURT
Save
Ask
Tour
Hide
Share

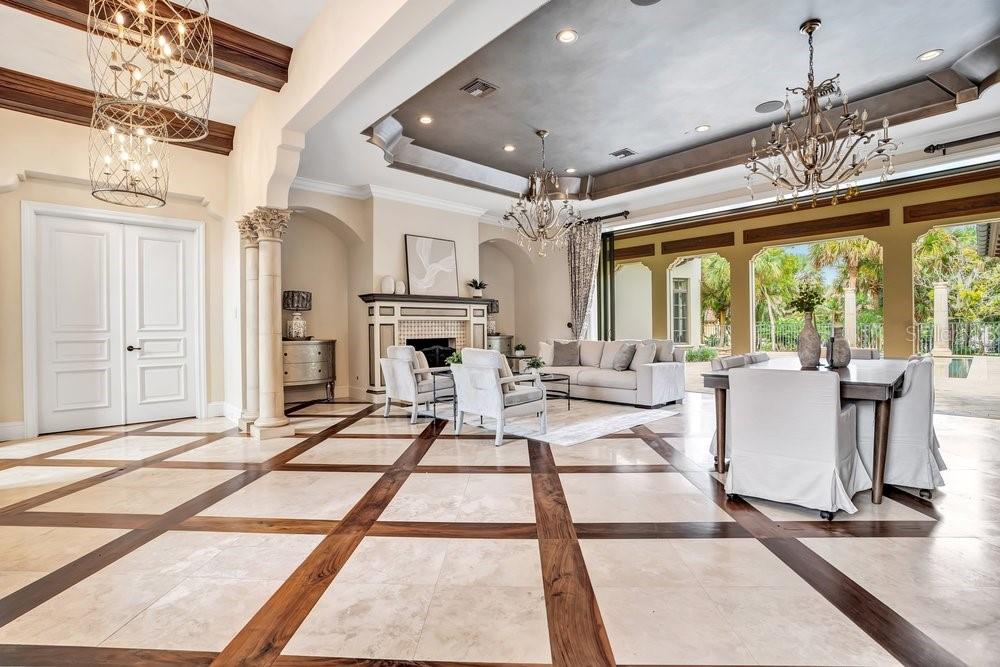
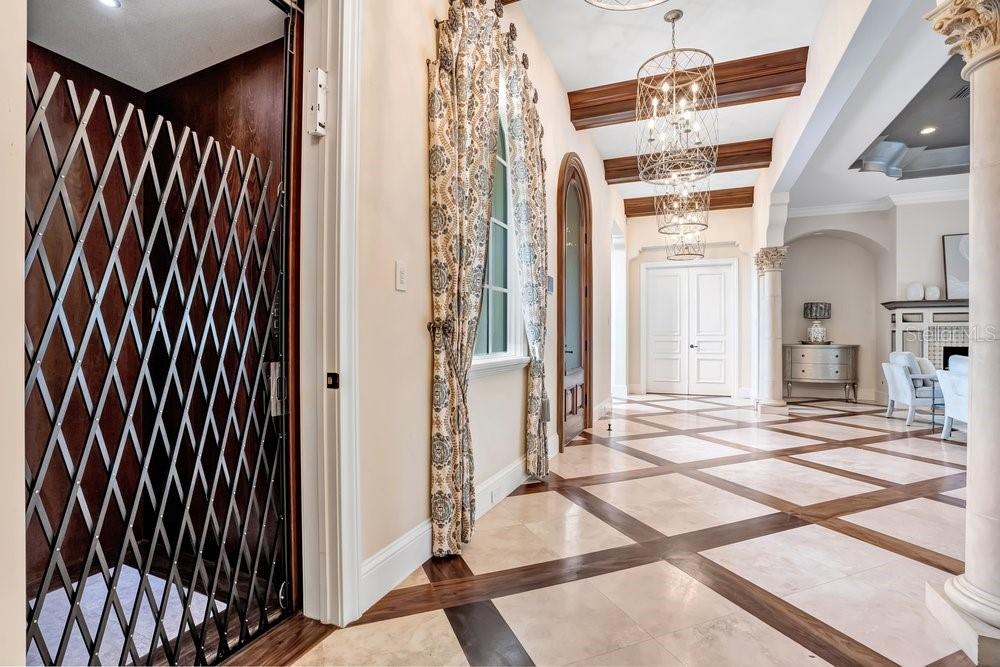
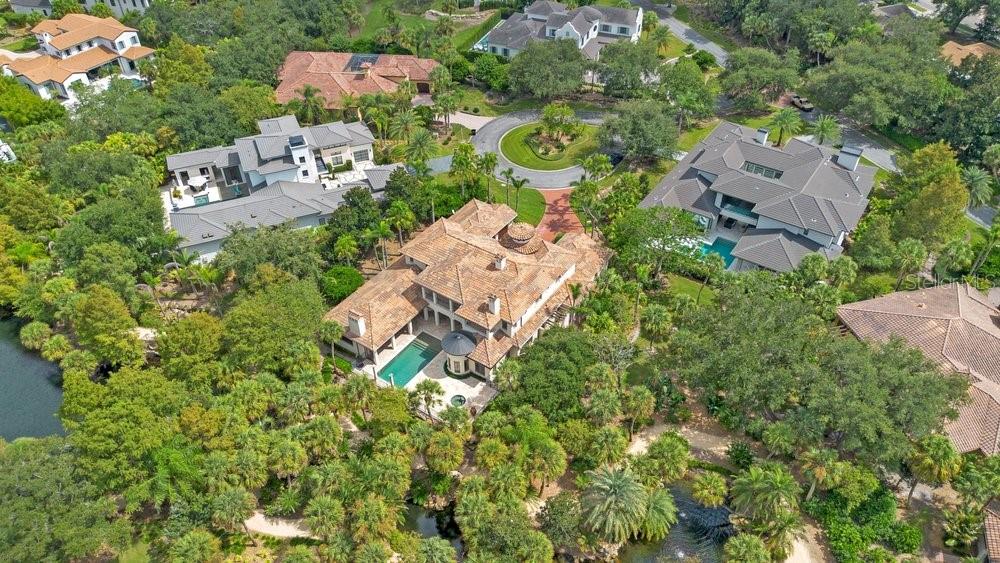
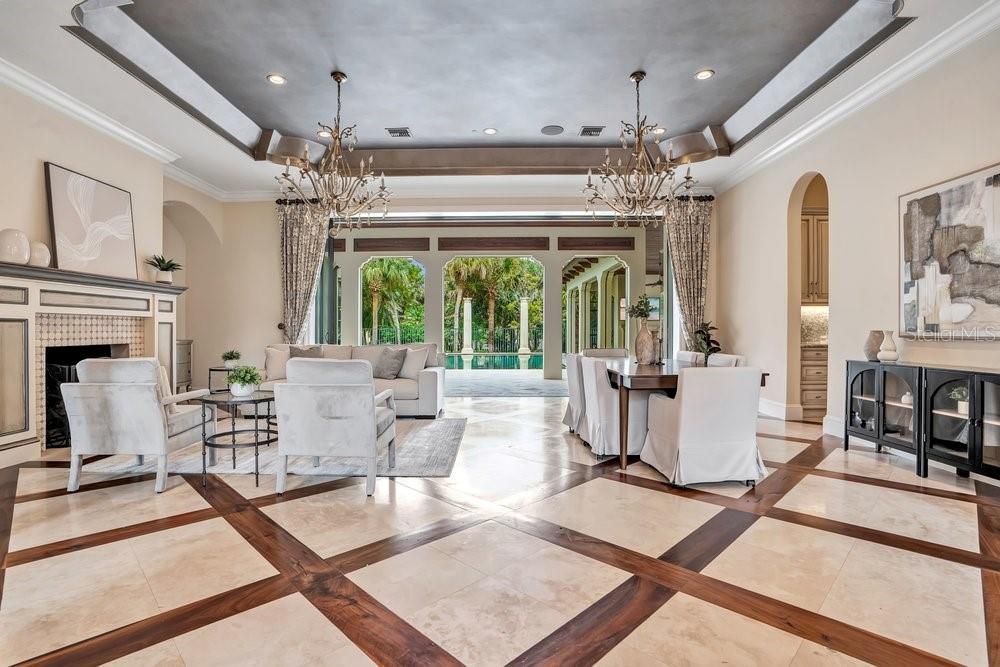
Welcome to an exceptional estate built in 2016 by Wyatt, nestled within the prestigious guarded gates of Isleworth. Ideally situated in the intimate Gardens of Isleworth, this beautifully appointed two-story residence offers approximately 6,600 square feet of refined living space, complemented by serene water views, lush landscaping, and a private walking trail. Elegant interiors showcase inlaid wood and travertine flooring, custom ceiling details, a beautiful fireplace, and expansive sliding glass pocket doors that effortlessly connect the interior living spaces to the spectacular outdoor retreat. The chef’s kitchen is designed for both everyday living and sophisticated entertaining, featuring Viking appliances, a striking copper hood, oversized center island, wet bar, butler’s pantry, breakfast nook, and hidden walk-in pantry. The luxurious primary suite offers a private lounge, dual-sided fireplace, cozy sitting area, dual walk-in closets, dressing area, and spa-inspired bath with dual vanities, soaking tub, and an impressive indoor-outdoor shower. Additional highlights include a private theater, balcony, bonus space, elevator, whole-house generator, and a smart-home system. Outdoor living is exceptional, featuring a sparkling pool and spa, fire pit, summer kitchen, outdoor shower, and expansive covered lanai with retractable screens, creating a comfortable year-round setting for relaxing and entertaining while overlooking the tranquil water. An extraordinary six-car garage setup includes four individual single-car garages, with two equipped with vehicle lifts. This exceptional residence seamlessly combines sophisticated design, modern technology, resort-style outdoor living, and privacy within one of Windermere’s most coveted guard-gated communities. Grounds maintenance is included through the HOA. Be sure to explore the virtual tour links for an immersive look at this remarkable Isleworth estate.

Save
Ask
Tour
Hide
Share
Listing Snapshot
Price 
$3,850,000
Days On Site 
1 Day
Bedrooms 
4
Inside Area (SqFt) 
6,605 sqft
Total Baths 
6
Full Baths 
3
Partial Baths 
3
Lot Size 
0.26 Acres
Year Built 
2016
MLS® Number 
O6446042
Status 
Active
Property Tax 
$49,442.12
HOA/Condo/Coop Fees 
$2,370 monthly
Sq Ft Source 
Public Records
Friends & Family
Recent Activity
yesterdayListing updated with changes from the MLS®
yesterdayListing first seen on site
General Features
Acres 
0.26
Attached Garage 
Yes
Direction Faces 
Southeast
Foundation 
Slab
Garage 
Yes
Garage Spaces 
6
Levels 
Two
Number Of Stories 
2
Parking 
DrivewayElectric Vehicle Charging Station(s)Garage Door OpenerGarage Faces SideGarageAttached
Pets 
Yes
Property Sub Type 
Single Family Residence
Security 
Closed Circuit Camera(s)Gated CommunitySecurity SystemSecurity System OwnedSmoke Detector(s)
Sewer 
Public Sewer
SqFt Total 
9479
Style 
CustomMediterranean
Utilities 
Cable AvailableNatural Gas AvailableCable ConnectedElectricity ConnectedNatural Gas ConnectedUnderground Utilities
Water Source 
Public
Zoning 
P-D
Interior Features
Appliances 
Bar FridgeConvection OvenCooktopDishwasherDisposalDryerGas Water HeaterIce MakerMicrowaveRangeRange HoodRefrigeratorWasher
Cooling 
Central AirZoned
Fireplace 
Yes
Fireplace Features 
GasLiving Room
Flooring 
CarpetTileWood
Furnished 
Unfurnished
Heating 
CentralElectricZoned
Interior 
ElevatorBuilt-in FeaturesCrown MoldingEat-in KitchenHigh CeilingsStone CountersTray Ceiling(s)Vaulted Ceiling(s)Walk-In Closet(s)Wet Bar
Laundry Features 
InsideLaundry Room
Spa 
Yes
Window Features 
Window CoveringsDouble Pane WindowsInsulated WindowsWindow Treatments
Bedroom 2 
Dimensions - 24x18Level - Second
Bedroom 3 
Dimensions - 18x16Level - Second
Bedroom 4 
Dimensions - 26x20Level - Second
Dinette 
Dimensions - 25x10Level - First
Family Room 
Dimensions - 26x10Level - First
Kitchen 
Dimensions - 20x16Level - First
Living Room 
Dimensions - 27x19Level - First
Master Bedroom 
Dimensions - 32x19Level - First
Media Room 
Dimensions - 16x14Level - Second
Save
Ask
Tour
Hide
Share
Exterior Features
Construction Details 
BlockStucco
Exterior 
BalconyLightingOutdoor GrillOutdoor KitchenOutdoor ShowerRain Gutters
Fencing 
Fenced
Lot Features 
Cul-De-SacNear Golf CoursePavedPrivateWaterfront
Other Structures 
Outdoor Kitchen
Patio And Porch 
CoveredPatioScreened
Pool Features 
GuniteHeatedIn GroundSalt WaterTilePrivate
Private Pool 
Yes
Roof 
Tile
Spa 
Yes
Spa Features 
HeatedIn Ground
View 
PondWaterGarden
Waterfront 
Yes
Waterfront Features 
Lake PrivilegesPond
Waterview 
PondWaterGarden
Windows/Doors 
Window CoveringsDouble Pane WindowsInsulated WindowsWindow Treatments
Community Features
Association Amenities 
Cable TVGatedPlaygroundSecurity
Association Fee 
$7110.0
Association Fee Frequency 
Quarterly
Community Features 
GatedGolfPlaygroundStreet Lights
MLS Area 
34786 - Windermere
Township 
23
Financing Terms Available 
CashConventional
Roads 
Paved
Schools
School District
Unknown
Elementary School
Windermere Elem
Middle School
Chain of Lakes Middle
High School
Olympia High
Listing courtesy of THE SIMON SIMAAN GROUP (407) 558-1396


Listing information is provided by Participants of the Stellar MLS. IDX information is provided exclusively for personal, non-commercial use, and may not be used for any purpose other than to identify prospective properties consumers may be interested in purchasing. Information is deemed reliable but not guaranteed. Properties displayed may be listed or sold by various participants in the MLS Copyright 2026, Stellar MLS.
Last checked: 2026-10-01 10:43 AM EDT

Neighborhood & Commute
Source: Walkscore
Disclosure: Community information and market data powered by Constellation Data Labs. Information is deemed reliable but not guaranteed.
Save
Ask
Tour
Hide
Share