Warning: Array to string conversion in /home/b3yop98l7qt8/public_html/wp-content/plugins/showcase-idx/3/page.php on line 104
Advanced Search - Realty and Company International, LLC
(407) 999-5060 e-mail us

Advanced Search

Search Central Florida Real Estate
Save
Ask
Tour
Hide
Share
$459,900
New Listing

1362 TWIN RIVERS BOULEVARD
OVIEDO, FL 32766

For Sale|Single Family Residence|Active
4
Beds
2
Total Baths
2
Full Baths
1,680
SqFt
$274
/SqFt
1993
Built
Subdivision:
RIVERSIDE AT TWIN RIVERS
County:
Seminole

Due to the health concerns created by Coronavirus we are offering personal 1-1 online video walkthough tours where possible.
Upcoming Open Houses
Due to COVID-19, we recommend you verify Open Houses before attending.
Sat, Oct 10, 11:00 AM - 2:00 PM
Sun, Oct 11, 11:00 AM - 1:00 PM
1362 TWIN RIVERS BOULEVARD1362 TWIN RIVERS BOULEVARD1362 TWIN RIVERS BOULEVARD1362 TWIN RIVERS BOULEVARD
Save
Ask
Tour
Hide
Share

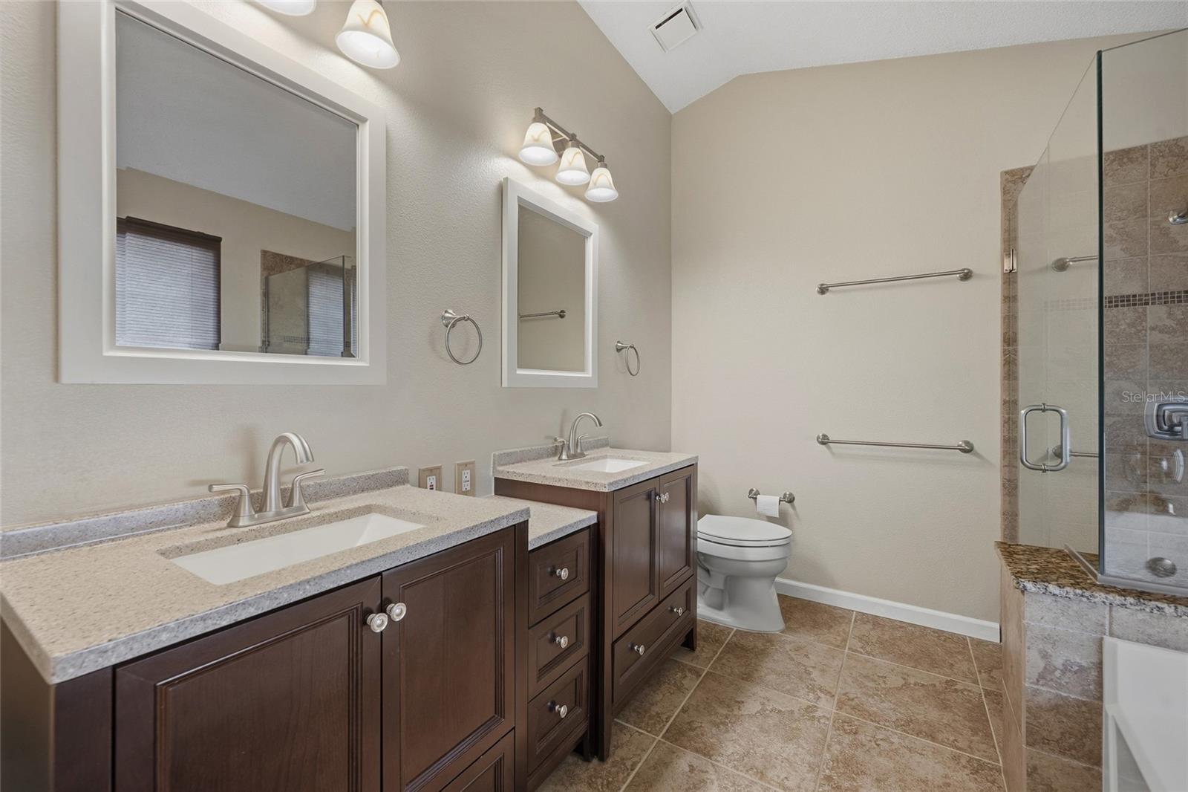
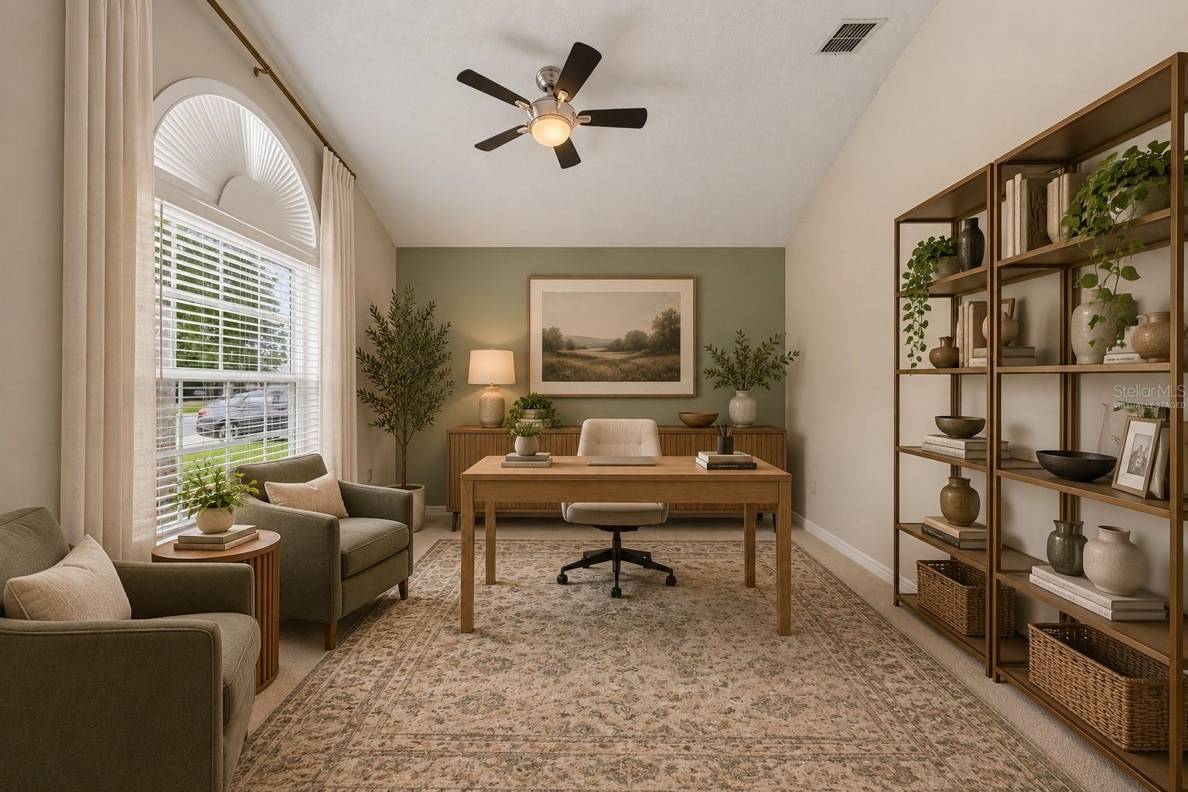
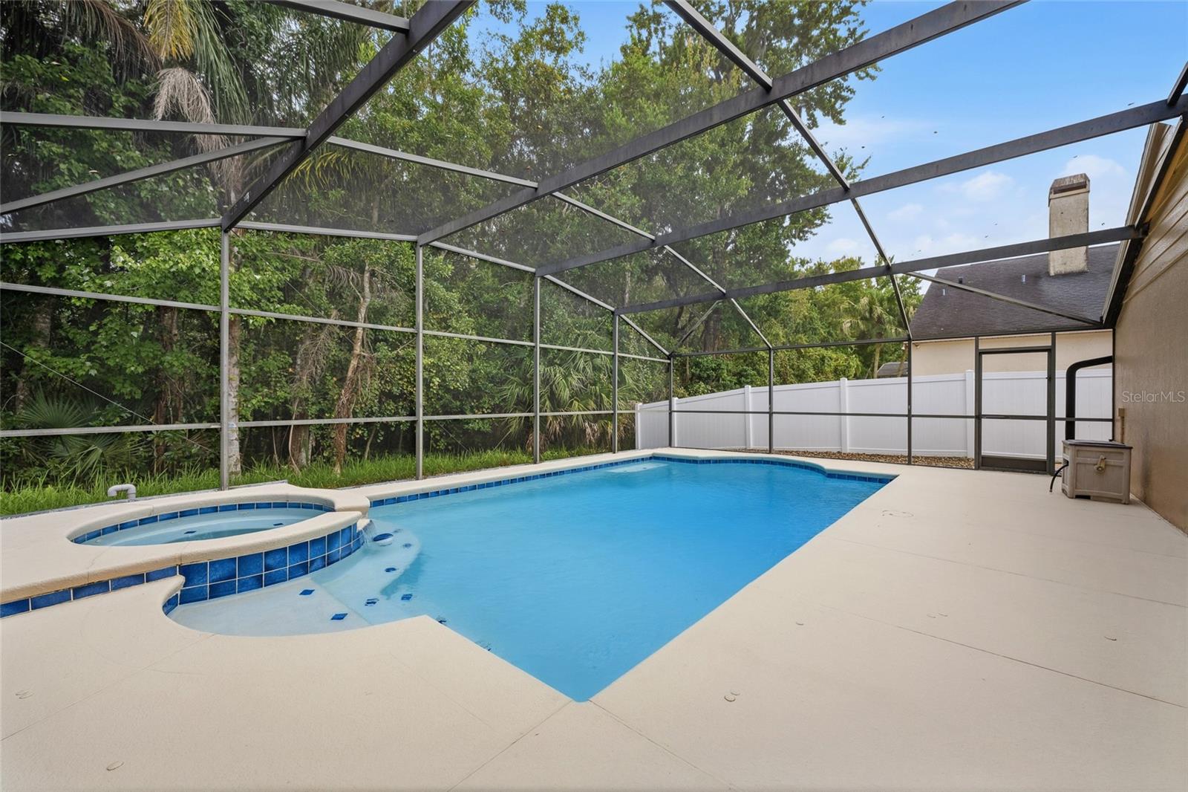
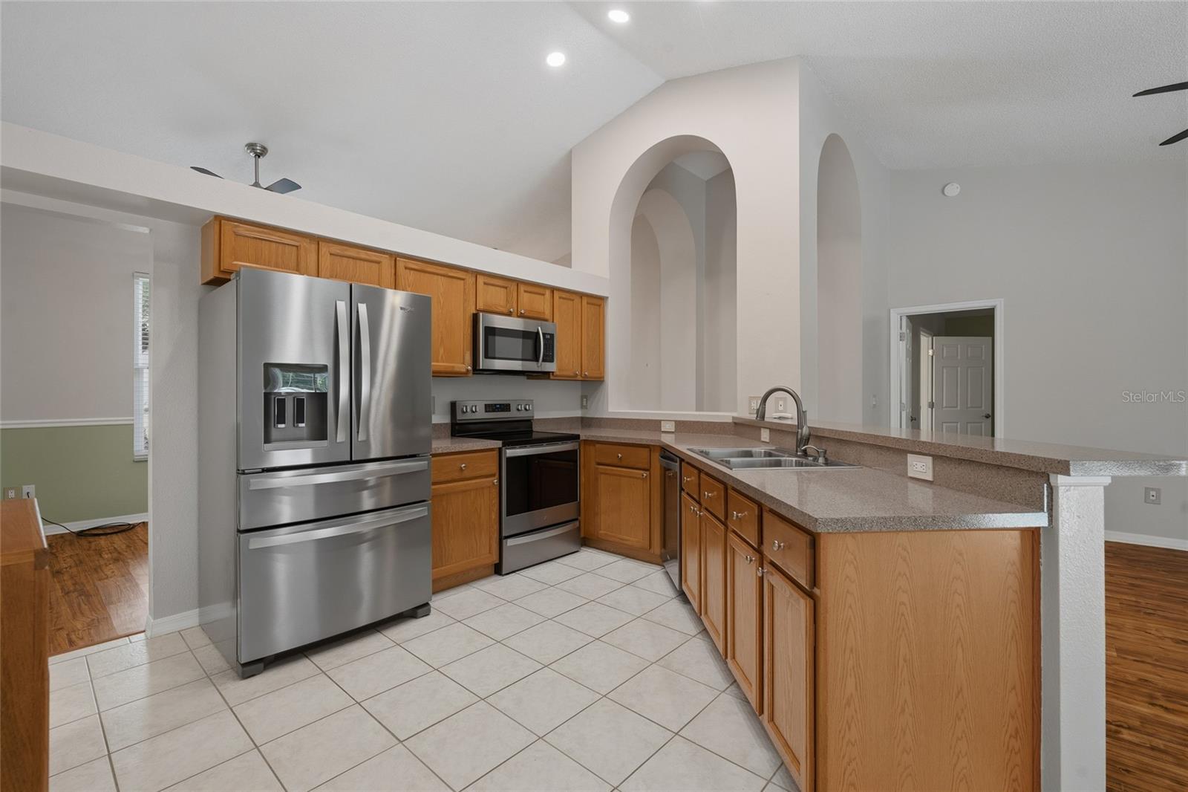
Virtually Staged. Nestled on a peaceful conservation homesite in the desirable Riverside at Twin Rivers community, this beautifully maintained 4-bedroom, 2-bath pool home offers 1,680 square feet of comfortable living space and the privacy you've been looking for. Fourth Bedroom can also be used as a 2nd Living area or office/den (no closet) With no rear neighbors and a screened pool and lanai, the backyard is the perfect place to unwind or entertain while enjoying tranquil natural views. Inside, the thoughtfully designed floor plan features laminate and tile flooring throughout the main living areas, with carpet in each of the bedrooms for added comfort. The kitchen is equipped with convenient roll-out shelving, making organization and storage a breeze, while the open living and dining spaces provide an inviting setting for everyday living and gatherings with family and friends. This home has been lovingly cared for and includes numerous major updates, including a re-piped plumbing system and replacement windows (2013), roof (2015), HVAC (2020), water heater (2013), and a freshly pressure-washed exterior completed in July 2026. Pool improvements include a resurfacing (2016), re-screened enclosure (2015), updated pump (2019), new filter (2024), and pool deck and exterior paint (2020). The kitchen is complete with a refrigerator (2022), stove, and dishwasher (2020). Located in one of Oviedo's most established communities, residents enjoy convenient access to Riverside Park, Twin Rivers Golf Club, UCF, Seminole State College, shopping, dining, and major commuter routes. Combining a private conservation setting, a long list of updates, and a sparkling screened pool, this move-in-ready home is ready for its next owners to enjoy.

Save
Ask
Tour
Hide
Share
Listing Snapshot
Price 
$459,900
Days On Site 
0 Days
Bedrooms 
4
Inside Area (SqFt) 
1,680 sqft
Total Baths 
2
Full Baths 
2
Partial Baths 
N/A
Lot Size 
0.17 Acres
Year Built 
1993
MLS® Number 
O6446090
Status 
Active
Property Tax 
$2,657.18
HOA/Condo/Coop Fees 
$16.67 monthly
Sq Ft Source 
Public Records
Friends & Family
Recent Activity
3 hours agoListing updated with changes from the MLS®
23 hours agoListing first seen on site
General Features
Acres 
0.17
Attached Garage 
Yes
Direction Faces 
West
Foundation 
Slab
Garage 
Yes
Garage Spaces 
2
Levels 
One
Parking 
Attached
Pets 
Yes
Property Sub Type 
Single Family Residence
Sewer 
Public Sewer
SqFt Total 
2112
Utilities 
Cable AvailableElectricity AvailableElectricity ConnectedSewer ConnectedWater AvailableWater Connected
Water Source 
Public
Zoning 
RES
Interior Features
Appliances 
DishwasherDisposalDryerElectric Water HeaterIce MakerMicrowaveRangeRefrigeratorWasher
Cooling 
Central Air
Flooring 
CarpetCeramic TileLaminate
Furnished 
Unfurnished
Heating 
Central
Interior 
Open FloorplanVaulted Ceiling(s)Walk-In Closet(s)
Laundry Features 
InsideLaundry Room
Spa 
Yes
Window Features 
Double Pane Windows
Bathroom 3 
Dimensions - 12x10Level - First
Bedroom 2 
Dimensions - 10x10Level - First
Bedroom 4 
Dimensions - 15x11Level - First
Dinette 
Dimensions - 9x8Level - First
Dining Room 
Dimensions - 11x10Level - First
Family Room 
Dimensions - 16x16Level - First
Kitchen 
Dimensions - 13x12Level - First
Master Bedroom 
Dimensions - 12x16Level - First
Save
Ask
Tour
Hide
Share
Exterior Features
Construction Details 
BlockStuccoFrame
Exterior 
Private YardRain Gutters
Fencing 
FencedVinyl
Lot Features 
LandscapedPrivatePaved
Patio And Porch 
CoveredEnclosedRear PorchScreened
Pool Features 
GuniteScreen EnclosurePrivate
Private Pool 
Yes
Roof 
Shingle
Spa 
Yes
Spa Features 
In Ground
View 
Trees/Woods
Waterview 
Trees/Woods
Windows/Doors 
Double Pane Windows
Community Features
Association Fee 
$200.0
Association Fee Frequency 
Annually
MLS Area 
32766 - Oviedo/Chuluota
Township 
32
Financing Terms Available 
CashConventionalFHA
Roads 
Paved
Schools
School District
Unknown
Elementary School
Partin Elementary
Middle School
Chiles Middle
High School
Hagerty High
Listing courtesy of CHARLES RUTENBERG REALTY ORLANDO (407) 274-5911


Listing information is provided by Participants of the Stellar MLS. IDX information is provided exclusively for personal, non-commercial use, and may not be used for any purpose other than to identify prospective properties consumers may be interested in purchasing. Information is deemed reliable but not guaranteed. Properties displayed may be listed or sold by various participants in the MLS Copyright 2026, Stellar MLS.
Last checked: 2026-10-03 06:47 PM EDT

Neighborhood & Commute
Source: Walkscore
Disclosure: Community information and market data powered by Constellation Data Labs. Information is deemed reliable but not guaranteed.
Save
Ask
Tour
Hide
Share