Warning: Array to string conversion in /home/b3yop98l7qt8/public_html/wp-content/plugins/showcase-idx/3/page.php on line 104
Advanced Search - Realty and Company International, LLC
(407) 999-5060 e-mail us

Advanced Search

Search Central Florida Real Estate
Save
Ask
Tour
Hide
Share
$498,500
New Listing

2925 EAGLE LAKE DRIVE
ORLANDO, FL 32837

Single Family Residence|Coming Soon
3
Beds
2
Total Baths
2
Full Baths
1,956
SqFt
$255
/SqFt
1988
Built
Subdivision:
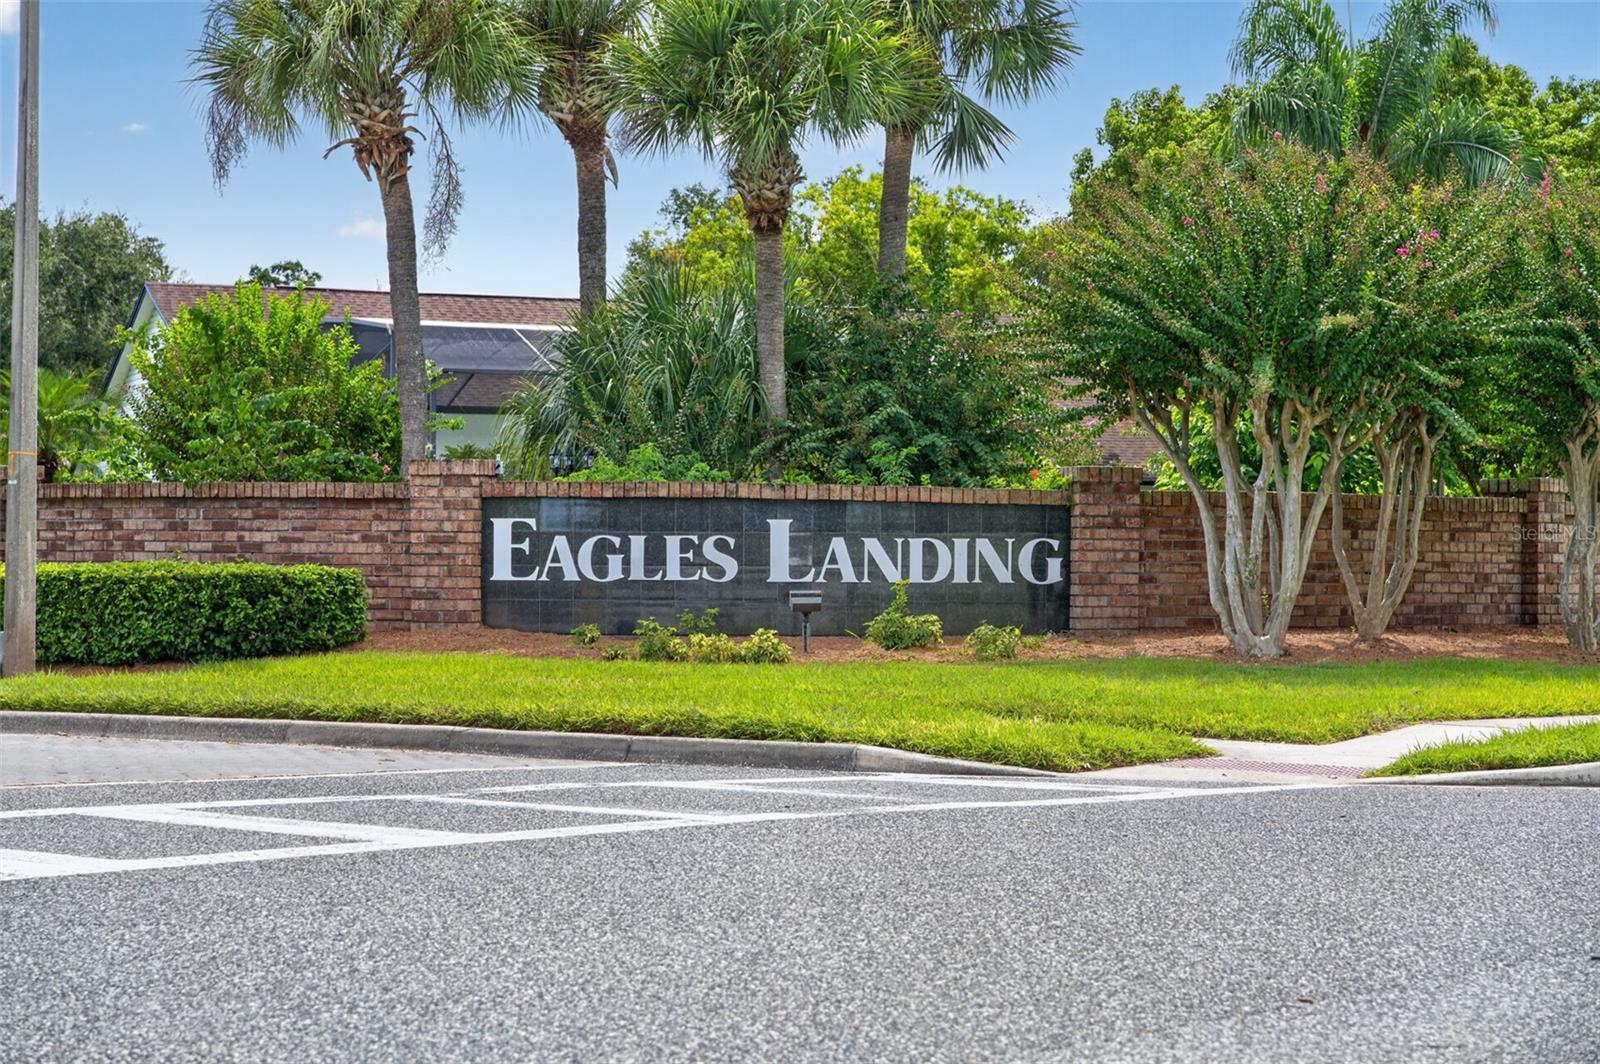
EAGLES LANDING AT HUNTERS CREEK
County:
Orange

Due to the health concerns created by Coronavirus we are offering personal 1-1 online video walkthough tours where possible.
2925 EAGLE LAKE DRIVE2925 EAGLE LAKE DRIVE2925 EAGLE LAKE DRIVE2925 EAGLE LAKE DRIVE
Save
Ask
Tour
Hide
Share

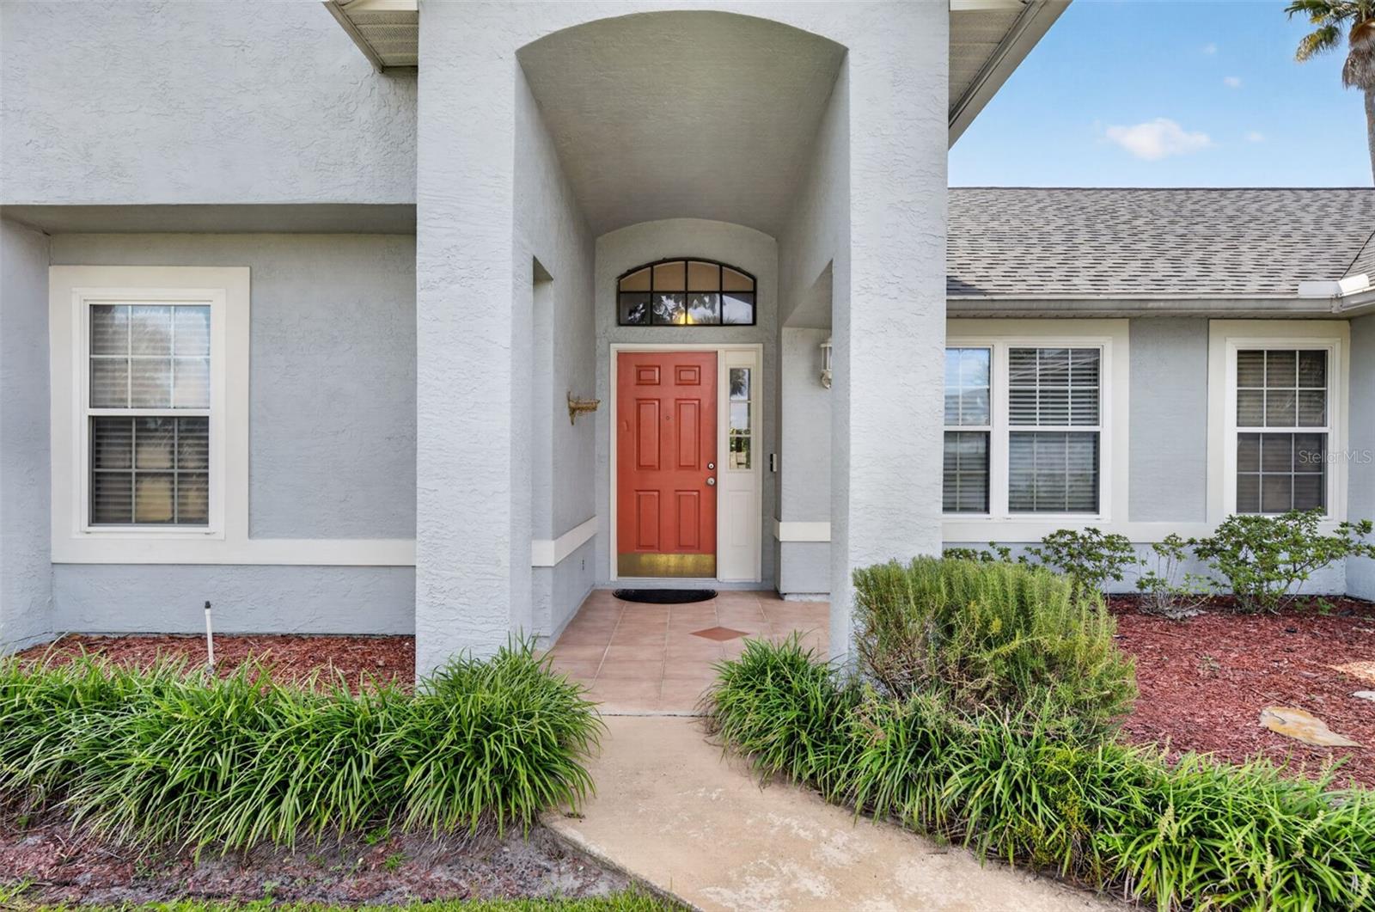
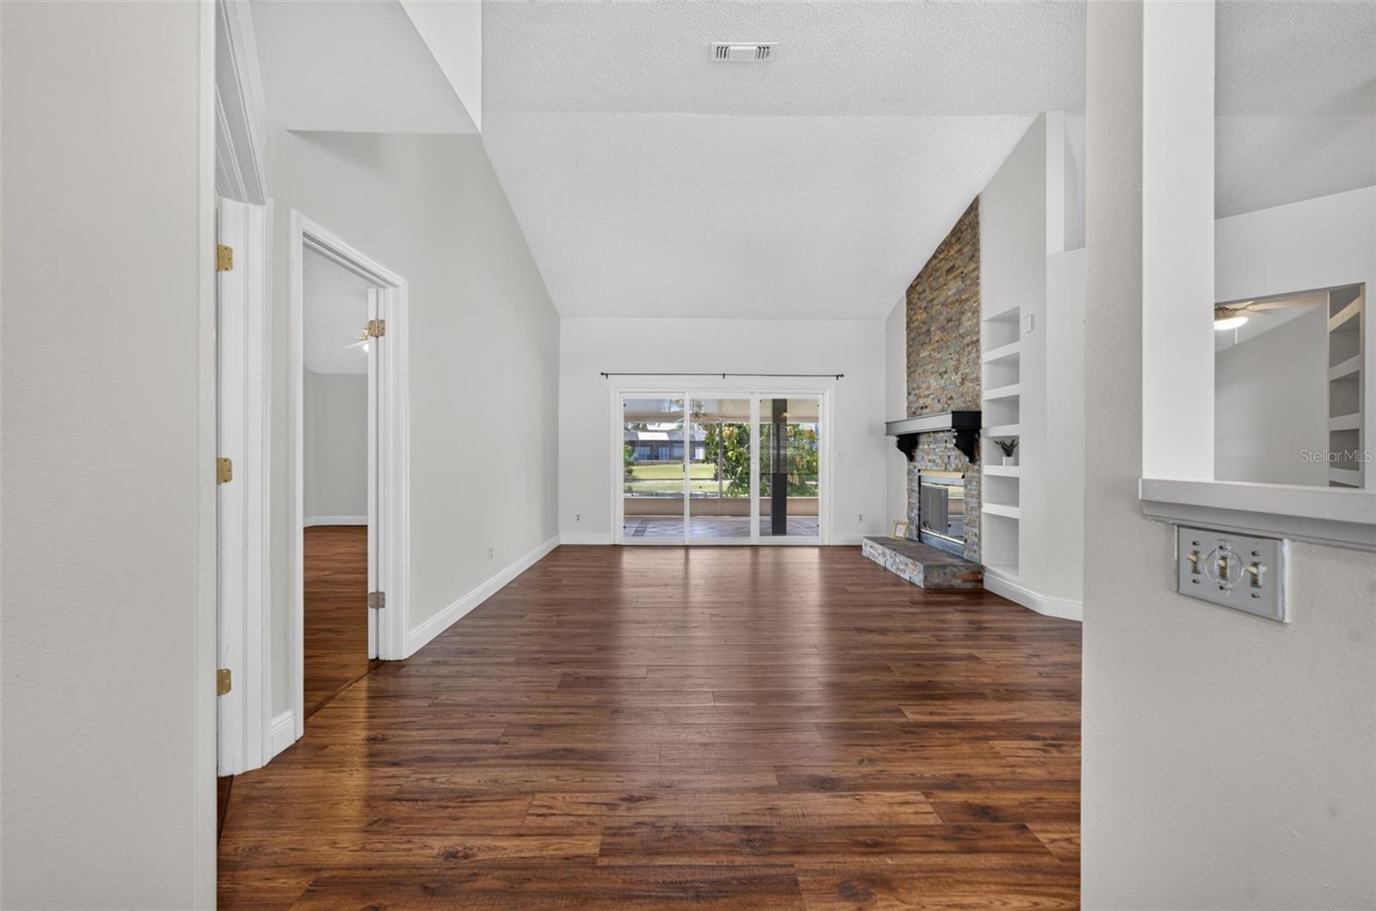
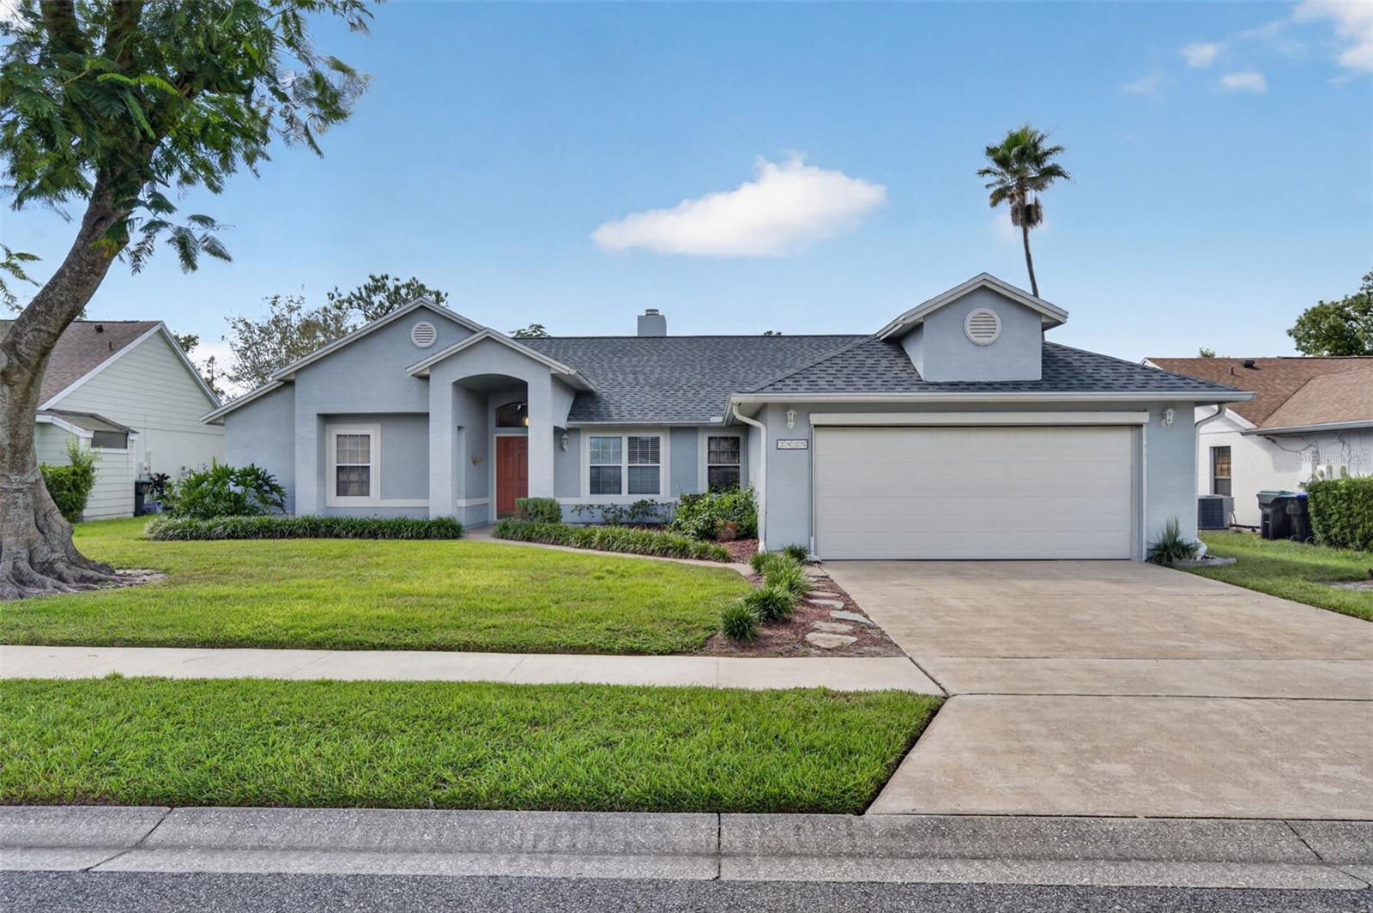
Peaceful LAKE views are part of everyday life at this stunning Eagles Landing home. Set directly along the shoreline of Eagle Lake in Hunter's Creek, this 3-bedroom, 2-bath home with a private den pairs a serene lakefront setting with an incredibly convenient Orlando location in a rarity today - a fully MOVE-IN READY home! As you enter the home, the stunning lake views are easy to see thanks to three new sets of sliding doors along the back of the home. The primary retreat, formal living room, and cozy family room all open to the massive screened lanai offering nearly 700 square feet of lakefront entertaining and relaxation space! Updated with beautifully laid tile flooring, the patio feels so inviting, you might want to spend all your time lakefront! The beauty of this home continues inside too. Inside, wood-look laminate flooring flows throughout the main living areas. The formal dining room connects to the living room, where a double-sided wood-burning fireplace, accented with custom stone, creates a cozy focal point. On the opposite side, the fireplace brings the same warmth to the family room, which also features functional built-in storage, more lake views, and vaulted ceilings. The kitchen offers 42-inch cabinetry, a breakfast bar and café dining space, plus double ovens that provide extra cooking capacity for entertaining and holiday gatherings. A large den with French doors offers valuable flexibility as a private home office, study, or additional living space. The spacious primary retreat on the west side of the home features vaulted ceilings, wood-look laminate flooring, a walk-in closet with a custom storage system, and direct access to the screened patio. To add to the luxury of the primary retreat, the en suite bath boasts dual sinks, a large walk-in shower, and generous storage in both the cabinetry and linen closet. Two generously-sized secondary bedrooms, each with great closet space, are situated on the east side of this split plan. This home has been thoughtfully maintained and updated with a NEW ROOF in 2023, NEW LENNOX HVAC in 2024 (with a transferable warranty!), a Rheem tankless water heater, fresh interior paint, and updated windows along the back of the home. Just beyond your backyard, Eagle Landing offers an impressive collection of recreational amenities at Eagle Park, including a community center, basketball, tennis, volleyball, racquetball, athletic fields, playgrounds, trails, and a neighborhood dock overlooking Eagle Lake. Hunter's Creek residents also enjoy additional private parks and amenities throughout the community, with walking paths, a dog park, playgrounds, and community gathering spaces at Hunter's Creek Town Hall. Shopping and dining throughout Hunter's Creek and The Loop are just minutes away, along with convenient access to Walt Disney World, SeaWorld, and Orlando International Airport. I-4, SR 417, Florida’s Turnpike, SR 528, and the Osceola Parkway make it easy to connect to destinations throughout Central Florida. A peaceful lakefront setting, expansive outdoor living, substantial updates, and the amenities of Hunter's Creek—all ready to make the Florida lifestyle yours!

Save
Ask
Tour
Hide
Share
Listing Snapshot
Price 
$498,500
Days On Site 
0 Days
Bedrooms 
3
Inside Area (SqFt) 
1,956 sqft
Total Baths 
2
Full Baths 
2
Partial Baths 
N/A
Lot Size 
0.18 Acres
Year Built 
1988
MLS® Number 
O6446092
Status 
Coming Soon
Property Tax 
$3,517
HOA/Condo/Coop Fees 
$115.08 monthly
Sq Ft Source 
Public Records
Friends & Family
Recent Activity
5 hours agoListing updated with changes from the MLS®
9 hours agoListing first seen on site
General Features
Acres 
0.18
Attached Garage 
Yes
Direction Faces 
East
Foundation 
Slab
Garage 
Yes
Garage Spaces 
2
Green Energy Efficient 
ThermostatWater Heater
Levels 
One
Parking 
DrivewayGarage Door OpenerAttached
Pets 
Yes
Property Sub Type 
Single Family Residence
Sewer 
Public Sewer
SqFt Total 
2626
Style 
Florida
Utilities 
Electricity ConnectedSewer ConnectedUnderground UtilitiesWater Connected
Water Source 
Public
Zoning 
P-D
Interior Features
Appliances 
DishwasherDisposalDryerFreezerMicrowaveRangeRefrigeratorTankless Water HeaterWasher
Cooling 
Central Air
Fireplace 
Yes
Fireplace Features 
Family RoomLiving RoomStoneWood Burning
Flooring 
CarpetLaminateTile
Furnished 
Unfurnished
Heating 
Central
Interior 
Built-in FeaturesHigh CeilingsOpen FloorplanVaulted Ceiling(s)Walk-In Closet(s)
Laundry Features 
Electric Dryer HookupInsideWasher Hookup
Window Features 
Blinds
Balcony/Porch/Lanai 
Dimensions - 46.7x15Level - FirstDescription - Room9
Bedroom 2 
Dimensions - 11.7x9.6Level - FirstDescription - Room7
Bedroom 3 
Dimensions - 11.7x11Level - FirstDescription - Room8
Den 
Dimensions - 9.5x14.7Level - FirstDescription - Room4
Dining Room 
Dimensions - 10.3x9.8Level - FirstDescription - Room2
Family Room 
Dimensions - 15x18Level - FirstDescription - Room5
Kitchen 
Dimensions - 10.2x14.6Level - FirstDescription - Room6
Living Room 
Dimensions - 18.5x15Level - FirstDescription - Room1
Master Bedroom 
Dimensions - 13x14Level - FirstDescription - Room3
Save
Ask
Tour
Hide
Share
Exterior Features
Construction Details 
Block
Exterior 
LightingRain Gutters
Lot Features 
LandscapedPavedWaterfront
Patio And Porch 
CoveredFront PorchPatioPorchRear PorchScreened
Roof 
Shingle
View 
LakeWater
Waterfront 
Yes
Waterfront Features 
Lake PrivilegesLake Front
Waterview 
LakeWater
Windows/Doors 
Blinds
Community Features
Association Amenities 
Basketball CourtClubhouseParkPlaygroundRacquetballTennis Court(s)
Association Fee 
$59.1
Association Fee Frequency 
Quarterly
Additional Association Fee 
$286.13
Additional Association Fee Frequency 
Quarterly
Community Features 
ClubhouseParkPlaygroundRacquetballSidewalksTennis Court(s)
MLS Area 
32837 - Orlando/Hunters Creek/Southchase
Township 
24
Financing Terms Available 
CashConventionalFHAVA Loan
Roads 
Paved
Schools
School District
Unknown
Elementary School
Endeavor Elem
Middle School
Hunter's Creek Middle
High School
Freedom High School
Listing courtesy of FANNIE HILLMAN & ASSOCIATES (407) 719-0030


Listing information is provided by Participants of the Stellar MLS. IDX information is provided exclusively for personal, non-commercial use, and may not be used for any purpose other than to identify prospective properties consumers may be interested in purchasing. Information is deemed reliable but not guaranteed. Properties displayed may be listed or sold by various participants in the MLS Copyright 2026, Stellar MLS.
Last checked: 2026-10-01 03:54 PM EDT

Neighborhood & Commute
Source: Walkscore
Disclosure: Community information and market data powered by Constellation Data Labs. Information is deemed reliable but not guaranteed.
Save
Ask
Tour
Hide
Share