Warning: Array to string conversion in /home/b3yop98l7qt8/public_html/wp-content/plugins/showcase-idx/3/page.php on line 104
Advanced Search - Realty and Company International, LLC
(407) 999-5060 e-mail us

Advanced Search

Search Central Florida Real Estate
Save
Ask
Tour
Hide
Share
$359,900
New Listing

1266 SAINT TROPEZ CIRCLE 1266
ORLANDO, FL 32806

Condominium|Coming Soon
2
Beds
2
Total Baths
2
Full Baths
1,380
SqFt
$261
/SqFt
1983
Built
Subdivision:
LAKE PINELOCH VILLAGE CONDO 01
County:
Orange

Due to the health concerns created by Coronavirus we are offering personal 1-1 online video walkthough tours where possible.
1266 SAINT TROPEZ CIRCLE 12661266 SAINT TROPEZ CIRCLE 12661266 SAINT TROPEZ CIRCLE 12661266 SAINT TROPEZ CIRCLE 1266
Save
Ask
Tour
Hide
Share

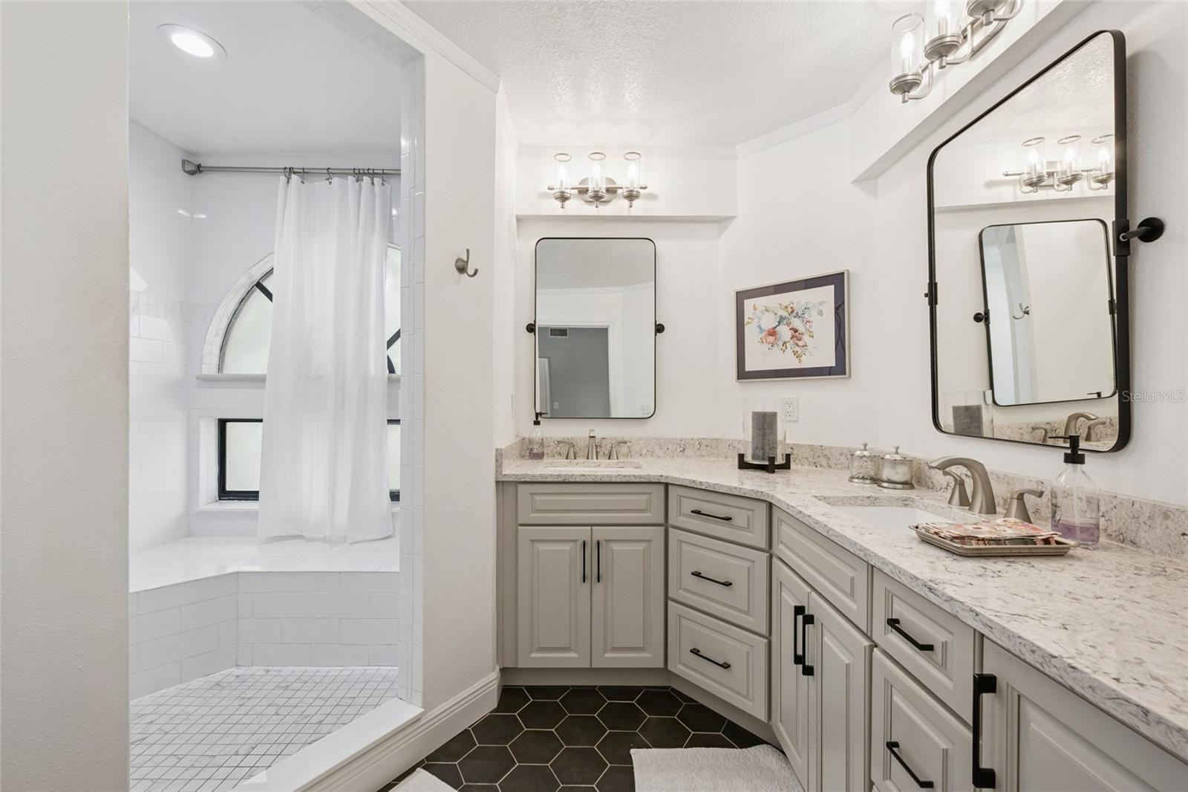
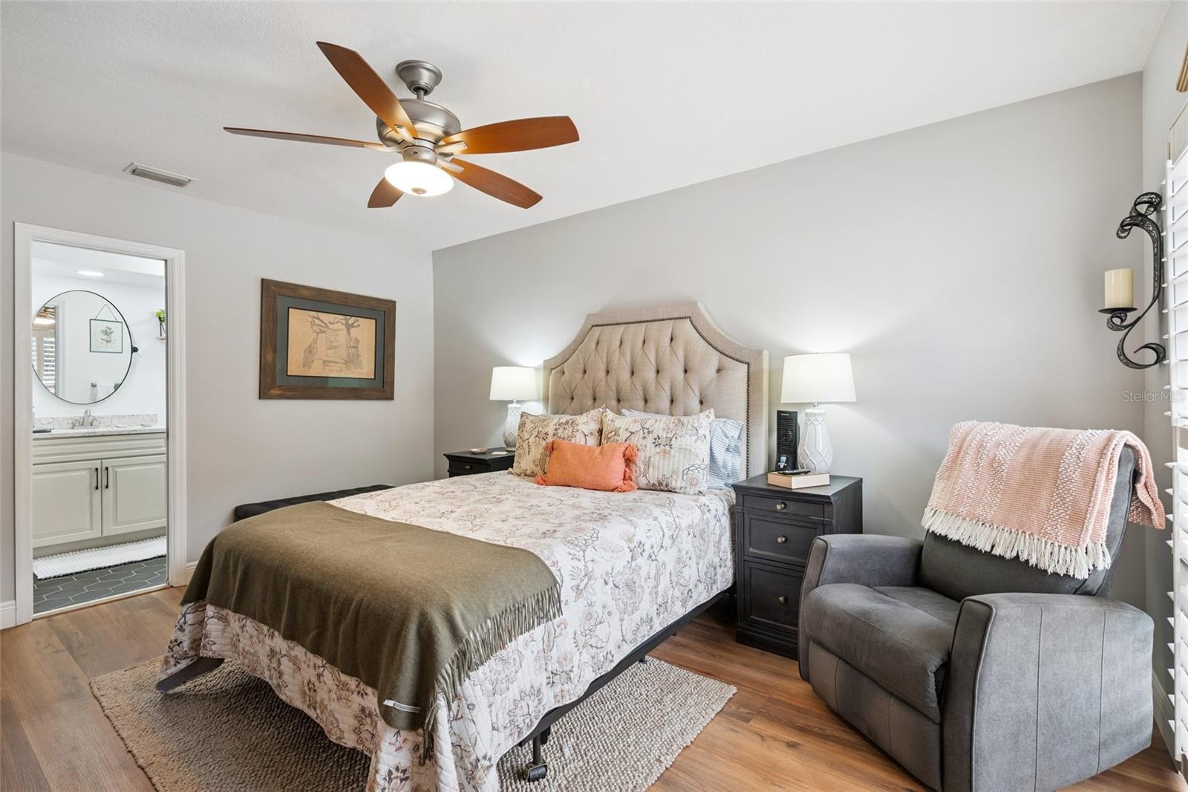
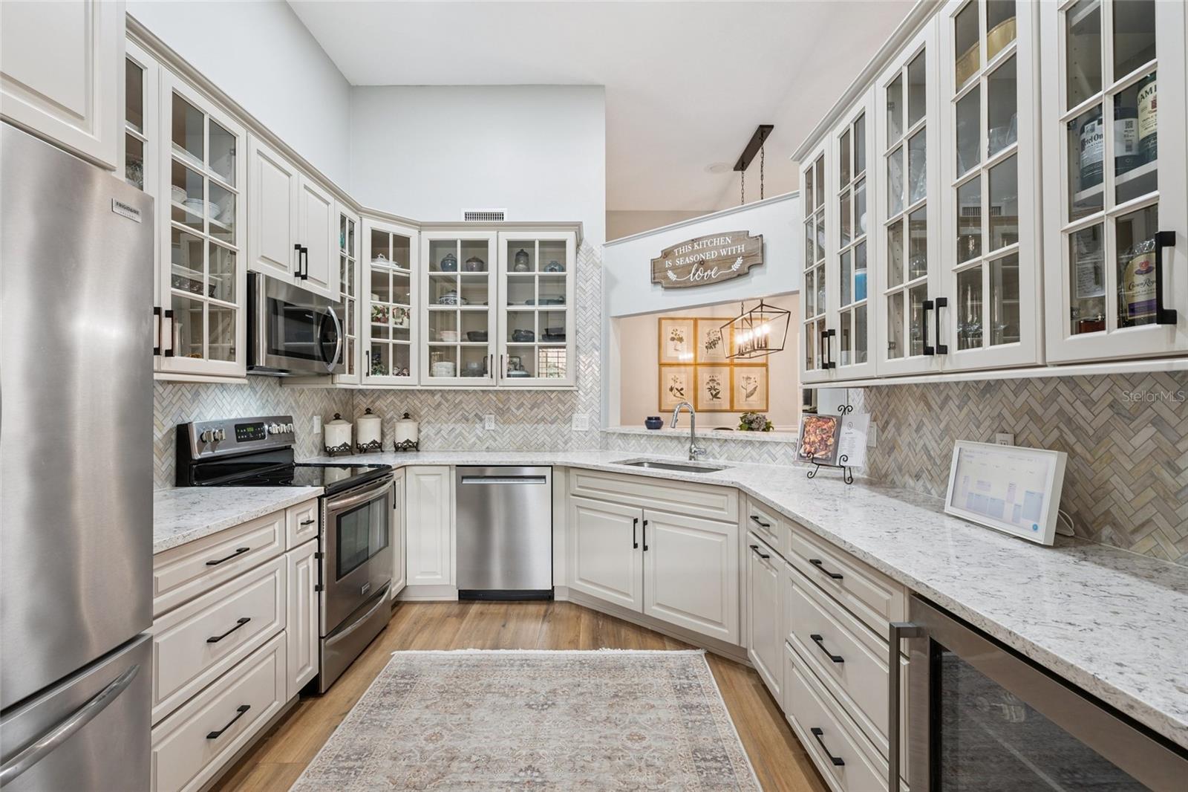
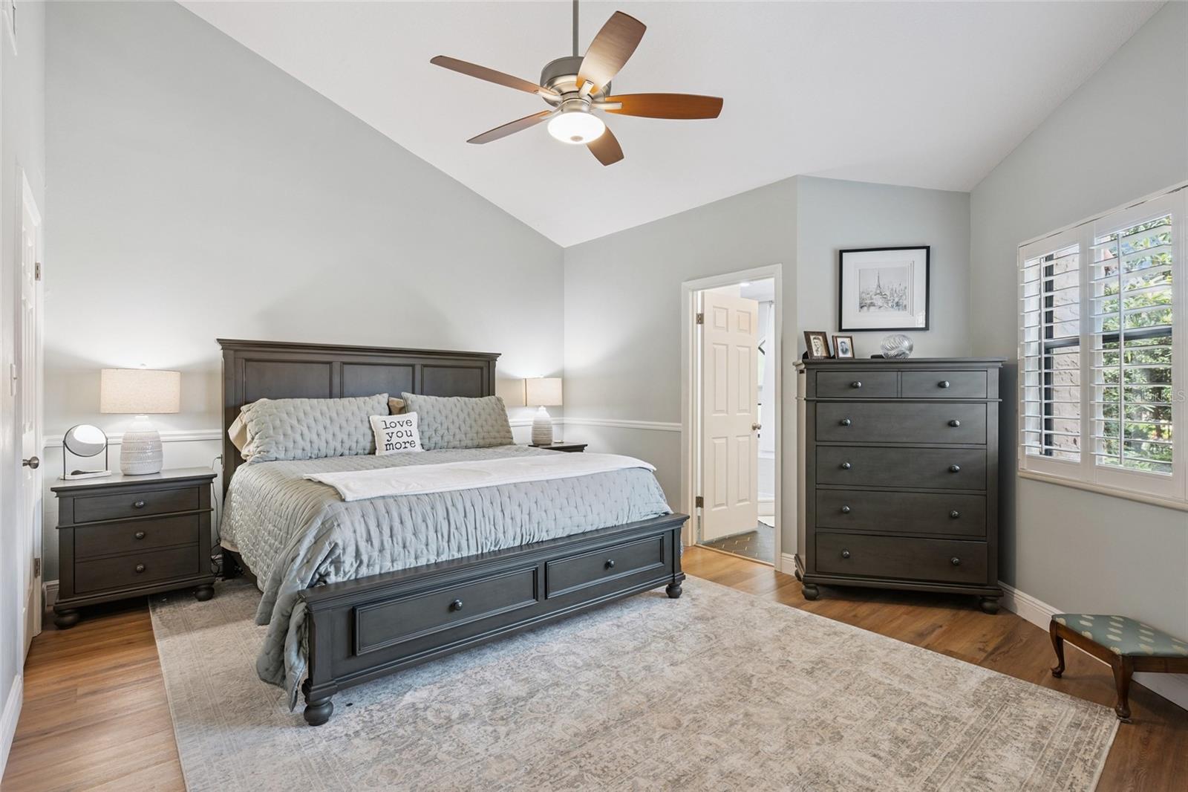
Want to live a mile from downtown Orlando and still come home to a guard gate, quiet streets and a lake you can launch a boat on? This second-floor 2-bedroom, 2-bath condo in Lake Pineloch Village gives you 1,380 sq ft with vaulted ceilings, a living room fireplace and sliding doors to your own screened, covered balcony. The split-bedroom plan puts the primary suite on one side and the second bedroom on the other, so a guest room or home office stays private. The washer and dryer stay. You also get a covered carport space steps from the stairs and extra storage off the porch. The building's roof was fully replaced in 2026. Inside the gates: a 24-hour manned guard gate, two private lakes with a community boat ramp and dock, two pools and a spa, tennis and pickleball courts, a fitness center and a clubhouse. The monthly association fee covers cable TV, internet, exterior maintenance, grounds, pest control and more. Zoned for Blankner K-8 and Boone High, close to SODO shopping, the hospital district, I-4 and the 408. Coming soon: ask for the first showing slot.

Save
Ask
Tour
Hide
Share
Listing Snapshot
Price 
$359,900
Days On Site 
0 Days
Bedrooms 
2
Inside Area (SqFt) 
1,380 sqft
Total Baths 
2
Full Baths 
2
Partial Baths 
N/A
Lot Size 
0.24 Acres
Year Built 
1983
MLS® Number 
O6446303
Status 
Coming Soon
Property Tax 
$2,914.9
HOA/Condo/Coop Fees 
$667
Sq Ft Source 
Public Records
Friends & Family
Recent Activity
9 hours agoListing updated with changes from the MLS®
21 hours agoListing first seen on site
General Features
Acres 
0.24
Carport 
1
Direction Faces 
South
Foundation 
Slab
Levels 
One
Number Of Stories 
2
Parking 
AssignedCoveredOpen
Pets 
Breed RestrictionsSize LimitYes
Property Sub Type 
Condominium
Security 
Gated Community
Sewer 
Public Sewer
SqFt Total 
1380
Utilities 
Cable AvailableCable ConnectedElectricity ConnectedSewer ConnectedWater Connected
Water Source 
Public
Zoning 
R-3B
Interior Features
Appliances 
DishwasherDryerElectric Water HeaterRangeRange HoodRefrigeratorWasher
Cooling 
Central Air
Fireplace 
Yes
Fireplace Features 
Living Room
Flooring 
Ceramic Tile
Furnished 
Negotiable
Heating 
CentralHeat Pump
Interior 
Cathedral Ceiling(s)Crown MoldingVaulted Ceiling(s)
Laundry Features 
Inside
Bedroom 2 
Dimensions - 11x12Level - First
Kitchen 
Dimensions - 13x7Level - First
Living Room 
Dimensions - 14x14Level - First
Master Bedroom 
Dimensions - 14x13Level - First
Save
Ask
Tour
Hide
Share
Exterior Features
Construction Details 
BlockStucco
Exterior 
BalconyStorage
Lot Features 
LandscapedPrivatePaved
Patio And Porch 
CoveredScreened
Roof 
Tile
Waterfront Features 
Lake Privileges
Community Features
Association Amenities 
ClubhouseFitness CenterGatedMaintenanceParkPlaygroundPoolSecuritySpa/Hot TubTennis Court(s)
Community Features 
GatedClubhouseParkPlaygroundPoolTennis Court(s)
MLS Area 
32806 - Orlando/Delaney Park/Crystal Lake
Township 
23
Financing Terms Available 
CashConventionalFHAVA Loan
Roads 
Asphalt
Schools
School District
Unknown
Elementary School
Blankner Elem
Middle School
Blankner School (K-8)
High School
Boone High
Listing courtesy of EXP REALTY LLC (407) 706-2684


Listing information is provided by Participants of the Stellar MLS. IDX information is provided exclusively for personal, non-commercial use, and may not be used for any purpose other than to identify prospective properties consumers may be interested in purchasing. Information is deemed reliable but not guaranteed. Properties displayed may be listed or sold by various participants in the MLS Copyright 2026, Stellar MLS.
Last checked: 2026-10-01 03:54 PM EDT

Neighborhood & Commute
Source: Walkscore
Disclosure: Community information and market data powered by Constellation Data Labs. Information is deemed reliable but not guaranteed.
Save
Ask
Tour
Hide
Share