Warning: Array to string conversion in /home/b3yop98l7qt8/public_html/wp-content/plugins/showcase-idx/3/page.php on line 104
Advanced Search - Realty and Company International, LLC
(407) 999-5060 e-mail us

Advanced Search

Search Central Florida Real Estate
Save
Ask
Tour
Hide
Share
$535,000
New Listing

13325 OLD DOCK ROAD
ORLANDO, FL 32828

For Sale|Single Family Residence|Active
4
Beds
3
Total Baths
3
Full Baths
2,680
SqFt
$200
/SqFt
2001
Built
Subdivision:
BRIDGE WATER PH 02 43/145
County:
Orange

Due to the health concerns created by Coronavirus we are offering personal 1-1 online video walkthough tours where possible.
13325 OLD DOCK ROAD13325 OLD DOCK ROAD13325 OLD DOCK ROAD13325 OLD DOCK ROAD
Save
Ask
Tour
Hide
Share

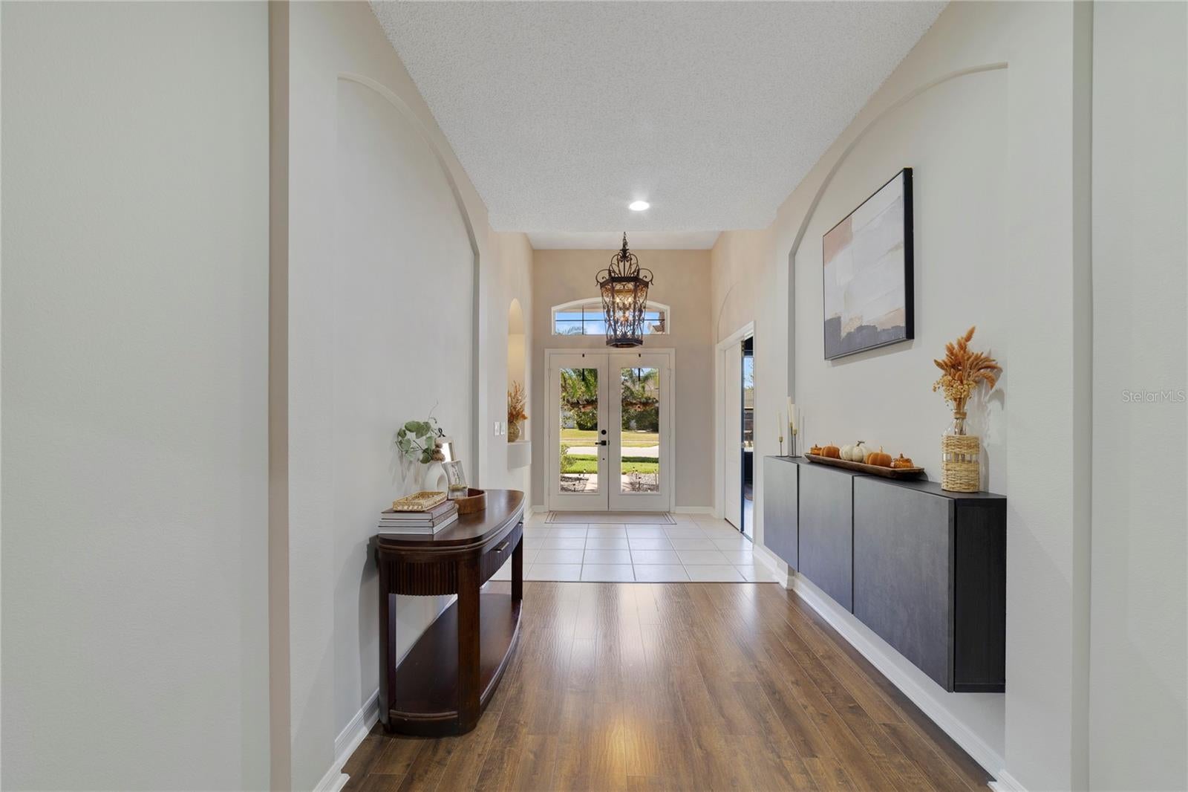
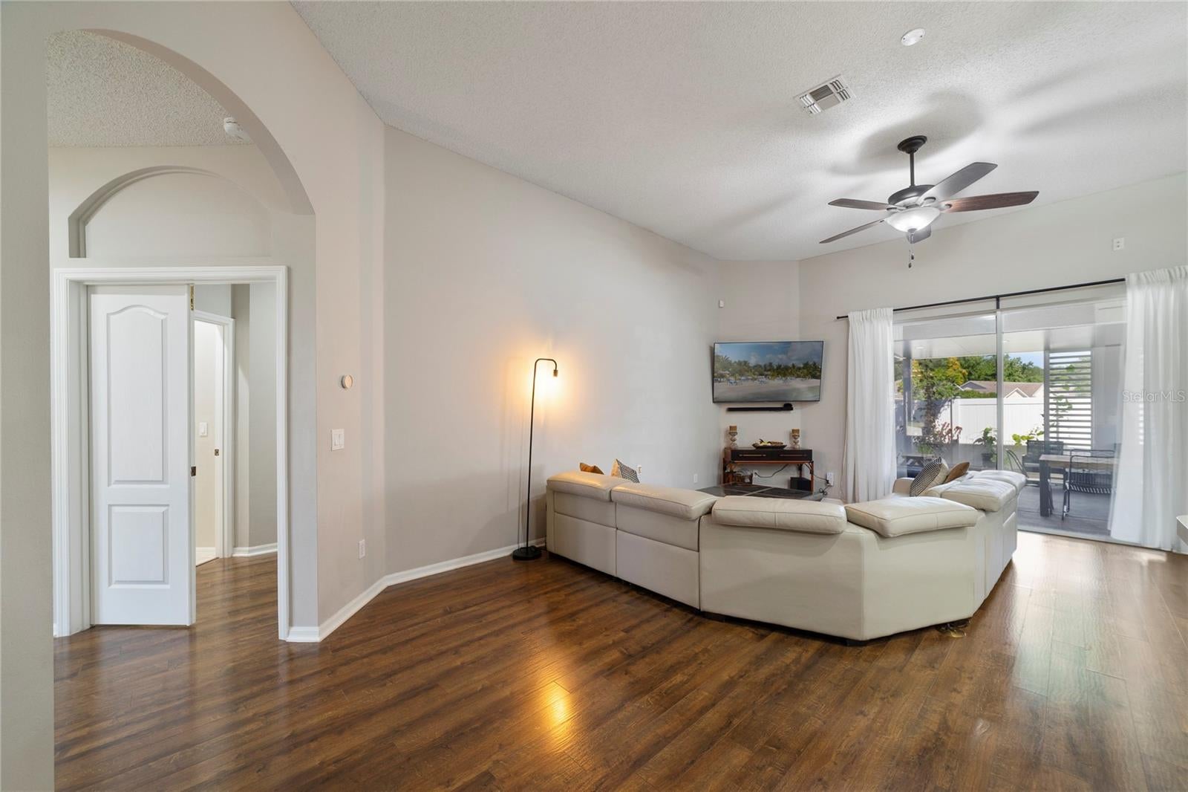
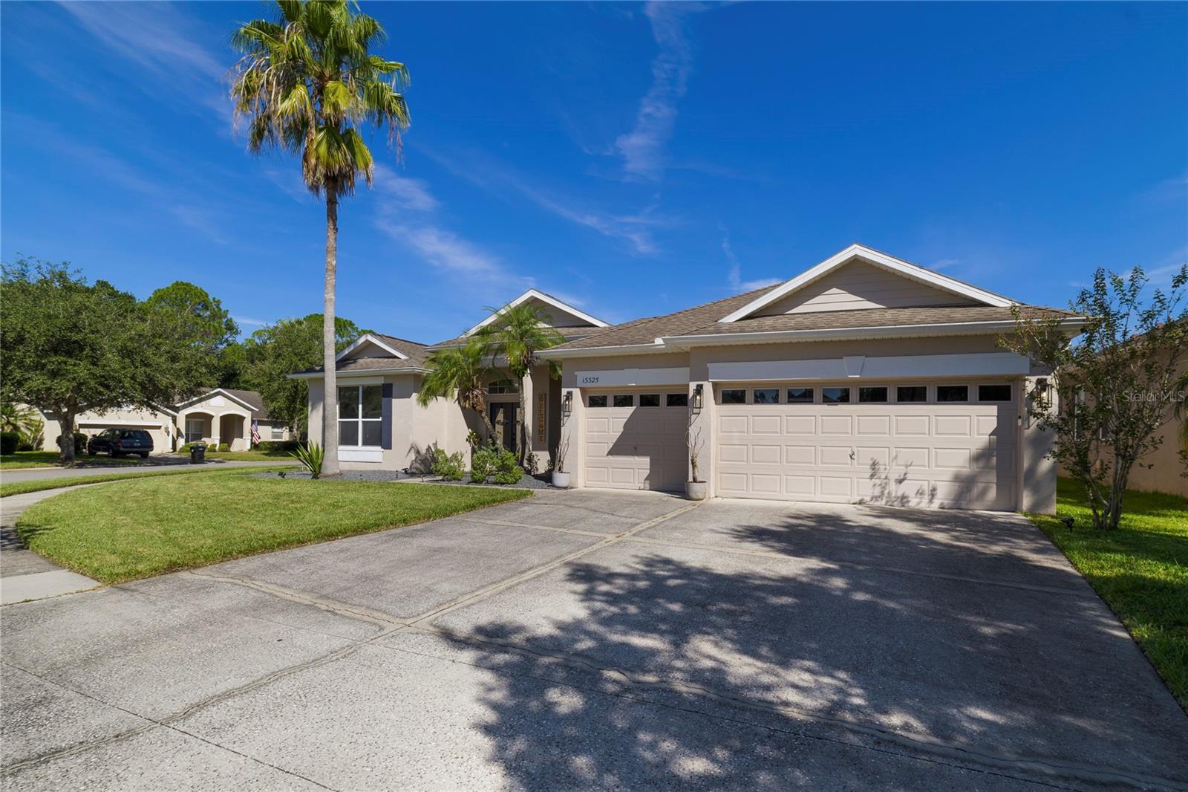
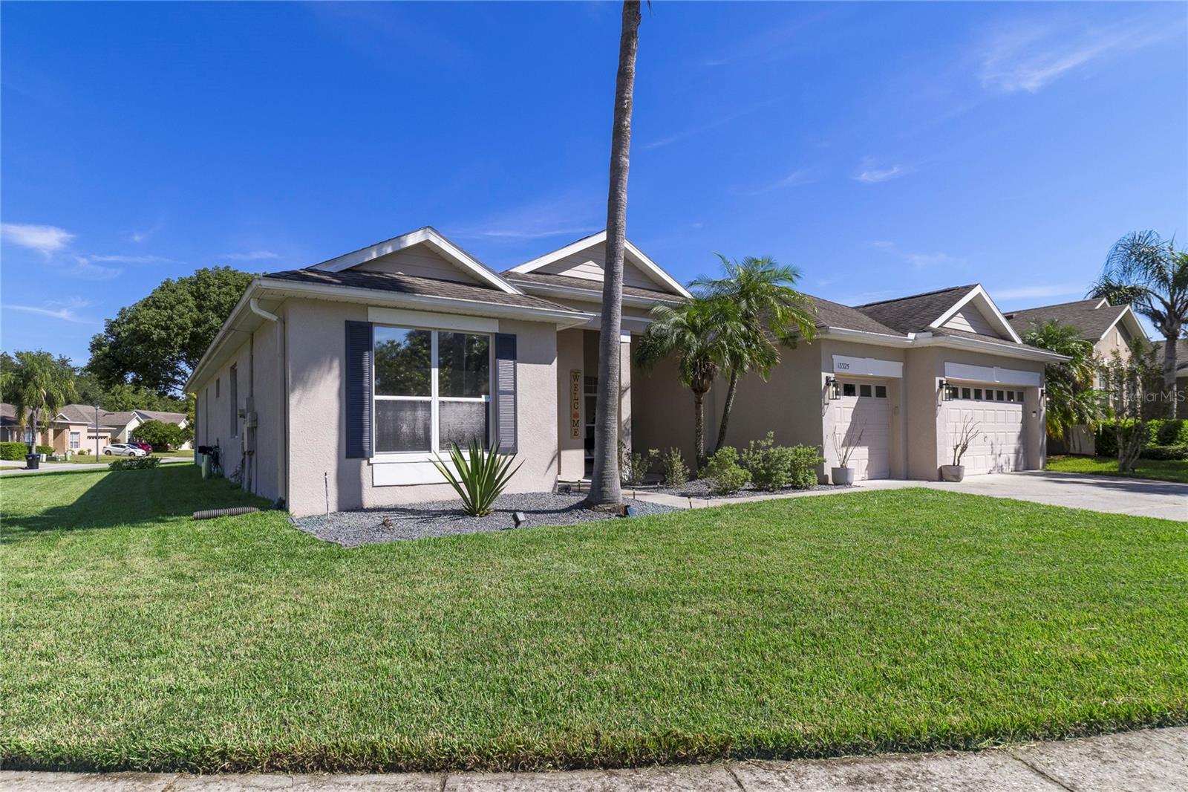
Welcome to 13325 Old Dock Road in Bridge Water! Situated on a spacious corner lot, this well-appointed 4-bedroom, 3-bath home with a 3-car garage offers a flexible split-bedroom floor plan, generous living spaces, and a fantastic covered outdoor entertaining area. Engineered wood flooring runs throughout the home, complemented by high ceilings, architectural details, and plenty of natural light. Double entry doors open to the foyer and a versatile bonus room, ideal for a home office, den, or additional living space. The heart of the home is the spacious open living area and kitchen, featuring abundant cabinetry, a center island, breakfast bar, closet pantry, and separate eat-in area. An oversized laundry room off the kitchen provides additional flexibility and could be converted to formal dining space if desired. The private primary suite features a tray ceiling, walk-in closet with built-in cabinetry, and an en-suite bath with dual vanities, corner soaking tub, and separate walk-in shower. Three additional bedrooms are positioned on the opposite side of the home along with two additional full bathrooms, providing excellent separation and flexibility for family and guests. Sliding glass doors open to an impressive covered lanai overlooking the fully fenced backyard—a great space for outdoor dining and entertaining. A separate paved patio provides room for a fire pit or additional seating, while the large corner lot offers additional yard space along the side of the home. Additional highlights include an A/C system replaced in 2019 and roof replaced in 2012. Bridge Water offers a low HOA, two community pools, park, and basketball court, with convenient access to Waterford Lakes Town Center, UCF, Valencia College, shopping, dining, SR-408 and SR-417. A spacious East Orlando home with a 3-car garage, flexible floor plan, and fantastic outdoor living space—schedule your private showing today. FINANCING OPPORTUNITY! Seller has an assumable mortgage at an attractive 4.75% interest rate—ask for details!

Save
Ask
Tour
Hide
Share
Listing Snapshot
Price 
$535,000
Days On Site 
0 Days
Bedrooms 
4
Inside Area (SqFt) 
2,680 sqft
Total Baths 
3
Full Baths 
3
Partial Baths 
N/A
Lot Size 
0.22 Acres
Year Built 
2001
MLS® Number 
O6446315
Status 
Active
Property Tax 
$6,607
HOA/Condo/Coop Fees 
$62.73 monthly
Sq Ft Source 
Public Records
Friends & Family
Recent Activity
4 hours agoListing updated with changes from the MLS®
20 hours agoListing first seen on site
General Features
Acres 
0.22
Attached Garage 
Yes
Direction Faces 
South
Foundation 
Slab
Garage 
Yes
Garage Spaces 
3
Levels 
One
Number Of Stories 
1
Parking 
DrivewayGarage Door OpenerAttached
Pets 
Breed RestrictionsNumber LimitYes
Property Sub Type 
Single Family Residence
Sewer 
Public Sewer
SqFt Total 
3550
Utilities 
Cable AvailableElectricity AvailableWater Available
Water Source 
Public
Zoning 
R-2
Interior Features
Appliances 
DishwasherMicrowaveRangeRefrigerator
Cooling 
Central Air
Flooring 
HardwoodTile
Furnished 
Unfurnished
Heating 
Central
Interior 
High CeilingsOpen FloorplanStone CountersVaulted Ceiling(s)Walk-In Closet(s)
Laundry Features 
InsideLaundry Room
Window Features 
BlindsTinted Windows
Bedroom 2 
Dimensions - 12x12Level - FirstFeatures - Ceiling Fan(s)
Bedroom 3 
Dimensions - 12x11Level - FirstFeatures - Ceiling Fan(s)
Bedroom 4 
Dimensions - 12x11Level - FirstFeatures - Ceiling Fan(s)
Kitchen 
Dimensions - 18x13Level - FirstFeatures - Breakfast Bar, Kitchen Island, Pantry
Laundry 
Dimensions - 12x16Level - First
Living Room 
Dimensions - 19x24Level - FirstFeatures - Ceiling Fan(s)
Master Bedroom 
Dimensions - 21x18Level - FirstFeatures - Ceiling Fan(s)
Save
Ask
Tour
Hide
Share
Exterior Features
Construction Details 
BlockStucco
Exterior 
LightingRain Gutters
Fencing 
Fenced
Lot Features 
Corner LotPaved
Patio And Porch 
CoveredFront PorchPatio
Roof 
Shingle
Windows/Doors 
BlindsTinted Windows
Community Features
Association Amenities 
ClubhouseFitness CenterParkPlaygroundPoolRecreation Facilities
Association Fee 
$188.19
Association Fee Frequency 
Quarterly
Community Features 
Fitness CenterParkPlaygroundPoolSidewalks
MLS Area 
32828 - Orlando/Alafaya/Waterford Lakes
Township 
22
Financing Terms Available 
CashConventionalFHAVA Loan
Roads 
Paved
Schools
School District
Unknown
Elementary School
Castle Creek Elem
Middle School
Discovery Middle
High School
East River High
Listing courtesy of MORGAN PROPERTY SOLUTIONS INC (407) 232-1530


Listing information is provided by Participants of the Stellar MLS. IDX information is provided exclusively for personal, non-commercial use, and may not be used for any purpose other than to identify prospective properties consumers may be interested in purchasing. Information is deemed reliable but not guaranteed. Properties displayed may be listed or sold by various participants in the MLS Copyright 2026, Stellar MLS.
Last checked: 2026-10-01 03:54 PM EDT

Neighborhood & Commute
Source: Walkscore
Disclosure: Community information and market data powered by Constellation Data Labs. Information is deemed reliable but not guaranteed.
Save
Ask
Tour
Hide
Share