Warning: Array to string conversion in /home/b3yop98l7qt8/public_html/wp-content/plugins/showcase-idx/3/page.php on line 104
Advanced Search - Realty and Company International, LLC
(407) 999-5060 e-mail us

Advanced Search

Search Central Florida Real Estate
Save
Ask
Tour
Hide
Share
$489,000
New Listing

154 WOODED VINE DRIVE
WINTER SPRINGS, FL 32708

For Sale|Single Family Residence|Active
3
Beds
3
Total Baths
2
Full Baths
1
Partial Bath
1,680
SqFt
$291
/SqFt
2019
Built
Subdivision:
TUSKAWILLA CROSSINGS 34'S
County:
Seminole

Due to the health concerns created by Coronavirus we are offering personal 1-1 online video walkthough tours where possible.
154 WOODED VINE DRIVE154 WOODED VINE DRIVE154 WOODED VINE DRIVE154 WOODED VINE DRIVE
Save
Ask
Tour
Hide
Share

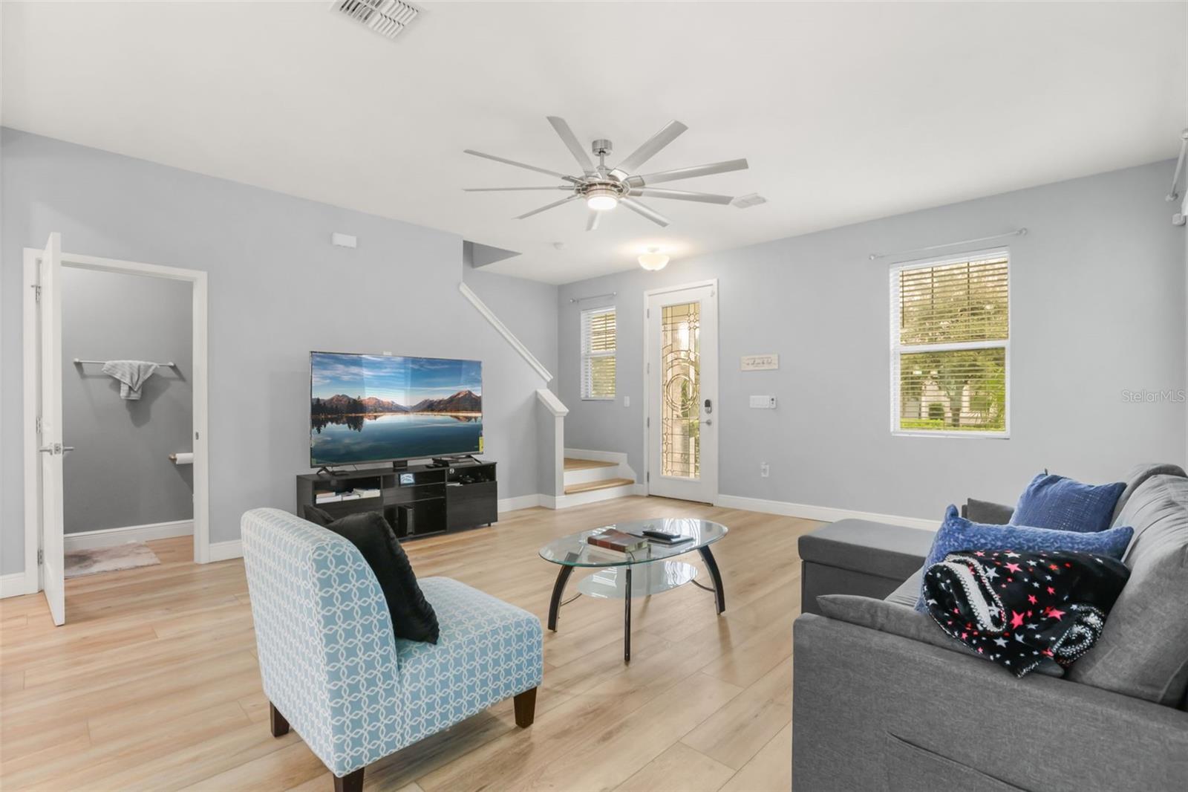
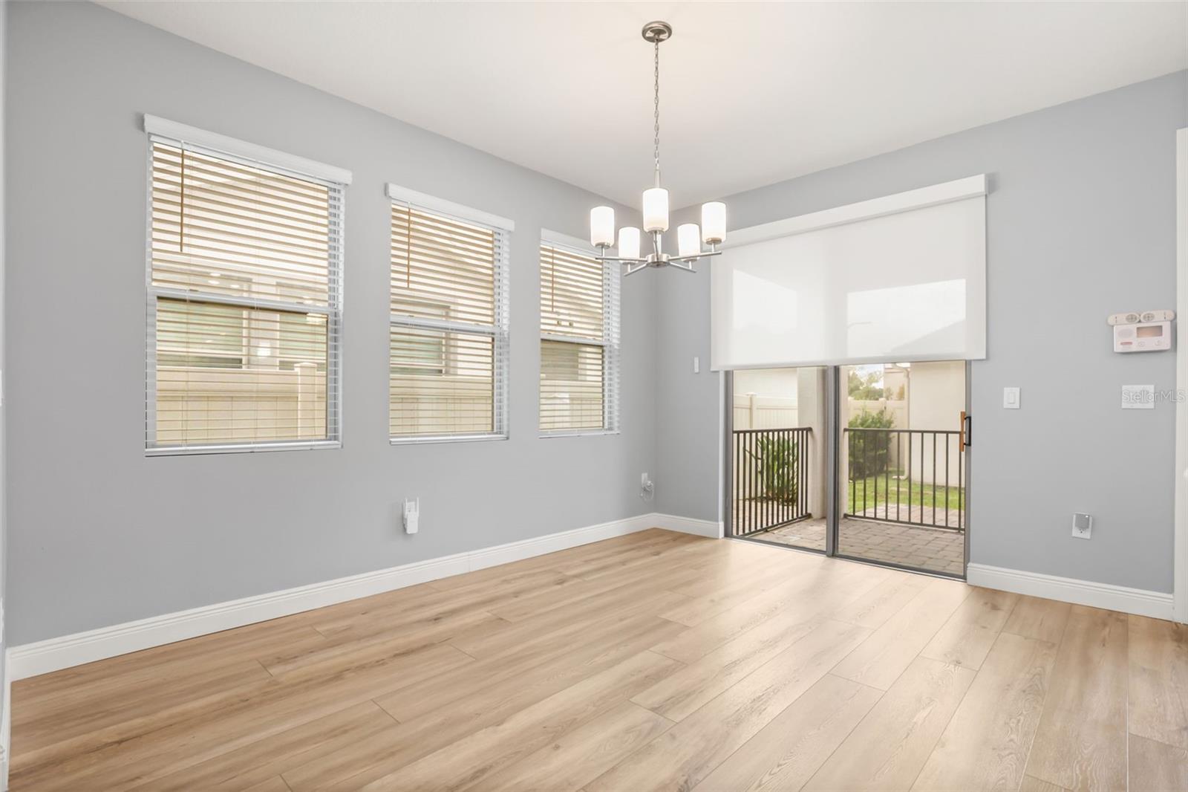
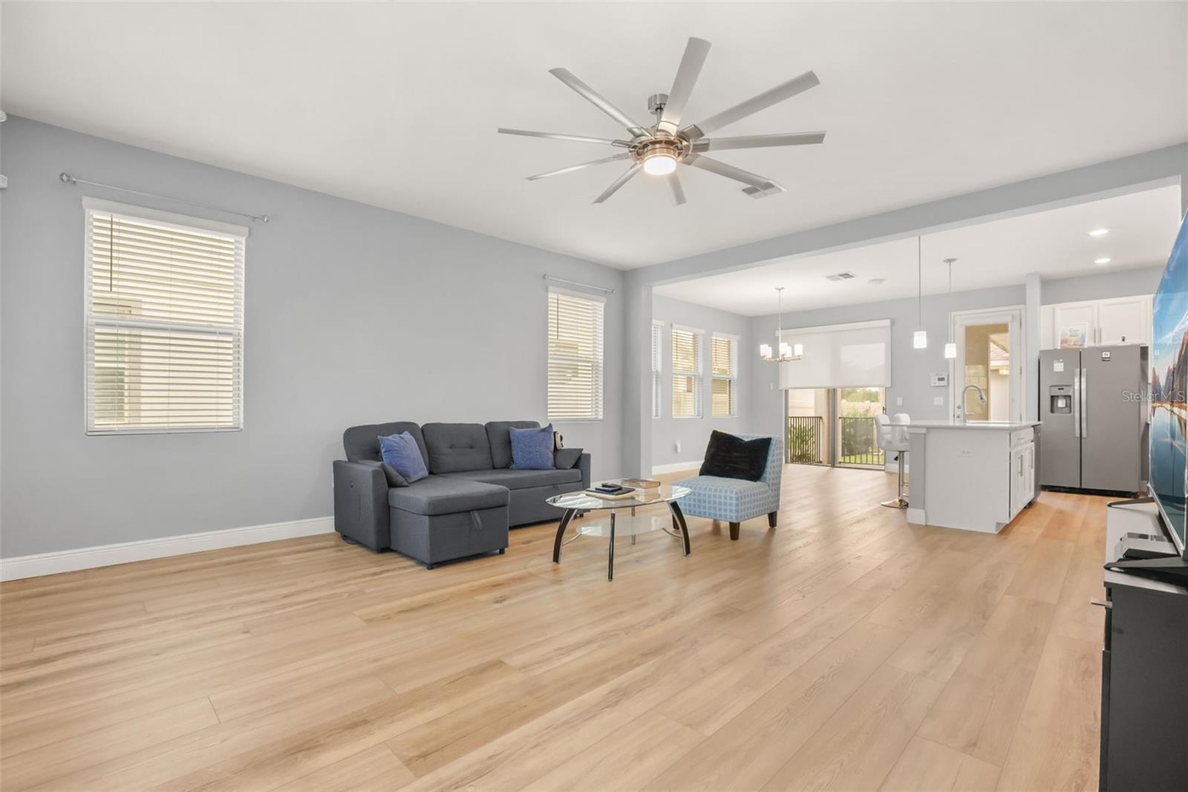
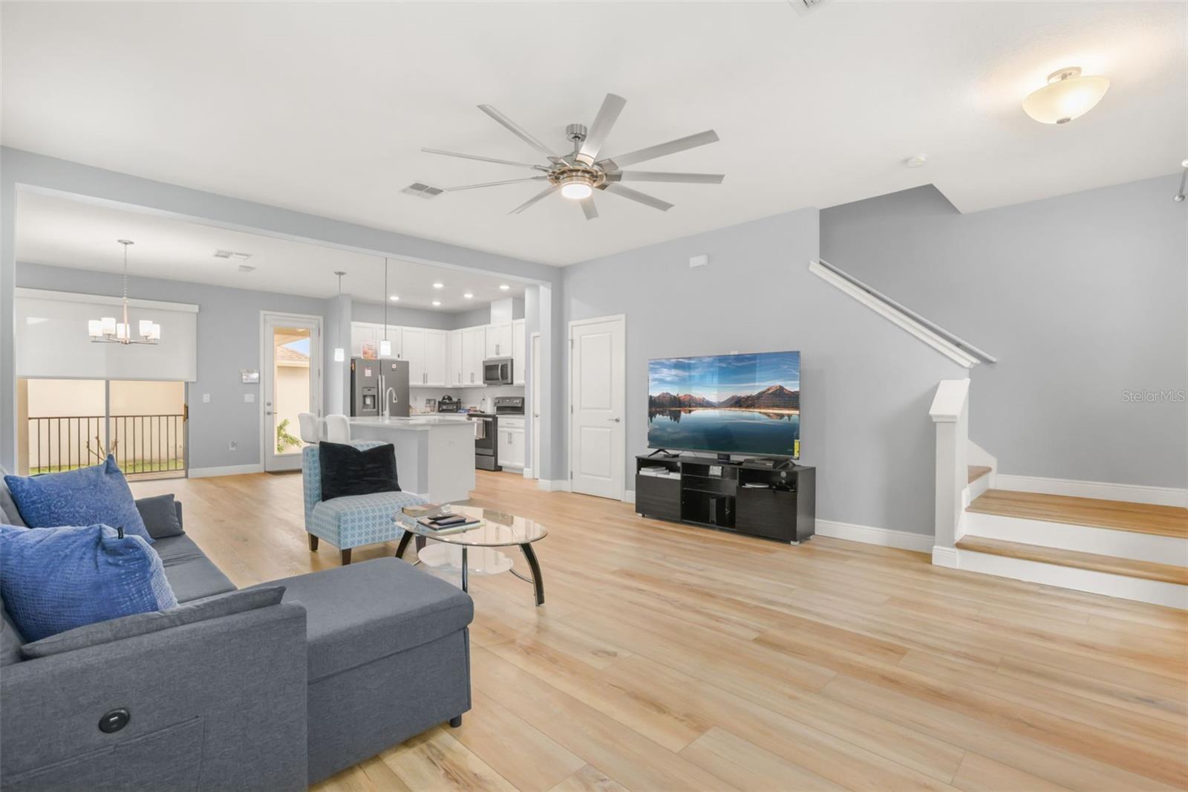
Welcome to Tuskawilla Crossings! Discover the perfect blend of comfort, style, and convenience in the heart of Winter Springs. Built by Lennar Homes in 2019, this beautifully maintained home offers modern finishes, thoughtful upgrades, and an exceptional location within the desirable Tuskawilla Crossings community. Step inside to a bright, welcoming interior featuring luxury vinyl plank flooring throughout and an open-concept main living area designed for both everyday living and entertaining. The spacious living and dining areas flow seamlessly into the modern kitchen, complete with a large quartz island, upgraded cabinetry, and plenty of workspace for cooking and gathering. A convenient guest half-bath completes the first floor. Upstairs, a spacious hallway leads to a generously sized primary suite featuring a walk-in closet, along with two additional well-appointed bedrooms and a convenient laundry room. Natural light fills the home, enhanced by custom retractable window shades that provide both style and privacy. Step outside and enjoy one of the home's standout features—a private backyard with no rear neighbors! The fully fenced yard offers plenty of room for outdoor entertaining and relaxation, while the covered patio creates the perfect space for enjoying your morning coffee or hosting friends and family. A covered walkway leads directly to the oversized rear-entry garage, adding both convenience and functionality. Life at Tuskawilla Crossings offers an impressive array of community amenities, including a community pool, dog park, playground, clubhouse, and covered pavilions with cookout areas. Nature lovers will appreciate being within walking distance of the nearby nature trail, making it easy to enjoy the outdoors right from home. And the location is hard to beat! With quick and convenient access to the 417, you'll have an easy commute and be just minutes from an abundance of shopping, dining, entertainment, and everyday conveniences—many within a 10-minute drive. Beautifully maintained, move-in ready, private, and ideally located—this Tuskawilla Crossings home offers the lifestyle you've been looking for. Come see it for yourself!

Save
Ask
Tour
Hide
Share
Listing Snapshot
Price 
$489,000
Days On Site 
0 Days
Bedrooms 
3
Inside Area (SqFt) 
1,680 sqft
Total Baths 
3
Full Baths 
2
Partial Baths 
1
Lot Size 
0.09 Acres
Year Built 
2019
MLS® Number 
O6446471
Status 
Active
Property Tax 
$4,046
HOA/Condo/Coop Fees 
$130 monthly
Sq Ft Source 
Builder
Friends & Family
Recent Activity
17 hours agoListing updated with changes from the MLS®
21 hours agoListing first seen on site
General Features
Acres 
0.09
Direction Faces 
East
Foundation 
Slab
Garage 
Yes
Garage Spaces 
2
Levels 
Two
Parking 
DrivewayGarage Door OpenerGarage Faces Rear
Pets 
Yes
Property Sub Type 
Single Family Residence
Sewer 
Public Sewer
SqFt Total 
1680
Utilities 
Cable AvailableCable ConnectedElectricity AvailableElectricity ConnectedSewer Connected
Water Source 
Public
Zoning 
P-D
Interior Features
Appliances 
DishwasherDisposalMicrowaveRange
Cooling 
Central Air
Flooring 
Ceramic TileWood
Furnished 
Unfurnished
Heating 
CentralElectric
Interior 
Open FloorplanWalk-In Closet(s)
Laundry Features 
InsideUpper LevelWasher Hookup
Balcony/Porch/Lanai 
Dimensions - 8x18Level - First
Bedroom 2 
Dimensions - 10x13Level - Second
Bedroom 3 
Dimensions - 10x12Level - Second
Great Room 
Dimensions - 17x18Level - First
Kitchen 
Dimensions - 11x14Level - FirstFeatures - Pantry
Living Room 
Dimensions - 17x18Level - First
Master Bedroom 
Dimensions - 13x15Level - Second
Save
Ask
Tour
Hide
Share
Exterior Features
Construction Details 
BlockStucco
Lot Features 
Paved
Patio And Porch 
CoveredPatioPorch
Roof 
Shingle
Community Features
Association Amenities 
ClubhouseParkPlayground
Association Fee 
$130.0
Association Fee Frequency 
Monthly
Community Features 
ClubhousePlaygroundPoolSidewalksStreet Lights
MLS Area 
32708 - Casselberrry/Winter Springs / Tuscawilla
Township 
21
Financing Terms Available 
CashConventionalFHAVA Loan
Roads 
Asphalt
Schools
School District
Unknown
Elementary School
Layer Elementary
Middle School
Indian Trails Middle
High School
Winter Springs High
Listing courtesy of PINEAPPLE PLACE REALTY, LLC (407) 497-8563


Listing information is provided by Participants of the Stellar MLS. IDX information is provided exclusively for personal, non-commercial use, and may not be used for any purpose other than to identify prospective properties consumers may be interested in purchasing. Information is deemed reliable but not guaranteed. Properties displayed may be listed or sold by various participants in the MLS Copyright 2026, Stellar MLS.
Last checked: 2026-10-14 02:48 AM EDT

Neighborhood & Commute
Source: Walkscore
Disclosure: Community information and market data powered by Constellation Data Labs. Information is deemed reliable but not guaranteed.
Save
Ask
Tour
Hide
Share