Warning: Array to string conversion in /home/b3yop98l7qt8/public_html/wp-content/plugins/showcase-idx/3/page.php on line 104
Advanced Search - Realty and Company International, LLC
(407) 999-5060 e-mail us

Advanced Search

Search Central Florida Real Estate
Save
Ask
Tour
Hide
Share
$599,000
New Listing

310 W WASHINGTON AVENUE
LAKE HELEN, FL 32744

For Sale|Single Family Residence|Active
3
Beds
2
Total Baths
2
Full Baths
2,200
SqFt
$272
/SqFt
2022
Built
Subdivision:
WOODS OF LAKE HELEN
County:
Volusia

Due to the health concerns created by Coronavirus we are offering personal 1-1 online video walkthough tours where possible.
310 W WASHINGTON AVENUE310 W WASHINGTON AVENUE310 W WASHINGTON AVENUE310 W WASHINGTON AVENUE
Save
Ask
Tour
Hide
Share

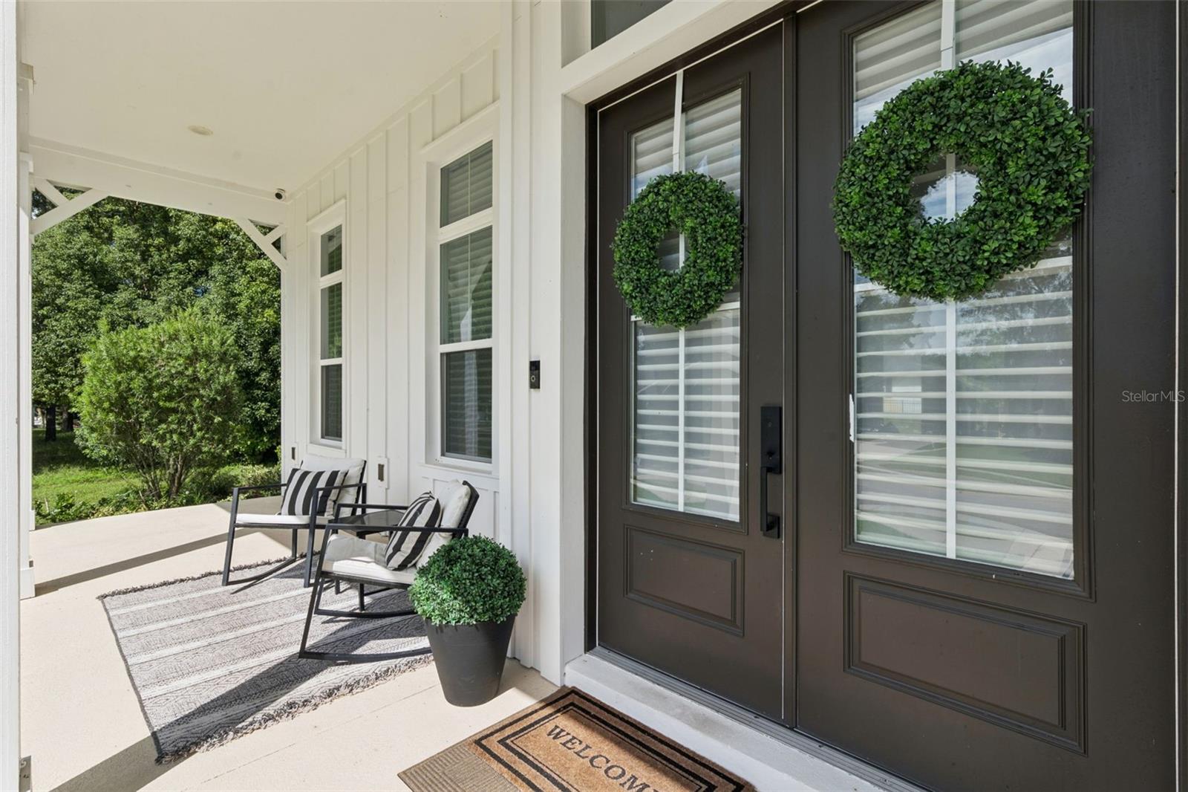
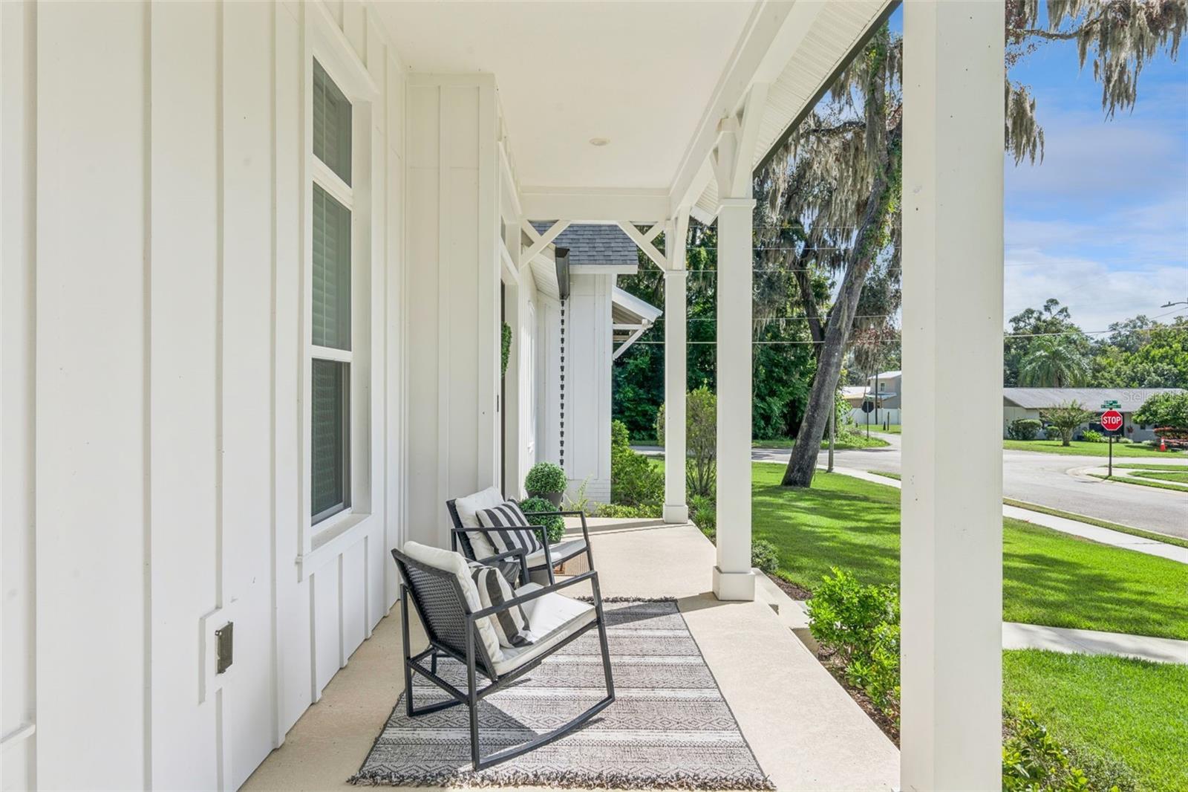
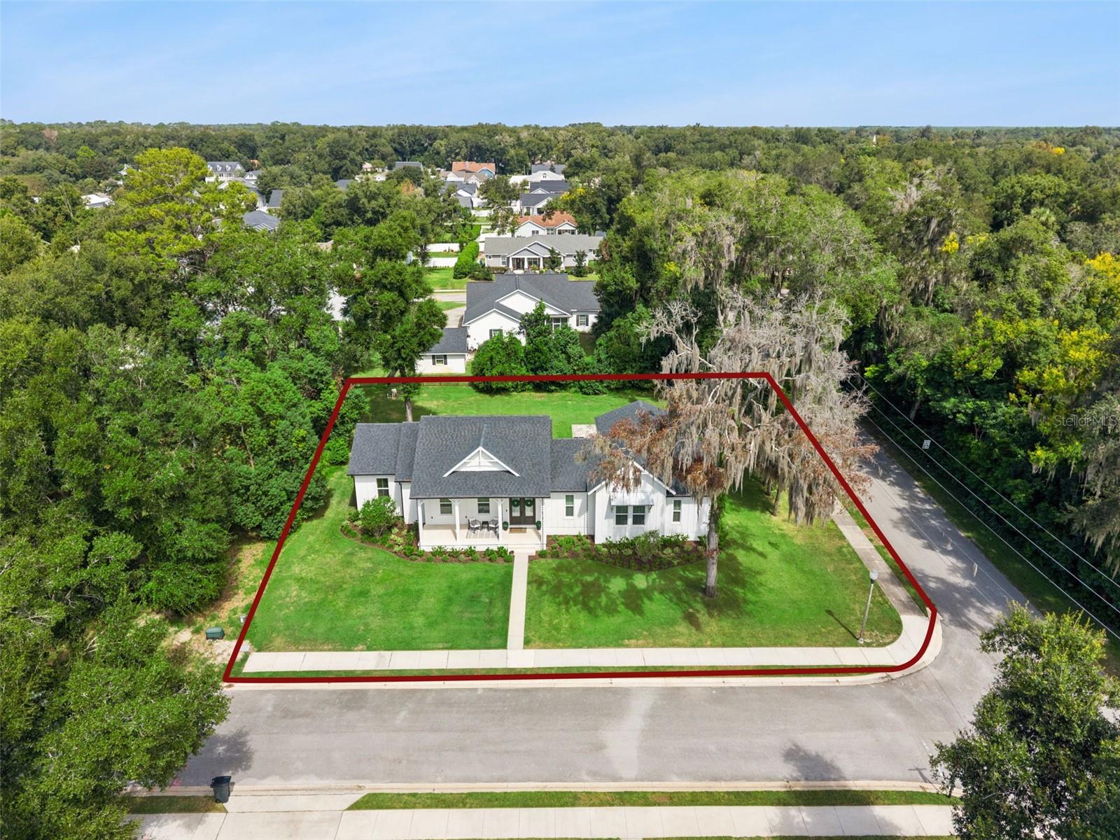
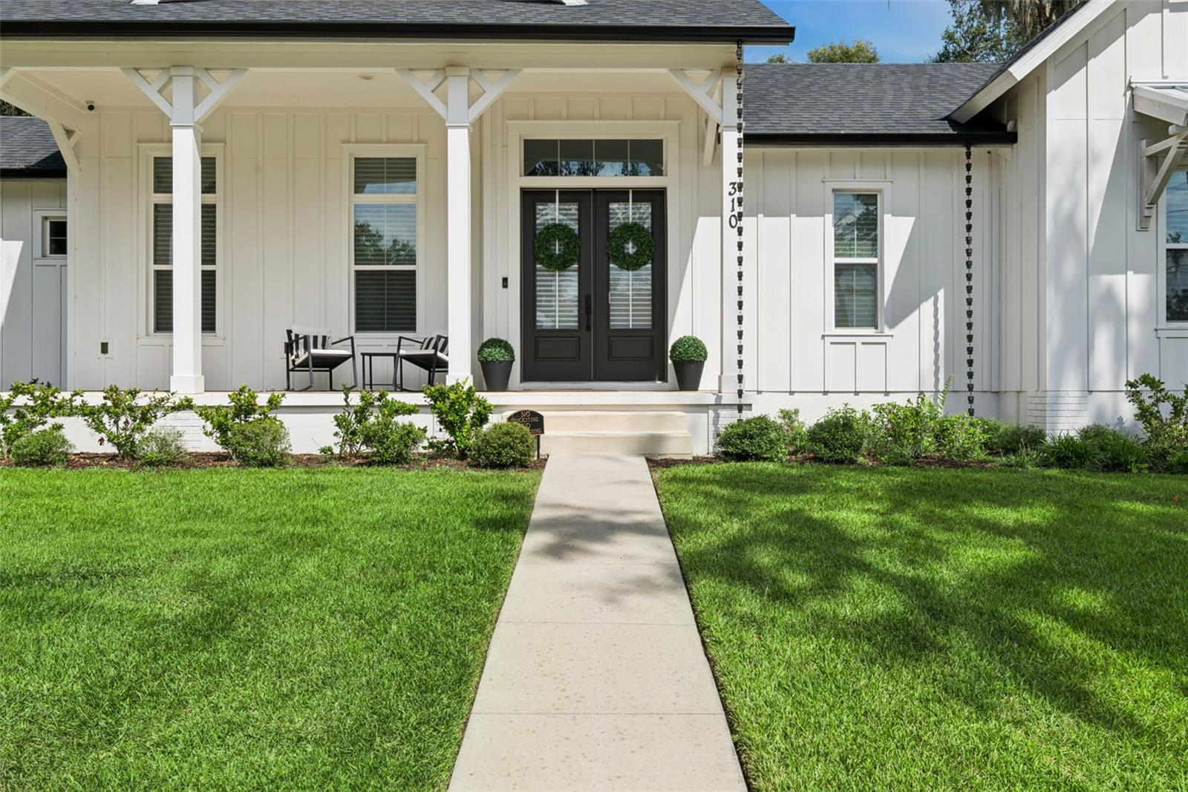
Built in 2022 and packed with custom details, this modern farmhouse offers an impressive blend of space, style, and functionality on a generous 0.40-acre corner lot in the heart of Lake Helen. The open-concept design is filled with natural light and enhanced by soaring ceilings, including 12-foot ceilings in the main living area, 10-foot ceilings in the bedrooms, and a stunning 12-foot tray ceiling in the primary suite. Offering 3 bedrooms, 2 full bathrooms, a bonus room, separate family room, mud room, and dedicated laundry room, the layout provides plenty of space to spread out and make the home your own. The kitchen opens seamlessly to the main living area and features quartz countertops, abundant workspace, and a spacious walk-in pantry, making it equally suited for entertaining and everyday living. Each bedroom includes its own walk-in closet, while 8-foot interior doors, custom blinds, luxury vinyl plank flooring throughout the main living areas, and comfortable carpeted bedrooms add to the home's thoughtful design. Outside, expansive front and back porches create the perfect setting for morning coffee, outdoor dining, or relaxing at the end of the day. The oversized 0.40-acre homesite provides a spacious backyard with plenty of room to enjoy the outdoors and create a space that fits your lifestyle. All of this comes with the peaceful, small-town charm of Lake Helen while keeping you conveniently connected to everything Central Florida has to offer. Located just 5 minutes from I-4, approximately 35 miles from Downtown Orlando, and 50 miles from the Disney area, the home also offers easy access to Historic Downtown DeLand, shopping, dining, parks, healthcare, and everyday conveniences. With block construction, custom finishes, impressive ceiling heights, flexible living spaces, and a spacious corner lot, this home has so much to offer inside and out.

Save
Ask
Tour
Hide
Share
Listing Snapshot
Price 
$599,000
Days On Site 
0 Days
Bedrooms 
3
Inside Area (SqFt) 
2,200 sqft
Total Baths 
2
Full Baths 
2
Partial Baths 
N/A
Lot Size 
0.4 Acres
Year Built 
2022
MLS® Number 
O6446485
Status 
Active
Property Tax 
$7,718.59
HOA/Condo/Coop Fees 
$97.28 monthly
Sq Ft Source 
Public Records
Friends & Family
Recent Activity
39 minutes agoListing updated with changes from the MLS®
17 hours agoListing first seen on site
General Features
Acres 
0.4
Attached Garage 
Yes
Direction Faces 
South
Foundation 
BlockSlab
Garage 
Yes
Garage Spaces 
2
Levels 
One
Parking 
Attached
Pets 
Yes
Property Sub Type 
Single Family Residence
Security 
Security System LeasedSmoke Detector(s)
Sewer 
Septic Tank
SqFt Total 
3147
Utilities 
Cable AvailableElectricity AvailableElectricity ConnectedSewer ConnectedWater AvailableWater Connected
Water Source 
PrivateWell
Zoning 
RES
Interior Features
Appliances 
DishwasherDisposalDryerElectric Water HeaterExhaust FanMicrowaveRangeRefrigeratorWasher
Cooling 
Central Air
Flooring 
CarpetCeramic Tile
Furnished 
Unfurnished
Heating 
ElectricHeat Pump
Interior 
High CeilingsOpen FloorplanStone CountersWalk-In Closet(s)
Laundry Features 
InsideLaundry Room
Window Features 
Blinds
Bedroom 1 
Dimensions - 12.4x11.6Level - First
Bedroom 2 
Dimensions - 12x11.6Level - First
Bonus Room 
Dimensions - 10x10Level - First
Kitchen 
Dimensions - 13.4x16Level - First
Laundry 
Dimensions - 7x11.2Level - First
Living Room 
Dimensions - 25x19.2Level - First
Master Bedroom 
Dimensions - 15x14.8Level - First
Save
Ask
Tour
Hide
Share
Exterior Features
Construction Details 
Cement SidingStucco
Exterior 
LightingPrivate YardRain Gutters
Lot Features 
Corner LotPaved
Patio And Porch 
CoveredFront PorchRear Porch
Roof 
Shingle
Windows/Doors 
Blinds
Community Features
Association Amenities 
Basketball CourtPlayground
Association Fee 
$291.83
Association Fee Frequency 
Quarterly
Community Features 
PlaygroundSidewalksStreet Lights
MLS Area 
32744 - Lake Helen
Township 
17
Financing Terms Available 
CashConventionalFHAVA Loan
Roads 
AsphaltPaved
Schools
School District
Unknown
Elementary School
Volusia Pines Elem
Middle School
Deland Middle
High School
Deland High
Listing courtesy of RE/MAX TOWN & COUNTRY REALTY (321) 377-4045


Listing information is provided by Participants of the Stellar MLS. IDX information is provided exclusively for personal, non-commercial use, and may not be used for any purpose other than to identify prospective properties consumers may be interested in purchasing. Information is deemed reliable but not guaranteed. Properties displayed may be listed or sold by various participants in the MLS Copyright 2026, Stellar MLS.
Last checked: 2026-10-03 07:26 AM EDT

Neighborhood & Commute
Source: Walkscore
Disclosure: Community information and market data powered by Constellation Data Labs. Information is deemed reliable but not guaranteed.
Save
Ask
Tour
Hide
Share