Warning: Array to string conversion in /home/b3yop98l7qt8/public_html/wp-content/plugins/showcase-idx/3/page.php on line 104
Advanced Search - Realty and Company International, LLC
(407) 999-5060 e-mail us

Advanced Search

Search Central Florida Real Estate
Save
Ask
Tour
Hide
Share
$725,000
12 Days On Site

992 SLEEPING ROCK COURT
WINTER SPRINGS, FL 32708

For Sale|Single Family Residence|Active
4
Beds
3
Total Baths
2
Full Baths
1
Partial Bath
2,701
SqFt
$268
/SqFt
1983
Built
Subdivision:
TUSCAWILLA UNIT 12A
County:
Seminole

Due to the health concerns created by Coronavirus we are offering personal 1-1 online video walkthough tours where possible.
992 SLEEPING ROCK COURT992 SLEEPING ROCK COURT992 SLEEPING ROCK COURT992 SLEEPING ROCK COURT
Save
Ask
Tour
Hide
Share

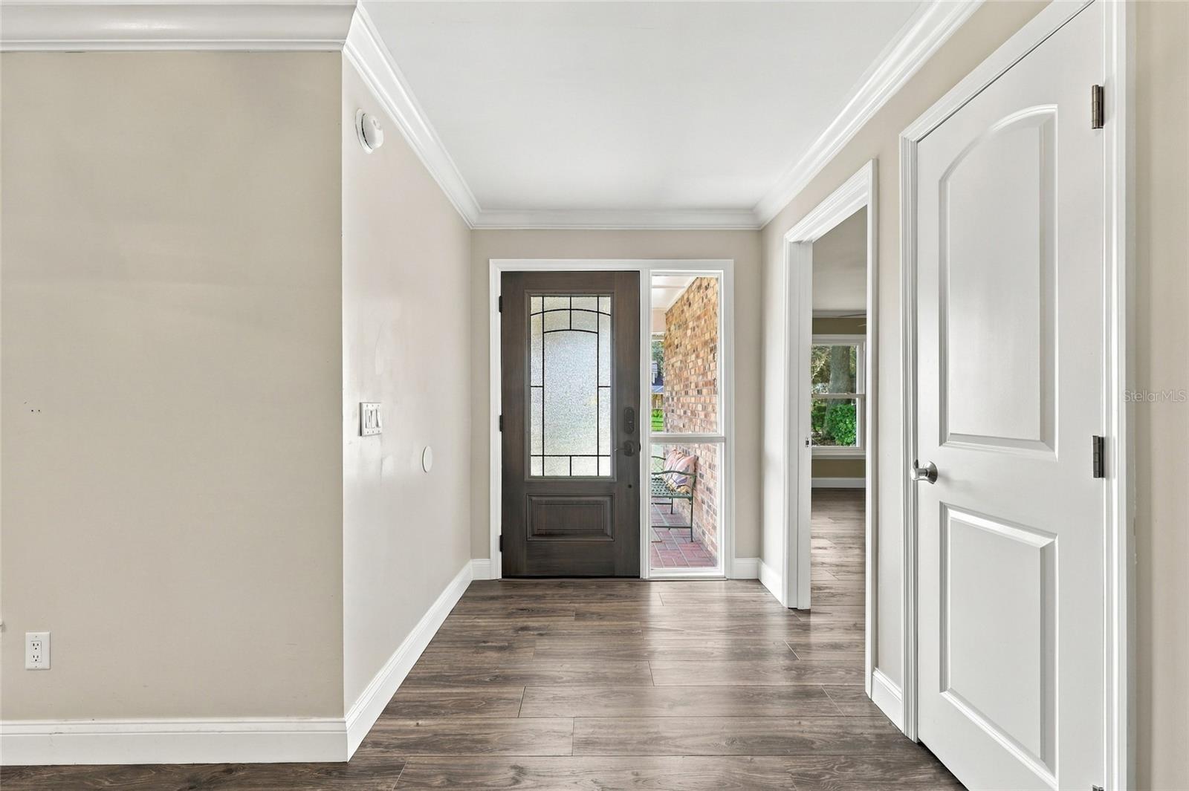
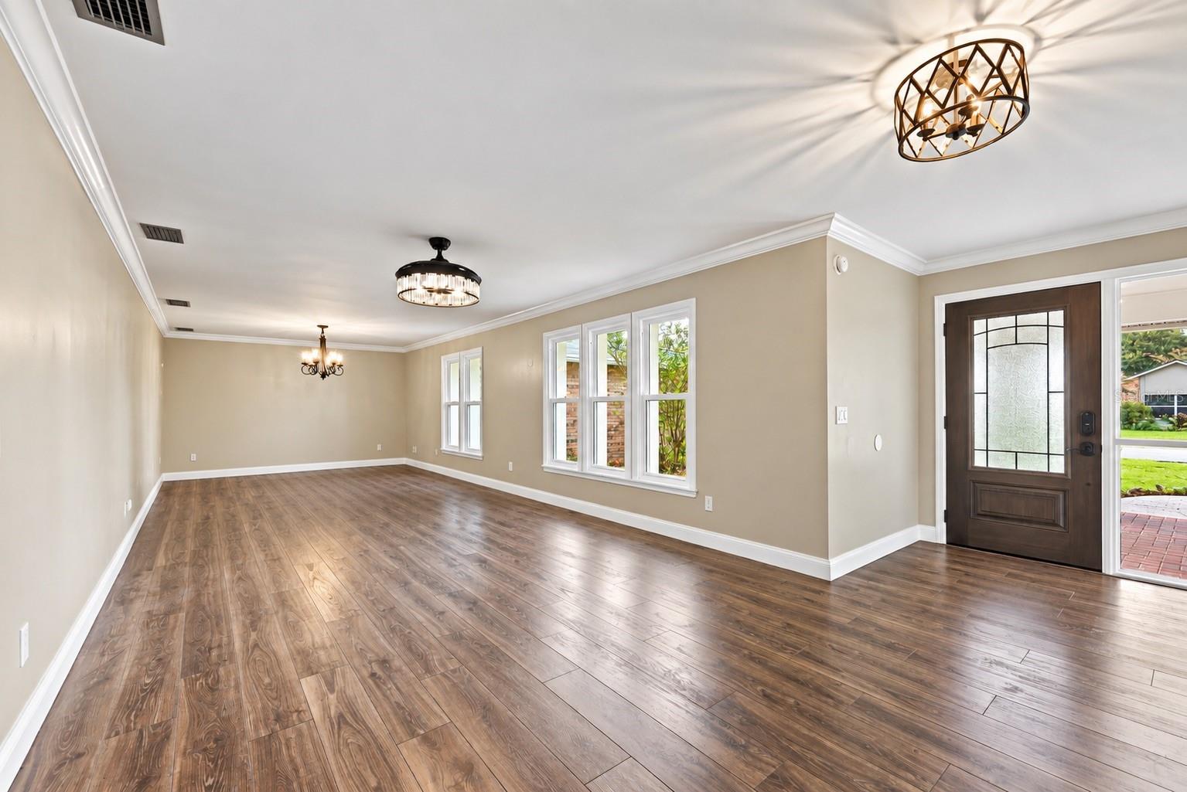
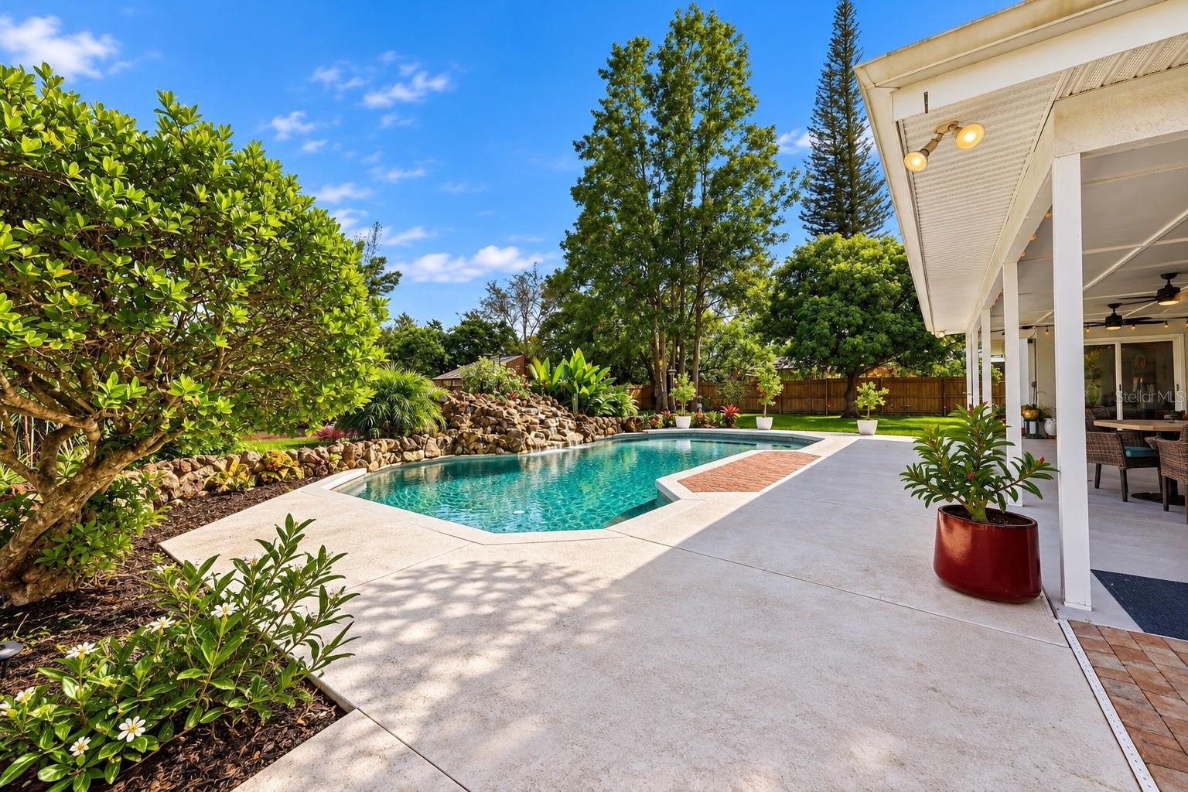
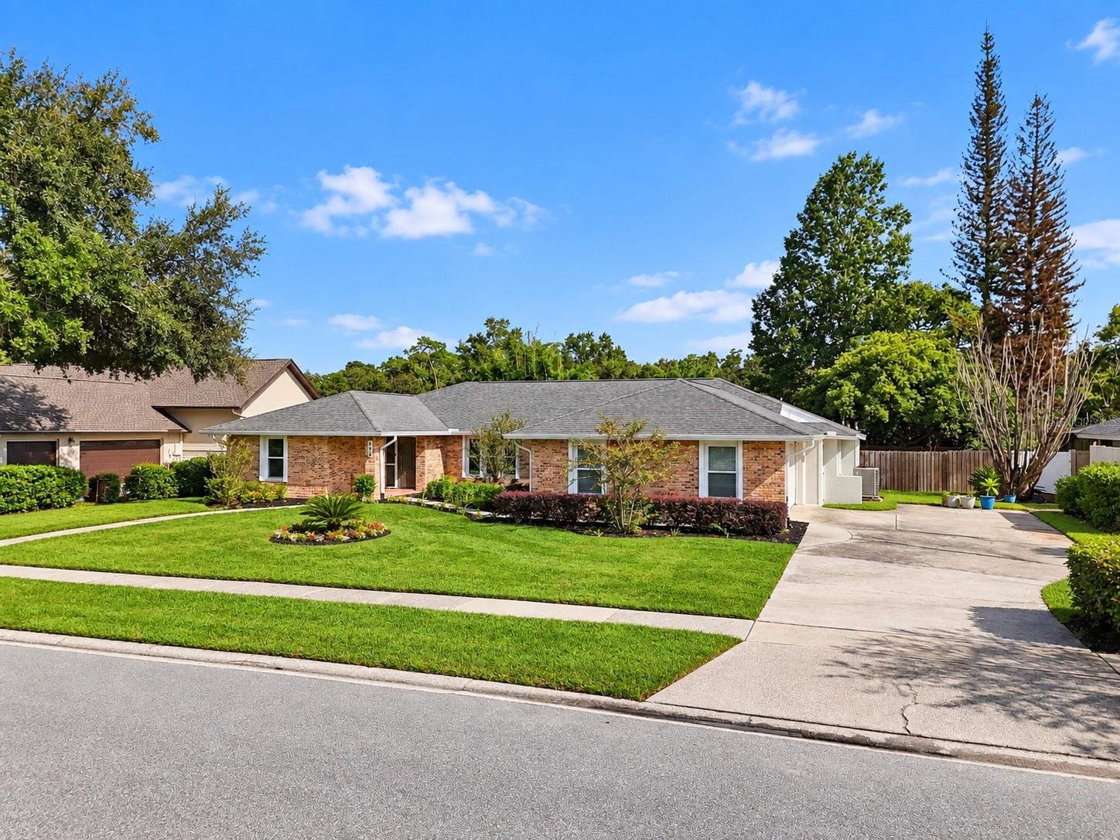
CHARACTER YOU CAN’T BUILD INTO A COOKIE-CUTTER HOME—welcome to 992 Sleeping Rock Ct, a distinctive 4-bedroom, 2.5-bath POOL HOME tucked away on an oversized .38-ACRE CUL-DE-SAC LOT with NO HOA in the heart of Tuscawilla. Originally built as a CUSTOM PARADE OF HOMES MODEL, this residence offers approximately 2,701 SQ FT and immediately separates itself with architectural details rarely found in newer construction. Dramatic VAULTED WOOD CEILINGS bring warmth and character to both the family room and primary suite, while an updated WOOD-BURNING FIREPLACE creates a natural centerpiece for the main living space. The SPLIT FLOOR PLAN offers privacy and functionality, complemented by updated flooring, crown molding, baseboards, interior doors, custom closet systems, a WALK-IN PANTRY, dedicated laundry room, and thoughtful smart-home upgrades throughout. The primary suite feels like its own retreat beneath the vaulted wood ceiling, complete with custom closet shelving and an en-suite bath overlooking a PRIVATE ATRIUM. Then step outside and discover what may be the most memorable part of the property: a HUGE COVERED LANAI overlooking the PRIVATE POOL with a NATURAL ROCK WATERFALL, surrounded by mature landscaping and an expansive backyard that gives you room to actually enjoy the .38-acre homesite. New brick pavers and updated fencing further enhance an outdoor setting made for entertaining, relaxing, and Florida living year-round. Just as important, many of the major components have already been addressed, including ROOF & SKYLIGHTS (2019), A/C, ELECTRICAL PANEL & DUCTWORK IMPROVEMENTS (2020), WINDOWS & THREE SLIDING GLASS DOORS (2023) WITH HOME DEPOT LIFETIME WARRANTY, FRONT DOOR (2023), WATER HEATER (2024), plus updated pool equipment including a Pentair pump and smart WiFi-controlled irrigation. The home is also equipped with FIBER INTERNET and CAT8 wiring throughout, along with Nest and Ring smart-home features. CUSTOM MODEL HOME. .38 ACRES. CUL-DE-SAC. PRIVATE POOL & WATERFALL. MATURE LANDSCAPING. MAJOR UPDATES. NO HOA. 992 Sleeping Rock Ct offers the space, privacy, architectural personality, and freedom that are becoming increasingly difficult to find in Winter Springs. Schedule your private showing and experience this one in person.

Save
Ask
Tour
Hide
Share
Listing Snapshot
Price 
$725,000
Days On Site 
12 Days
Bedrooms 
4
Inside Area (SqFt) 
2,701 sqft
Total Baths 
3
Full Baths 
2
Partial Baths 
1
Lot Size 
0.38 Acres
Year Built 
1983
MLS® Number 
O6446490
Status 
Active
Property Tax 
$5,854.75
HOA/Condo/Coop Fees 
N/A
Sq Ft Source 
Public Records
Friends & Family
Recent Activity
3 days agoListing updated with changes from the MLS®
3 days agoPrice changed to $725,000
a week agoStatus changed to Active
2 weeks agoListing first seen on site
General Features
Acres 
0.38
Attached Garage 
Yes
Direction Faces 
West
Foundation 
Slab
Garage 
Yes
Garage Spaces 
2
Levels 
One
Number Of Stories 
1
Parking 
Attached
Pets 
Cats OKDogs OKYes
Property Sub Type 
Single Family Residence
Sewer 
Public Sewer
SqFt Total 
3875
Utilities 
Cable AvailableCable ConnectedElectricity AvailableElectricity ConnectedPhone AvailableWater AvailableWater Connected
Water Source 
None
Zoning 
PUD
Interior Features
Appliances 
CooktopDishwasherDisposalExhaust FanFreezerIce MakerMicrowaveRangeRefrigerator
Cooling 
Central AirAttic Fan
Fireplace 
Yes
Fireplace Features 
Wood Burning
Flooring 
Ceramic Tile
Furnished 
Unfurnished
Heating 
Heat Pump
Interior 
Cathedral Ceiling(s)Crown MoldingHigh CeilingsOpen FloorplanStone CountersWalk-In Closet(s)
Laundry Features 
Laundry Room
Window Features 
Skylight(s)
Balcony/Porch/Lanai 
Dimensions - 37.7x12.1Level - First
Bathroom 1 
Dimensions - 7.8x8Level - First
Bathroom 3 
Dimensions - 5.4x14.3Level - First
Bedroom 1 
Dimensions - 13.7x15.5Level - FirstFeatures - Ceiling Fan(s)
Bedroom 2 
Dimensions - 13.8x9.3Level - FirstFeatures - Ceiling Fan(s)
Bedroom 3 
Dimensions - 11.3x14.3Level - FirstFeatures - Ceiling Fan(s)
Dinette 
Dimensions - 13.6x7.9Level - First
Dining Room 
Dimensions - 12.1x12.6Level - First
Family Room 
Dimensions - 20.3x18.8Level - FirstFeatures - Ceiling Fan(s)
Foyer 
Dimensions - 6.3x5.2Level - First
Kitchen 
Dimensions - 13.2x10.7Level - FirstFeatures - Granite Counters, Pantry
Laundry 
Dimensions - 8.8x7.8Level - First
Living Room 
Dimensions - 21.1x12.6Level - First
Master Bathroom 
Dimensions - 8.5x30.6Level - FirstFeatures - Double Vanity, Granite Counters
Master Bedroom 
Dimensions - 14.9x21.11Level - FirstFeatures - Ceiling Fan(s)
Save
Ask
Tour
Hide
Share
Exterior Features
Construction Details 
Block
Exterior 
GardenLightingPrivate EntrancePrivate Yard
Pool Features 
In GroundGunitePrivate
Private Pool 
Yes
Roof 
Shingle
Windows/Doors 
Skylight(s)
Community Features
MLS Area 
32708 - Casselberrry/Winter Springs / Tuscawilla
Township 
21
Financing Terms Available 
CashConventionalFHAVA Loan
Roads 
Asphalt
Schools
School District
Unknown
Elementary School
Lawton Elementary
Middle School
Indian Trails Middle
High School
Oviedo High
Listing courtesy of RE/MAX PRIME PROPERTIES (863) 588-8303


Listing information is provided by Participants of the Stellar MLS. IDX information is provided exclusively for personal, non-commercial use, and may not be used for any purpose other than to identify prospective properties consumers may be interested in purchasing. Information is deemed reliable but not guaranteed. Properties displayed may be listed or sold by various participants in the MLS Copyright 2026, Stellar MLS.
Last checked: 2026-10-14 02:43 AM EDT

Neighborhood & Commute
Source: Walkscore
Disclosure: Community information and market data powered by Constellation Data Labs. Information is deemed reliable but not guaranteed.
Save
Ask
Tour
Hide
Share