Warning: Array to string conversion in /home/b3yop98l7qt8/public_html/wp-content/plugins/showcase-idx/3/page.php on line 104
Advanced Search - Realty and Company International, LLC
(407) 999-5060 e-mail us

Advanced Search

Search Central Florida Real Estate
Save
Ask
Tour
Hide
Share
$349,000
New Listing

408 LANCERS DRIVE
WINTER SPRINGS, FL 32708

For Sale|Single Family Residence|Active
3
Beds
2
Total Baths
2
Full Baths
1,406
SqFt
$248
/SqFt
1991
Built
Subdivision:
MOUNT GREENWOOD UNIT 5 OF
County:
Seminole

Due to the health concerns created by Coronavirus we are offering personal 1-1 online video walkthough tours where possible.
Upcoming Open Houses
Due to COVID-19, we recommend you verify Open Houses before attending.
Sun, Oct 4, 2:00 PM - 4:00 PM
408 LANCERS DRIVE408 LANCERS DRIVE408 LANCERS DRIVE408 LANCERS DRIVE
Save
Ask
Tour
Hide
Share

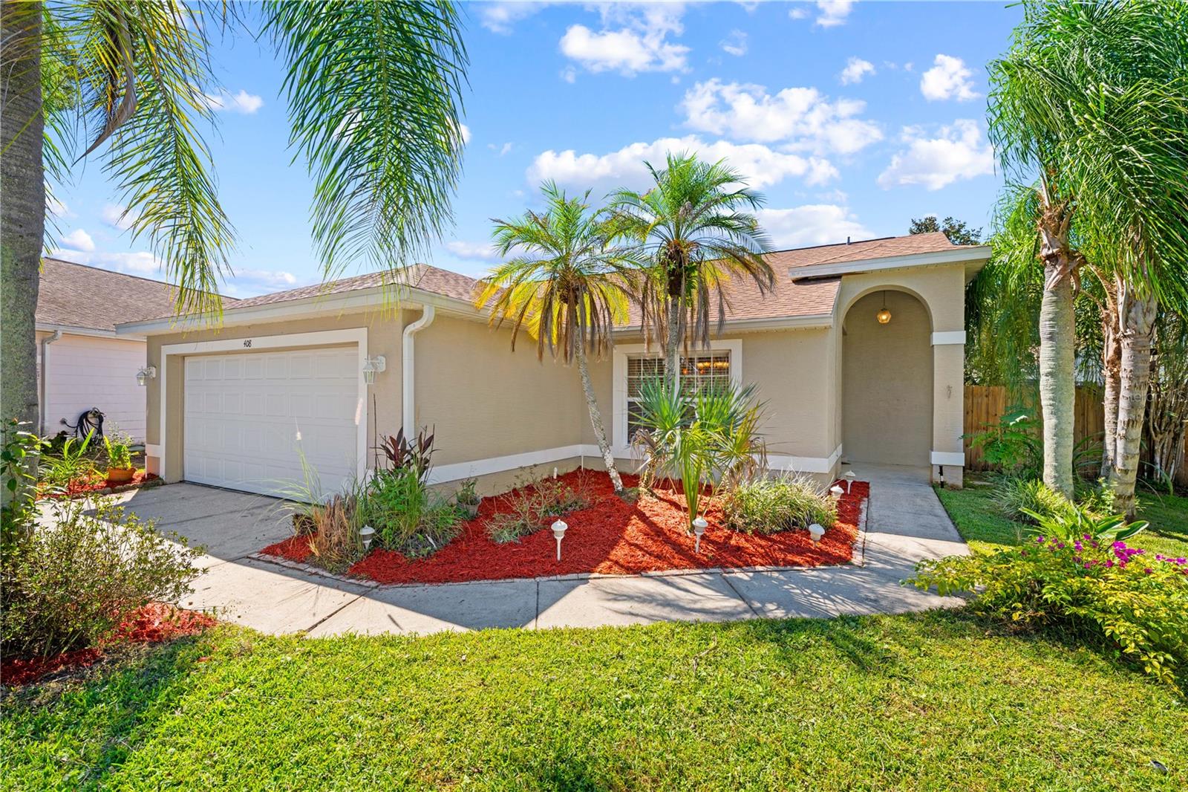
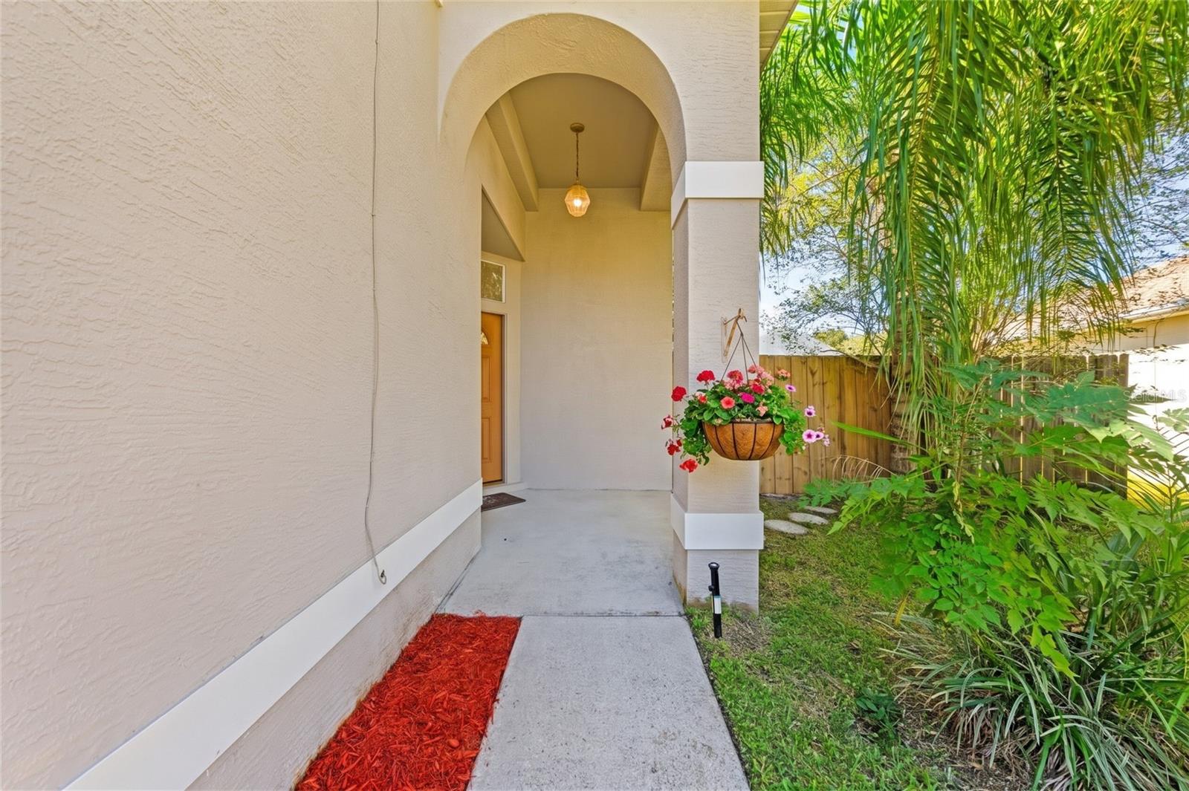
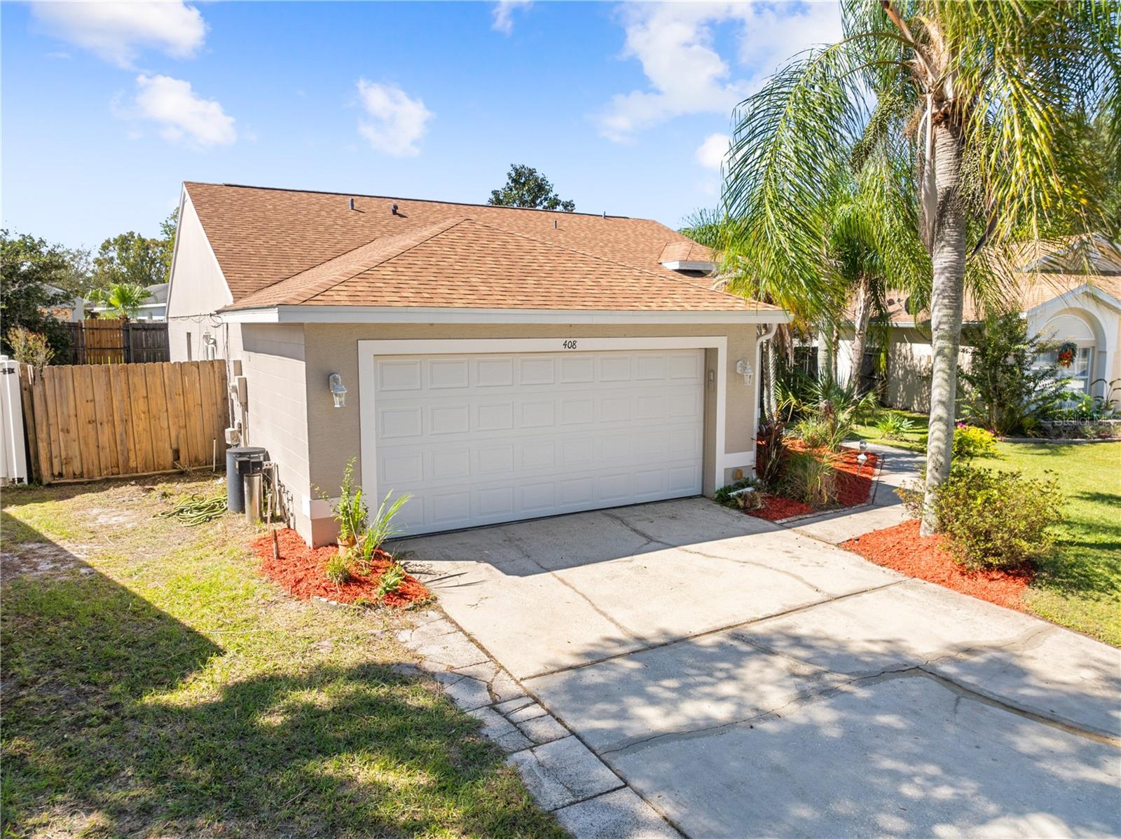
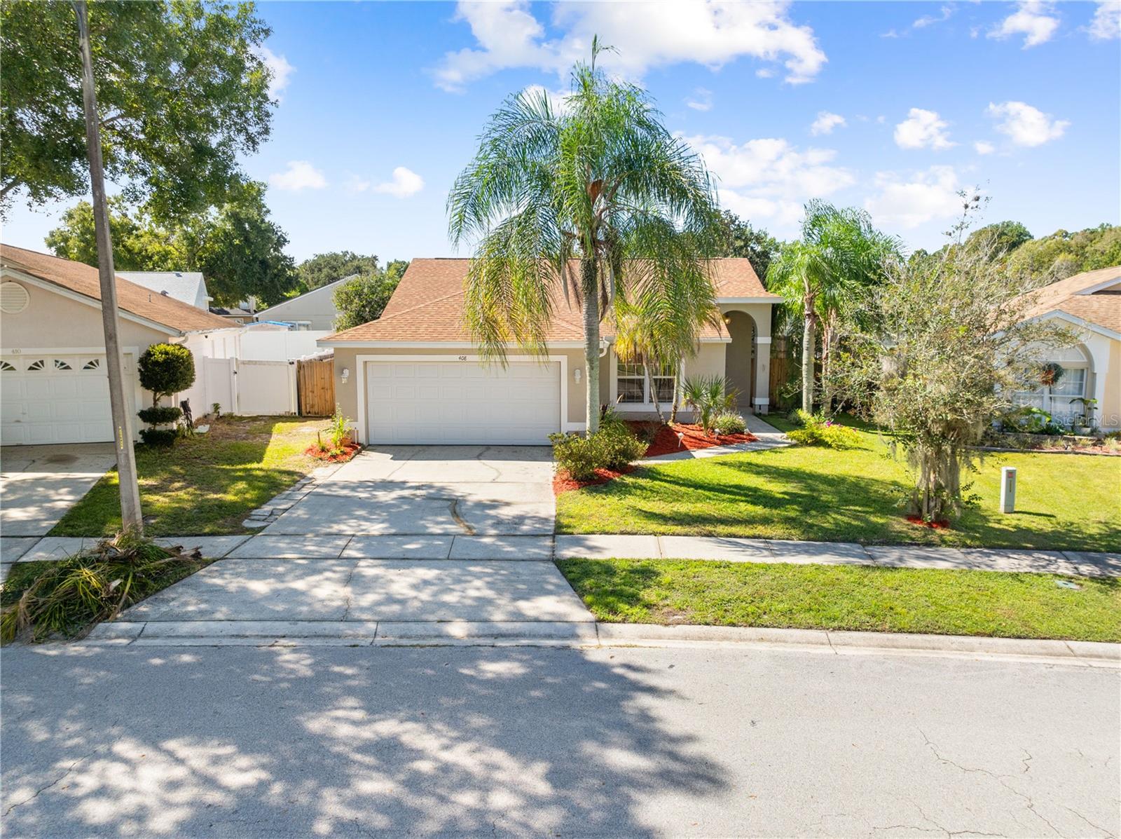
Virtually Staged. Welcome to this charming home in the Mount Greenwood community of desirable Winter Springs! Offering comfortable one-story living, this home combines a versatile layout with a fantastic Seminole County location surrounded by established neighborhoods, parks and recreation. Vaulted ceilings give the main living spaces an open, airy feel, while the split bedroom plan provides separation between the primary suite and secondary bedrooms. The living and dining area features French doors opening directly to the fenced backyard. The kitchen features a closet pantry and pendant lighting, with an adjacent dining area that keeps meals and gatherings conveniently close. Just off the kitchen, an indoor laundry room leads to a flex area that can be used as a breakfast nook, home office or sitting area. Prefer your breakfast nook toward the front of the home? The area to the left of the front door provides another option, leaving the flex space available for whatever best suits your needs. The primary suite includes a generously sized walk-in closet and its own bathroom with a tub and shower combination. The secondary bathroom also offers a tub and shower combination, and the additional bedrooms provide space for guests, a home office or hobbies. The Winter Springs location is another major plus, offering access to Seminole County public schools and plenty of ways to enjoy the outdoors. Spend time at Central Winds Park, explore the Cross Seminole Trail on foot or by bike, or enjoy the shopping and dining options throughout Winter Springs and neighboring communities. Access to State Road 434 and the 417 makes it convenient to connect with the greater Orlando area while enjoying an established residential setting. A two-car garage provides parking and storage, and the fenced backyard offers room to create your own outdoor gathering space, add a garden or simply relax at the end of the day. With flexible living spaces and so much to enjoy in the surrounding area, this home is ready for your personal touch. Come check out your future home today!!

Save
Ask
Tour
Hide
Share
Listing Snapshot
Price 
$349,000
Days On Site 
0 Days
Bedrooms 
3
Inside Area (SqFt) 
1,406 sqft
Total Baths 
2
Full Baths 
2
Partial Baths 
N/A
Lot Size 
0.15 Acres
Year Built 
1991
MLS® Number 
O6446680
Status 
Active
Property Tax 
$4,576.78
HOA/Condo/Coop Fees 
$22.42 monthly
Sq Ft Source 
Public Records
Friends & Family
Recent Activity
12 hours agoListing updated with changes from the MLS®
19 hours agoListing first seen on site
General Features
Acres 
0.15
Attached Garage 
Yes
Direction Faces 
East
Foundation 
Slab
Garage 
Yes
Garage Spaces 
2
Levels 
One
Parking 
Garage Door OpenerAttached
Pets 
Yes
Property Sub Type 
Single Family Residence
Sewer 
Public Sewer
SqFt Total 
1911
Style 
ContemporaryTraditional
Utilities 
Cable AvailableElectricity ConnectedUnderground Utilities
Water Source 
Public
Zoning 
PUD
Interior Features
Appliances 
DishwasherDisposalElectric Water HeaterRangeRefrigerator
Cooling 
Central Air
Flooring 
CarpetCeramic Tile
Furnished 
Unfurnished
Heating 
CentralElectric
Interior 
Walk-In Closet(s)
Laundry Features 
Laundry Closet
Bedroom 2 
Dimensions - 8x11Level - First
Bedroom 3 
Dimensions - 9x11Level - First
Dining Room 
Dimensions - 9x10Level - First
Kitchen 
Dimensions - 11x11Level - FirstFeatures - Pantry
Living Room 
Dimensions - 19x13Level - First
Master Bathroom 
Level - First
Master Bedroom 
Dimensions - 10x13Level - First
Office 
Dimensions - 7x11Level - First
Save
Ask
Tour
Hide
Share
Exterior Features
Construction Details 
Block
Exterior 
Rain Gutters
Fencing 
Fenced
Lot Features 
LevelPaved
Roof 
Shingle
Community Features
Association Fee 
$269.0
Association Fee Frequency 
Annually
MLS Area 
32708 - Casselberrry/Winter Springs / Tuscawilla
Township 
21
Financing Terms Available 
CashConventionalFHAVA Loan
Roads 
Asphalt
Schools
School District
Unknown
Elementary School
Layer Elementary
Middle School
Indian Trails Middle
High School
Winter Springs High
Listing courtesy of LA ROSA REALTY LLC (407) 756-4422


Listing information is provided by Participants of the Stellar MLS. IDX information is provided exclusively for personal, non-commercial use, and may not be used for any purpose other than to identify prospective properties consumers may be interested in purchasing. Information is deemed reliable but not guaranteed. Properties displayed may be listed or sold by various participants in the MLS Copyright 2026, Stellar MLS.
Last checked: 2026-10-03 06:52 PM EDT

Neighborhood & Commute
Source: Walkscore
Disclosure: Community information and market data powered by Constellation Data Labs. Information is deemed reliable but not guaranteed.
Save
Ask
Tour
Hide
Share