Warning: Array to string conversion in /home/b3yop98l7qt8/public_html/wp-content/plugins/showcase-idx/3/page.php on line 104
Advanced Search - Realty and Company International, LLC
(407) 999-5060 e-mail us

Advanced Search

Search Central Florida Real Estate
Save
Ask
Tour
Hide
Share
$335,000
New Listing

4260 GREEN GABLES PLACE
KISSIMMEE, FL 34746

For Sale|Single Family Residence|Active
3
Beds
2
Total Baths
2
Full Baths
1,560
SqFt
$215
/SqFt
2023
Built
Subdivision:
STOREY CREEK PH 5
County:
Osceola

Due to the health concerns created by Coronavirus we are offering personal 1-1 online video walkthough tours where possible.
4260 GREEN GABLES PLACE4260 GREEN GABLES PLACE4260 GREEN GABLES PLACE4260 GREEN GABLES PLACE
Save
Ask
Tour
Hide
Share

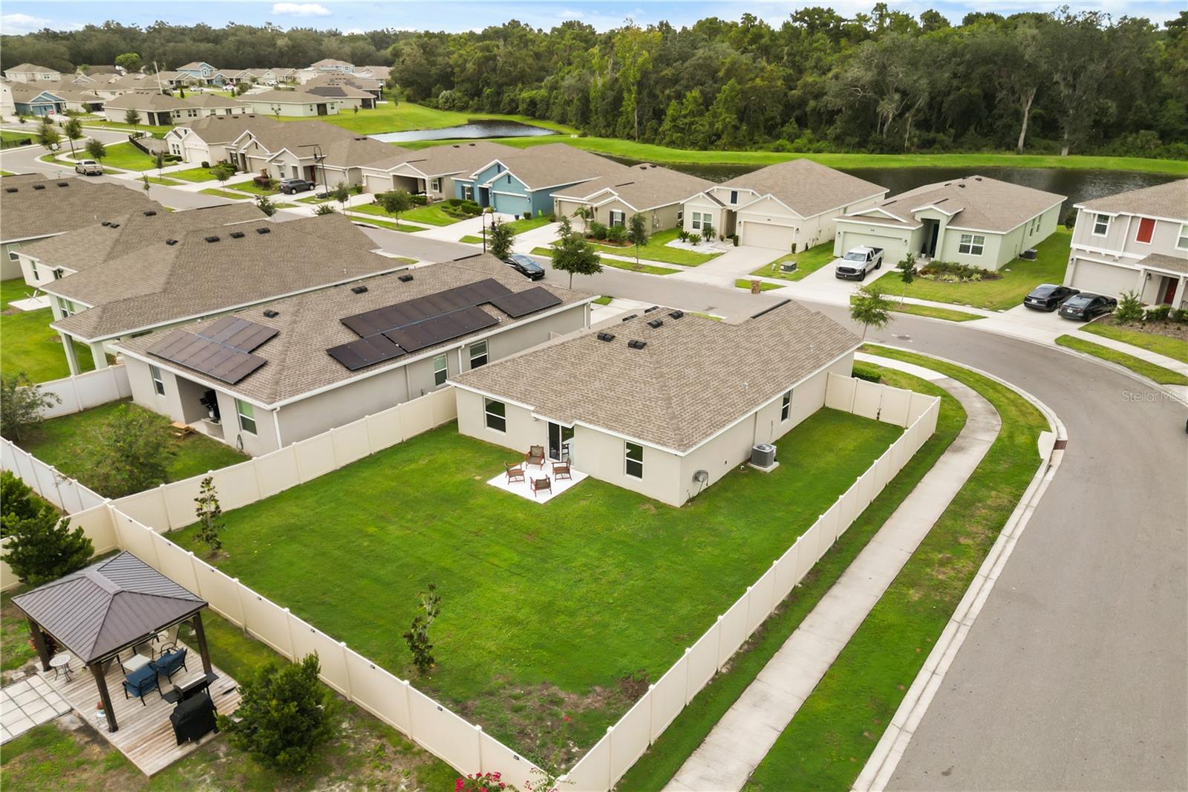
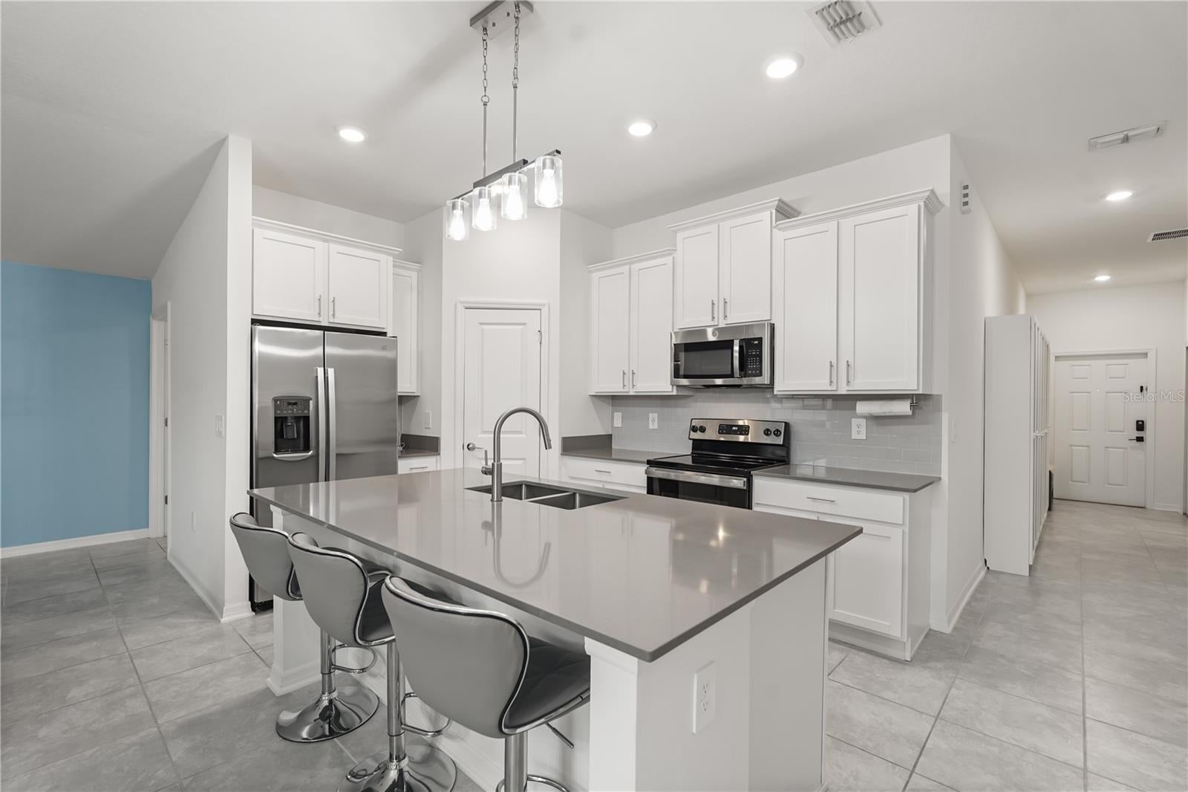
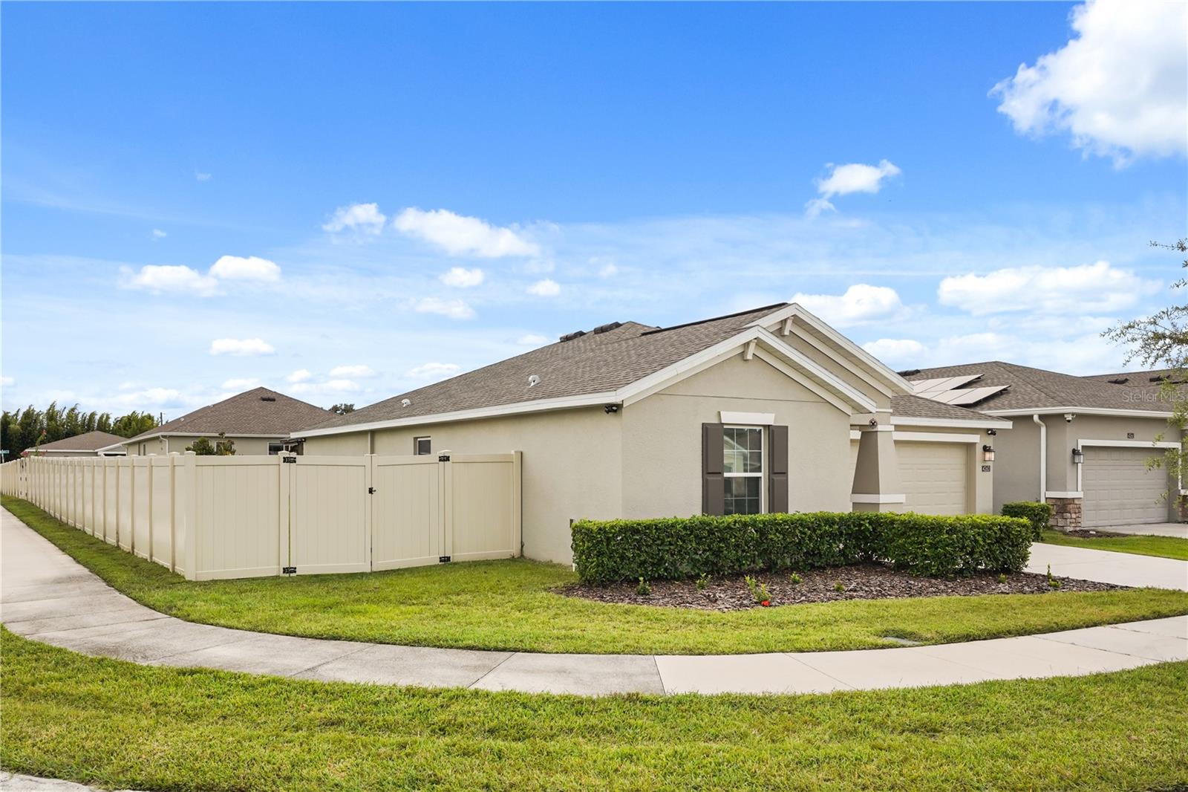
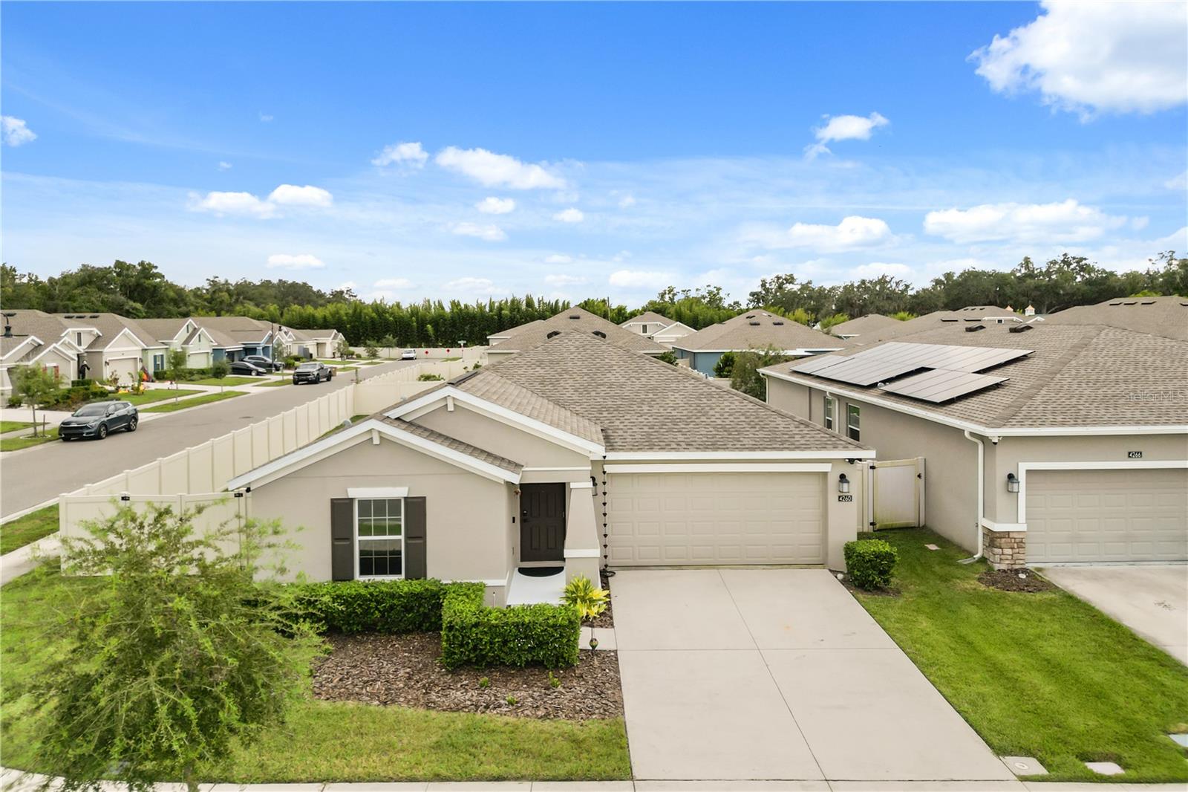
Built in 2023, this single-story home in Storey Creek offers 3 bedrooms, 2 bathrooms, 1,560 square feet of living space, and a 2-car garage with an epoxy-coated floor. The interior features ceramic tile and luxury vinyl plank flooring throughout with no carpet, along with a kitchen equipped with stainless steel appliances. All windows and the sliding glass door are tinted for added privacy and reduced heat and glare. Situated on a corner lot, the home offers an oversized, fully fenced backyard with plenty of usable outdoor space. HOA dues include grounds maintenance. Storey Creek residents have access to a clubhouse with fitness center, community pool, playground, dog park, tennis and basketball courts, soccer field, and beach volleyball. Both the local elementary and middle schools are within one mile of the home, and Publix is approximately three miles away.

Save
Ask
Tour
Hide
Share
Listing Snapshot
Price 
$335,000
Days On Site 
0 Days
Bedrooms 
3
Inside Area (SqFt) 
1,560 sqft
Total Baths 
2
Full Baths 
2
Partial Baths 
N/A
Lot Size 
0.18 Acres
Year Built 
2023
MLS® Number 
O6446728
Status 
Active
Property Tax 
$6,492.08
HOA/Condo/Coop Fees 
$168 monthly
Sq Ft Source 
Public Records
Friends & Family
Recent Activity
36 minutes agoListing updated with changes from the MLS®
16 hours agoListing first seen on site
General Features
Acres 
0.18
Attached Garage 
Yes
Direction Faces 
North
Foundation 
Slab
Garage 
Yes
Garage Spaces 
2
Levels 
One
Number Of Stories 
1
Parking 
DrivewayGarage Door OpenerAttached
Pets 
Breed RestrictionsYes
Property Sub Type 
Single Family Residence
Sewer 
Public Sewer
SqFt Total 
1995
Water Source 
Public
Zoning 
RESI
Interior Features
Appliances 
DryerMicrowaveRangeRefrigeratorWasher
Cooling 
Central Air
Flooring 
Ceramic Tile
Furnished 
Unfurnished
Heating 
Central
Interior 
Walk-In Closet(s)
Laundry Features 
InsideLaundry Closet
Window Features 
Double Pane WindowsTinted Windows
Bedroom 2 
Dimensions - 11x10Level - First
Bedroom 3 
Dimensions - 11x10Level - First
Dining Room 
Dimensions - 13x12Level - First
Kitchen 
Dimensions - 13x9Level - First
Living Room 
Dimensions - 13x15Level - First
Master Bedroom 
Dimensions - 13x15Level - First
Save
Ask
Tour
Hide
Share
Exterior Features
Construction Details 
Block
Exterior 
LightingPrivate Yard
Fencing 
Vinyl
Lot Features 
Corner Lot
Patio And Porch 
Rear Porch
Roof 
Shingle
Windows/Doors 
Double Pane WindowsTinted Windows
Community Features
Association Amenities 
Basketball CourtClubhouseFitness CenterPlaygroundPoolTennis Court(s)
Association Fee 
$168.0
Association Fee Frequency 
Monthly
Community Features 
Fitness CenterPlaygroundPoolTennis Court(s)
MLS Area 
34746 - Kissimmee (West of Town)
Township 
26S
Financing Terms Available 
CashConventionalFHAVA Loan
Roads 
Paved
Schools
School District
Unknown
Elementary School
Sunrise Elementary
Middle School
Horizon Middle
High School
Poinciana High School
Listing courtesy of EXP REALTY LLC (407) 718-0039


Listing information is provided by Participants of the Stellar MLS. IDX information is provided exclusively for personal, non-commercial use, and may not be used for any purpose other than to identify prospective properties consumers may be interested in purchasing. Information is deemed reliable but not guaranteed. Properties displayed may be listed or sold by various participants in the MLS Copyright 2026, Stellar MLS.
Last checked: 2026-10-03 07:21 AM EDT

Neighborhood & Commute
Source: Walkscore
Disclosure: Community information and market data powered by Constellation Data Labs. Information is deemed reliable but not guaranteed.
Save
Ask
Tour
Hide
Share