Warning: Array to string conversion in /home/b3yop98l7qt8/public_html/wp-content/plugins/showcase-idx/3/page.php on line 104
Advanced Search - Realty and Company International, LLC
(407) 999-5060 e-mail us

Advanced Search

Search Central Florida Real Estate
Save
Ask
Tour
Hide
Share
$789,999
New Listing

1012 RIDGEPOINT COVE
LONGWOOD, FL 32750

For Sale|Single Family Residence|Active
4
Beds
5
Total Baths
3
Full Baths
2
Partial Baths
3,394
SqFt
$233
/SqFt
2003
Built
Subdivision:
RIDGE POINTE COVE
County:
Seminole

Due to the health concerns created by Coronavirus we are offering personal 1-1 online video walkthough tours where possible.
Upcoming Open Houses
Due to COVID-19, we recommend you verify Open Houses before attending.
Sun, Oct 4, 1:00 PM - 3:00 PM
1012 RIDGEPOINT COVE1012 RIDGEPOINT COVE1012 RIDGEPOINT COVE1012 RIDGEPOINT COVE
Save
Ask
Tour
Hide
Share

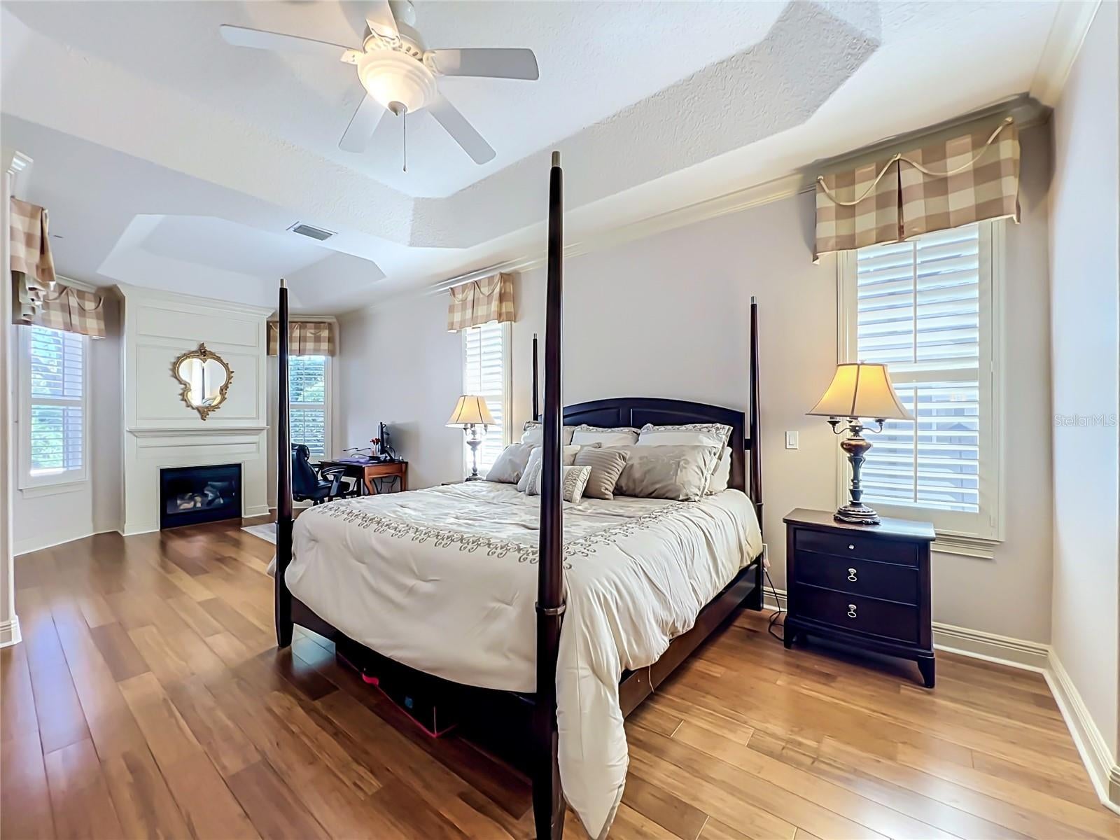
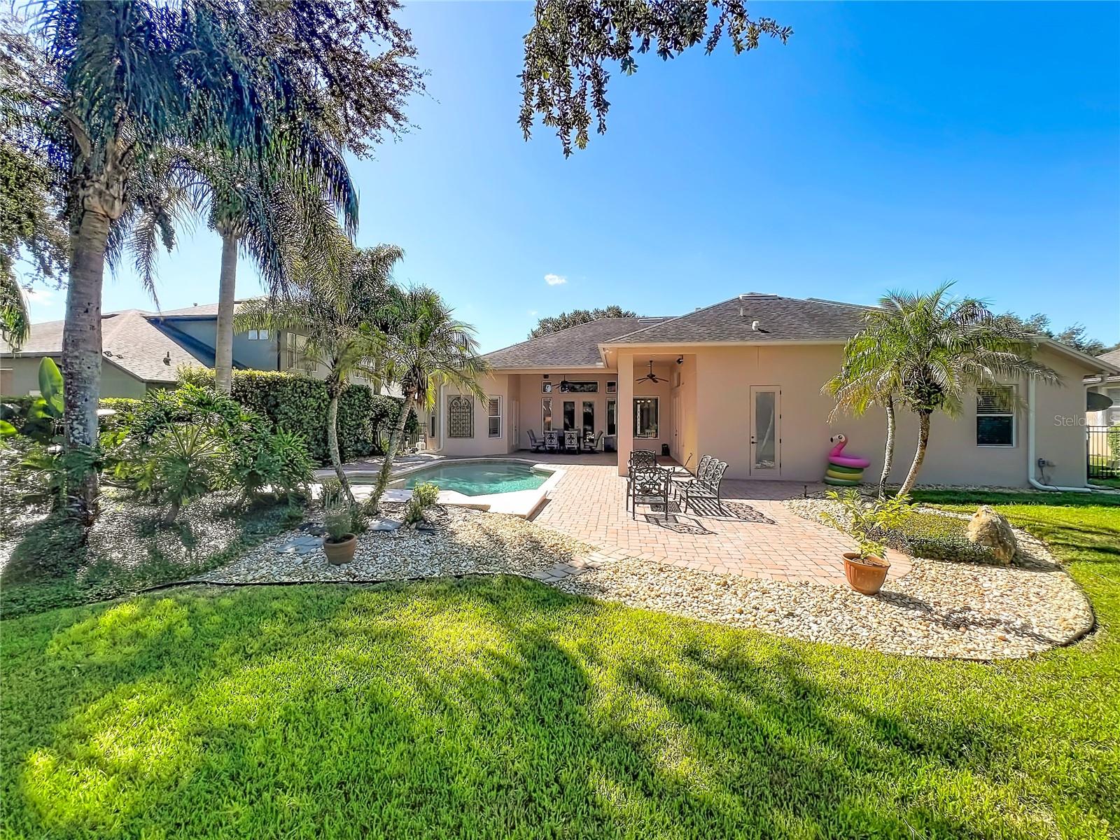
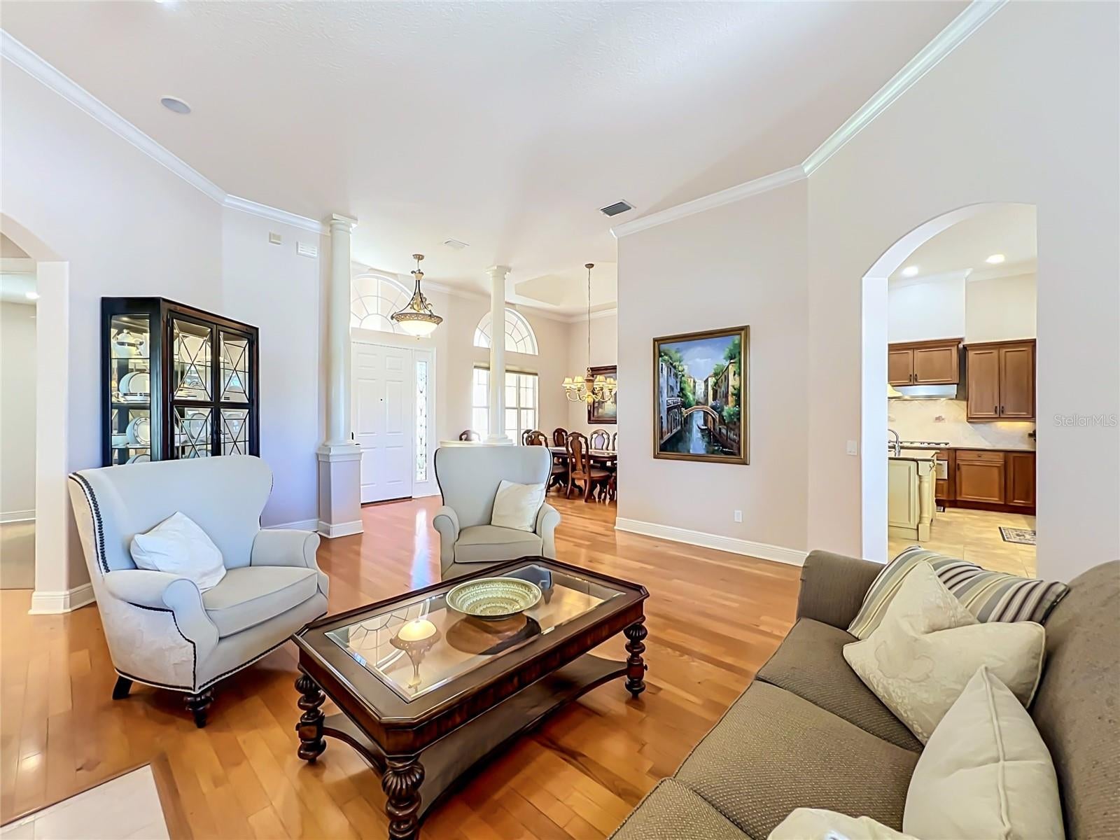
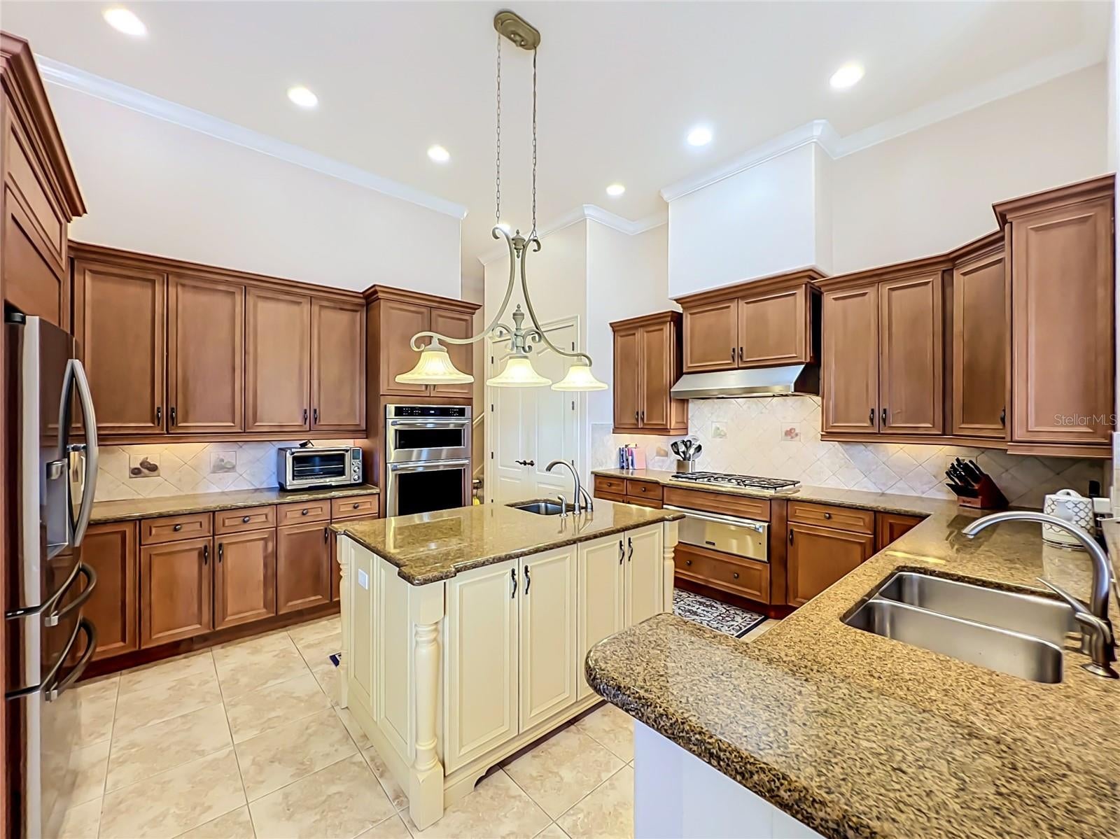
Welcome to luxury living in the exclusive, boutique community of Ridge Pointe Cove. Designed for ultimate versatility and expansive living, this custom residence offers nearly 3,400 square feet of bright, open interior space paired with an extraordinary outdoor entertaining setup. Inside, you will find three distinct gathering areas—a formal living room, an inviting family room, and a massive 2nd-floor bonus room with its own wet bar and half bath. This upper level offers incredible potential, as it could easily be converted into a fully private secondary suite or apartment simply by adding a shower to the half bath. A dedicated main-floor office easily functions as a 5th bedroom, while the overall triple-split plan provides maximum privacy for family and guests. Upgrades include brand-new water-resistant and anti-scratch bamboo hardwood flooring throughout all bedrooms, crown molding, two gas fireplaces, and elegant wood and tile flooring in the main areas. The gourmet kitchen serves as a central centerpiece, perfectly equipped for hosting with natural gas cooking, an updated oven, gas cooktop, warming drawer, dishwasher, large center island, granite countertops, and endless cabinetry. Outdoors, the living space seamlessly continues with a private backyard oasis. Enjoy year-round Florida living on the expansive paved patio and deck, take a swim in the pool and spa, or host weekend barbecues. The fully fenced grounds are kept lush with a complete irrigation system. Additional property highlights include a 3-car garage, roof replaced in 2019, primary A/C in 2017, and septic pump in 2026. Zoned for top-rated Seminole County schools with low HOA dues, this exceptional home sits just minutes from I-4, major employers, beaches, and local attractions!

Save
Ask
Tour
Hide
Share
Listing Snapshot
Price 
$789,999
Days On Site 
0 Days
Bedrooms 
4
Inside Area (SqFt) 
3,394 sqft
Total Baths 
5
Full Baths 
3
Partial Baths 
2
Lot Size 
0.34 Acres
Year Built 
2003
MLS® Number 
O6446751
Status 
Active
Property Tax 
$7,521
HOA/Condo/Coop Fees 
$700 Semi-Annually
Sq Ft Source 
Public Records
Friends & Family
Recent Activity
3 hours agoListing updated with changes from the MLS®
3 hours agoListing first seen on site
General Features
Acres 
0.34
Attached Garage 
Yes
Direction Faces 
South
Foundation 
Slab
Garage 
Yes
Garage Spaces 
3
Levels 
Two
Parking 
Garage Door OpenerAttached
Pets 
Yes
Property Sub Type 
Single Family Residence
Security 
Security SystemSecurity System OwnedSmoke Detector(s)
Sewer 
Septic Tank
SqFt Total 
4448
Style 
Florida
Utilities 
Cable AvailableNatural Gas AvailableCable ConnectedElectricity ConnectedNatural Gas ConnectedWater Connected
Water Source 
Public
Zoning 
R-1AA
Interior Features
Appliances 
DishwasherDisposalDryerExhaust FanGas Water HeaterMicrowaveRangeRefrigeratorWasher
Cooling 
Central Air
Fireplace 
Yes
Fireplace Features 
Family RoomGas
Flooring 
CarpetTileWood
Furnished 
Unfurnished
Heating 
CentralExhaust FanNatural Gas
Interior 
Eat-in KitchenHigh CeilingsOpen FloorplanStone CountersWalk-In Closet(s)
Laundry Features 
InsideLaundry Room
Spa 
Yes
Window Features 
Shutters
Bedroom 2 
Dimensions - 12x11Level - First
Bedroom 3 
Dimensions - 12x10Level - First
Bedroom 4 
Dimensions - 12x11Level - First
Bonus Room 
Dimensions - 17x14Level - SecondFeatures - Wet Bar
Dinette 
Dimensions - 8x8Level - First
Dining Room 
Dimensions - 12x10Level - First
Family Room 
Dimensions - 18x16Level - First
Kitchen 
Dimensions - 16x13Level - First
Living Room 
Dimensions - 19x18Level - First
Master Bedroom 
Dimensions - 25x14Level - First
Office 
Dimensions - 10x8Level - First
Save
Ask
Tour
Hide
Share
Exterior Features
Construction Details 
BlockStucco
Exterior 
LightingPrivate Yard
Fencing 
FencedOtherWood
Lot Features 
LandscapedPaved
Patio And Porch 
Covered
Pool Features 
GuniteHeatedIn GroundTilePrivate
Private Pool 
Yes
Roof 
Shingle
Spa 
Yes
Spa Features 
HeatedIn Ground
Windows/Doors 
Shutters
Community Features
Association Fee 
$700.0
Association Fee Frequency 
Semi-Annually
Community Features 
SidewalksStreet Lights
MLS Area 
32750 - Longwood East
Township 
20
Financing Terms Available 
CashConventionalFHAVA Loan
Roads 
Paved
Schools
School District
Unknown
Elementary School
Woodlands Elementary
Middle School
Markham Woods Middle
High School
Lake Mary High
Listing courtesy of EXP REALTY LLC (321) 536-0729


Listing information is provided by Participants of the Stellar MLS. IDX information is provided exclusively for personal, non-commercial use, and may not be used for any purpose other than to identify prospective properties consumers may be interested in purchasing. Information is deemed reliable but not guaranteed. Properties displayed may be listed or sold by various participants in the MLS Copyright 2026, Stellar MLS.
Last checked: 2026-10-03 06:47 PM EDT

Neighborhood & Commute
Source: Walkscore
Disclosure: Community information and market data powered by Constellation Data Labs. Information is deemed reliable but not guaranteed.
Save
Ask
Tour
Hide
Share