Warning: Array to string conversion in /home/b3yop98l7qt8/public_html/wp-content/plugins/showcase-idx/3/page.php on line 104
Advanced Search - Realty and Company International, LLC
(407) 999-5060 e-mail us

Advanced Search

Search Central Florida Real Estate
Save
Ask
Tour
Hide
Share
$775,000
New Listing

434 TWISTING PINE CIRCLE
LONGWOOD, FL 32779

For Sale|Single Family Residence|Active
4
Beds
3
Total Baths
3
Full Baths
3,022
SqFt
$256
/SqFt
1985
Built
Subdivision:
SABAL POINT SABAL BEND AT
County:
Seminole

Due to the health concerns created by Coronavirus we are offering personal 1-1 online video walkthough tours where possible.
Upcoming Open Houses
Due to COVID-19, we recommend you verify Open Houses before attending.
Sun, Oct 4, 1:00 PM - 3:00 PM
434 TWISTING PINE CIRCLE434 TWISTING PINE CIRCLE434 TWISTING PINE CIRCLE434 TWISTING PINE CIRCLE
Save
Ask
Tour
Hide
Share

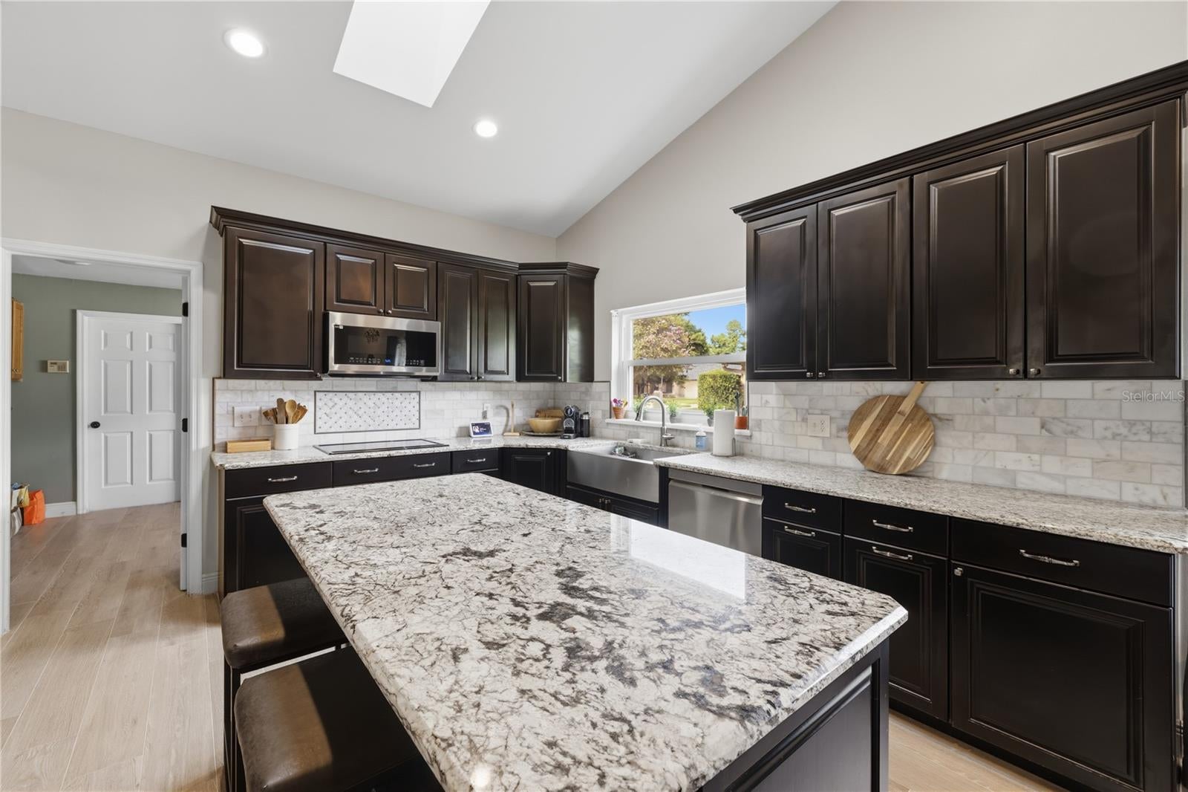
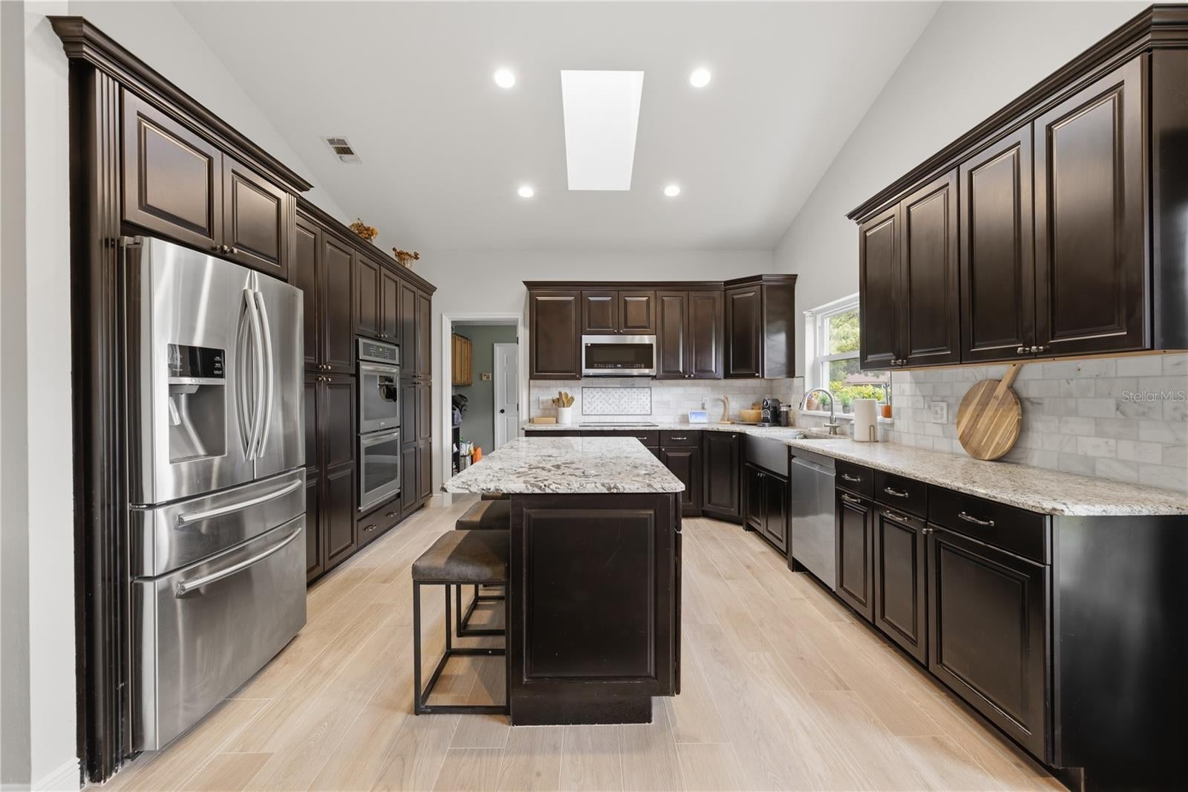
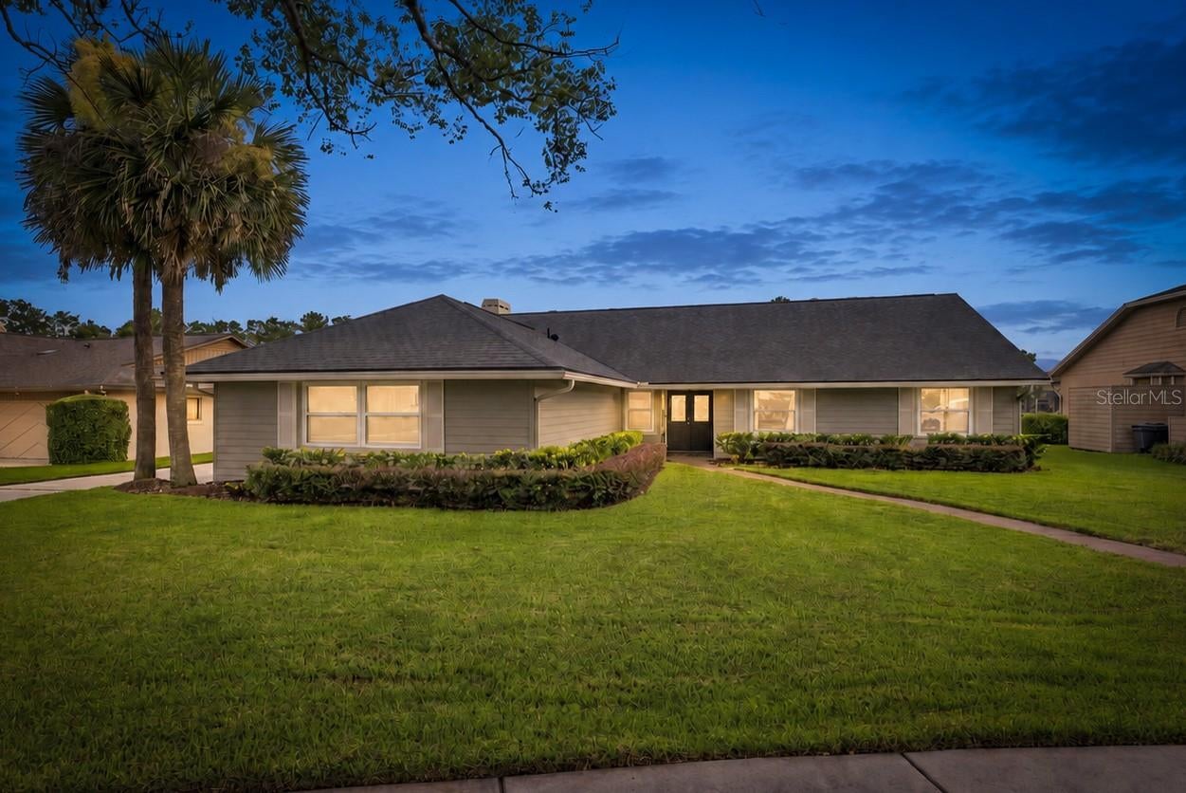
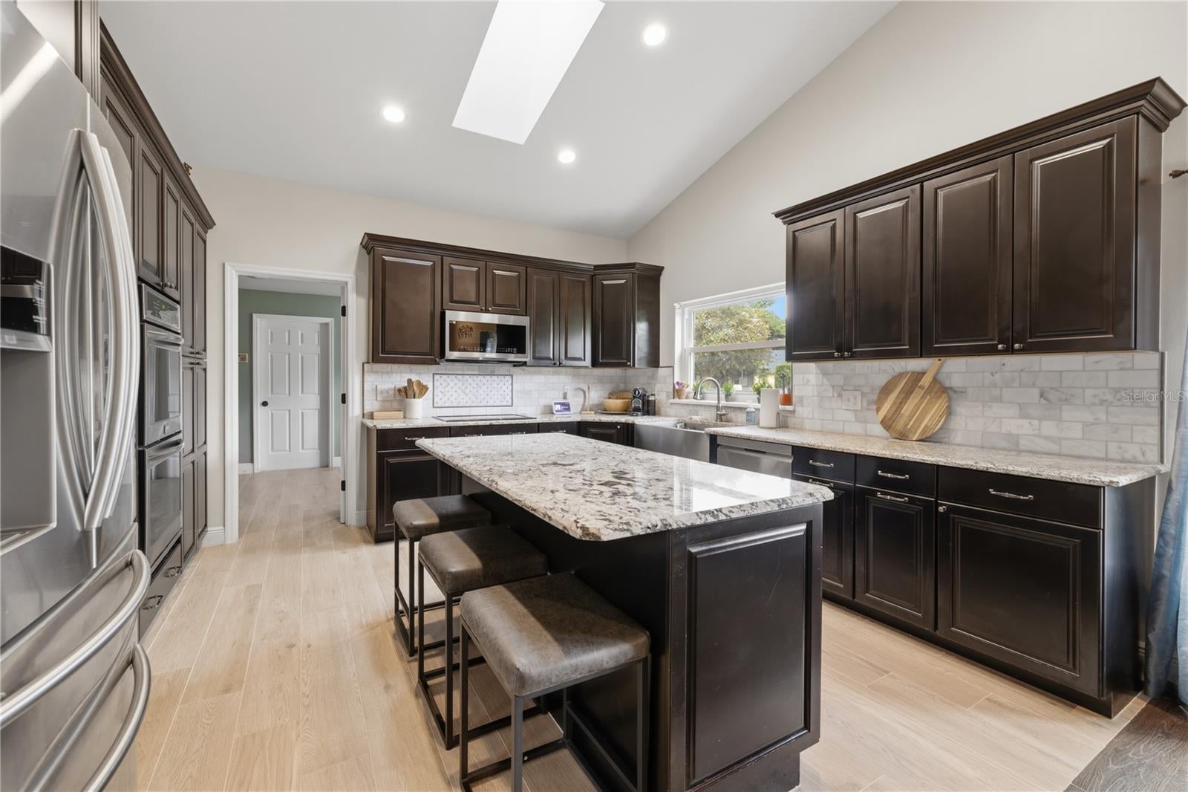
Welcome home to 434 Twisting Pine Circle, a beautifully updated 4-bedroom, 3-bath pool home in the sought-after Sabal Point community, where the standout feature is a rare second primary suite that makes this layout exceptionally well suited for multigenerational living, long-term guests, or a private home office retreat. The second suite includes dual vanities and a custom-tiled walk-in shower. At the center of the home, the fully renovated kitchen features granite countertops, stainless steel appliances, a double oven, breakfast bar, and a stainless farmhouse-style sink, all opening seamlessly to the dining and family rooms. Vaulted ceilings, a brick-accented stone fireplace, plantation shutters, and two large sets of sliders create a light-filled gathering space designed for entertaining, with the pool and pond views always in sight. The spacious primary suite is a true retreat with tray ceilings, plantation shutters, ceramic tile flooring, and a fully renovated en-suite bath with newer flooring, dual vanities, freestanding soaking tub, and walk in shower with dual heads and bench seat. Secondary bedrooms are well proportioned with generous closets, and the additional full bath has also been renovated. Outside, custom pavers surround the pool and spa, while the expansive covered patio provides abundant space for outdoor dining, lounging, and entertaining against a peaceful pond backdrop. Sabal Point offers community parks and playgrounds, with Sabal Point Elementary located at one of the community entrances, plus convenient access to dining, shopping, entertainment, and I-4 for travel throughout Central Florida. If you're looking for a turn key home that lets you start living the moment you move in, look no further because you're home!

Save
Ask
Tour
Hide
Share
Listing Snapshot
Price 
$775,000
Days On Site 
0 Days
Bedrooms 
4
Inside Area (SqFt) 
3,022 sqft
Total Baths 
3
Full Baths 
3
Partial Baths 
N/A
Lot Size 
0.3 Acres
Year Built 
1985
MLS® Number 
O6446891
Status 
Active
Property Tax 
$4,709.13
HOA/Condo/Coop Fees 
$79.75 monthly
Sq Ft Source 
Public Records
Friends & Family
Recent Activity
3 hours agoListing updated with changes from the MLS®
4 hours agoListing first seen on site
General Features
Acres 
0.3
Attached Garage 
Yes
Direction Faces 
South
Foundation 
Slab
Garage 
Yes
Garage Spaces 
2
Levels 
One
Parking 
Garage Door OpenerGarage Faces RearGarage Faces SideParking PadAttached
Pets 
Yes
Property Sub Type 
Single Family Residence
Sewer 
Public Sewer
SqFt Total 
4171
Water Source 
Public
Zoning 
PUD
Interior Features
Appliances 
DishwasherDryerElectric Water HeaterMicrowaveRangeRefrigeratorWasher
Cooling 
Central Air
Fireplace 
Yes
Fireplace Features 
Family RoomWood Burning
Flooring 
Ceramic TileLaminateWood
Furnished 
Unfurnished
Heating 
CentralElectricZoned
Interior 
Cathedral Ceiling(s)Eat-in KitchenHigh CeilingsOpen FloorplanVaulted Ceiling(s)Walk-In Closet(s)
Laundry Features 
InsideLaundry Room
Spa 
Yes
Balcony/Porch/Lanai 
Dimensions - 39x12Level - First
Bedroom 3 
Dimensions - 15x10Level - First
Bedroom 4 
Dimensions - 15x14Level - First
Dining Room 
Dimensions - 16x16Level - First
Family Room 
Dimensions - 31x17Level - First
Kitchen 
Dimensions - 15x13Level - FirstFeatures - Breakfast Bar
Master Bedroom 
Dimensions - 26x15Level - First
Primary Bedroom 2 
Dimensions - 17x14Level - First
Save
Ask
Tour
Hide
Share
Exterior Features
Construction Details 
Block
Exterior 
Outdoor Shower
Lot Features 
Cul-De-SacLevel
Patio And Porch 
CoveredDeckPatioPorchScreened
Pool Features 
GuniteHeatedPool SweepSalt WaterScreen EnclosureSolar HeatPrivate
Private Pool 
Yes
Roof 
Shingle
Spa 
Yes
View 
PondWaterGardenTrees/Woods
Waterview 
PondWaterGardenTrees/Woods
Community Features
Association Amenities 
ParkPlayground
Association Fee 
$957.0
Association Fee Frequency 
Annually
Community Features 
ParkPlaygroundStreet Lights
MLS Area 
32779 - Longwood/Wekiva Springs
Township 
20
Financing Terms Available 
CashConventionalVA Loan
Roads 
Asphalt
Schools
School District
Unknown
Elementary School
Sabal Point Elementary
Middle School
Rock Lake Middle
High School
Lyman High
Listing courtesy of CENTURY 21 ALTON CLARK (407) 575-7011


Listing information is provided by Participants of the Stellar MLS. IDX information is provided exclusively for personal, non-commercial use, and may not be used for any purpose other than to identify prospective properties consumers may be interested in purchasing. Information is deemed reliable but not guaranteed. Properties displayed may be listed or sold by various participants in the MLS Copyright 2026, Stellar MLS.
Last checked: 2026-10-03 06:52 PM EDT

Neighborhood & Commute
Source: Walkscore
Disclosure: Community information and market data powered by Constellation Data Labs. Information is deemed reliable but not guaranteed.
Save
Ask
Tour
Hide
Share