Warning: Array to string conversion in /home/b3yop98l7qt8/public_html/wp-content/plugins/showcase-idx/3/page.php on line 104
Advanced Search - Realty and Company International, LLC
(407) 999-5060 e-mail us

Advanced Search

Search Central Florida Real Estate
Save
Ask
Tour
Hide
Share
$625,000
New Listing

215 S LAWSONA BOULEVARD
ORLANDO, FL 32801

For Sale|Single Family Residence|Active
2
Beds
2
Total Baths
2
Full Baths
1,904
SqFt
$328
/SqFt
1923
Built
Subdivision:
LAWSONA PARK
County:
Orange

Due to the health concerns created by Coronavirus we are offering personal 1-1 online video walkthough tours where possible.
Upcoming Open Houses
Due to COVID-19, we recommend you verify Open Houses before attending.
Sat, Oct 10, 2:00 AM - 4:00 PM
215 S LAWSONA BOULEVARD215 S LAWSONA BOULEVARD215 S LAWSONA BOULEVARD215 S LAWSONA BOULEVARD
Save
Ask
Tour
Hide
Share

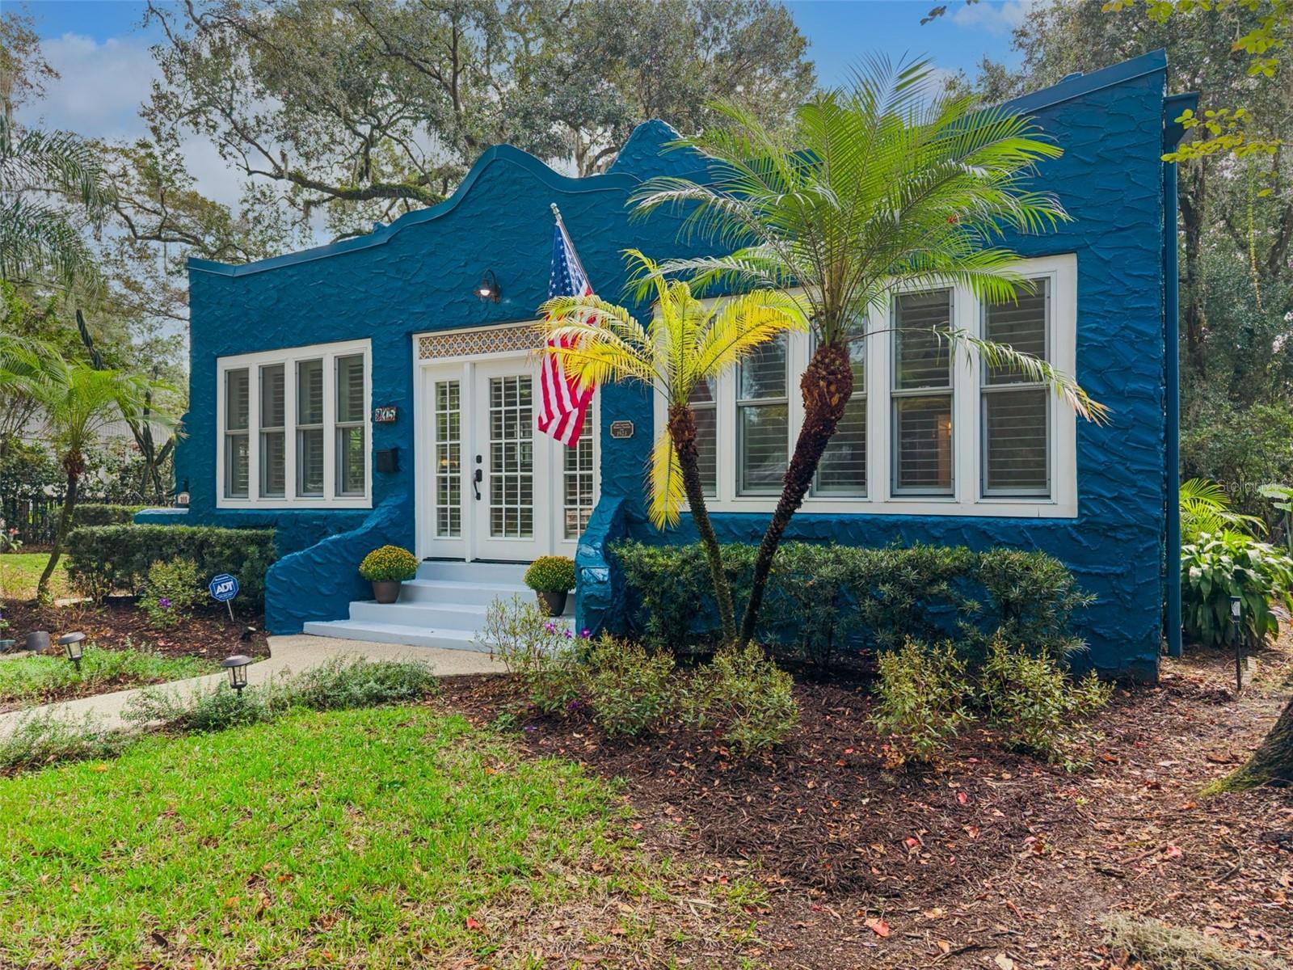
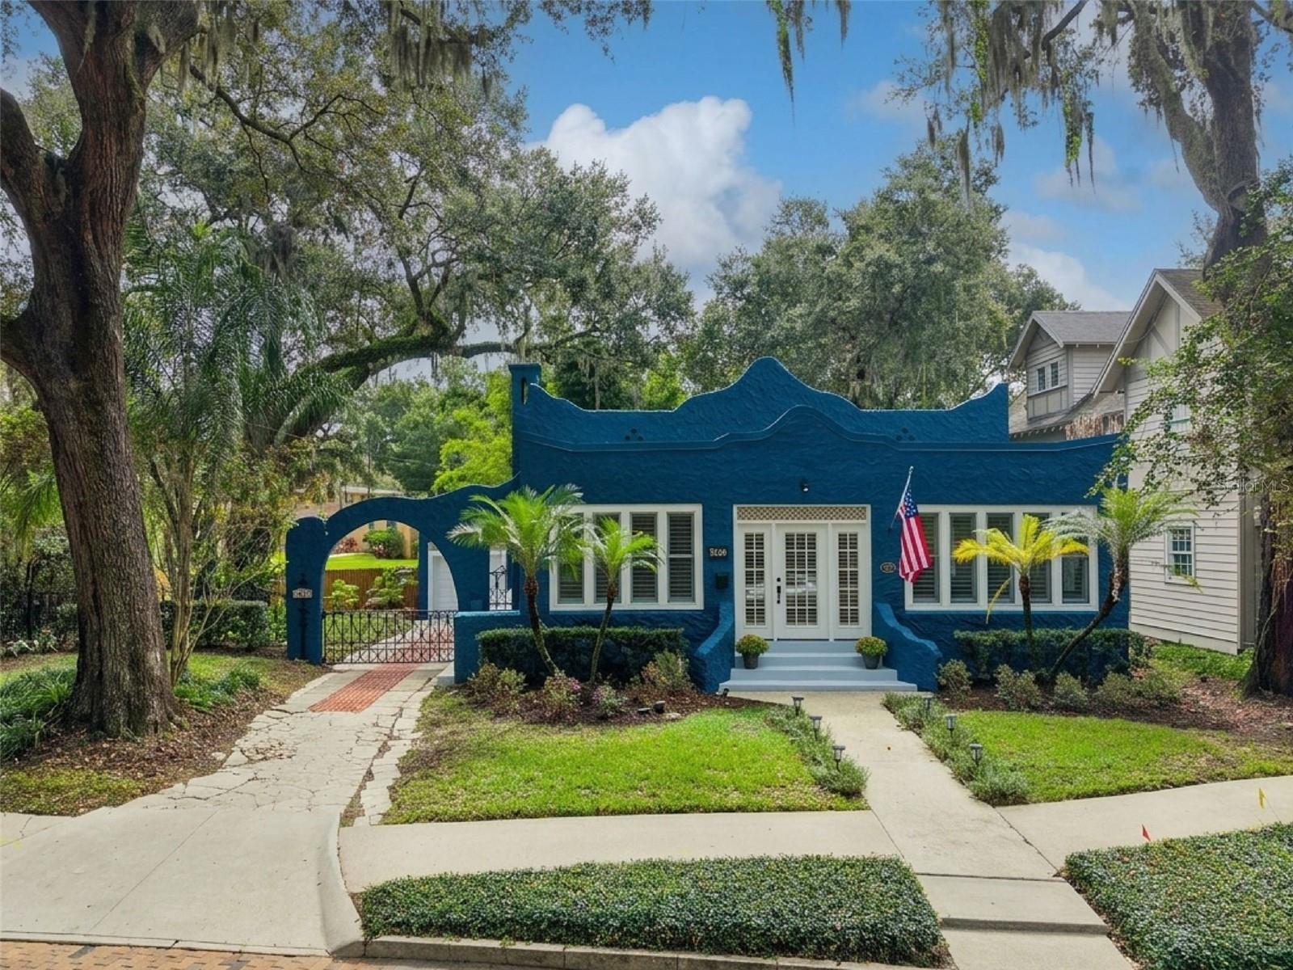
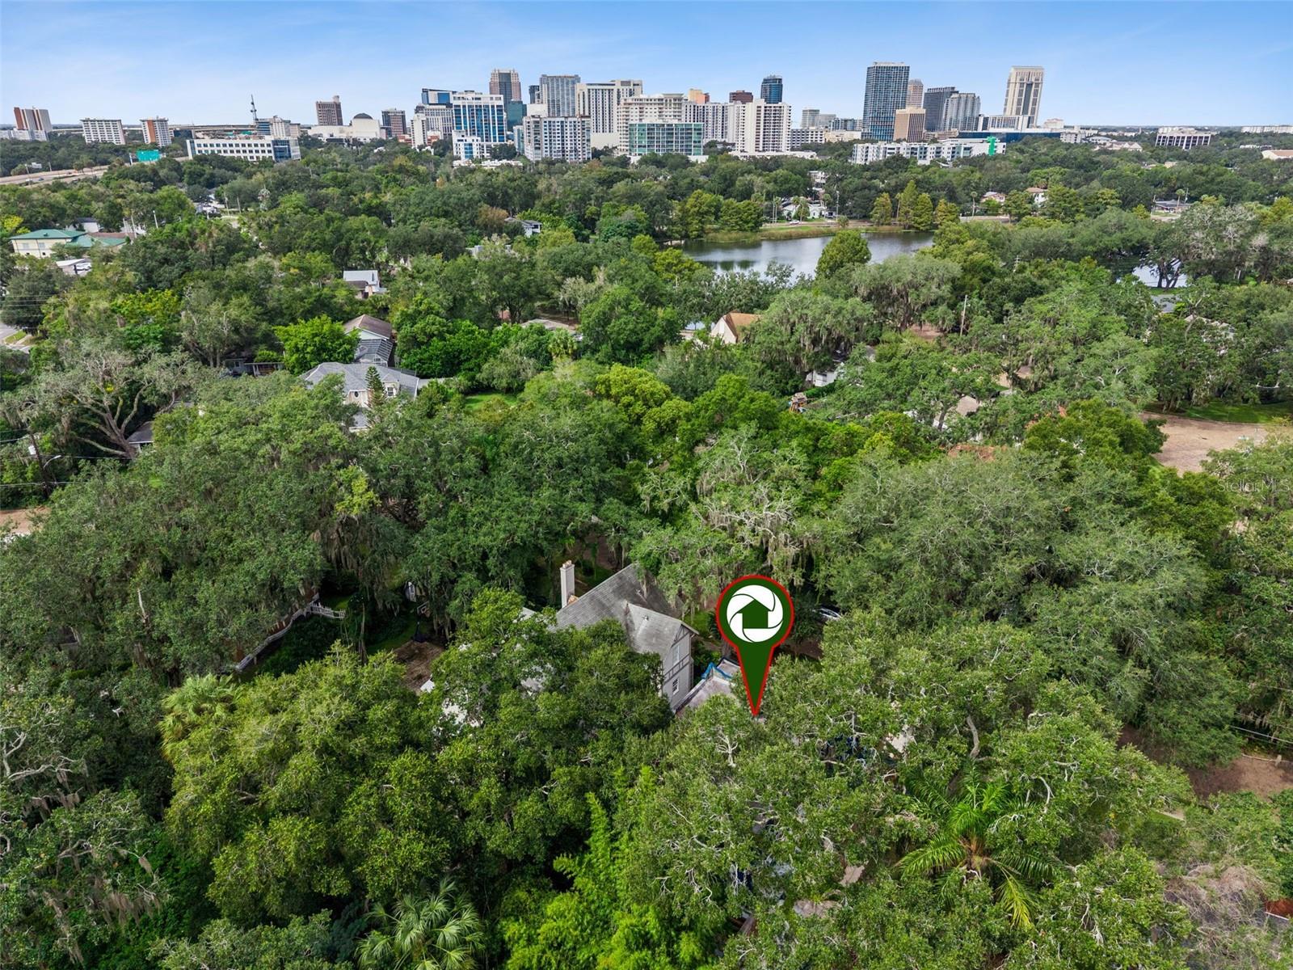
If you are looking for historic character in one of Orlando’s most treasured neighborhoods, look no further. This charming 2 bedroom, 2 bathroom 1923 Mediterranean bungalow offers a spacious 1,904 SF floor plan filled with original architectural details—including arched doorways, original wood floors, wood-burning fireplace and classic built-ins—all while delivering the modern conveniences buyers desire today. Upon entry, you are greeted by a light-filled Florida room (originally the home’s front porch) that graciously leads through an original arched entry into the open central living, dining and kitchen areas featuring plaster walls, wood-burning fireplace and beautiful original trim. The kitchen offers stainless steel appliances, solid wood cabinetry with soft-close drawers, granite countertops and a delightful garden window. The primary suite is exceptionally large for a home of this era, complete with a dedicated sitting area, walk-in closet and a tastefully renovated en suite bath featuring dual vanities, a soaking tub, and a seamless glass walk-in shower. The secondary bedroom is also generously sized with direct access to the hall bath, abundant natural light and tranquil backyard views. Key updates and features include roof replacement in 2015 (and partial replacement in 2021), exterior electrical panel 2016, side door replacement in 2018, front door replacement in 2020, upgraded interior electrical panel in 2024, primary bathroom renovation 2025, Florida room and primary sitting room window replacement in 2025 and fresh interior and exterior paint in September 2026. Transferable subterranean and dry wood termite bonds are in place. Exterior highlights include a unique terraced backyard with ample shade to escape the Florida sun, plus a detached 1-car garage full of potential. The R-2A/T/HP zoning may permit the addition of an Accessory Dwelling Unit (ADU), subject to City of Orlando and Historic Preservation review and approval. Located in the Lake Lawsona Historic District, residents enjoy access to everything downtown Orlando has to offer. Close proximity to SR 408 & Interstate 4 make for easier commutes. Centrally located between the 12 Main Street Districts, parks and other cultural hubs this location is not lacking on entertainment, shopping and dining options for you to enjoy. Area hospitals are also conveniently close by for extra peace of mind when you need them. This unique home is truly one of a kind—schedule your private showing today to experience everything it has to offer. You could be the next owner to steward this remarkable property into its next chapter!

Save
Ask
Tour
Hide
Share
Listing Snapshot
Price 
$625,000
Days On Site 
0 Days
Bedrooms 
2
Inside Area (SqFt) 
1,904 sqft
Total Baths 
2
Full Baths 
2
Partial Baths 
N/A
Lot Size 
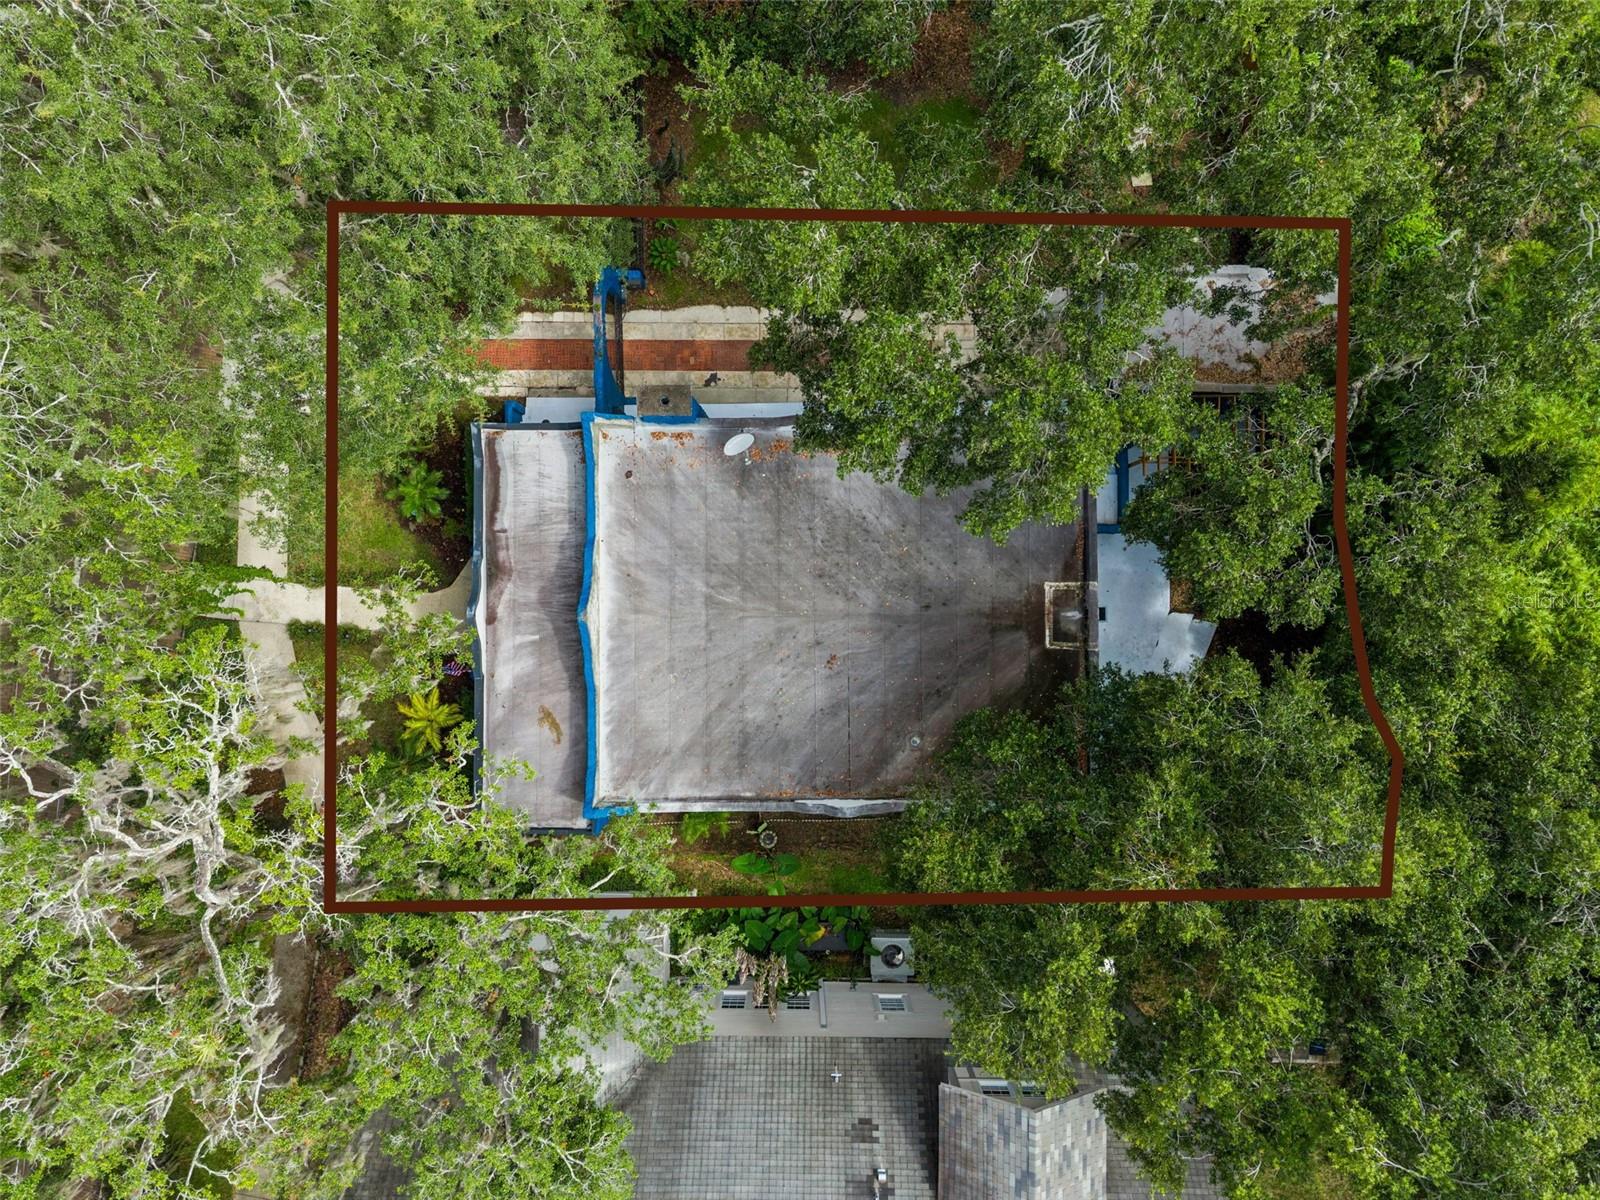
0.18 Acres
Year Built 
1923
MLS® Number 
O6446989
Status 
Active
Property Tax 
$6,761.12
HOA/Condo/Coop Fees 
N/A
Sq Ft Source 
Public Records
Friends & Family
Recent Activity
2 hours agoListing updated with changes from the MLS®
3 hours agoListing first seen on site
General Features
Acres 
0.18
Direction Faces 
Northwest
Garage 
Yes
Garage Spaces 
1
Levels 
One
Number Of Stories 
1
Parking 
Driveway
Pets 
Cats OKDogs OKYes
Property Sub Type 
Single Family Residence
Security 
Security LightsSecurity SystemSmoke Detector(s)
Sewer 
Public Sewer
SqFt Total 
1904
Style 
BungalowMediterranean
Utilities 
Cable AvailableCable ConnectedElectricity ConnectedSewer ConnectedWater Connected
Water Source 
Public
Zoning 
R-2A/T/HP/
Interior Features
Appliances 
DishwasherDisposalDryerElectric Water HeaterExhaust FanMicrowaveRangeRefrigeratorWasher
Basement 
Crawl Space
Cooling 
Central Air
Fireplace 
Yes
Fireplace Features 
Living RoomWood Burning
Flooring 
Ceramic TileTileWood
Furnished 
Unfurnished
Heating 
Central
Interior 
Built-in FeaturesEat-in KitchenOpen FloorplanStone Counters
Laundry Features 
InsideLaundry Closet
Window Features 
Double Pane WindowsShutters
Bedroom 2 
Level - FirstFeatures - Ceiling Fan(s)
Dining Room 
Dimensions - 10x18Level - First
Florida Room 
Dimensions - 9x20Level - FirstFeatures - Ceiling Fan(s)
Kitchen 
Dimensions - 11x15Level - FirstFeatures - Breakfast Bar, Granite Counters
Living Room 
Dimensions - 14x18Level - FirstFeatures - Ceiling Fan(s)
Master Bathroom 
Dimensions - 8x11Level - FirstFeatures - Double Vanity, Stone Counters
Master Bedroom 
Dimensions - 11x24Level - FirstFeatures - Ceiling Fan(s)
Save
Ask
Tour
Hide
Share
Exterior Features
Construction Details 
BlockStucco
Fencing 
OtherWood
Patio And Porch 
Patio
Roof 
Membrane
Windows/Doors 
Double Pane WindowsShutters
Community Features
Community Features 
Street Lights
MLS Area 
32801 - Orlando
Township 
22
Financing Terms Available 
CashConventional
Schools
School District
Unknown
Elementary School
Lake Como Elem
Middle School
Lake Como School K-8
High School
Edgewater High
Listing courtesy of KELLER WILLIAMS REALTY AT THE PARKS (407) 492-6740


Listing information is provided by Participants of the Stellar MLS. IDX information is provided exclusively for personal, non-commercial use, and may not be used for any purpose other than to identify prospective properties consumers may be interested in purchasing. Information is deemed reliable but not guaranteed. Properties displayed may be listed or sold by various participants in the MLS Copyright 2026, Stellar MLS.
Last checked: 2026-10-08 05:52 PM EDT

Neighborhood & Commute
Source: Walkscore
Disclosure: Community information and market data powered by Constellation Data Labs. Information is deemed reliable but not guaranteed.
Save
Ask
Tour
Hide
Share