Warning: Array to string conversion in /home/b3yop98l7qt8/public_html/wp-content/plugins/showcase-idx/3/page.php on line 104
Advanced Search - Realty and Company International, LLC
(407) 999-5060 e-mail us

Advanced Search

Search Central Florida Real Estate
Save
Ask
Tour
Hide
Share
$1,349,990
3 Days On Site

3683 WOLVES CREEK PLACE
APOPKA, FL 32712

For Sale|Single Family Residence|Active
5
Beds
5
Total Baths
4
Full Baths
1
Partial Bath
3,458
SqFt
$390
/SqFt
2026
Built
Subdivision:
WILLOW RUN
County:
Orange

Due to the health concerns created by Coronavirus we are offering personal 1-1 online video walkthough tours where possible.
3683 WOLVES CREEK PLACE3683 WOLVES CREEK PLACE3683 WOLVES CREEK PLACE3683 WOLVES CREEK PLACE
Save
Ask
Tour
Hide
Share

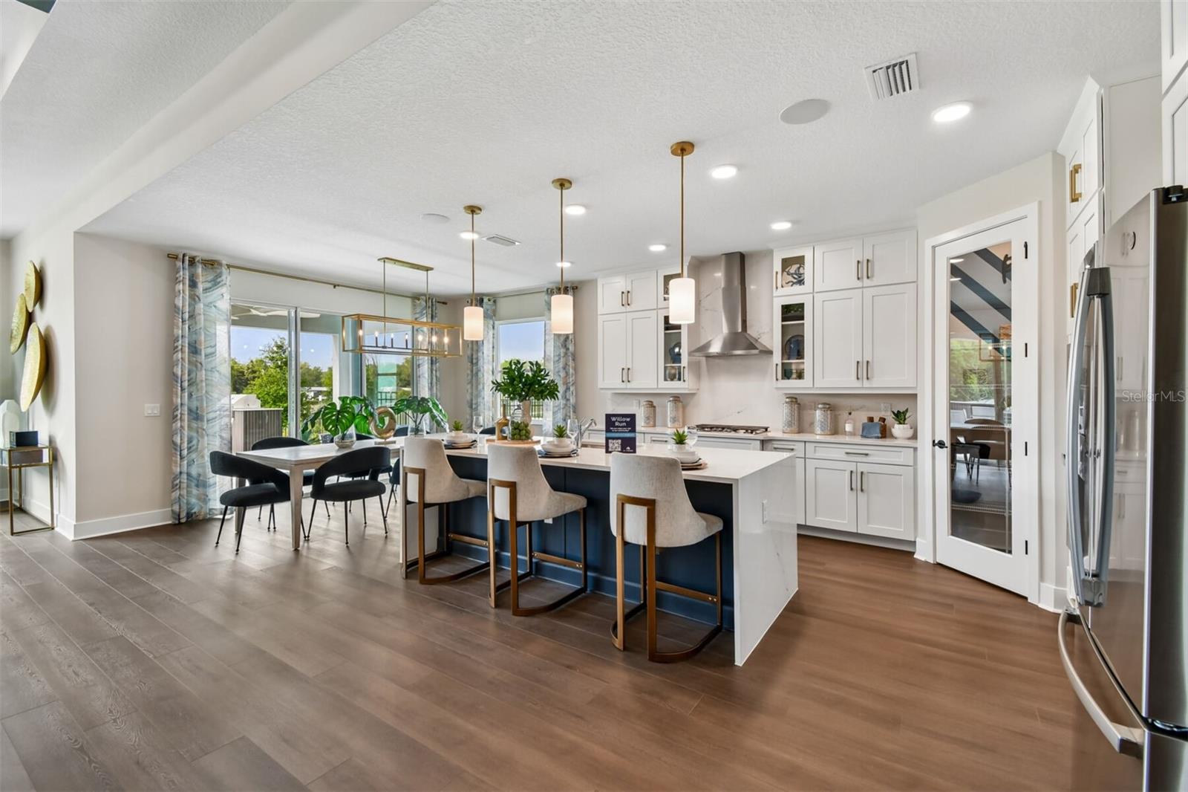
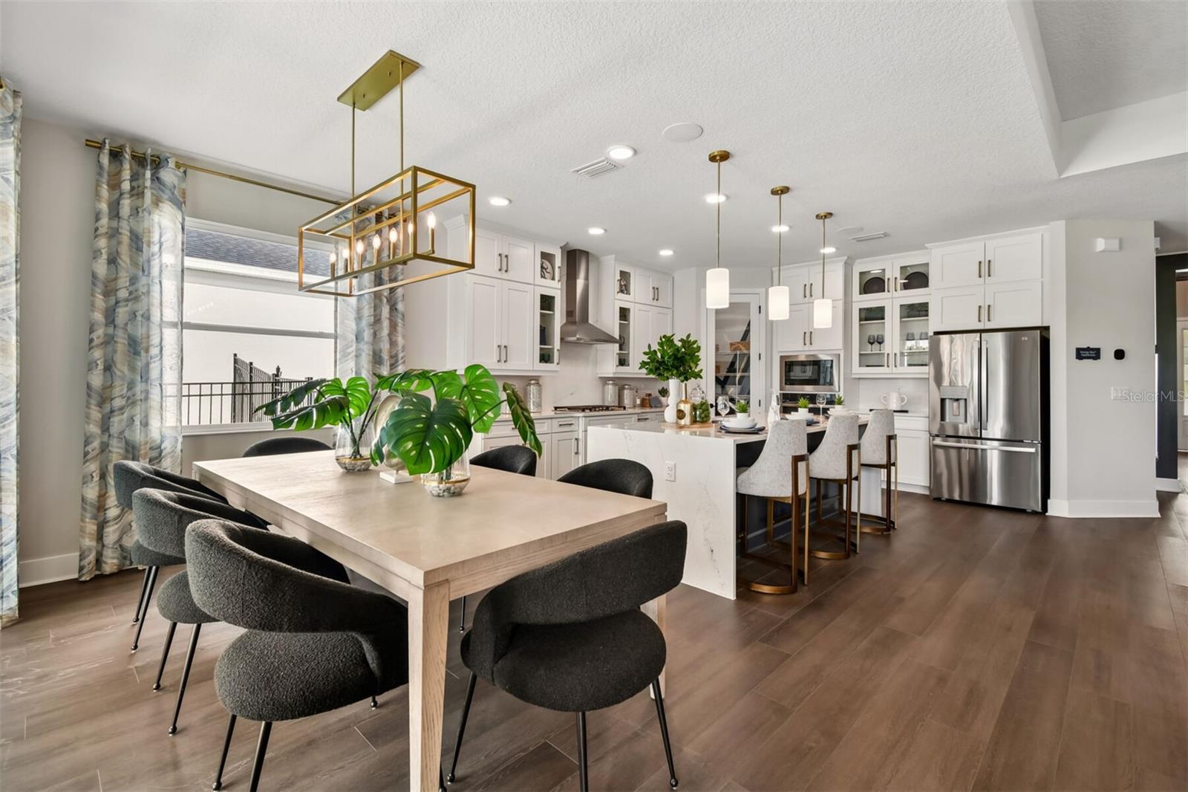
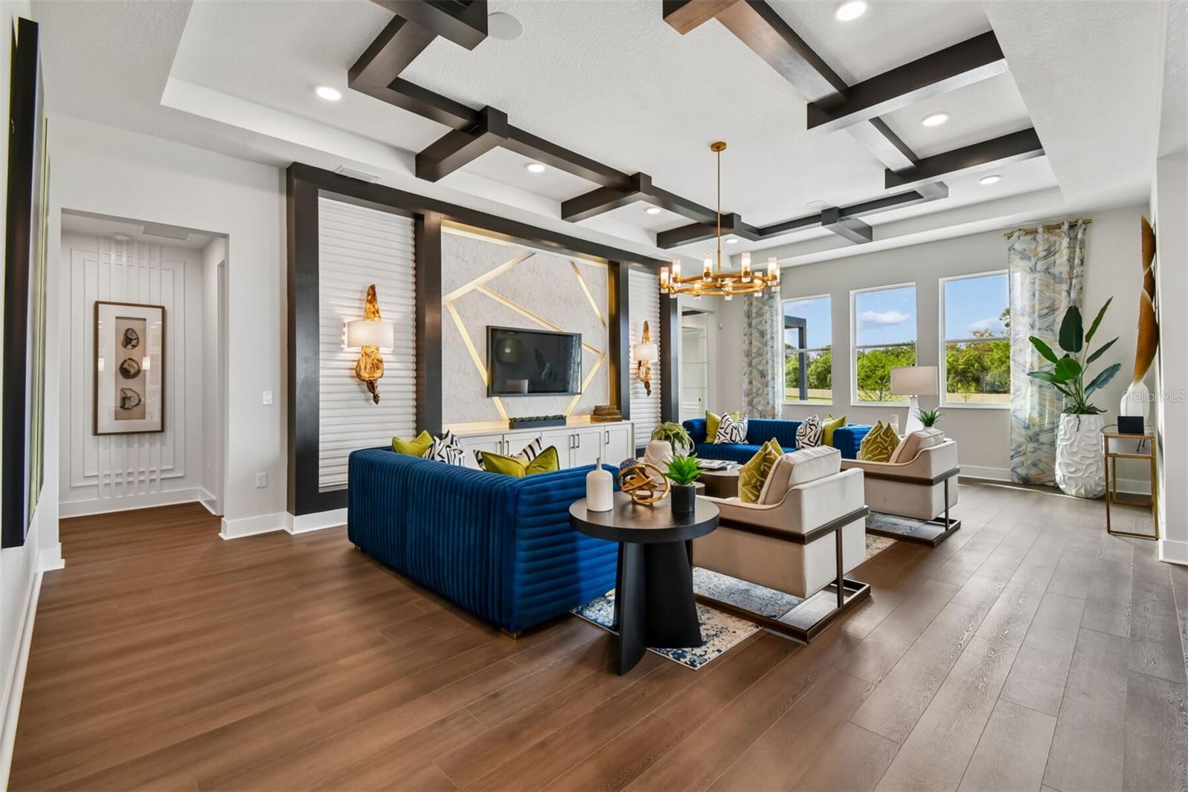
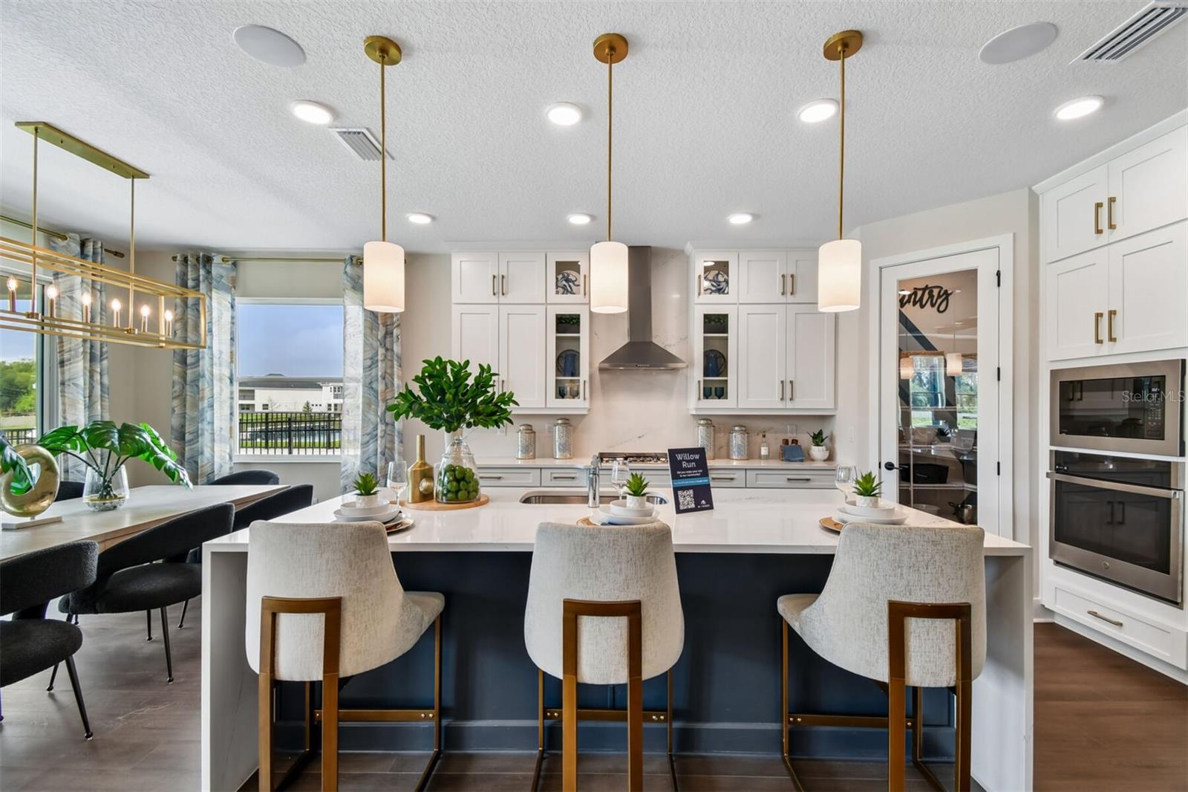
Available for leaseback. Discover this stunning new construction model home at 3683 Wolves Creek Place in Apopka, Florida. This impressive 5-bedroom, 4.5-bathroom model home spans 2,763 square feet and features an open-concept living space perfect for modern family living. Key Features: 5 spacious bedrooms and a bonus room 4 full bathrooms thoughtfully designed throughout the home 2,763 square feet of carefully planned living space Open-concept design connecting kitchen, dining, and living areas New construction quality with contemporary finishes 3-car garage The thoughtfully designed floorplan maximizes both privacy and gathering spaces, making it ideal for families of all sizes. The owner's bedroom suite on the main floor provides convenient single-level living, while additional bedrooms offer flexibility for family members, guests, or home office space. Located in the desirable Apopka area, this home sits in a well-established neighborhood with excellent access to local parks and recreational facilities. The community offers a peaceful residential setting while maintaining proximity to shopping, dining, and entertainment options. Quality design elements are incorporated throughout, ensuring this home meets the highest construction standards. The open-concept living area creates seamless flow between spaces, perfect for daily living and entertaining guests. This new construction model home represents an excellent opportunity to own a move-in ready residence with no previous wear or needed updates. The combination of thoughtful design, quality construction, and desirable location makes this an exceptional choice for discerning buyers!

Save
Ask
Tour
Hide
Share
Listing Snapshot
Price 
$1,349,990
Days On Site 
3 Days
Bedrooms 
5
Inside Area (SqFt) 
3,458 sqft
Total Baths 
5
Full Baths 
4
Partial Baths 
1
Lot Size 
0.29 Acres
Year Built 
2026
MLS® Number 
O6447049
Status 
Active
Property Tax 
$2,083
HOA/Condo/Coop Fees 
$190 monthly
Sq Ft Source 
Builder
Friends & Family
Recent Activity
2 days agoListing updated with changes from the MLS®
3 days agoListing first seen on site
General Features
Acres 
0.29
Attached Garage 
Yes
Direction Faces 
North
Foundation 
Slab
Garage 
Yes
Garage Spaces 
3
Levels 
Two
Parking 
DrivewayGarage Door OpenerAttached
Pets 
Yes
Property Condition 
New Construction
Property Sub Type 
Single Family Residence
Security 
Gated Community
Sewer 
Public Sewer
SqFt Total 
4663
Utilities 
Natural Gas AvailableCable AvailableNatural Gas ConnectedSewer ConnectedUnderground UtilitiesWater Connected
Water Source 
Public
Zoning 
APK-RSF-1A
Interior Features
Appliances 
DishwasherDisposalDryerMicrowaveWasher
Cooling 
Central Air
Flooring 
Ceramic TileVinyl
Furnished 
Unfurnished
Heating 
Central
Interior 
Tray Ceiling(s)
Laundry Features 
Inside
Bedroom 2 
Dimensions - 13x12Level - First
Bedroom 3 
Dimensions - 13x12Level - First
Bedroom 4 
Dimensions - 13x11Level - First
Bedroom 5 
Dimensions - 12x10Level - Second
Bonus Room 
Dimensions - 14x20Level - Second
Den 
Dimensions - 14x10Level - First
Great Room 
Dimensions - 18x28Level - First
Kitchen 
Dimensions - 14x15Level - First
Laundry 
Dimensions - 8x5Level - First
Master Bathroom 
Dimensions - 14x9Level - First
Master Bedroom 
Dimensions - 14x18Level - First
Save
Ask
Tour
Hide
Share
Exterior Features
Construction Details 
BlockCement SidingStoneStucco
Exterior 
LightingRain Gutters
Patio And Porch 
CoveredFront Porch
Roof 
Shingle
Community Features
Association Amenities 
Gated
Association Fee 
$190.0
Association Fee Frequency 
Monthly
Community Features 
GatedSidewalksStreet Lights
MLS Area 
32712 - Apopka
Township 
20
Financing Terms Available 
CashConventionalFHAVA Loan
Roads 
Paved
Schools
School District
Unknown
Elementary School
Wolf Lake Elem
Middle School
Wolf Lake Middle
High School
Apopka High
Listing courtesy of KELLER WILLIAMS ADVANTAGE REALTY (407) 221-4954


Listing information is provided by Participants of the Stellar MLS. IDX information is provided exclusively for personal, non-commercial use, and may not be used for any purpose other than to identify prospective properties consumers may be interested in purchasing. Information is deemed reliable but not guaranteed. Properties displayed may be listed or sold by various participants in the MLS Copyright 2026, Stellar MLS.
Last checked: 2026-10-09 03:50 PM EDT

Neighborhood & Commute
Source: Walkscore
Disclosure: Community information and market data powered by Constellation Data Labs. Information is deemed reliable but not guaranteed.
Save
Ask
Tour
Hide
Share