Warning: Array to string conversion in /home/b3yop98l7qt8/public_html/wp-content/plugins/showcase-idx/3/page.php on line 104
Advanced Search - Realty and Company International, LLC
(407) 999-5060 e-mail us

Advanced Search

Search Central Florida Real Estate
Save
Ask
Tour
Hide
Share
$494,500
1 Day On Site

2155 RIDER RAIN LANE
APOPKA, FL 32703

For Sale|Single Family Residence|Active
4
Beds
3
Total Baths
3
Full Baths
2,387
SqFt
$207
/SqFt
2025
Built
Subdivision:
BRONSONS RDG REP
County:
Orange

Due to the health concerns created by Coronavirus we are offering personal 1-1 online video walkthough tours where possible.
2155 RIDER RAIN LANE2155 RIDER RAIN LANE2155 RIDER RAIN LANE2155 RIDER RAIN LANE
Save
Ask
Tour
Hide
Share

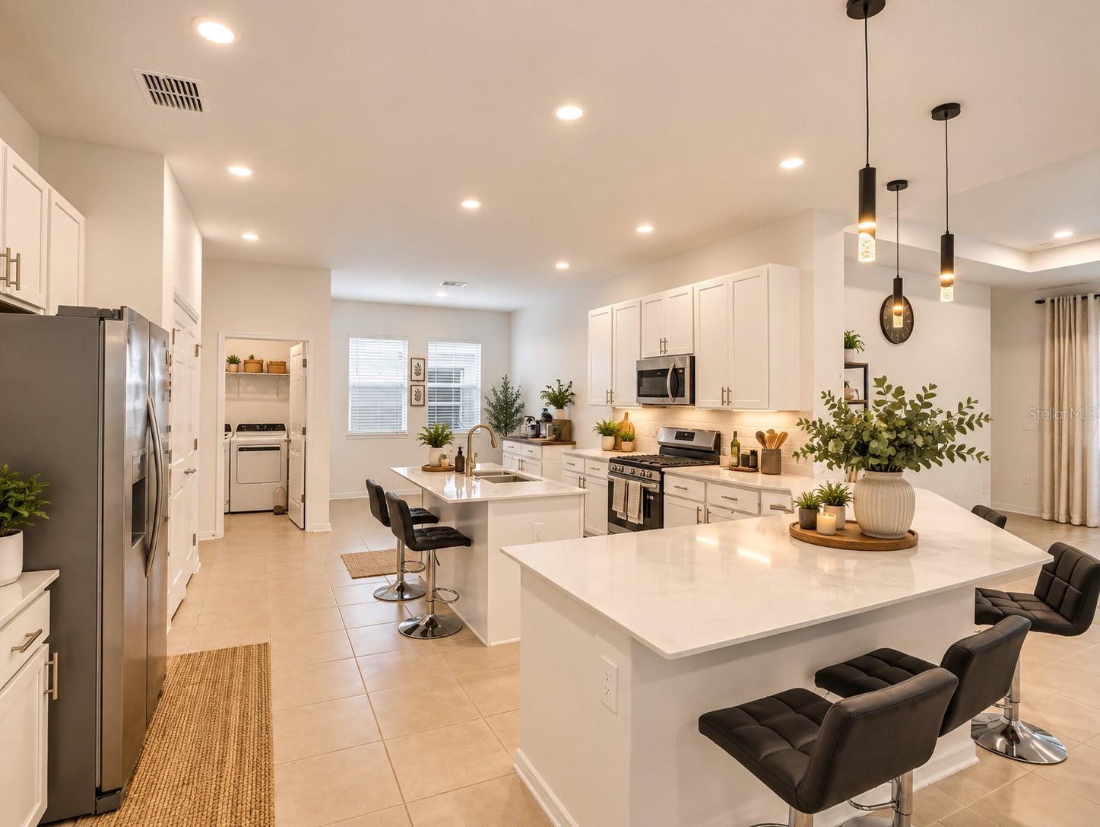
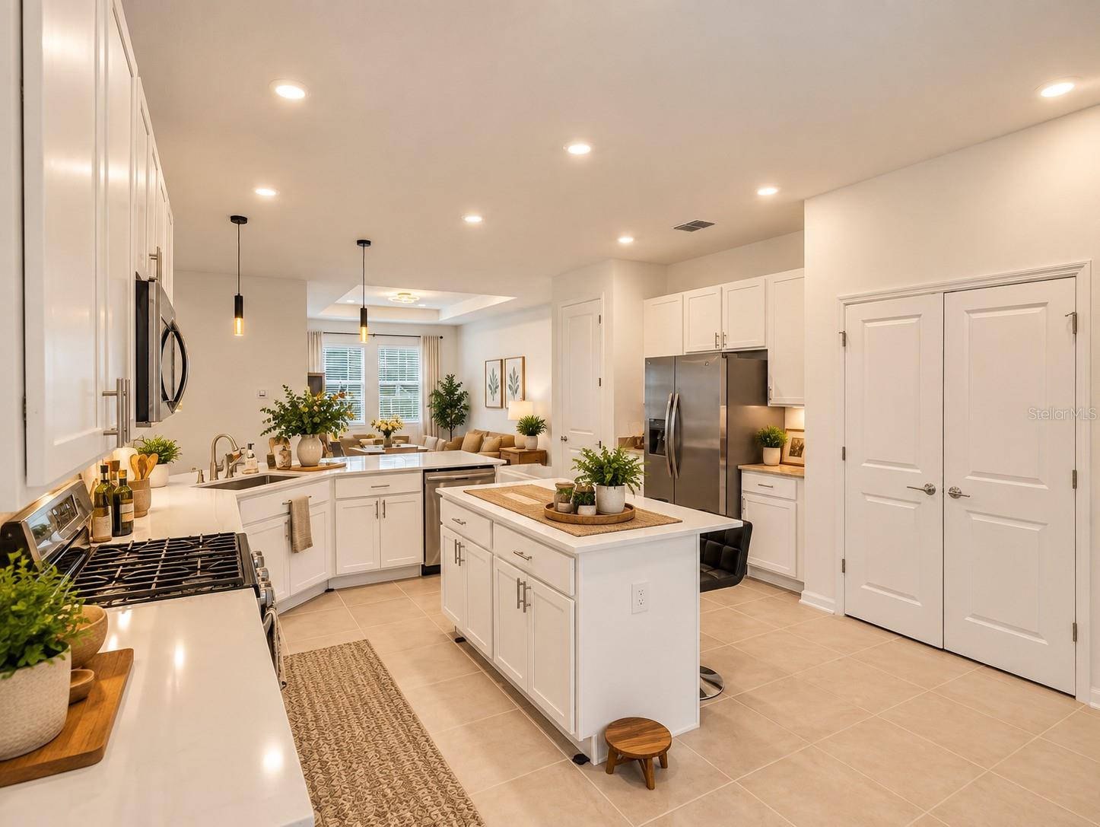
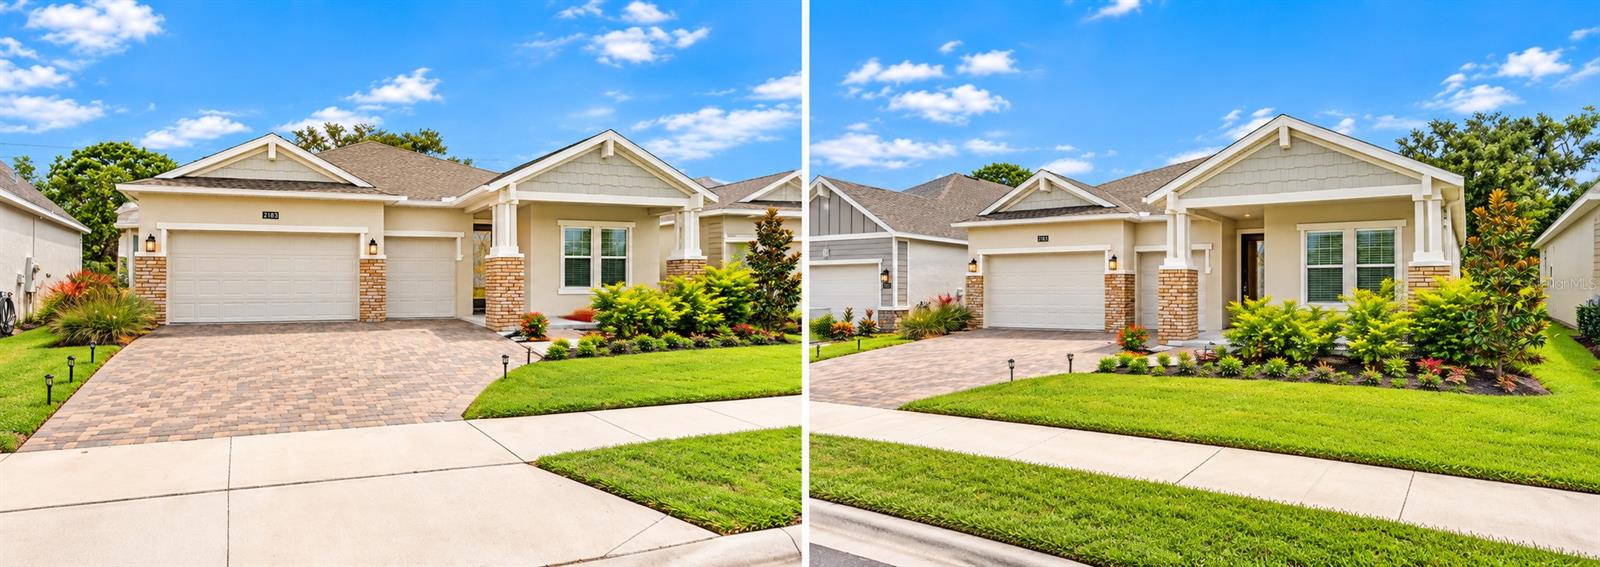
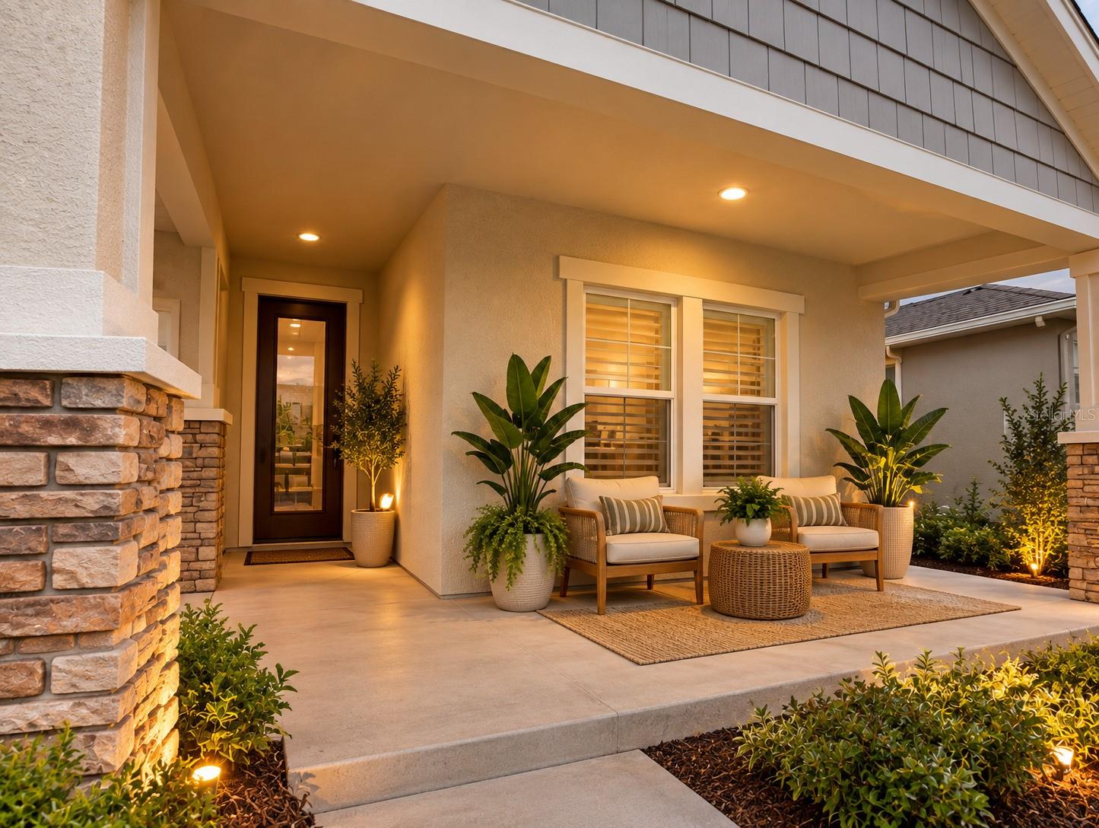
Virtually Staged. GREAT VALUE & MOVE-IN READY! Due to a work relocation, the seller is offering this nearly new 2025-built Lennar Largo II for sale shortly after purchase, creating an excellent opportunity for the next owner. Located in Bronson’s Ridge, this home offers 4 bedrooms, 3 full baths, a 3-car garage, and nearly 2,400 sq. ft. of single-story living. Features include quartz countertops, a large kitchen island, an approximately $5,000 whole-house water filtration system, approximately $4,000 in installed gutters, window treatments, covered lanai, and a spacious backyard. Community pool and playground with convenient access to SR-429, FL-414, shopping, and dining. Skip the new-construction wait—the value is already here! Photo Disclaimer: Some listing photos have been virtually staged and/or digitally enhanced for lighting, color, and overall image quality. No structural features have been intentionally altered.

Save
Ask
Tour
Hide
Share
Listing Snapshot
Price 
$494,500
Days On Site 
1 Day
Bedrooms 
4
Inside Area (SqFt) 
2,387 sqft
Total Baths 
3
Full Baths 
3
Partial Baths 
N/A
Lot Size 
0.17 Acres
Year Built 
2025
MLS® Number 
O6447056
Status 
Active
Property Tax 
$3,195.11
HOA/Condo/Coop Fees 
$131.99 monthly
Sq Ft Source 
Public Records
Friends & Family
Recent Activity
17 hours agoListing updated with changes from the MLS®
yesterdayListing first seen on site
General Features
Acres 
0.17
Attached Garage 
Yes
Direction Faces 
South
Foundation 
Block
Garage 
Yes
Garage Spaces 
3
Levels 
One
Parking 
Attached
Pets 
Yes
Property Sub Type 
Single Family Residence
Sewer 
Public Sewer
SqFt Total 
2787
Utilities 
Cable AvailableCable Connected
Water Source 
Public
Zoning 
PD
Interior Features
Appliances 
DishwasherDisposalFreezerMicrowave
Cooling 
Central Air
Flooring 
Ceramic Tile
Furnished 
Unfurnished
Heating 
Central
Interior 
Walk-In Closet(s)
Laundry Features 
Inside
Bedroom 2 
Dimensions - 12x11Level - First
Bedroom 3 
Dimensions - 13x10Level - First
Bedroom 4 
Dimensions - 12x12Level - First
Dining Room 
Dimensions - 13x11Level - First
Great Room 
Dimensions - 16x16Level - First
Kitchen 
Dimensions - 10x10Level - First
Master Bedroom 
Dimensions - 14x13Level - First
Save
Ask
Tour
Hide
Share
Exterior Features
Construction Details 
Block
Roof 
Shingle
Community Features
Association Fee 
$131.99
Association Fee Frequency 
Monthly
MLS Area 
32703 - Apopka
Township 
21
Financing Terms Available 
CashConventionalFHAVA Loan
Roads 
Asphalt
Schools
School District
Unknown
Elementary School
Wheatley Elem
Middle School
Unknown
High School
Unknown
Listing courtesy of ALLIANCE REAL ESTATE GROUP (561) 866-2781


Listing information is provided by Participants of the Stellar MLS. IDX information is provided exclusively for personal, non-commercial use, and may not be used for any purpose other than to identify prospective properties consumers may be interested in purchasing. Information is deemed reliable but not guaranteed. Properties displayed may be listed or sold by various participants in the MLS Copyright 2026, Stellar MLS.
Last checked: 2026-10-09 03:50 PM EDT

Neighborhood & Commute
Source: Walkscore
Disclosure: Community information and market data powered by Constellation Data Labs. Information is deemed reliable but not guaranteed.
Save
Ask
Tour
Hide
Share