Warning: Array to string conversion in /home/b3yop98l7qt8/public_html/wp-content/plugins/showcase-idx/3/page.php on line 104
Advanced Search - Realty and Company International, LLC
(407) 999-5060 e-mail us

Advanced Search

Search Central Florida Real Estate
Save
Ask
Tour
Hide
Share
$589,000
New Listing

16514 TUDOR GROVE DRIVE
ORLANDO, FL 32828

For Sale|Single Family Residence|Active
4
Beds
3
Total Baths
3
Full Baths
2,285
SqFt
$258
/SqFt
2005
Built
Subdivision:
TUDOR GRV/TIMBER SPGS A-K
County:
Orange

Due to the health concerns created by Coronavirus we are offering personal 1-1 online video walkthough tours where possible.
Upcoming Open Houses
Due to COVID-19, we recommend you verify Open Houses before attending.
Sun, Oct 4, 1:00 PM - 3:00 PM
16514 TUDOR GROVE DRIVE16514 TUDOR GROVE DRIVE16514 TUDOR GROVE DRIVE16514 TUDOR GROVE DRIVE
Save
Ask
Tour
Hide
Share

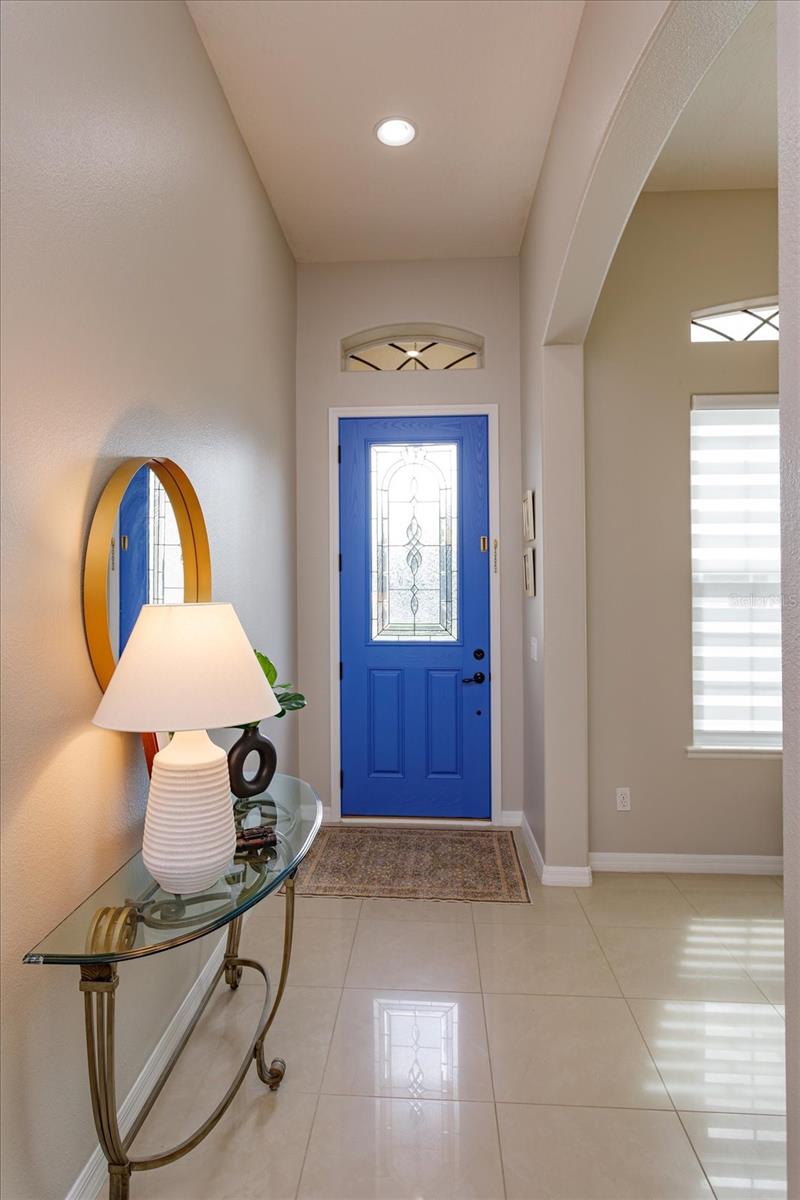
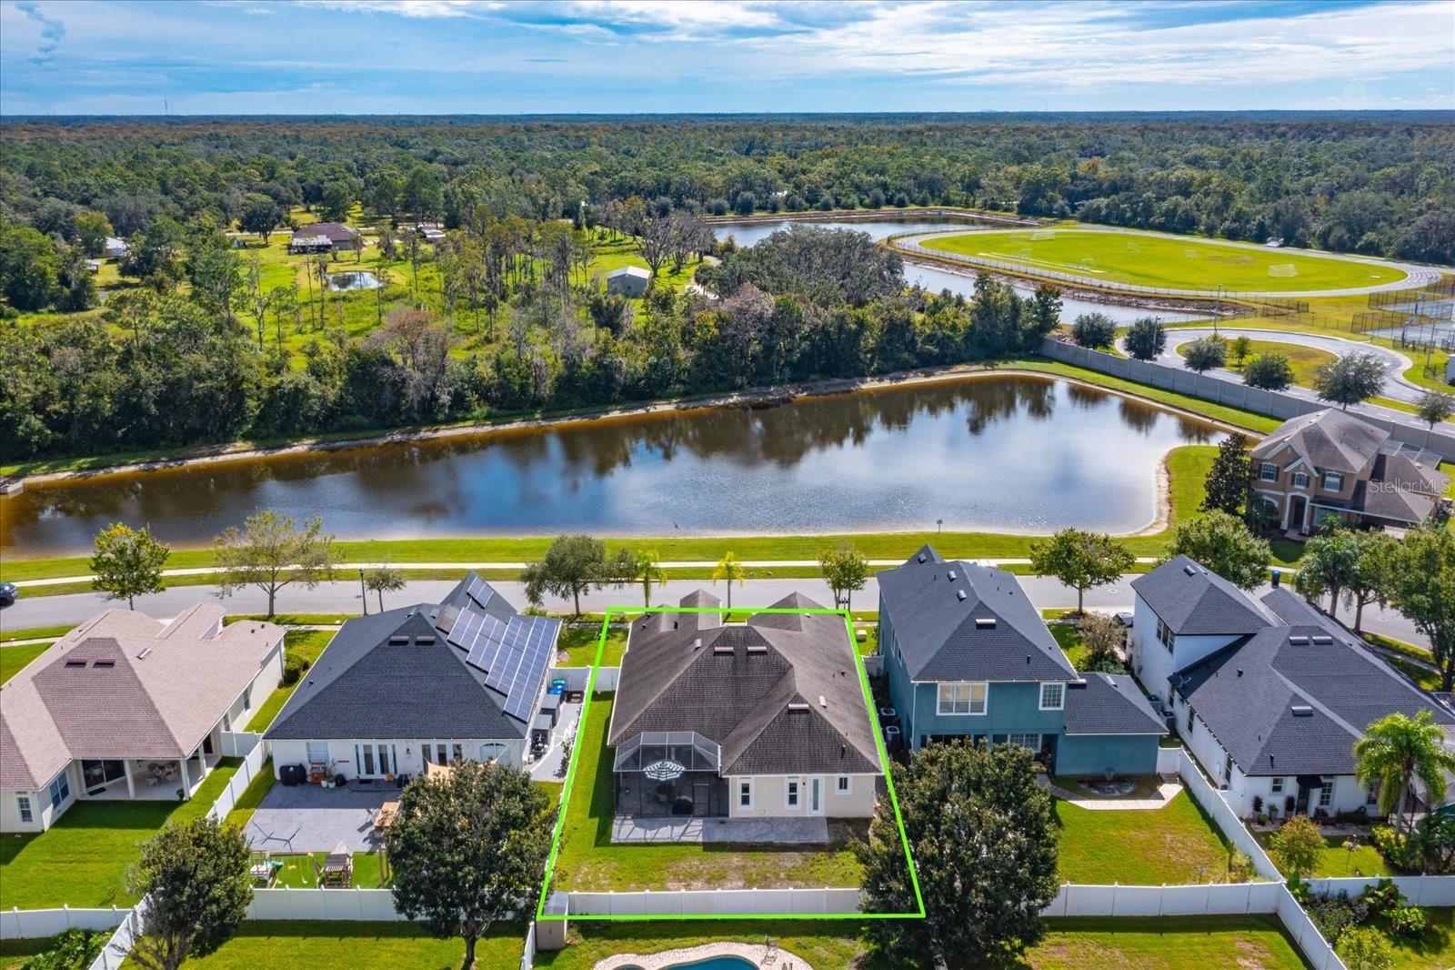
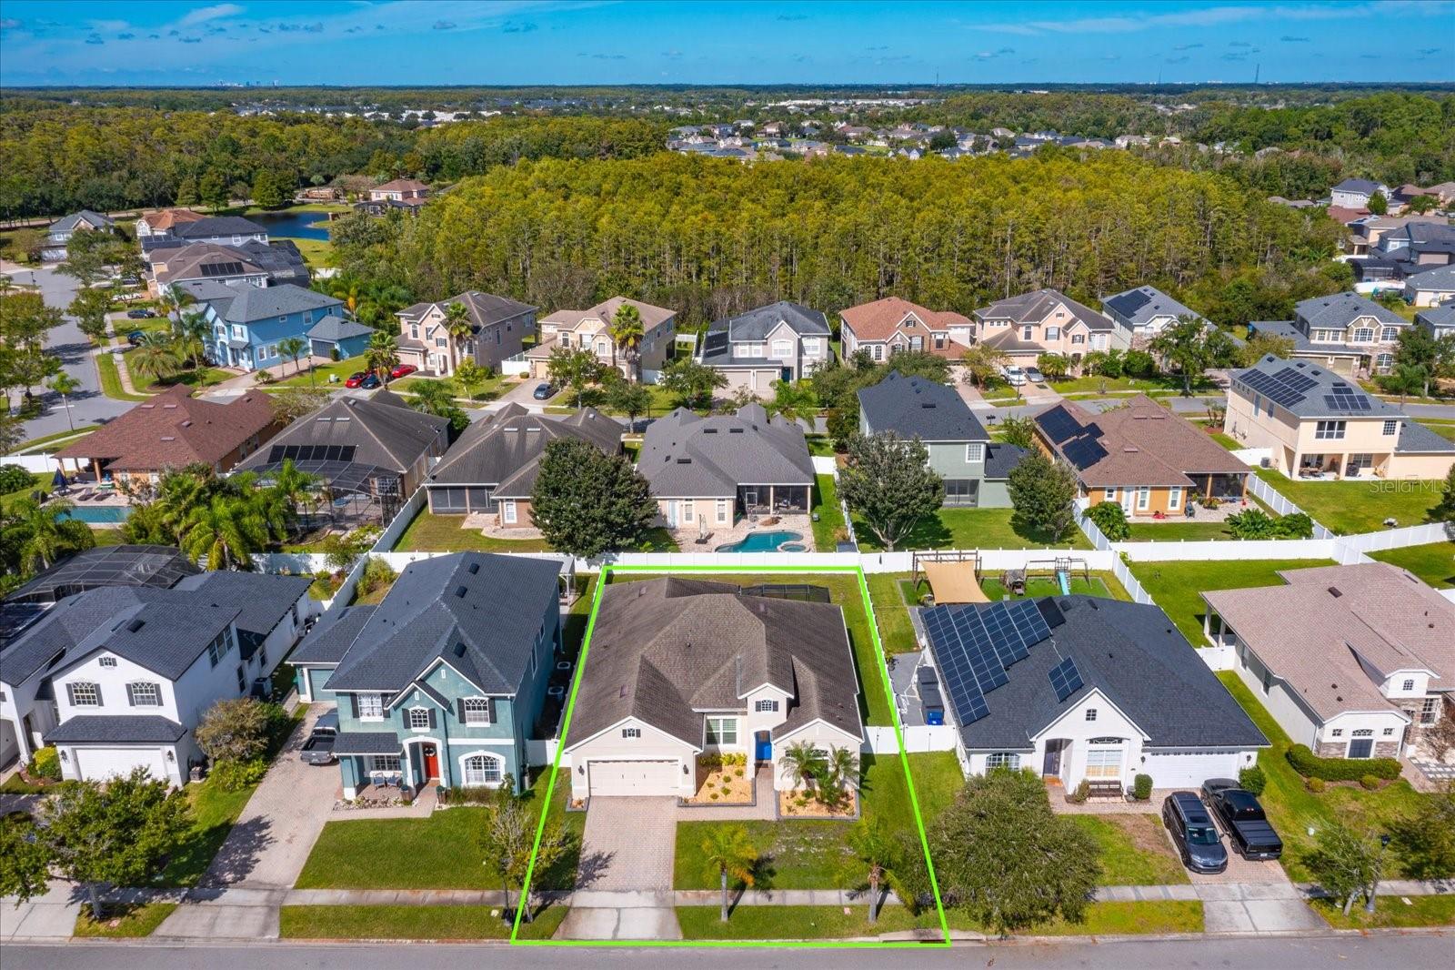
Virtually Staged. Stunning remodeled Four Bed, Three Bath home with a center stage lake view. No carpet in this home. Home is wall to wall ceramic tile. Upgraded Kitchen and Master Bath are both stunning in their own right. A newly screened wrap around lanai make it so easy to enjoy coffee in peace and entertain. The pictures speak for themselves in the home. Outside the home, welcome yourself to a warm, friendly tranquil community near shopping, dining, transportation and even the beaches. Location, Location, Location. Watch a Rocket Launch from your front yard! Schools are withing walking distance and the views along the way are pleasant and refreshing. The hype on this one is earned.

Save
Ask
Tour
Hide
Share
Listing Snapshot
Price 
$589,000
Days On Site 
0 Days
Bedrooms 
4
Inside Area (SqFt) 
2,285 sqft
Total Baths 
3
Full Baths 
3
Partial Baths 
N/A
Lot Size 
0.18 Acres
Year Built 
2005
MLS® Number 
O6447132
Status 
Active
Property Tax 
$5,113.04
HOA/Condo/Coop Fees 
$132.67 monthly
Sq Ft Source 
Public Records
Friends & Family
Recent Activity
9 minutes agoListing updated with changes from the MLS®
2 hours agoListing first seen on site
General Features
Acres 
0.18
Attached Garage 
Yes
Direction Faces 
East
Foundation 
Slab
Garage 
Yes
Garage Spaces 
2
Levels 
One
Number Of Stories 
1
Parking 
Attached
Pets 
Yes
Property Sub Type 
Single Family Residence
Sewer 
Public Sewer
SqFt Total 
3020
Style 
Contemporary
Utilities 
Cable AvailableCable ConnectedElectricity ConnectedSewer ConnectedUnderground UtilitiesWater Connected
Water Source 
Public
Zoning 
P-D
Interior Features
Appliances 
CooktopDishwasherDisposalElectric Water HeaterMicrowaveRangeRange HoodRefrigeratorWasher
Cooling 
Central AirZoned
Flooring 
Ceramic Tile
Furnished 
Negotiable
Heating 
CentralElectric
Interior 
Eat-in KitchenHigh CeilingsOpen FloorplanStone CountersWalk-In Closet(s)
Laundry Features 
Electric Dryer HookupInsideLaundry RoomWasher Hookup
Window Features 
Window CoveringsBlindsInsulated WindowsShuttersSolar ScreensWindow Treatments
Bedroom 2 
Dimensions - 11x13Level - First
Bedroom 3 
Dimensions - 11x13Level - First
Bedroom 4 
Dimensions - 10x12Level - First
Dining Room 
Dimensions - 10x10Level - First
Family Room 
Dimensions - 13x19Level - First
Kitchen 
Dimensions - 15x16Level - FirstFeatures - Stone Counters
Living Room 
Dimensions - 11x14Level - First
Master Bedroom 
Dimensions - 12x20Level - First
Save
Ask
Tour
Hide
Share
Exterior Features
Construction Details 
BlockStucco
Exterior 
Private YardRain Gutters
Fencing 
Vinyl
Lot Features 
LandscapedLevelPaved
Patio And Porch 
CoveredEnclosedFront PorchPatioPorchRear PorchScreenedWrap Around
Roof 
Shingle
View 
LakeWaterTrees/Woods
Waterfront Features 
Lake Privileges
Waterview 
LakeWaterTrees/Woods
Windows/Doors 
Window CoveringsBlindsInsulated WindowsShuttersSolar ScreensWindow Treatments
Community Features
Association Amenities 
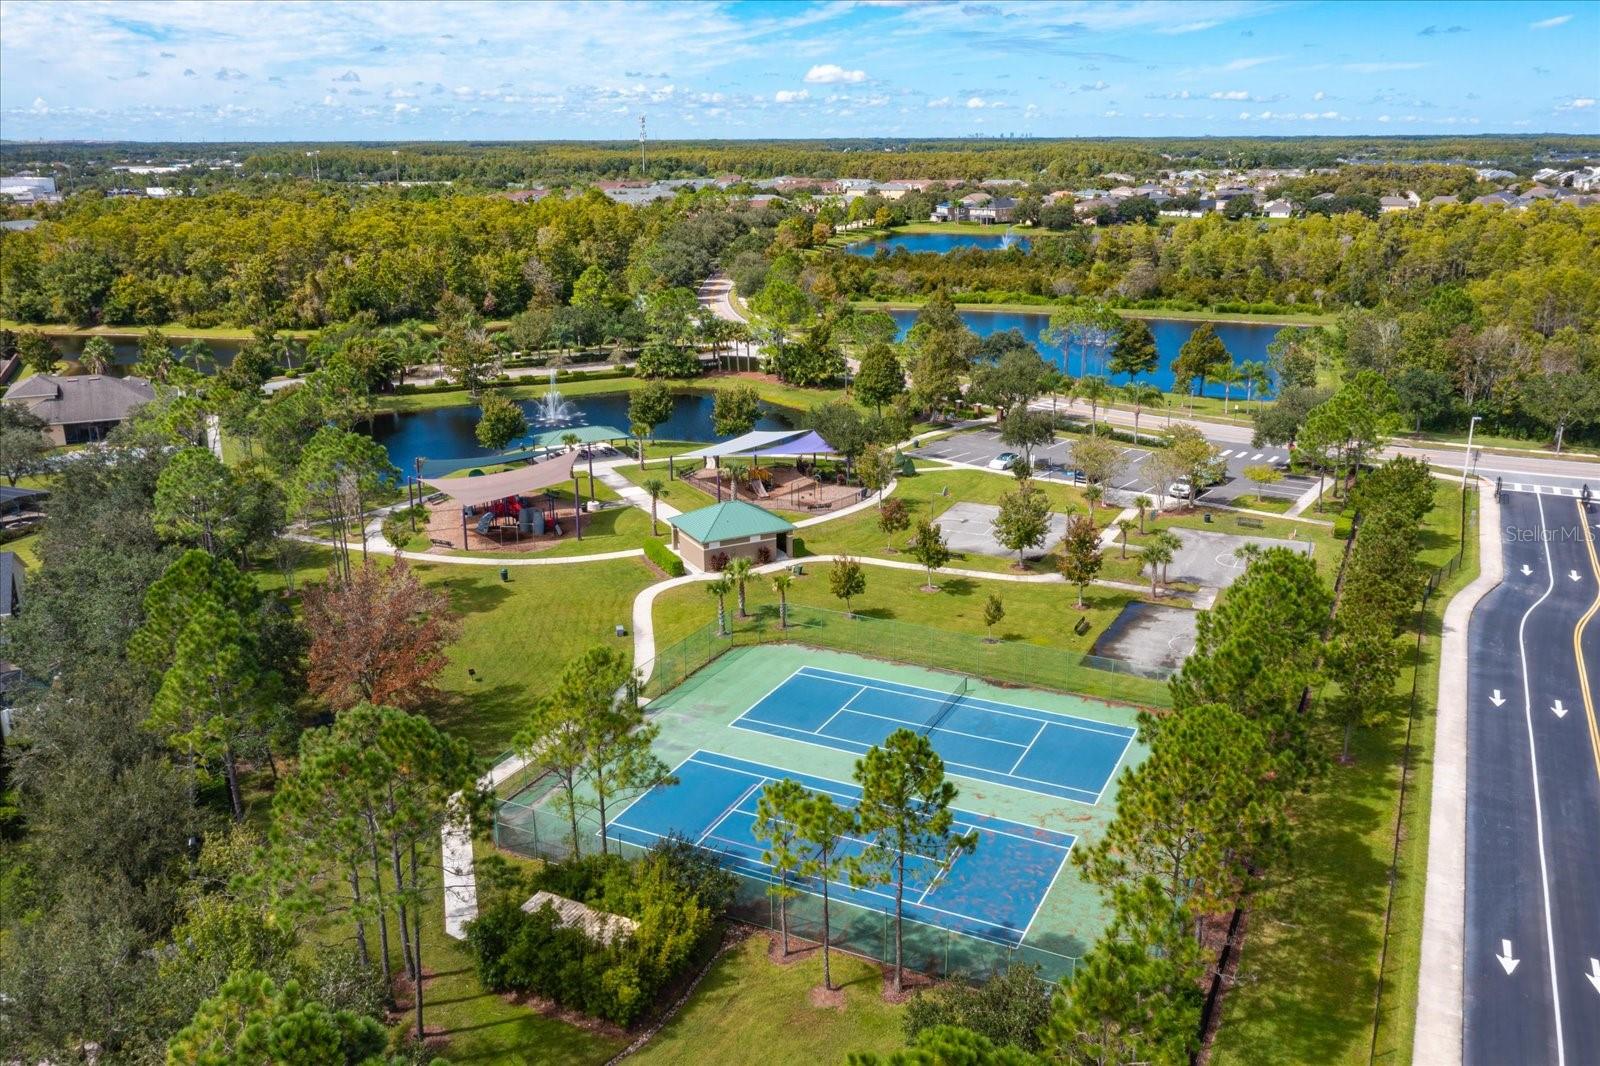
GatedParkPlaygroundTennis Court(s)
Association Fee 
$245.0
Association Fee Frequency 
Quarterly
Additional Association Fee 
$153.0
Additional Association Fee Frequency 
Quarterly
Community Features 
GatedParkPlaygroundSidewalksTennis Court(s)Street Lights
MLS Area 
32828 - Orlando/Alafaya/Waterford Lakes
Township 
22
Financing Terms Available 
CashConventionalFHAVA Loan
Roads 
ConcretePaved
Schools
School District
Unknown
Elementary School
Timber Lakes Elementary
Middle School
Timber Springs Middle
High School
Timber Creek High
Listing courtesy of RE/MAX 200 REALTY (407) 252-0557


Listing information is provided by Participants of the Stellar MLS. IDX information is provided exclusively for personal, non-commercial use, and may not be used for any purpose other than to identify prospective properties consumers may be interested in purchasing. Information is deemed reliable but not guaranteed. Properties displayed may be listed or sold by various participants in the MLS Copyright 2026, Stellar MLS.
Last checked: 2026-10-03 06:52 PM EDT

Neighborhood & Commute
Source: Walkscore
Disclosure: Community information and market data powered by Constellation Data Labs. Information is deemed reliable but not guaranteed.
Save
Ask
Tour
Hide
Share