Warning: Array to string conversion in /home/b3yop98l7qt8/public_html/wp-content/plugins/showcase-idx/3/page.php on line 104
Advanced Search - Realty and Company International, LLC
(407) 999-5060 e-mail us

Advanced Search

Search Central Florida Real Estate
Save
Ask
Tour
Hide
Share
$2,995,000
New Listing

253 MINORCA BEACH WAY 506
NEW SMYRNA BEACH, FL 32169

For Sale|Condominium|Active
4
Beds
3
Total Baths
3
Full Baths
2,610
SqFt
$1,148
/SqFt
2002
Built
Subdivision:
DUNES AT MINORCA PH 01
County:
Volusia

Due to the health concerns created by Coronavirus we are offering personal 1-1 online video walkthough tours where possible.
253 MINORCA BEACH WAY 506253 MINORCA BEACH WAY 506253 MINORCA BEACH WAY 506253 MINORCA BEACH WAY 506
Save
Ask
Tour
Hide
Share

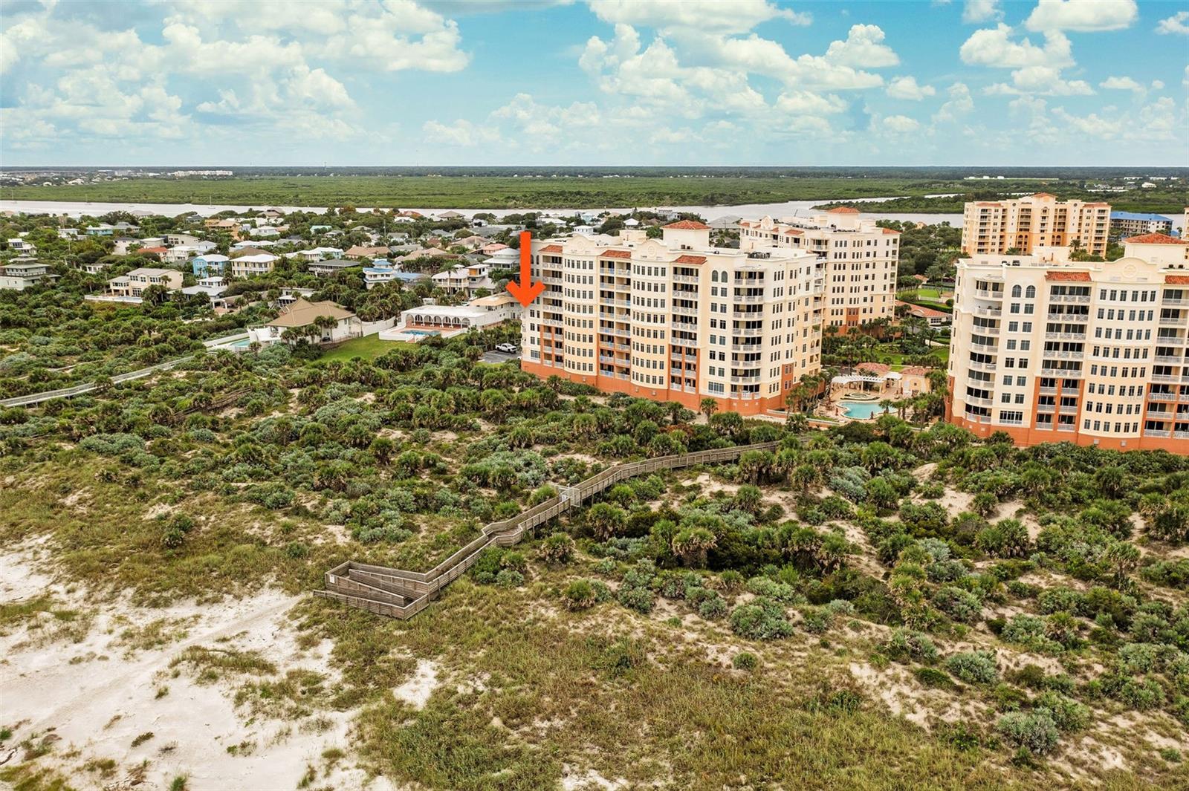
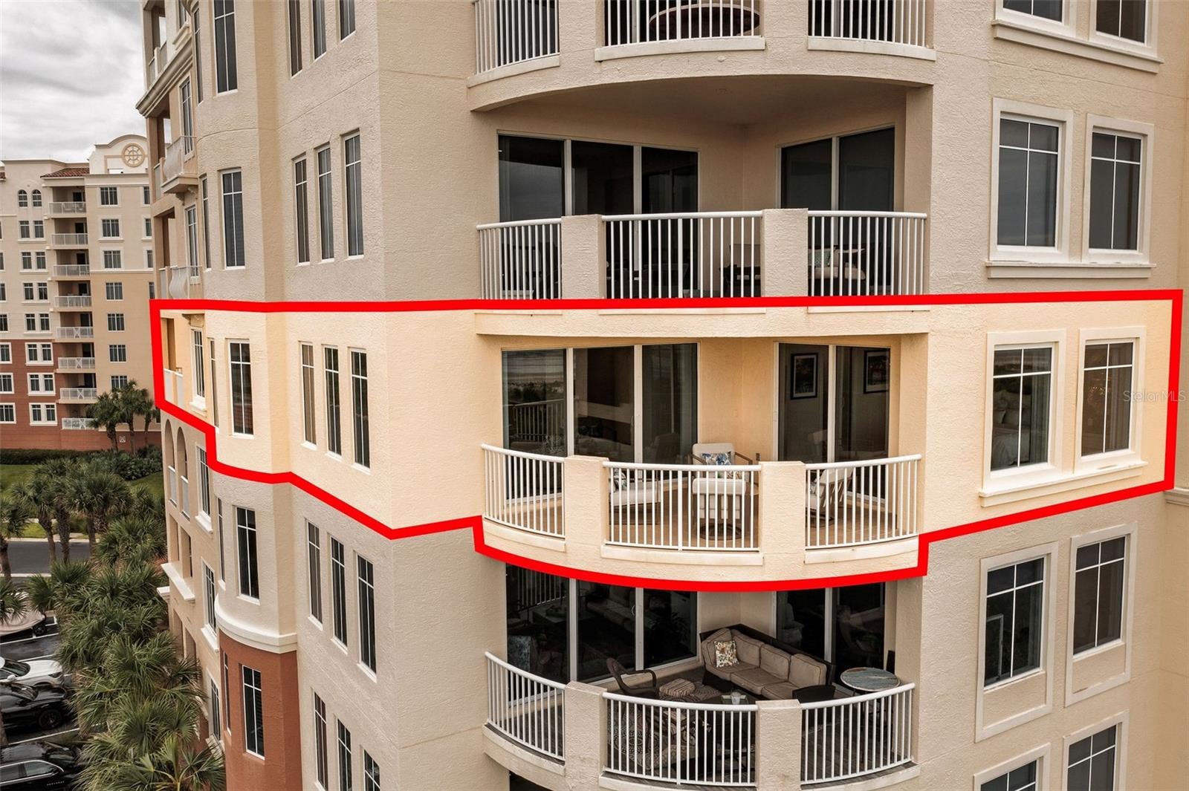
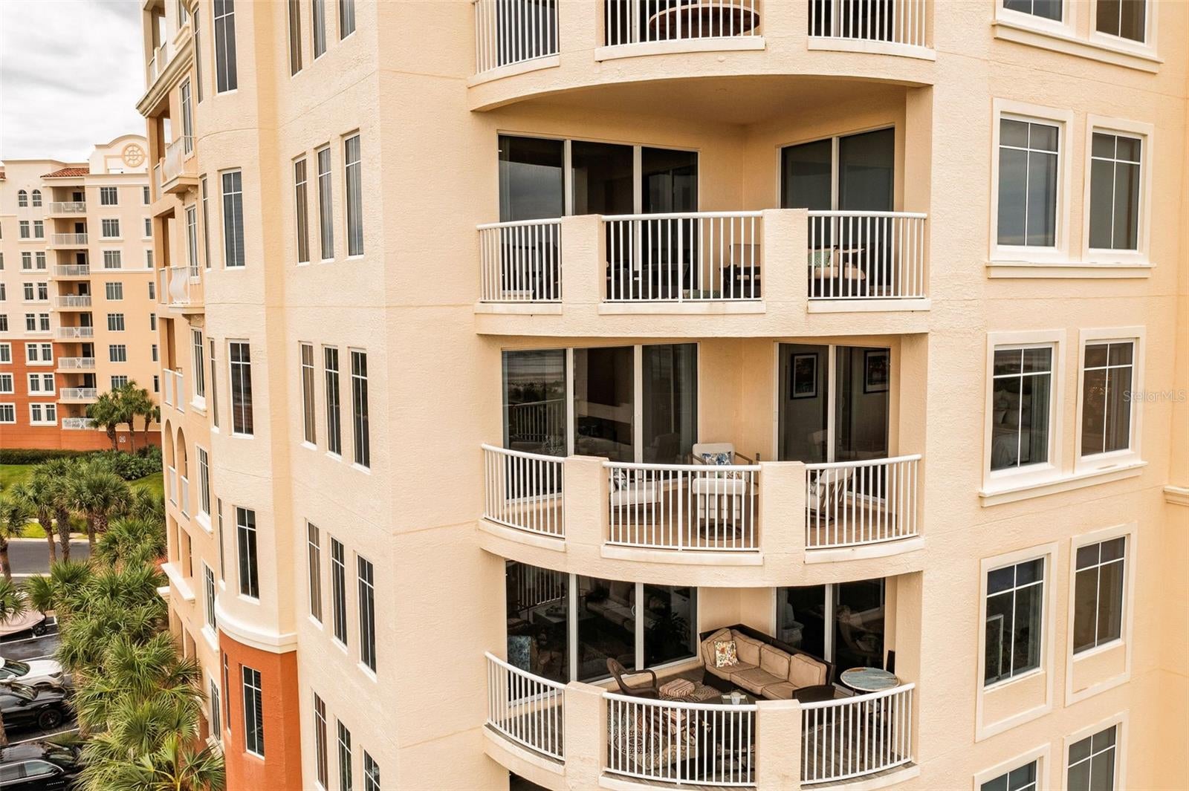
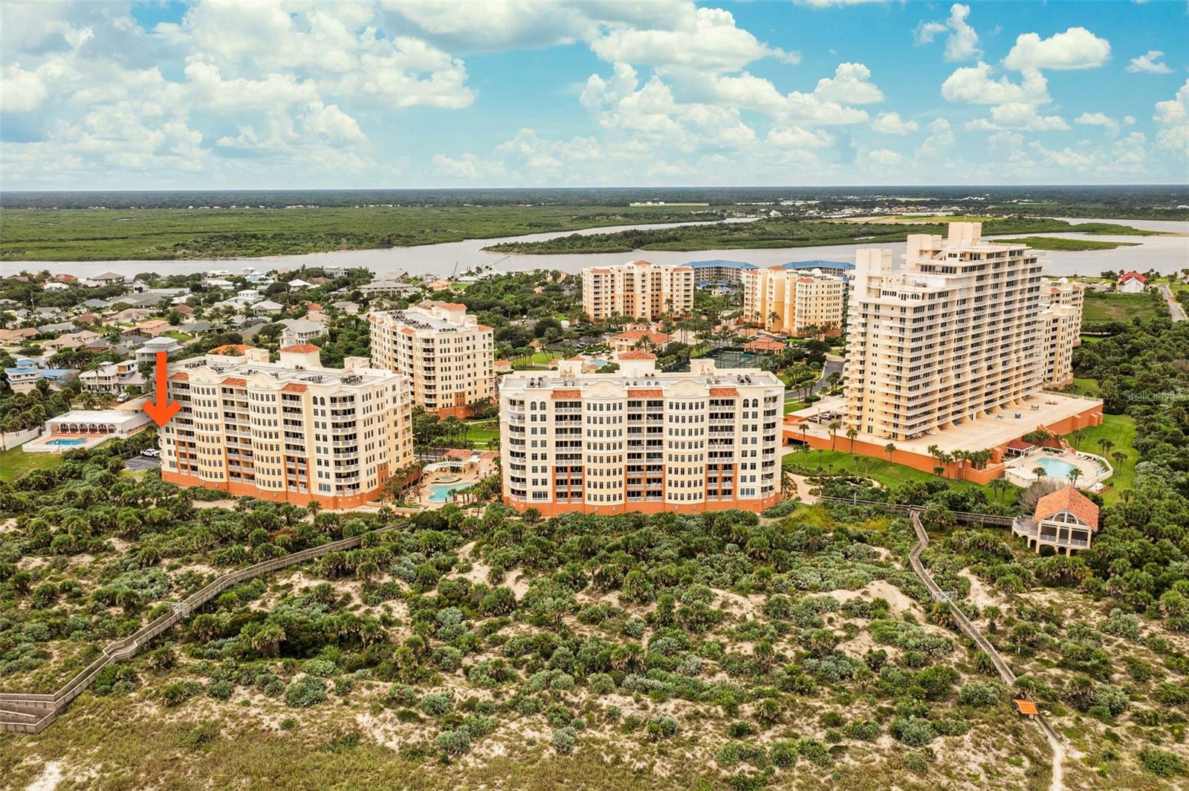
If what you want is THE BEST OF EVERTHING then this custom, ocean front residence is for you! Fully renovated in 2025, with no detail overlooked, this is a true “turnkey” opportunity to own a fully renovated and fully furnished home with sweeping Southern, Eastern and Western views. The fifth-floor perch is the perfect vantage point to fully enjoy the unobstructed scenic ocean, beach, dunes and coastline. Residence #506 welcomes you w/ understated elegance and coastal warmth. French white oak wood floors, custom stained white oak wood interior doors and brushed honey bronze hardware set the tone. The Living Room features large picture windows & an electric fireplace surrounded by quarried limestone & crowned by a 100” mounted T.V & soundbar. The adjacent SE corner balcony is the perfect spot to enjoy ocean breezes and escape the afternoon sun. The large dining area includes a custom bar w/ a Scotsman ice maker, Subzero dual zone wine cooler & Subzero beverage refrigerator. In the kitchen you’ll enjoy solid wood cabinetry, Cristallo quartzite countertops & backlit kitchen island, Wolf 5-burner glass induction cooktop, Wolf double wall ovens, custom panel integrated Subzero French door refrigerator w/ two bottom freezer drawers, custom panel Cove dishwasher, custom brass & stainless wrapped hood, built-in drawer microwave, plumbed Keurig coffee station & custom pantry w/ rollout drawers. Each evening you’ll enjoy a different sunset view from the kitchen and adjacent SW corner balcony. The oceanfront Primary Suite offers you incredible ocean views, luxurious finishes and gracious spaces. The Primary suite includes a large main room w/ indulgent linens and multi-positional mattress, two walk-in closets, linen cabinet, built-in dressers, an en-suite bathroom featuring gorgeous Carrera marble, a large walk-in shower w/ multiple shower heads, a “Jacuzzi” brand garden tub, dual sinks, custom cabinetry and a private water closet. Bedrooms 2 and 3 are also en-suite with stunning custom vanities, cabinetry and elegantly tiled walk-in showers. Bedroom 4 is configured as a home office with built-in desk, cabinets and a Murphy bed. The laundry room is home to its own utility sink, the tankless water heater, the "Halo" whole home water filtration system and top of the line “Speed Queen” washer and dryer. Motorized Hunter Douglas shades throughout. Residence #506 has its own secure outside storage closet for beach gear and items you want out of sight. Reserved parking space is conveniently located in the under-building garage. The Andros building is part of THE DUNES association which enjoys its own pool, gas grills and secured beach access. Minorca offers resort-style living with “har-tru” clay tennis courts, an elegant clubhouse (renovated in 2026), a resort-sized heated pool and spa, fitness center and saunas. Minorca also offers owners access to the River Pavillion located on the Intracoastal/River. There you find a screened picnic area, grills and the kayak, paddle board and canoe storage. Adjacent to the River Pavillion is the gate to the fishing pier and marina. This is the perfect area for sunset strolls and watching the dolphins and manatees. Please note that boat slip leaseholds are separately owned and managed. Residence #506 is offered fully furnished, including electronics. Art (as designated by Seller) and Balcony furniture are Excluded from sale. All measurements are approximate and Buyer is responsible for verifying dimensions.

Save
Ask
Tour
Hide
Share
Listing Snapshot
Price 
$2,995,000
Days On Site 
0 Days
Bedrooms 
4
Inside Area (SqFt) 
2,610 sqft
Total Baths 
3
Full Baths 
3
Partial Baths 
N/A
Lot Size 
2.68 Acres
Year Built 
2002
MLS® Number 
O6447226
Status 
Active
Property Tax 
$23,149
HOA/Condo/Coop Fees 
$355 monthly
Sq Ft Source 
Public Records
Friends & Family
Recent Activity
42 minutes agoListing updated with changes from the MLS®
13 hours agoListing first seen on site
General Features
Acres 
2.68
Attached Garage 
Yes
Direction Faces 
East
Foundation 
BlockBrick/MortarConcrete PerimeterOtherSlab
Garage 
Yes
Garage Spaces 
1
Levels 
One
Number Of Stories 
9
Parking 
AssignedGuestBasementAttached
Pets 
Number LimitSize LimitYes
Property Sub Type 
Condominium
Sewer 
Public Sewer
SqFt Total 
2915
Utilities 
Cable AvailableCable ConnectedElectricity ConnectedSewer ConnectedWater Connected
Water Source 
Public
Zoning 
PUD
Interior Features
Appliances 
Bar FridgeDishwasherDryerElectric CooktopIce MakerMicrowaveRange HoodRefrigeratorTankless Water HeaterWasherWine Refrigerator
Cooling 
Central Air
Fireplace 
Yes
Fireplace Features 
ElectricLiving Room
Flooring 
TileWood
Furnished 
Furnished
Heating 
Electric
Interior 
ElevatorBuilt-in FeaturesDry BarEat-in KitchenHigh CeilingsOpen FloorplanStone CountersWalk-In Closet(s)
Laundry Features 
Laundry Room
Spa 
Yes
Balcony/Porch/Lanai 
Dimensions - 12.7x15.7Level - First
Bedroom 2 
Dimensions - 12x15Level - FirstFeatures - Stone Counters
Bedroom 3 
Dimensions - 11.9x12Level - FirstFeatures - Stone Counters
Bedroom 4 
Dimensions - 11x14Level - First
Dining Room 
Dimensions - 10x20Level - First
Foyer 
Dimensions - 8x9Level - First
Kitchen 
Dimensions - 15.7x20Level - First
Laundry 
Dimensions - 6.8x7Level - First
Living Room 
Dimensions - 17x17Level - First
Master Bedroom 
Dimensions - 14.6x16Level - FirstFeatures - Double Vanity, Stone Counters
Save
Ask
Tour
Hide
Share
Exterior Features
Construction Details 
BlockConcreteStucco
Exterior 
BalconyStorageTennis Court(s)
Lot Features 
Waterfront
Pool Features 
In GroundGuniteHeated
Roof 
Built-UpMembraneOther
Spa 
Yes
Spa Features 
HeatedIn Ground
View 
BeachRiverWater
Waterfront 
Yes
Waterfront Features 
Beach FrontOcean FrontBeach Access
Waterview 
BeachRiverWater
Community Features
Association Fee Frequency 
Monthly
Additional Association Fee 
$355.0
Additional Association Fee Frequency 
Monthly
Community Features 
GatedClubhouseFitness CenterPoolSidewalksTennis Court(s)
MLS Area 
32169 - New Smyrna Beach
Township 
17
Financing Terms Available 
CashConventional
Roads 
Asphalt
Listing courtesy of COLLADO REAL ESTATE (407) 342-0265


Listing information is provided by Participants of the Stellar MLS. IDX information is provided exclusively for personal, non-commercial use, and may not be used for any purpose other than to identify prospective properties consumers may be interested in purchasing. Information is deemed reliable but not guaranteed. Properties displayed may be listed or sold by various participants in the MLS Copyright 2026, Stellar MLS.
Last checked: 2026-10-10 12:52 AM EDT

Neighborhood & Commute
Source: Walkscore
Disclosure: Community information and market data powered by Constellation Data Labs. Information is deemed reliable but not guaranteed.
Save
Ask
Tour
Hide
Share