Warning: Array to string conversion in /home/b3yop98l7qt8/public_html/wp-content/plugins/showcase-idx/3/page.php on line 104
Advanced Search - Realty and Company International, LLC
(407) 999-5060 e-mail us

Advanced Search

Search Central Florida Real Estate
Save
Ask
Tour
Hide
Share
$829,699
New Listing

1545 STONECLIFF DRIVE
APOPKA, FL 32703

For Sale|Single Family Residence|Active
4
Beds
3
Total Baths
3
Full Baths
3,278
SqFt
$253
/SqFt
2026
Built
Subdivision:
BRONSON PEAK
County:
Orange

Due to the health concerns created by Coronavirus we are offering personal 1-1 online video walkthough tours where possible.
1545 STONECLIFF DRIVE1545 STONECLIFF DRIVE1545 STONECLIFF DRIVE1545 STONECLIFF DRIVE
Save
Ask
Tour
Hide
Share

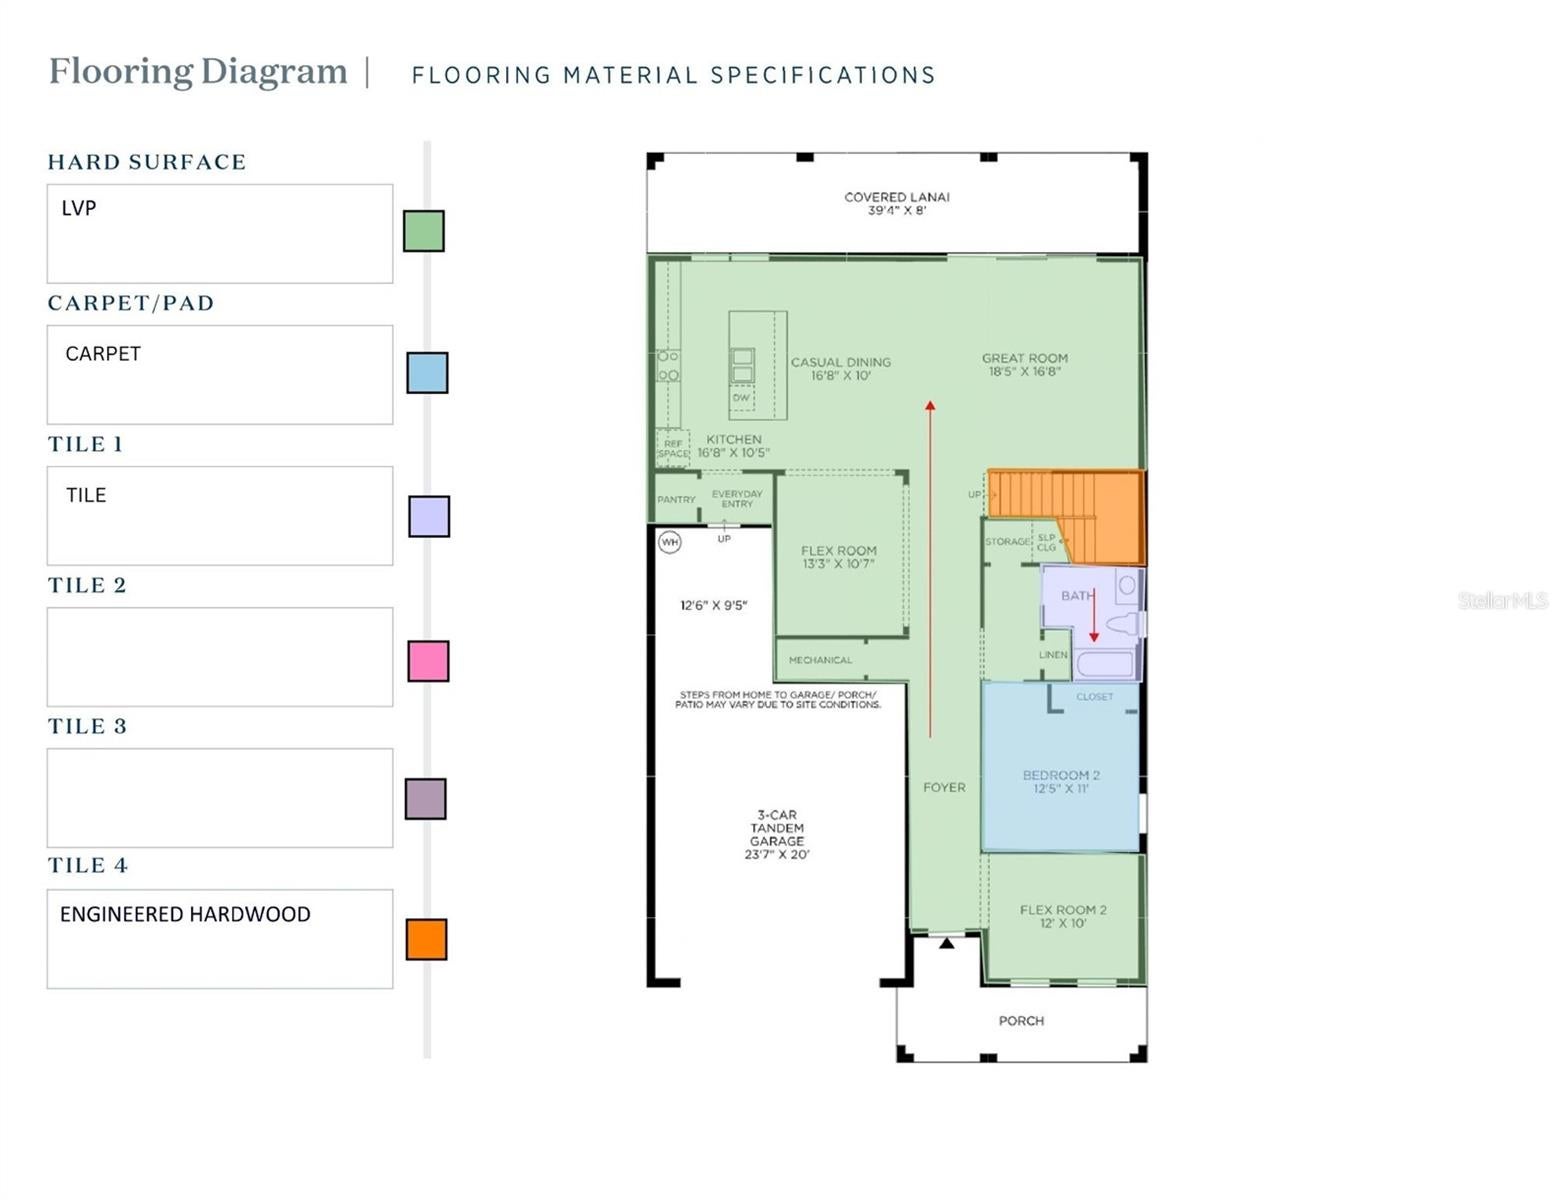
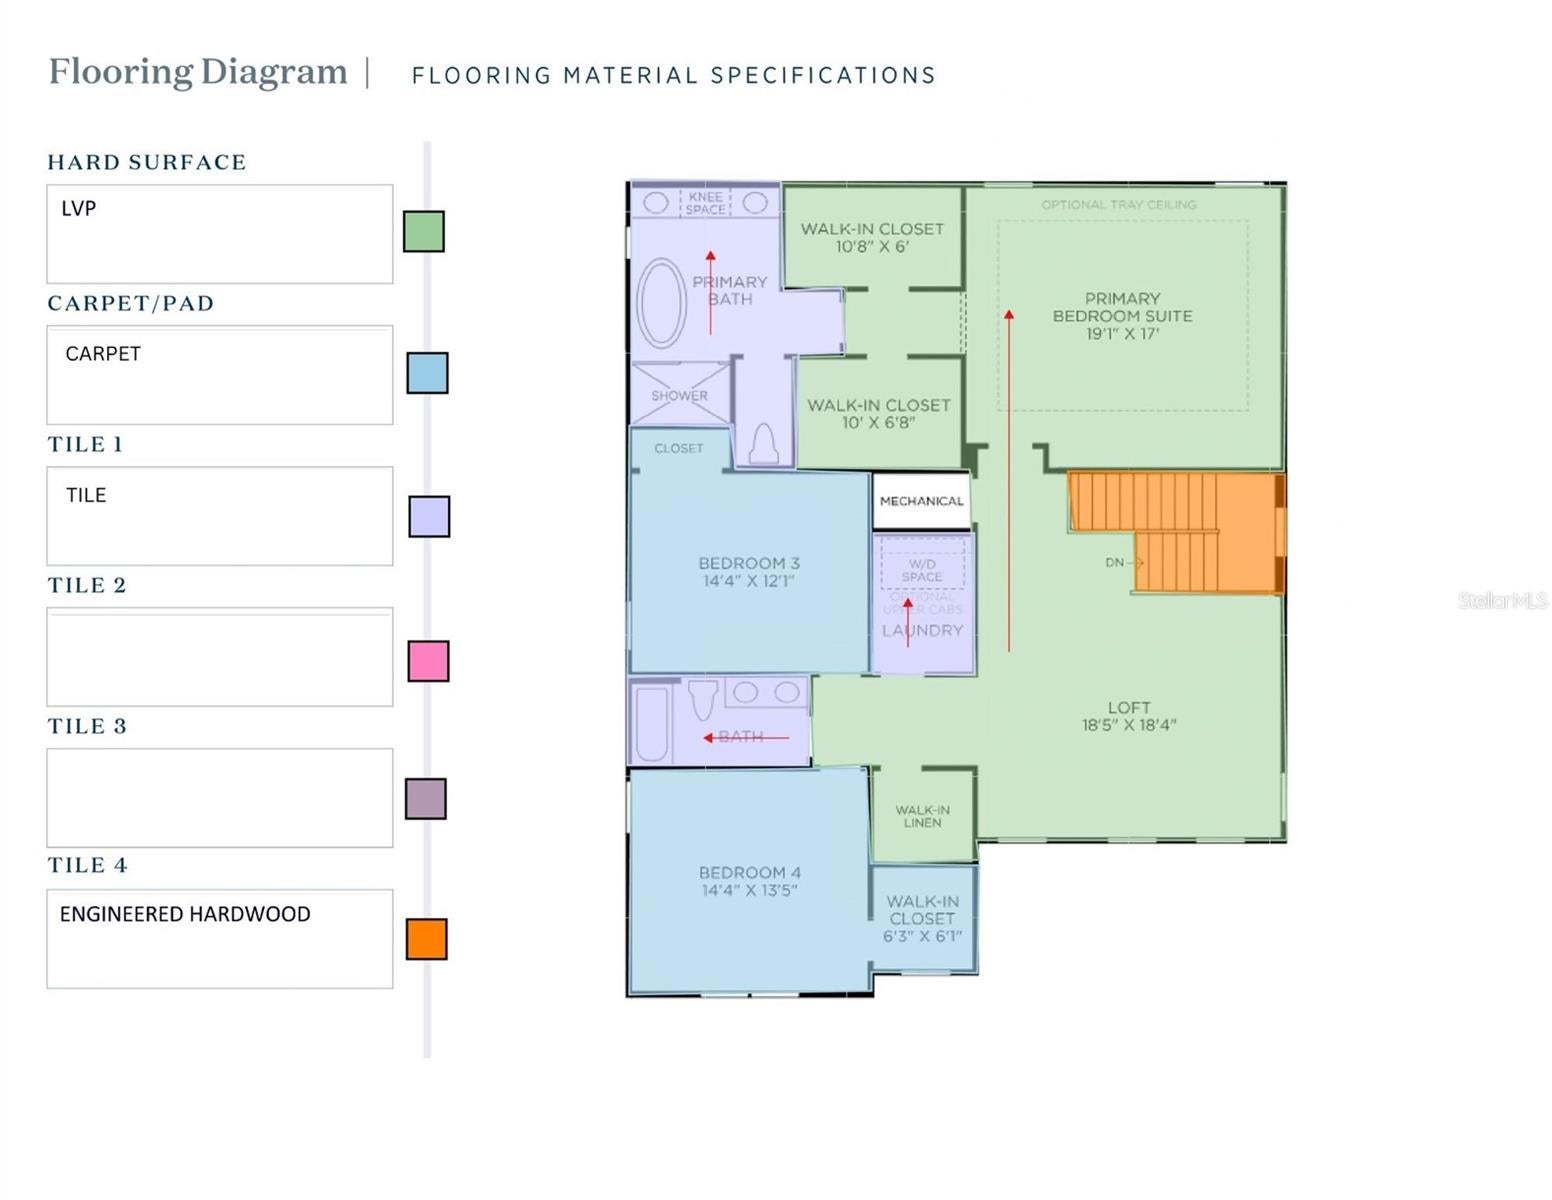
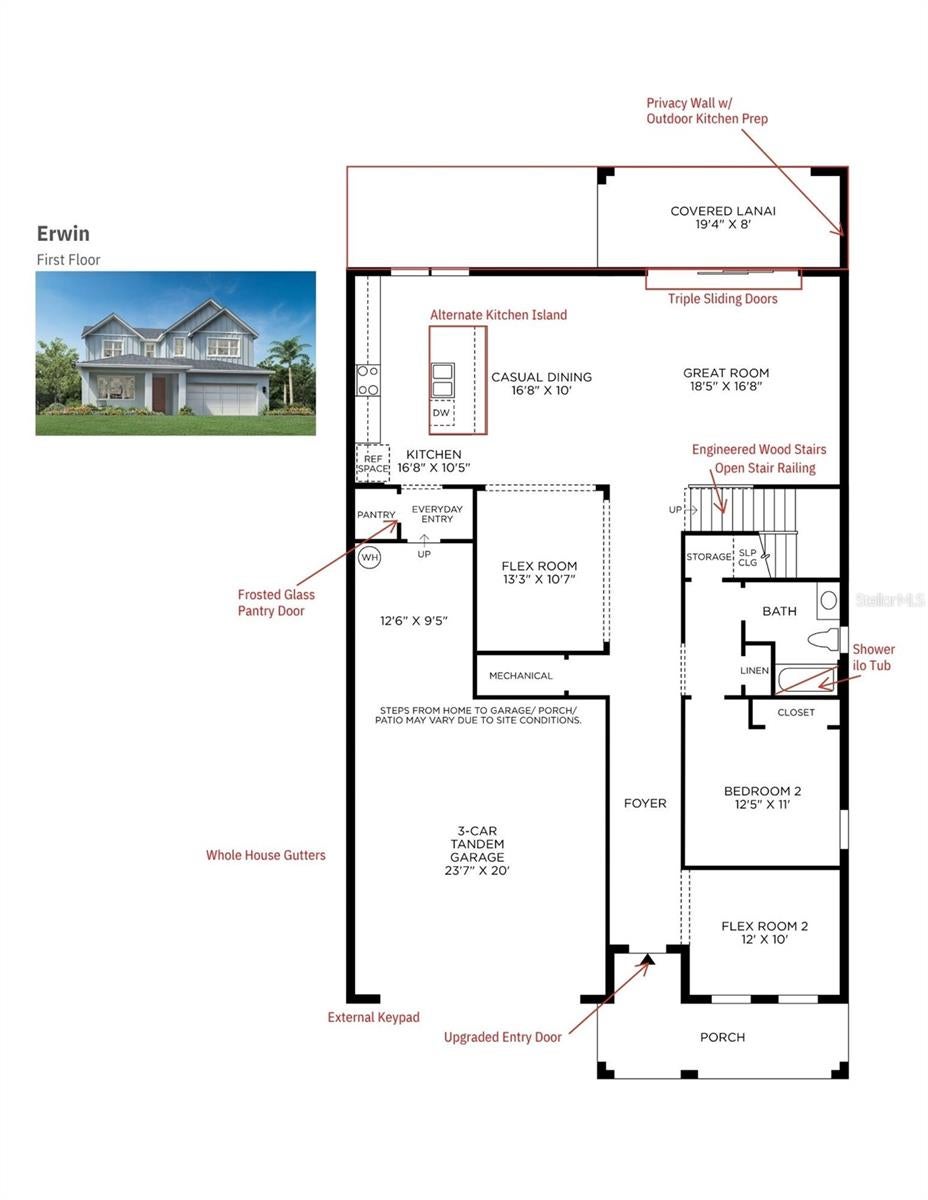
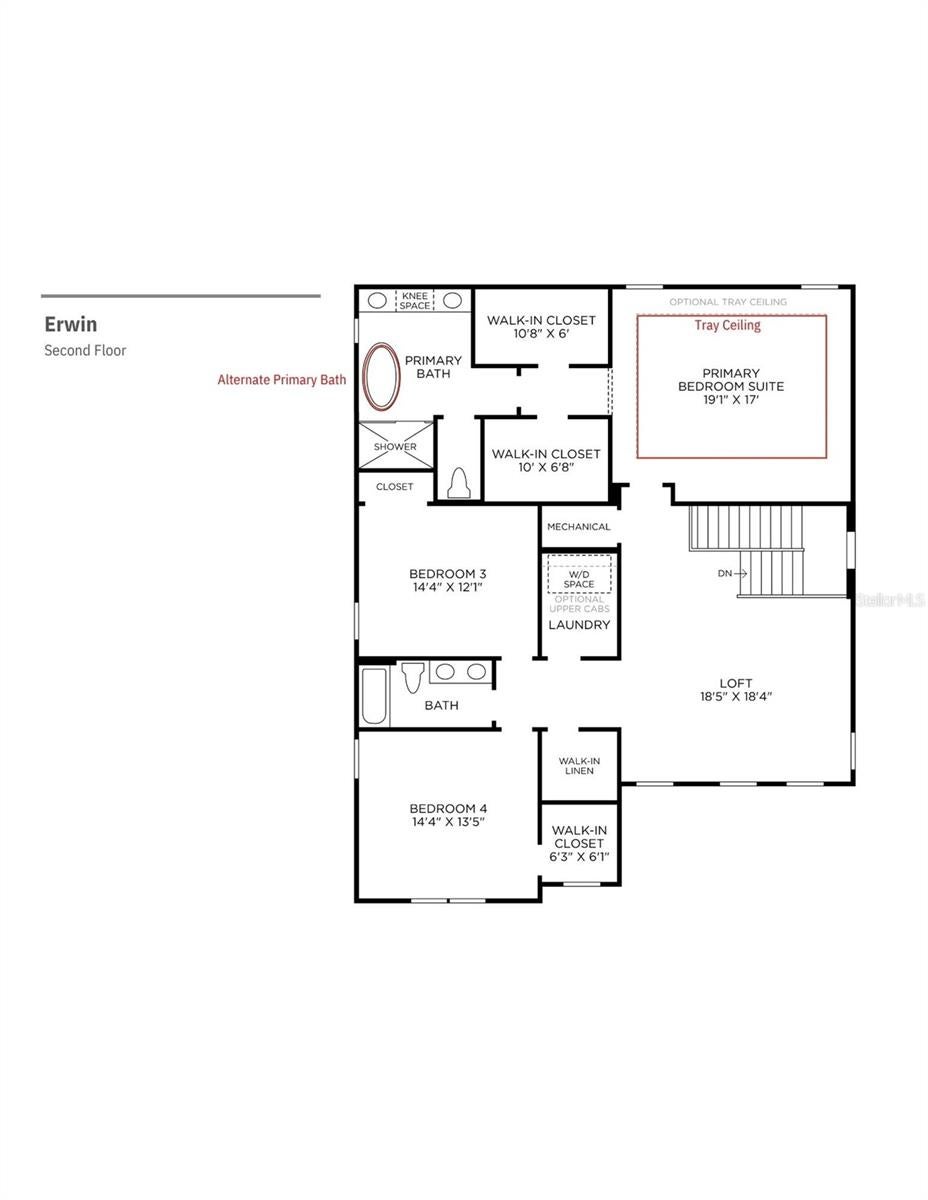
Under Construction. Currently Under Construction! Discover this beautifully appointed home offering 4 bedrooms, 3 bathrooms, 2 versatile flex rooms, a spacious loft, and a 3-car tandem garage. Thoughtfully designed with luxury finishes throughout, this home features an open-concept layout perfect for everyday living and entertaining. The gourmet kitchen is designed to impress, featuring white cabinetry, quartz countertops, champagne bronze hardware, a designer tile backsplash, and premium KitchenAid stainless steel appliances, including a 36-inch gas cooktop, built-in microwave and oven combination, and vent hood. The spacious great room flows seamlessly into the casual dining area, where triple sliding glass doors lead to an extended covered lanai complete with a privacy wall and outdoor kitchen prep. The first floor offers a private guest bedroom with a full bathroom featuring a walk-in shower, along with two flexible spaces ideal for a home office, study, or additional living area. Upstairs, retreat to the luxurious primary suite featuring a tray ceiling, two walk-in closets, and a spa-inspired bathroom with an oval soaking tub, separate shower, dual vanities, and elegant designer finishes. Two additional bedrooms, a full bathroom, convenient laundry room, and expansive loft complete the second floor. Additional upgrades include luxury vinyl plank flooring throughout the main living areas and primary suite, engineered hardwood stairs with open railing, designer lighting, matte black interior door hardware, upgraded front entry door, whole-house gutters, and an exterior garage keypad. With its thoughtfully selected finishes, flexible living spaces, and impressive indoor-outdoor entertaining areas, this exceptional home will offer the perfect blend of luxury, comfort, and functionality. Construction is underway, providing an exciting opportunity to secure this beautifully designed home before completion. Contact us today for more information or to schedule a visit!

Save
Ask
Tour
Hide
Share
Listing Snapshot
Price 
$829,699
Days On Site 
0 Days
Bedrooms 
4
Inside Area (SqFt) 
3,278 sqft
Total Baths 
3
Full Baths 
3
Partial Baths 
N/A
Lot Size 
0.16 Acres
Year Built 
2026
MLS® Number 
O6447233
Status 
Active
Property Tax 
$3,616.68
HOA/Condo/Coop Fees 
$126 monthly
Sq Ft Source 
Builder
Friends & Family
Recent Activity
3 hours agoListing updated with changes from the MLS®
3 hours agoListing first seen on site
General Features
Acres 
0.16
Attached Garage 
Yes
Direction Faces 
North
Foundation 
Slab
Garage 
Yes
Garage Spaces 
3
Home Warranty 
Yes
Levels 
Two
Number Of Stories 
2
Parking 
DrivewayAttached
Pets 
Yes
Property Condition 
Under ConstructionNew Construction
Property Sub Type 
Single Family Residence
Sewer 
Public Sewer
SqFt Total 
4338
Style 
Florida
Utilities 
Cable AvailableNatural Gas AvailableCable ConnectedElectricity ConnectedNatural Gas ConnectedPhone AvailableSewer ConnectedUnderground UtilitiesWater Connected
Water Source 
Public
Zoning 
PD
Interior Features
Appliances 
Convection OvenCooktopDishwasherDisposalDryerGas Water HeaterMicrowaveRangeRange HoodRefrigeratorTankless Water HeaterWasher
Cooling 
Central Air
Flooring 
CarpetCeramic TileWood
Furnished 
Unfurnished
Heating 
CentralElectricNatural Gas
Interior 
Eat-in KitchenHigh CeilingsOpen FloorplanTray Ceiling(s)Walk-In Closet(s)
Laundry Features 
InsideLaundry Room
Window Features 
Insulated WindowsLow Emissivity Windows
Bedroom 2 
Dimensions - 12.5x11Level - First
Bedroom 3 
Dimensions - 14.4x12Level - Second
Bedroom 4 
Dimensions - 14x13Level - Second
Bonus Room 
Dimensions - 13.3x10.7Level - First
Dining Room 
Dimensions - 16x10Level - First
Kitchen 
Dimensions - 16x10Level - First
Living Room 
Dimensions - 18x16Level - First
Loft 
Dimensions - 18x18Level - Second
Master Bedroom 
Dimensions - 19x17Level - Second
Office 
Dimensions - 12x10Level - First
Save
Ask
Tour
Hide
Share
Exterior Features
Construction Details 
BlockStucco
Exterior 
Rain Gutters
Lot Features 
Paved
Patio And Porch 
CoveredFront PorchPatioRear Porch
Roof 
Shingle
Windows/Doors 
Insulated WindowsLow Emissivity Windows
Community Features
Association Amenities 
ClubhouseParkPlaygroundPoolRecreation FacilitiesTennis Court(s)Trail(s)
Association Fee 
$126.0
Association Fee Frequency 
Monthly
Community Features 
ClubhouseFitness CenterPlaygroundPoolSidewalksTennis Court(s)Street Lights
MLS Area 
32703 - Apopka
Township 
21
Financing Terms Available 
CashConventionalFHAUSDA LoanVA Loan
Roads 
Paved
Schools
School District
Unknown
Elementary School
Apopka Elem
Middle School
Wolf Lake Middle
High School
Wekiva High
Listing courtesy of ORLANDO TBI REALTY LLC (786) 881-3993


Listing information is provided by Participants of the Stellar MLS. IDX information is provided exclusively for personal, non-commercial use, and may not be used for any purpose other than to identify prospective properties consumers may be interested in purchasing. Information is deemed reliable but not guaranteed. Properties displayed may be listed or sold by various participants in the MLS Copyright 2026, Stellar MLS.
Last checked: 2026-10-09 03:55 PM EDT

Neighborhood & Commute
Source: Walkscore
Disclosure: Community information and market data powered by Constellation Data Labs. Information is deemed reliable but not guaranteed.
Save
Ask
Tour
Hide
Share