Warning: Array to string conversion in /home/b3yop98l7qt8/public_html/wp-content/plugins/showcase-idx/3/page.php on line 104
Advanced Search - Realty and Company International, LLC
(407) 999-5060 e-mail us

Advanced Search

Search Central Florida Real Estate
Save
Ask
Tour
Hide
Share
$409,940
1 Day On Site

2096 CORDAVILLE PLACE
APOPKA, FL 32703

For Sale|Single Family Residence|Active
4
Beds
4
Total Baths
3
Full Baths
1
Partial Bath
2,369
SqFt
$173
/SqFt
2012
Built
Subdivision:
EMERSON PARK A B C D E K L M N
County:
Orange

Due to the health concerns created by Coronavirus we are offering personal 1-1 online video walkthough tours where possible.
2096 CORDAVILLE PLACE2096 CORDAVILLE PLACE2096 CORDAVILLE PLACE2096 CORDAVILLE PLACE
Save
Ask
Tour
Hide
Share

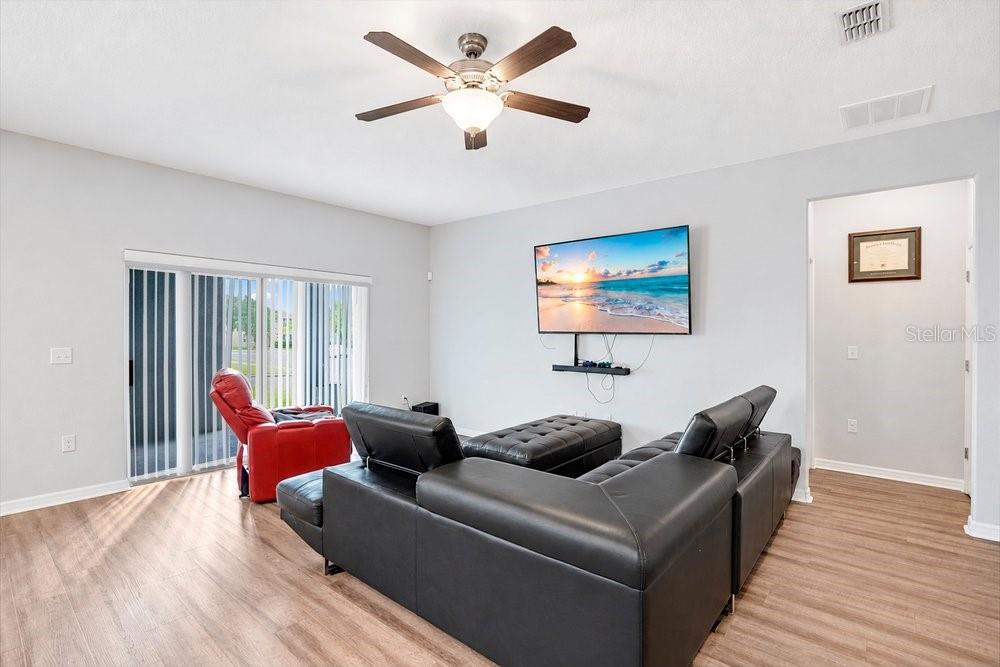
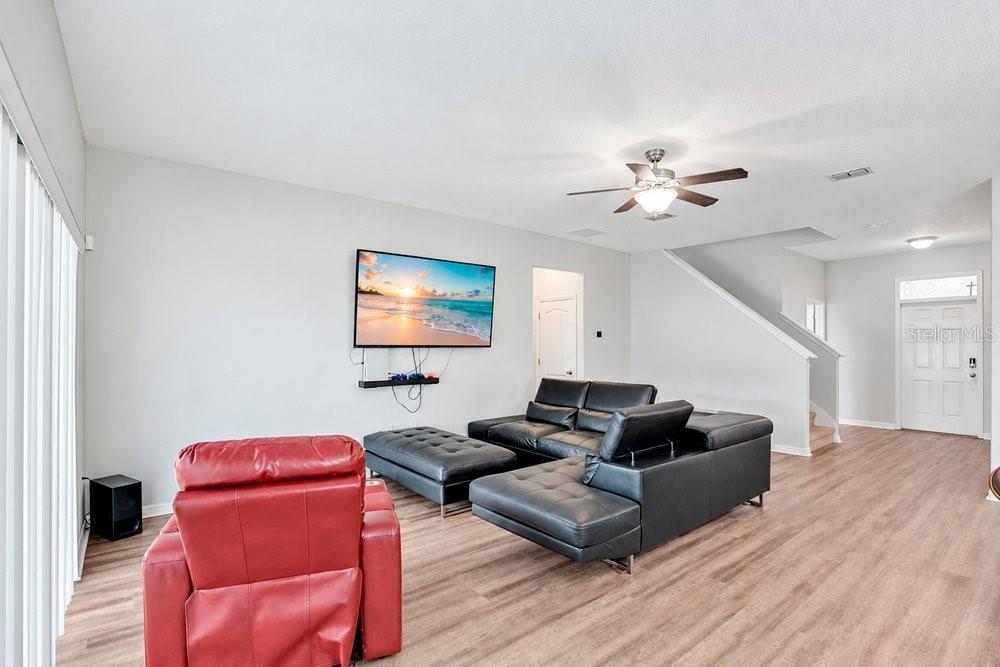
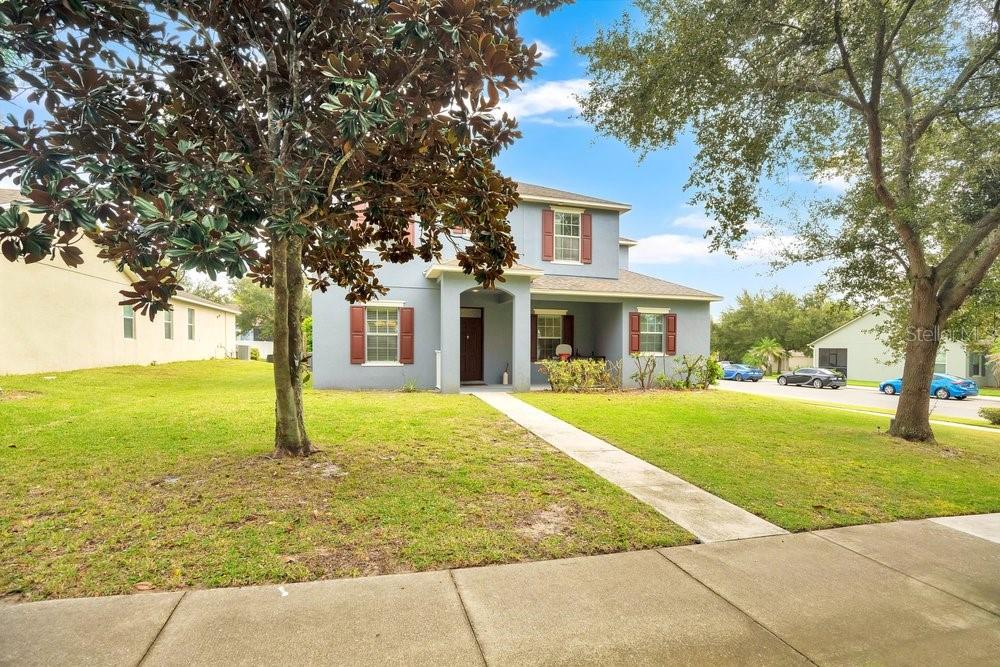
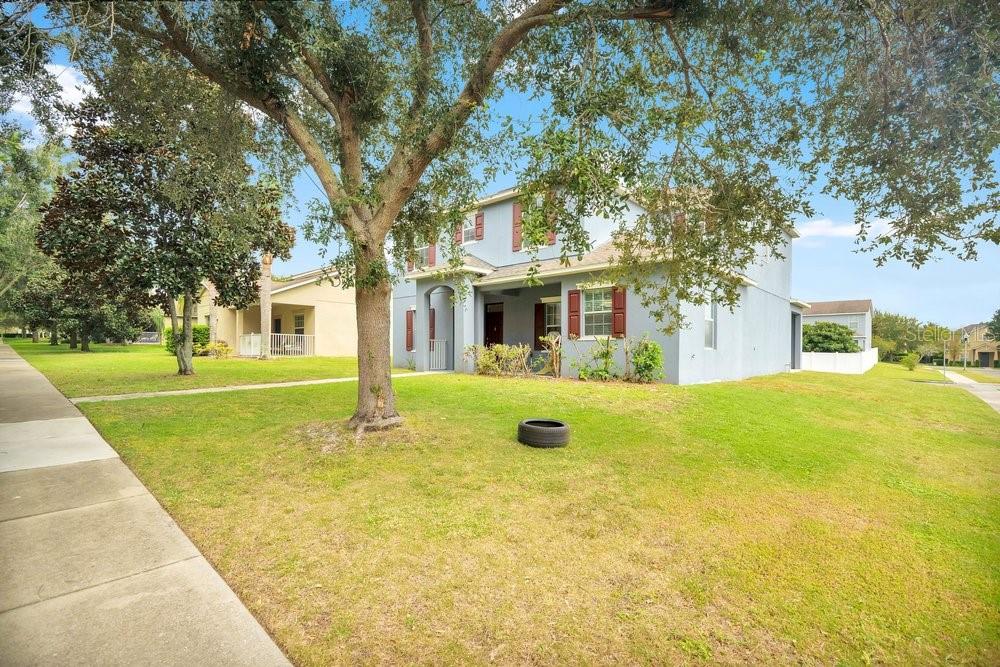
From the kitchen’s raised breakfast bar to the covered patio, this Emerson Park home offers connected spaces for gathering and quieter places to unwind. Set on a corner lot with mature trees and open lawn, the two-story home includes four bedrooms, 3½ bathrooms and 2,369 square feet of living space. Dark cabinetry, stainless steel appliances and pendant lighting anchor the kitchen, while the adjacent dining nook keeps everyday meals close to the main living area. Wood-look flooring carries through the downstairs spaces. The first-floor primary suite offers separation from the upstairs bedrooms, with crown molding and multiple windows adding character. A walk-in closet and an additional storage closet help keep everyday essentials organized. Its en suite bath pairs dual sinks with a tub and separate glass-enclosed shower, giving you room for both efficient mornings and a relaxing soak. A separate downstairs flex room can serve as a formal dining room, home office or additional sitting area, allowing the layout to adapt to your needs. Upstairs, three additional bedrooms share the level with a carpeted loft that can serve as a second lounge, movie space or hobby area. Sliding doors open to the covered patio, where ceiling fans and views across the lawn invite you to linger outdoors. An attached two-car garage and driveway provide practical parking. Emerson Park’s community pool, clubhouse, fitness center and playground extend the possibilities for recreation beyond your own backyard, while sidewalks add space for neighborhood walks. Nearby access to SR 429 and SR 414 makes it convenient to connect with destinations across Central Florida.

Save
Ask
Tour
Hide
Share
Listing Snapshot
Price 
$409,940
Days On Site 
1 Day
Bedrooms 
4
Inside Area (SqFt) 
2,369 sqft
Total Baths 
4
Full Baths 
3
Partial Baths 
1
Lot Size 
0.2 Acres
Year Built 
2012
MLS® Number 
O6447472
Status 
Active
Property Tax 
$4,415.09
HOA/Condo/Coop Fees 
$127 monthly
Sq Ft Source 
Public Records
Friends & Family
Recent Activity
9 hours agoListing updated with changes from the MLS®
yesterdayListing first seen on site
General Features
Acres 
0.2
Attached Garage 
Yes
Direction Faces 
Northeast
Foundation 
Slab
Garage 
Yes
Levels 
Two
Number Of Stories 
2
Parking 
Alley AccessDrivewayGarage Faces RearAttached
Pets 
Yes
Property Sub Type 
Single Family Residence
Sewer 
Public Sewer
SqFt Total 
3177
Style 
Contemporary
Utilities 
Cable AvailableCable ConnectedElectricity Connected
Water Source 
Public
Zoning 
MU-ES-GT
Interior Features
Appliances 
DishwasherDisposalMicrowaveRangeRefrigerator
Cooling 
Central Air
Flooring 
CarpetLaminate
Furnished 
Unfurnished
Heating 
Electric
Interior 
Crown MoldingEat-in KitchenStone CountersWalk-In Closet(s)
Laundry Features 
Laundry Room
Window Features 
Blinds
Bathroom 2 
Level - Second
Bathroom 3 
Level - Second
Bedroom 2 
Level - SecondFeatures - Ceiling Fan(s)
Bedroom 3 
Level - SecondFeatures - Ceiling Fan(s)
Bedroom 4 
Level - SecondFeatures - Ceiling Fan(s)
Dining Room 
Level - First
Kitchen 
Level - FirstFeatures - Breakfast Bar, Kitchen Island, Stone Counters
Living Room 
Level - FirstFeatures - Ceiling Fan(s)
Loft 
Level - Second
Master Bathroom 
Level - FirstFeatures - Double Vanity
Master Bedroom 
Level - FirstFeatures - Ceiling Fan(s)
Office 
Level - First
Save
Ask
Tour
Hide
Share
Exterior Features
Construction Details 
BlockStucco
Exterior 
Lighting
Lot Features 
Corner LotLandscapedPaved
Patio And Porch 
CoveredPatio
Roof 
Shingle
Windows/Doors 
Blinds
Community Features
Association Fee 
$127.0
Association Fee Frequency 
Monthly
Community Features 
ClubhouseFitness CenterPlaygroundPool
MLS Area 
32703 - Apopka
Township 
21
Financing Terms Available 
CashConventionalFHAVA Loan
Roads 
Asphalt
Schools
School District
Unknown
Elementary School
Wheatley Elem
Middle School
Wolf Lake Middle
High School
Wekiva High
Listing courtesy of REAL BROKER, LLC (407) 494-8533


Listing information is provided by Participants of the Stellar MLS. IDX information is provided exclusively for personal, non-commercial use, and may not be used for any purpose other than to identify prospective properties consumers may be interested in purchasing. Information is deemed reliable but not guaranteed. Properties displayed may be listed or sold by various participants in the MLS Copyright 2026, Stellar MLS.
Last checked: 2026-10-09 03:50 PM EDT

Neighborhood & Commute
Source: Walkscore
Disclosure: Community information and market data powered by Constellation Data Labs. Information is deemed reliable but not guaranteed.
Save
Ask
Tour
Hide
Share