Warning: Array to string conversion in /home/b3yop98l7qt8/public_html/wp-content/plugins/showcase-idx/3/page.php on line 104
Advanced Search - Realty and Company International, LLC
(407) 999-5060 e-mail us

Advanced Search

Search Central Florida Real Estate
Save
Ask
Tour
Hide
Share
$355,000
New Listing

6776 HUNTLEIGH HAMMOCK ROAD
ST CLOUD, FL 34773

For Sale|Single Family Residence|Active
3
Beds
2
Total Baths
2
Full Baths
1,649
SqFt
$215
/SqFt
2022
Built
Subdivision:
VILLAGES AT HARMONY PH 1C-1 & 1D
County:
Osceola

Due to the health concerns created by Coronavirus we are offering personal 1-1 online video walkthough tours where possible.
6776 HUNTLEIGH HAMMOCK ROAD6776 HUNTLEIGH HAMMOCK ROAD6776 HUNTLEIGH HAMMOCK ROAD6776 HUNTLEIGH HAMMOCK ROAD
Save
Ask
Tour
Hide
Share

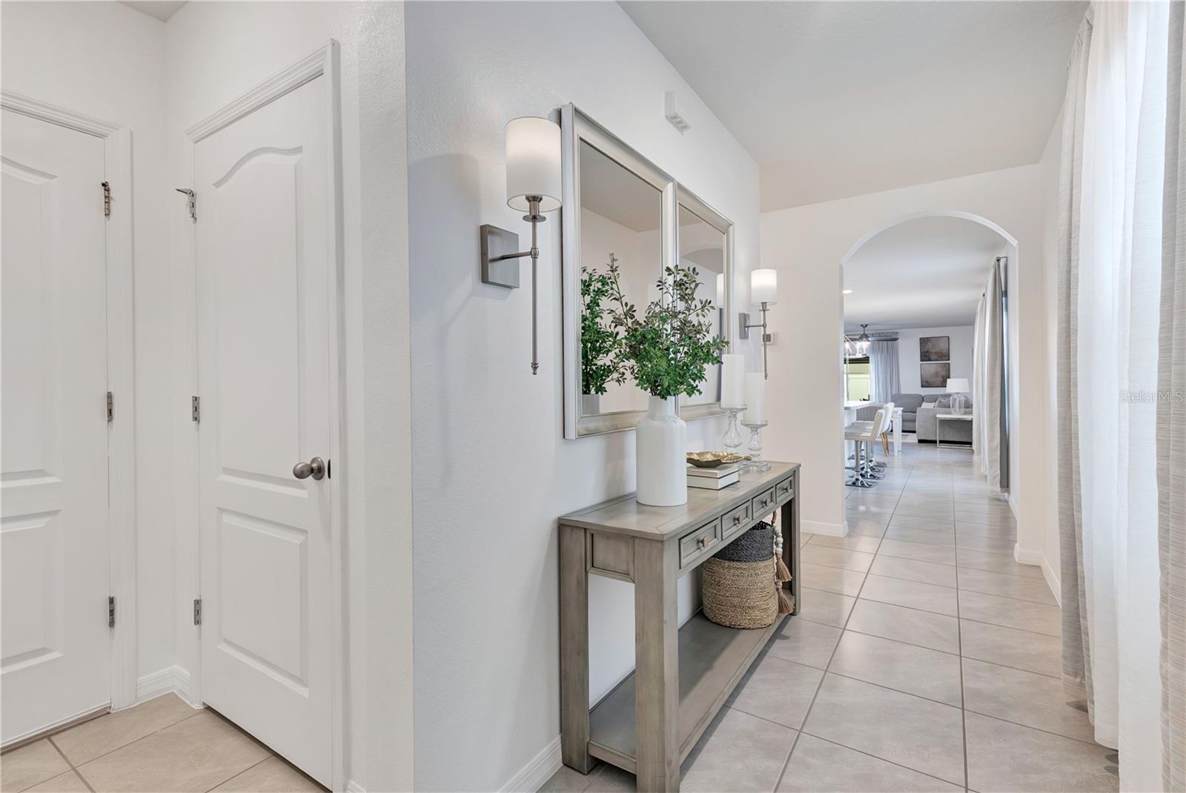
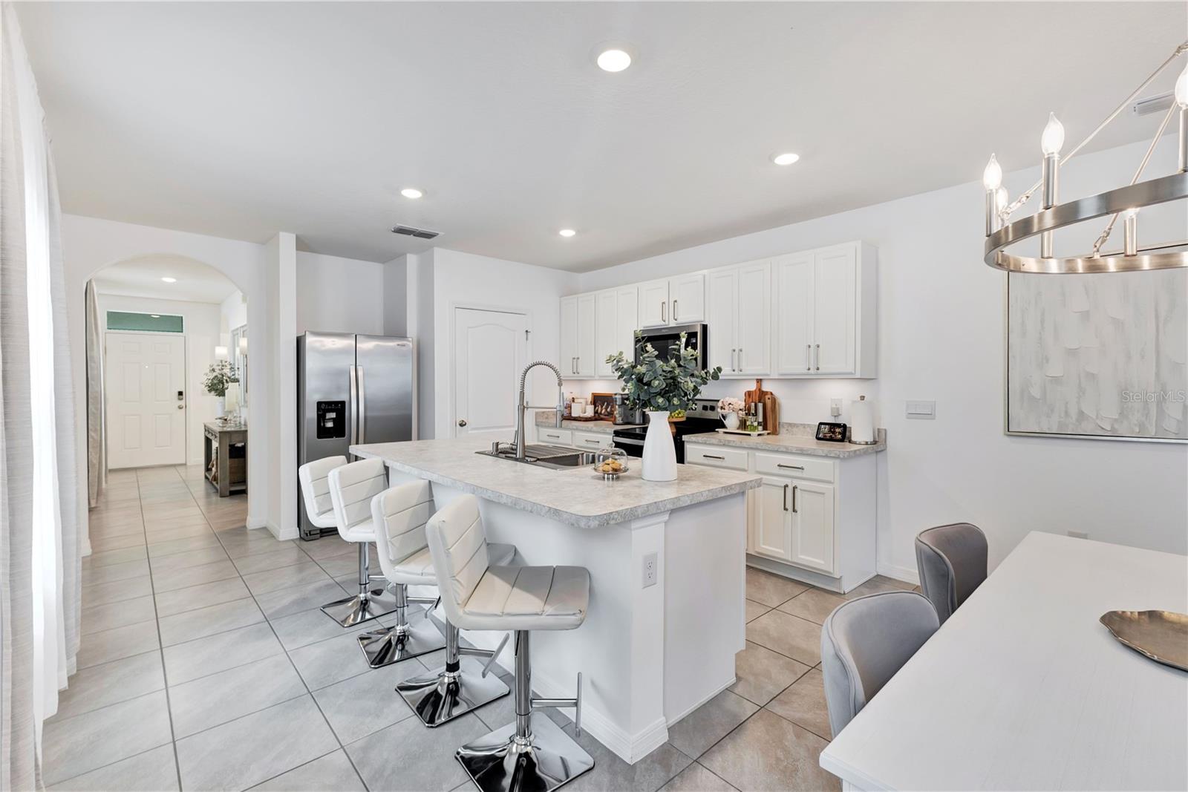
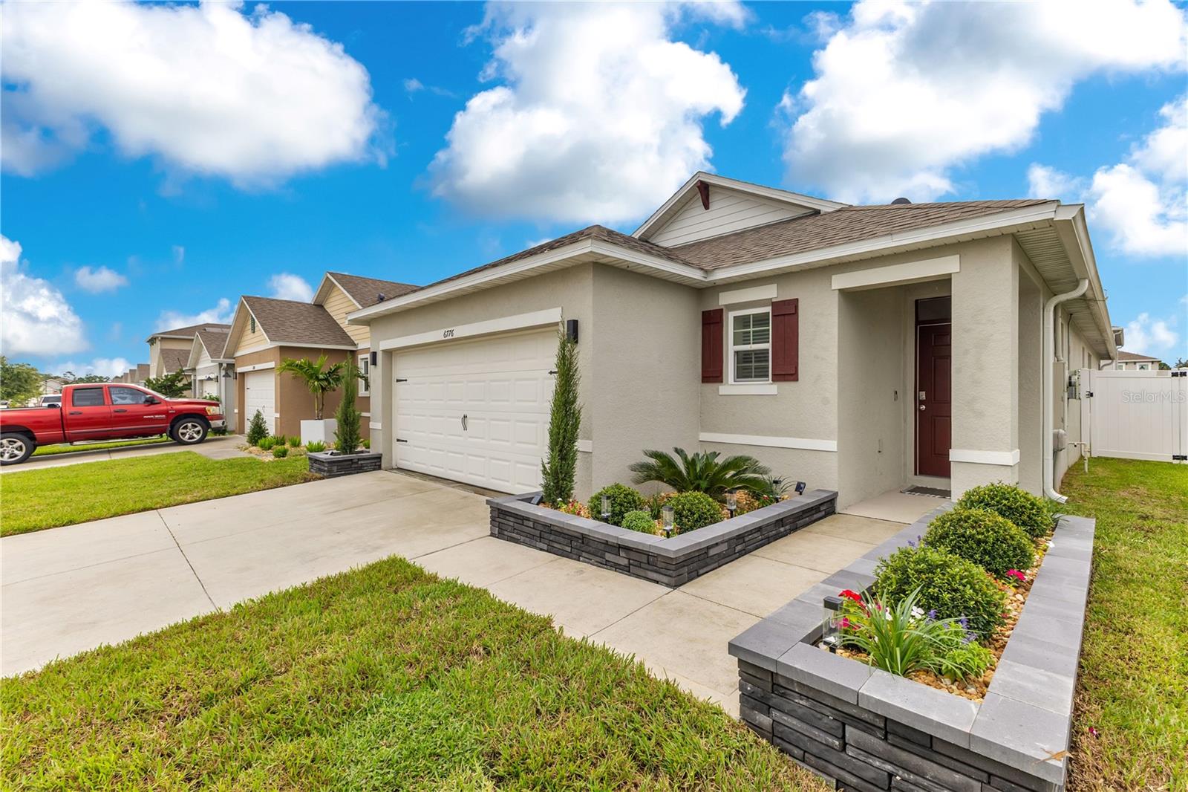
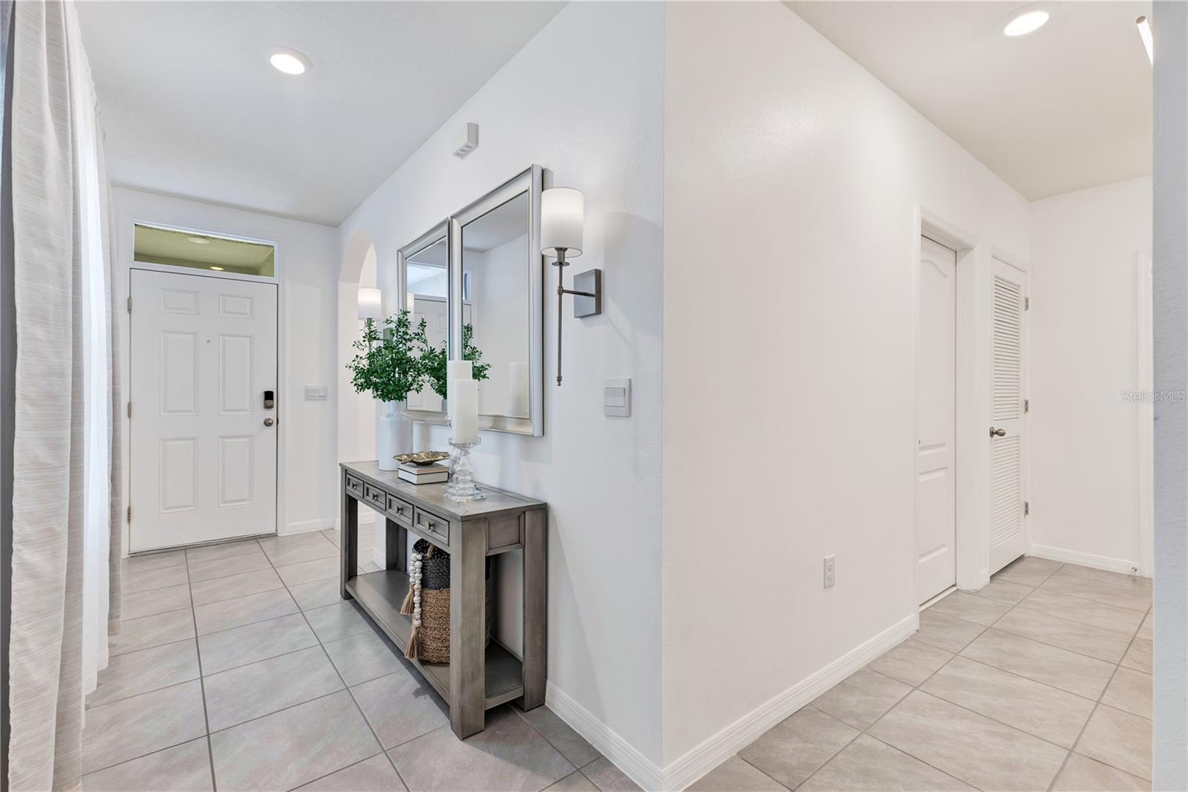
*** ASSUMABLE VA LOAN 4.75%*** Step into the effortless style of this beautifully appointed 2022-built home in the desirable Villages at Harmony. From the moment you enter, the bright, airy interior & open-concept design create an inviting atmosphere that truly feels like a model home with tile throughout. The split-bedroom floor plan offers both privacy and functionality, while the spacious kitchen takes center stage with a large island, stainless steel appliances and generous walk-in pantry—perfect for everyday living and entertaining. Outside will you enjoy your own private retreat featuring an expansive brick-paver patio with pergola, upgraded landscaping and irrigation, creating the perfect setting for morning coffee, outdoor dining or entertaining guests. A 2-car garage has a portion of the garage that is converted to an enclosed bonus room w/ ac that can be an office, man-cave, or can even be reverted back easily. Residents of the Villages at Harmony enjoy an impressive array of amenities, including a large clubhouse, community pool with splash pad, playground, pavilion and more. Furnishings are negotiable, offering the opportunity for a truly turnkey purchase. Adding even more value is the opportunity to assume the existing VA loan at an attractive 4.75% interest rate, subject to lender approval and buyer eligibility. The property also has SOLAR PANELS that have a balance but a low monthly payment with a super low utility bill is $22/month. Beautifully maintained, thoughtfully designed and move-in ready—this Harmony home is one you won't want to miss!

Save
Ask
Tour
Hide
Share
Listing Snapshot
Price 
$355,000
Days On Site 
0 Days
Bedrooms 
3
Inside Area (SqFt) 
1,649 sqft
Total Baths 
2
Full Baths 
2
Partial Baths 
N/A
Lot Size 
0.11 Acres
Year Built 
2022
MLS® Number 
O6447567
Status 
Active
Property Tax 
$2,605
HOA/Condo/Coop Fees 
$44.33 monthly
Sq Ft Source 
Public Records
Friends & Family
Recent Activity
21 minutes agoListing updated with changes from the MLS®
an hour agoListing first seen on site
General Features
Acres 
0.11
Attached Garage 
Yes
Direction Faces 
Southwest
Foundation 
Slab
Garage 
Yes
Levels 
One
Parking 
Attached
Pets 
Yes
Property Sub Type 
Single Family Residence
Sewer 
Public Sewer
SqFt Total 
2190
Style 
Contemporary
Utilities 
Cable AvailableElectricity ConnectedUnderground Utilities
Water Source 
Public
Zoning 
RES
Interior Features
Appliances 
DishwasherDisposalDryerMicrowaveRangeRefrigeratorWasher
Cooling 
Central Air
Flooring 
Ceramic Tile
Furnished 
Negotiable
Heating 
Central
Interior 
Eat-in KitchenOpen FloorplanWalk-In Closet(s)
Laundry Features 
InsideLaundry Room
Window Features 
Window CoveringsBlindsWindow Treatments
Bedroom 2 
Dimensions - 14x10Level - First
Bedroom 3 
Dimensions - 11x10Level - First
Dining Room 
Dimensions - 14x11Level - First
Kitchen 
Dimensions - 14x15Level - First
Living Room 
Dimensions - 14x11Level - First
Master Bedroom 
Dimensions - 14x16Level - First
Save
Ask
Tour
Hide
Share
Exterior Features
Construction Details 
BlockStucco
Exterior 
LightingPrivate Yard
Fencing 
Vinyl
Lot Features 
LandscapedPaved
Patio And Porch 
CoveredOtherPatio
Roof 
Shingle
Windows/Doors 
Window CoveringsBlindsWindow Treatments
Community Features
Association Amenities 
BarbecueClubhousePlaygroundPool
Association Fee 
$532.0
Association Fee Frequency 
Annually
Community Features 
ClubhousePlaygroundPoolSidewalks
MLS Area 
34773 - St Cloud (Harmony)
Township 
26
Financing Terms Available 
AssumableCashConventionalFHAVA Loan
Roads 
Paved
Listing courtesy of EXP REALTY LLC (407) 375-9517


Listing information is provided by Participants of the Stellar MLS. IDX information is provided exclusively for personal, non-commercial use, and may not be used for any purpose other than to identify prospective properties consumers may be interested in purchasing. Information is deemed reliable but not guaranteed. Properties displayed may be listed or sold by various participants in the MLS Copyright 2026, Stellar MLS.
Last checked: 2026-10-08 05:52 PM EDT

Neighborhood & Commute
Source: Walkscore
Disclosure: Community information and market data powered by Constellation Data Labs. Information is deemed reliable but not guaranteed.
Save
Ask
Tour
Hide
Share