Warning: Array to string conversion in /home/b3yop98l7qt8/public_html/wp-content/plugins/showcase-idx/3/page.php on line 104
Advanced Search - Realty and Company International, LLC
(407) 999-5060 e-mail us

Advanced Search

Search Central Florida Real Estate
Save
Ask
Tour
Hide
Share
$575,000
New Listing

844 GOLDEN POND COURT
ORLANDO, FL 32828

For Sale|Single Family Residence|Active
4
Beds
3
Total Baths
3
Full Baths
2,319
SqFt
$248
/SqFt
1999
Built
Subdivision:
WATERFORD LAKES TR N31B
County:
Orange

Due to the health concerns created by Coronavirus we are offering personal 1-1 online video walkthough tours where possible.
Upcoming Open Houses
Due to COVID-19, we recommend you verify Open Houses before attending.
Fri, Oct 9, 4:00 PM - 6:00 PM
Sat, Oct 10, 12:00 PM - 3:00 PM
Sun, Oct 11, 1:00 AM - 4:00 PM
844 GOLDEN POND COURT844 GOLDEN POND COURT844 GOLDEN POND COURT844 GOLDEN POND COURT
Save
Ask
Tour
Hide
Share

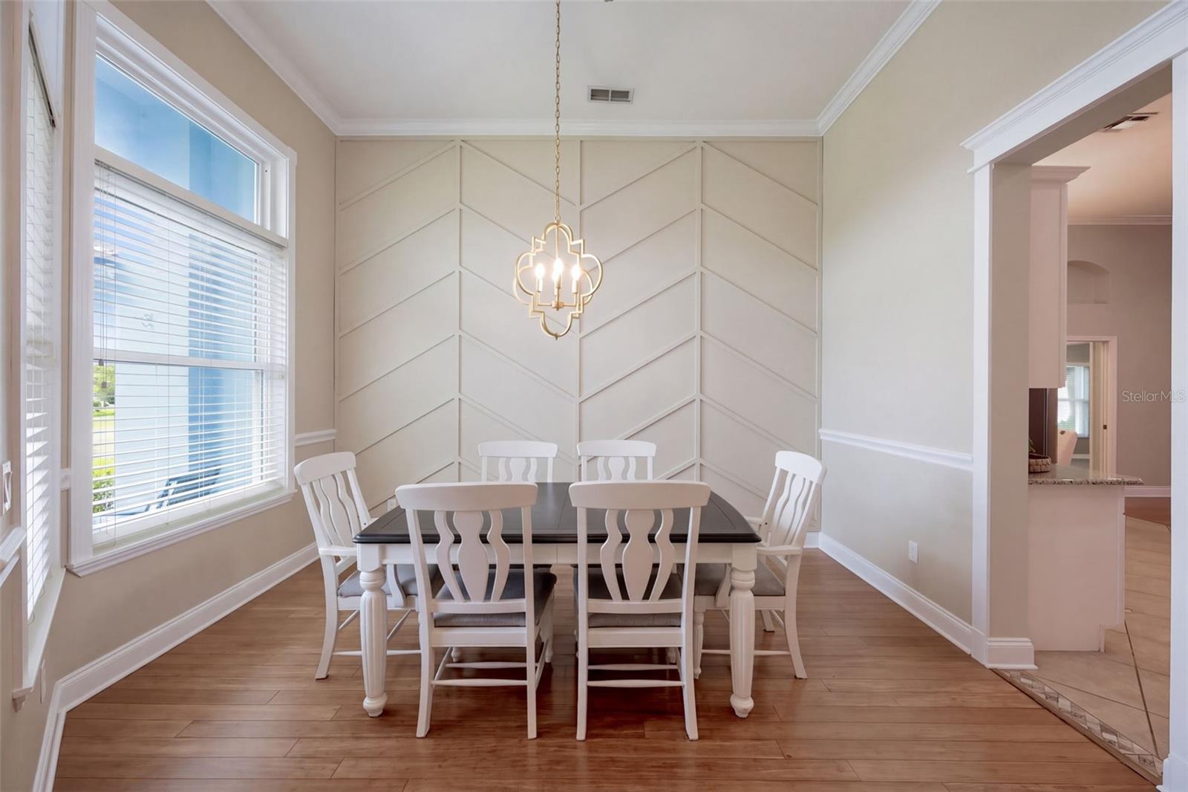
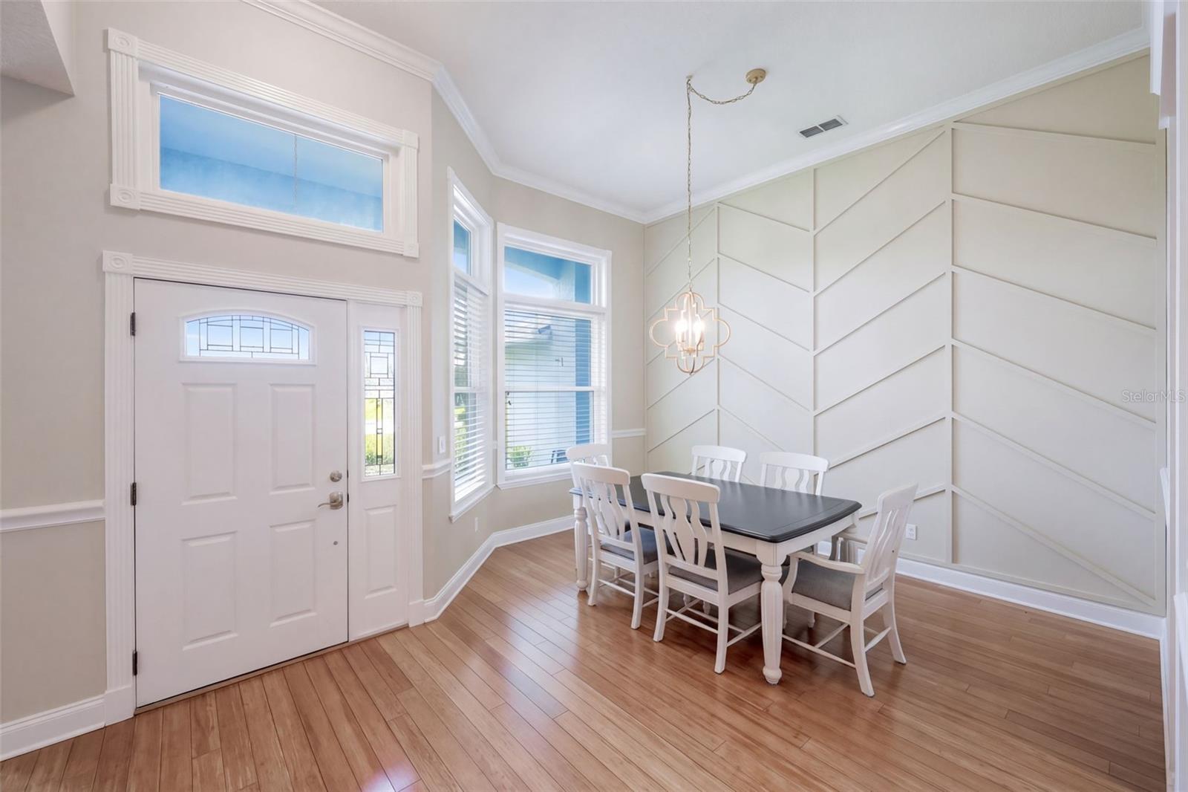
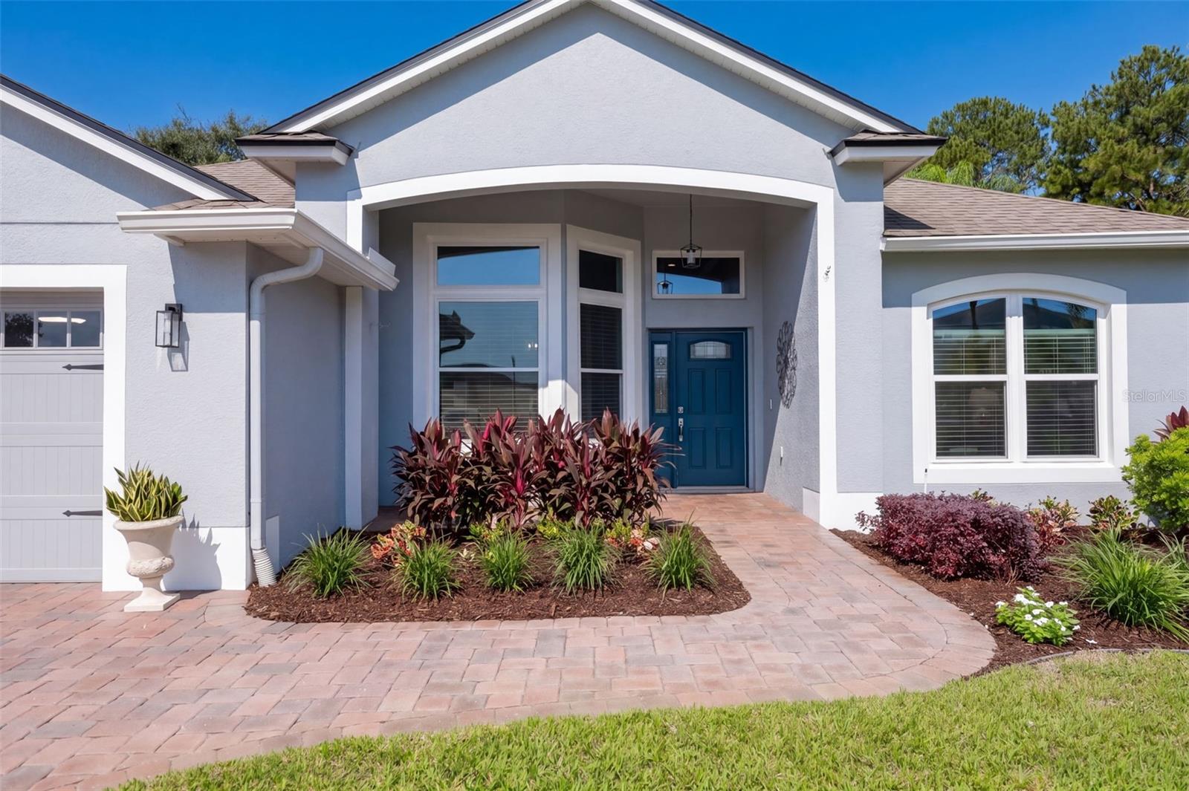
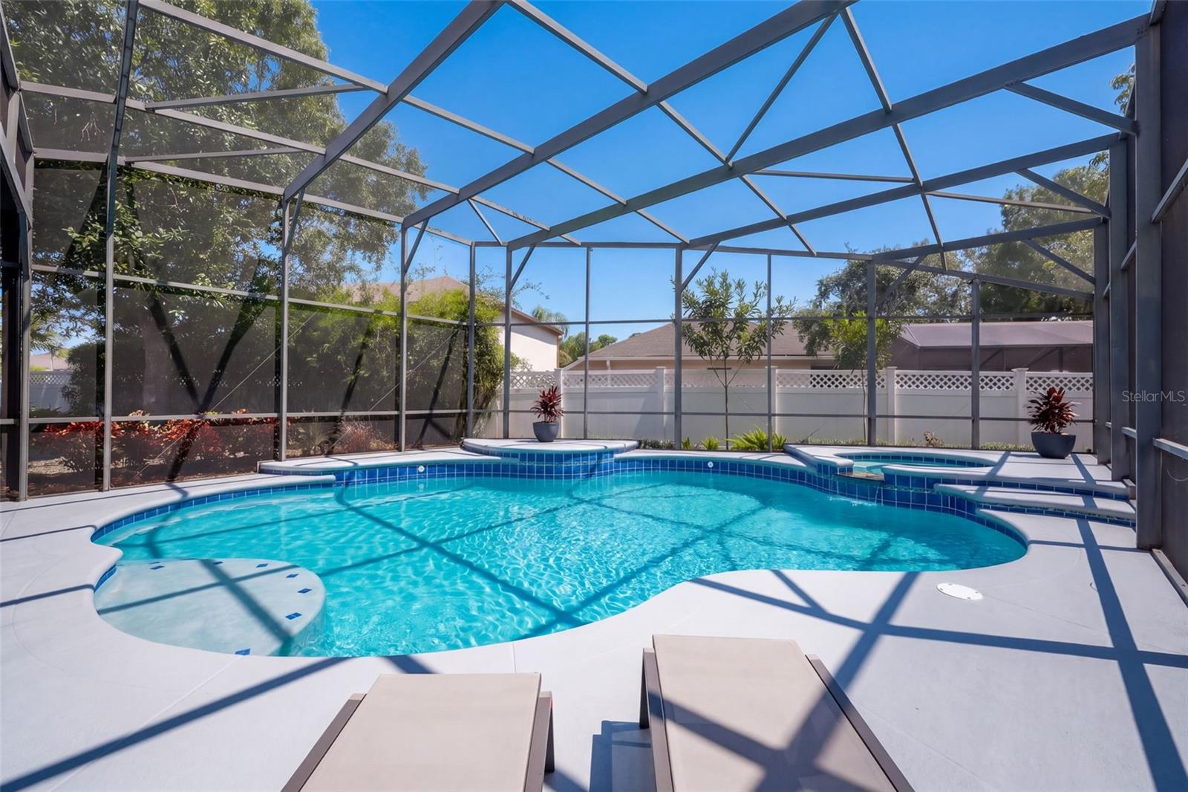
Original-Owner, Beautifully maintained Waterford Lakes home on a quiet cul-de-sac!! This 4BR/3BA Single Story, Split-Plan, POOL home welcomes you with a PAVER driveway and front entry, newer exterior paint, OVERSIZED and well manicured Lot, white VINYL fencing AND BRAND NEW WINDOWS! Inside, the Open kitchen flows into the family great room, where large windows and sliding doors bring in Natural Light and overlook the Oversized screened-in pool. The kitchen sink features a dedicated water filtration system, while elevated shelving in the pantry and laundry room maximizes storage. Fresh interior paint (2026), a custom dining-room feature wall, and professionally installed closet systems throughout ALL bedrooms add both style and function. The spacious Primary Retreat includes a seating area, private pool access, and a FULLY RENOVATED PRIMARY BATH (2022) with a Professionally Installed walk-in closet system! The FOURTH bedroom offers a private bath, pocket door, and direct pool access—perfect for GUESTS or MULTI-GENERATIONAL LIVING. Step outside to your Private Oasis featuring a SOLAR HEATED SALTWATER POOL and GAS-HEATED SPA, resurfaced in 2022, with an optional baby safety fence. Pool cleaning equipment, including a cordless vacuum, conveys. GUTTERS and FRENCH DRAINS provide added drainage protection. The oversized garage is 4 feet wider than standard and features Custom Storage, hurricane window boards, Freshly Painted EPOXY FLOORS, and a newer garage door and opener. Windows and sliding door 2022 | Roof 2013 | HVAC 2016 with annual service | Water heater 2025. Meticulously cared for and move-in ready, this Waterford Lakes home ideally located near great schools, dining, shopping, and major highways, is one you won’t want to miss! ++Qualified buyers will receive a 1% interest rate reduction at no cost to the buyer during their first year of repayment, when financing is obtained through our preferred lending partner!

Save
Ask
Tour
Hide
Share
Listing Snapshot
Price 
$575,000
Days On Site 
0 Days
Bedrooms 
4
Inside Area (SqFt) 
2,319 sqft
Total Baths 
3
Full Baths 
3
Partial Baths 
N/A
Lot Size 
0.28 Acres
Year Built 
1999
MLS® Number 
O6447833
Status 
Active
Property Tax 
$3,905.99
HOA/Condo/Coop Fees 
$101.33 monthly
Sq Ft Source 
Public Records
Friends & Family
Recent Activity
36 minutes agoListing updated with changes from the MLS®
2 hours agoListing first seen on site
General Features
Acres 
0.28
Attached Garage 
Yes
Direction Faces 
Northeast
Foundation 
Slab
Garage 
Yes
Levels 
One
Number Of Stories 
1
Parking 
Attached
Pets 
Yes
Property Sub Type 
Single Family Residence
Sewer 
Public Sewer
SqFt Total 
3217
Utilities 
Cable AvailableElectricity ConnectedPhone AvailableSewer ConnectedUnderground UtilitiesWater Connected
Water Source 
Public
Zoning 
P-D
Interior Features
Appliances 
DishwasherDisposalDryerElectric Water HeaterMicrowaveRangeRefrigeratorWasher
Cooling 
Central Air
Flooring 
WoodBambooCeramic Tile
Furnished 
Unfurnished
Heating 
CentralElectric
Interior 
Built-in FeaturesCathedral Ceiling(s)Eat-in KitchenHigh CeilingsOpen FloorplanVaulted Ceiling(s)Walk-In Closet(s)
Laundry Features 
Laundry Room
Spa 
Yes
Bedroom 2 
Dimensions - 11x11Level - First
Bedroom 3 
Dimensions - 11x10Level - First
Bedroom 4 
Dimensions - 11x11Level - First
Dinette 
Dimensions - 8x8Level - First
Dining Room 
Dimensions - 13x11Level - First
Kitchen 
Dimensions - 12x11Level - First
Living Room 
Dimensions - 11x11Level - First
Master Bathroom 
Dimensions - 11x12Level - First
Master Bedroom 
Dimensions - 28x12Level - FirstFeatures - Ceiling Fan(s)
Save
Ask
Tour
Hide
Share
Exterior Features
Construction Details 
BlockConcreteStucco
Exterior 
Rain Gutters
Patio And Porch 
Screened
Pool Features 
In GroundHeatedSalt WaterScreen EnclosureSolar HeatTilePrivate
Private Pool 
Yes
Roof 
Shingle
Spa 
Yes
Spa Features 
HeatedIn Ground
Community Features
Association Amenities 
Basketball CourtParkPlaygroundPoolRacquetballRecreation FacilitiesTennis Court(s)
Association Fee 
$249.0
Association Fee Frequency 
Quarterly
Additional Association Fee 
$220.0
Additional Association Fee Frequency 
Annually
Community Features 
ParkPlaygroundPoolRacquetballSidewalksTennis Court(s)
MLS Area 
32828 - Orlando/Alafaya/Waterford Lakes
Township 
22
Financing Terms Available 
CashConventionalFHAVA Loan
Roads 
AsphaltPaved
Schools
School District
Unknown
Elementary School
Waterford Elem
Middle School
Discovery Middle
High School
Timber Creek High
Listing courtesy of THE WILKINS WAY LLC (407) 590-9097


Listing information is provided by Participants of the Stellar MLS. IDX information is provided exclusively for personal, non-commercial use, and may not be used for any purpose other than to identify prospective properties consumers may be interested in purchasing. Information is deemed reliable but not guaranteed. Properties displayed may be listed or sold by various participants in the MLS Copyright 2026, Stellar MLS.
Last checked: 2026-10-08 05:52 PM EDT

Neighborhood & Commute
Source: Walkscore
Disclosure: Community information and market data powered by Constellation Data Labs. Information is deemed reliable but not guaranteed.
Save
Ask
Tour
Hide
Share