Warning: Array to string conversion in /home/b3yop98l7qt8/public_html/wp-content/plugins/showcase-idx/3/page.php on line 104
Advanced Search - Realty and Company International, LLC
(407) 999-5060 e-mail us

Advanced Search

Search Central Florida Real Estate
Save
Ask
Tour
Hide
Share
$319,900
New Listing

4242 NEWLAND STREET
CLERMONT, FL 34711

For Sale|Single Family Residence|Active
2
Beds
3
Total Baths
2
Full Baths
1
Partial Bath
1,722
SqFt
$186
/SqFt
1999
Built
Subdivision:
CAMBRIDGE AT KINGS RIDGE
County:
Lake

Due to the health concerns created by Coronavirus we are offering personal 1-1 online video walkthough tours where possible.
4242 NEWLAND STREET4242 NEWLAND STREET4242 NEWLAND STREET4242 NEWLAND STREET
Save
Ask
Tour
Hide
Share

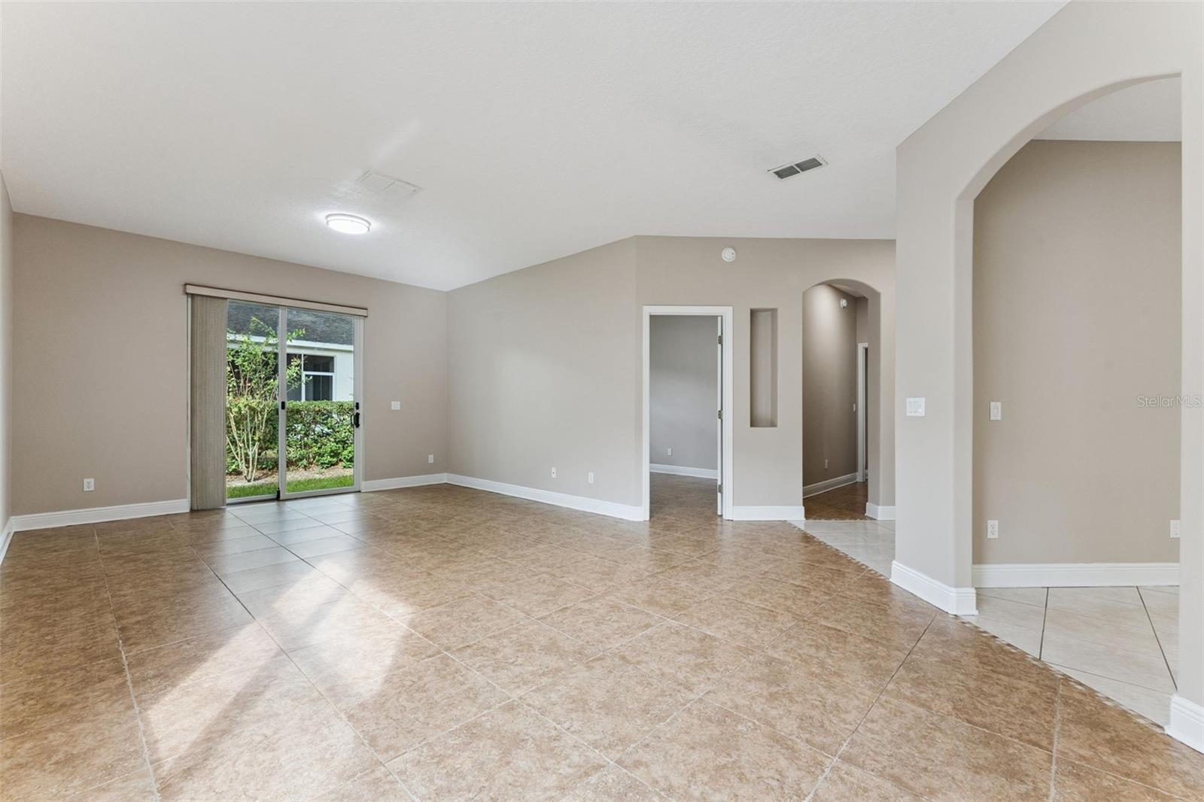
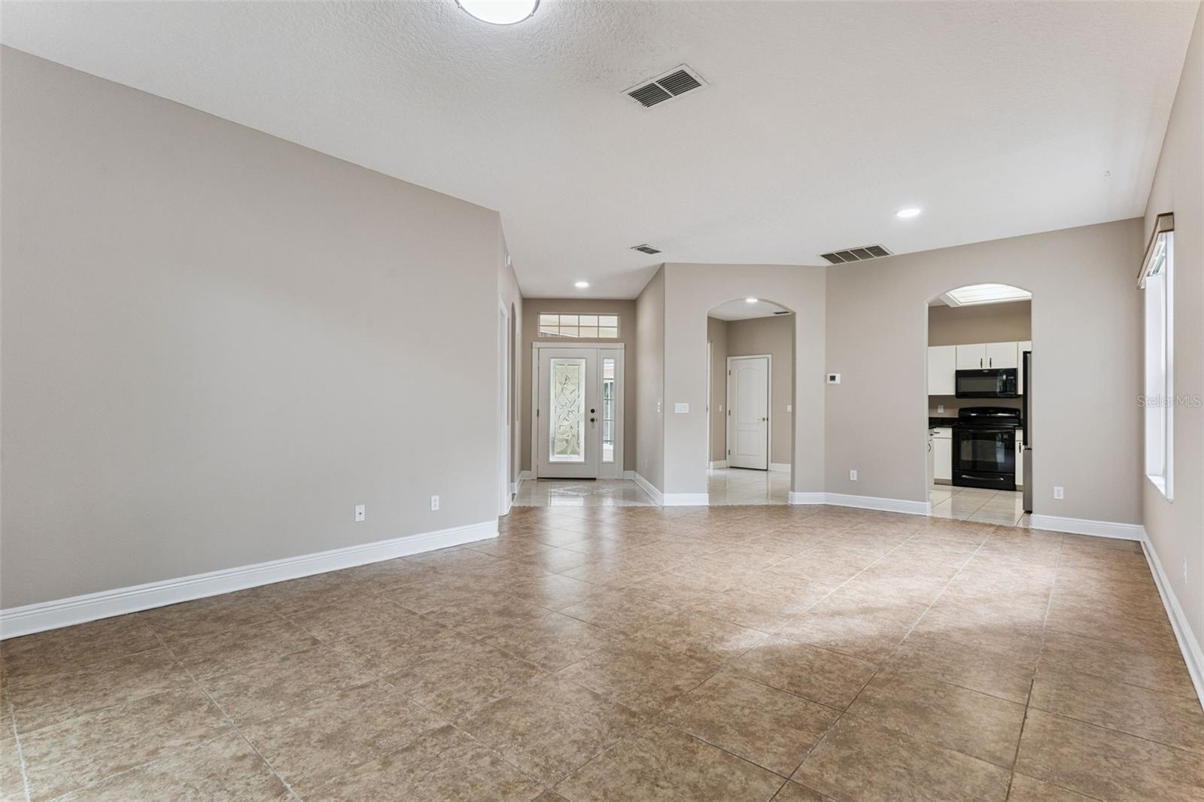
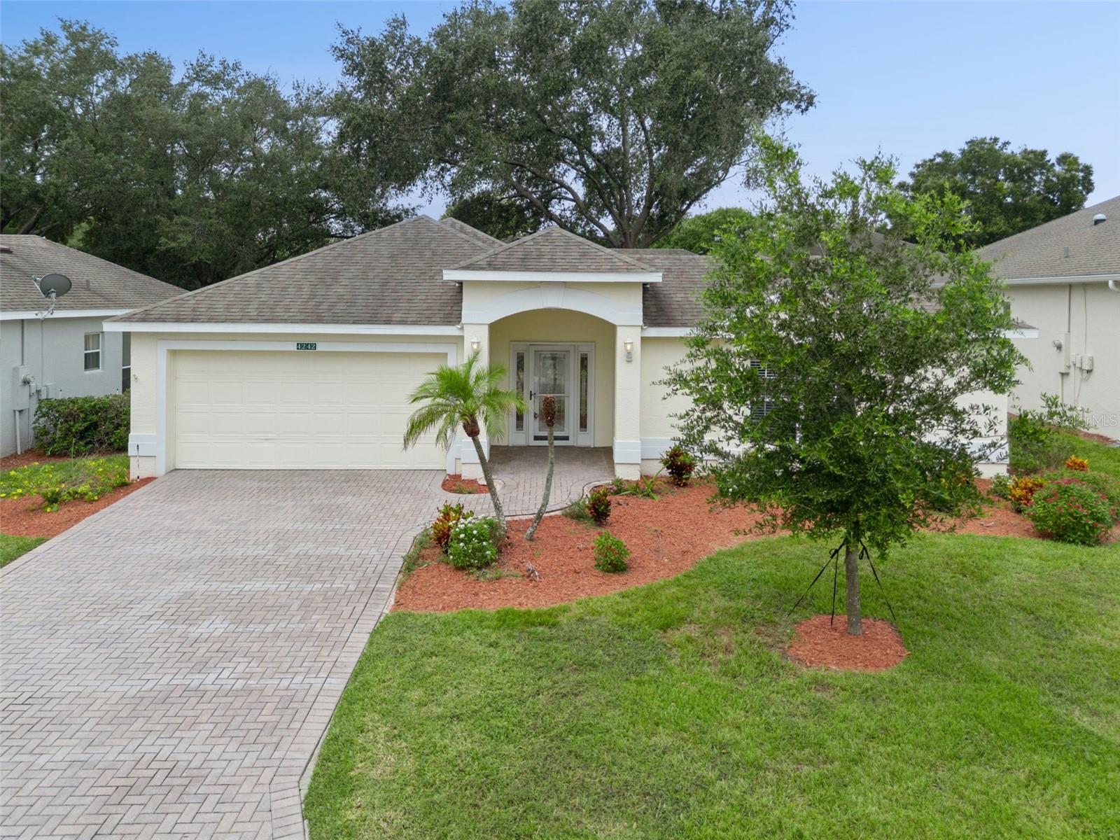
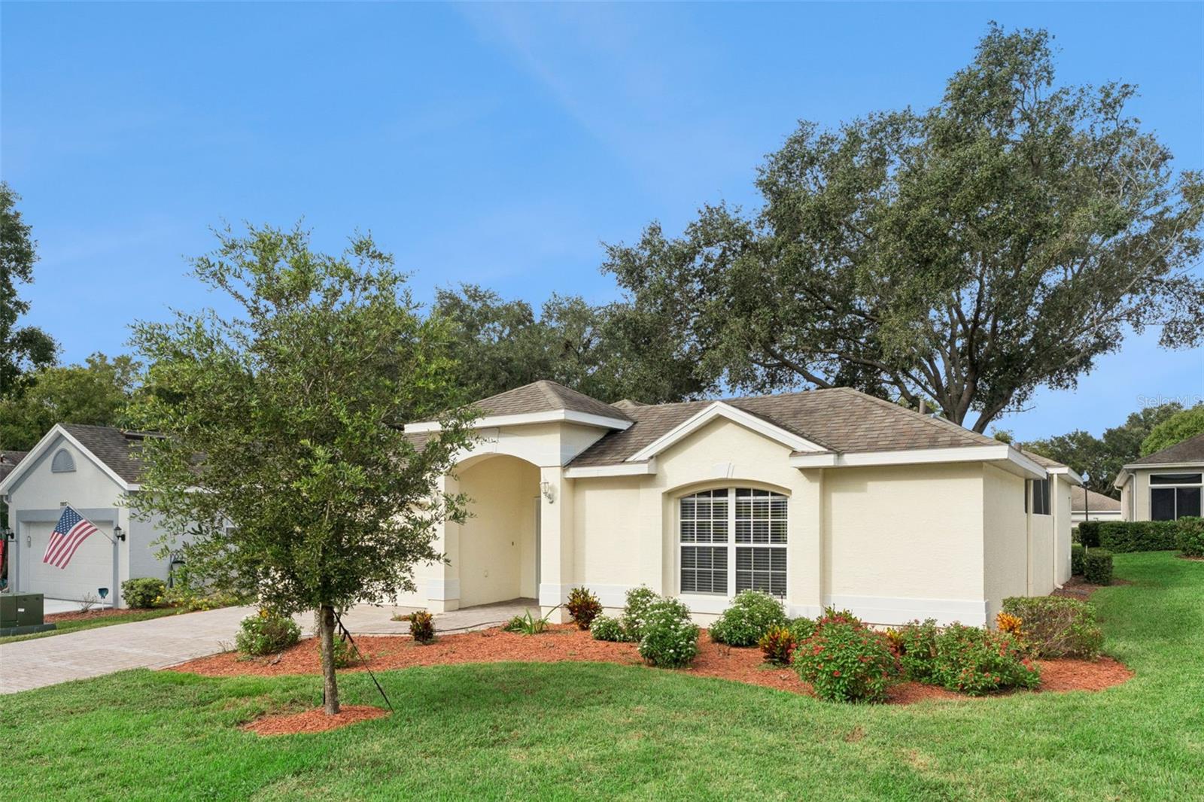
Welcome to 4242 Newland Street, a beautifully maintained, move-in-ready property located within the highly sought-after gated community of King's Ridge, Clermont's premier 55+ active lifestyle community. This popular St. Ives II model offers 1,722 square feet of thoughtfully designed living space featuring 2 Bedrooms, 2.5 Bathrooms, a dedicated Study/Office, and an oversized screened Courtyard that serves as your own private tropical oasis, complete with palm trees and a tranquil waterfall. Recent improvements provide peace of mind and modern comfort, including a new HVAC System (2025), new Rheem Water Heater (2026), Renewal by Andersen Door & Sliders (2025), Roof (2014), fresh Sherwin-Williams interior paint, updated LED lighting, and new blinds. The bright and inviting Kitchen features granite countertops, abundant cabinetry, a new LG stainless steel Refrigerator, plenty of natural light, and a charming breakfast nook overlooking the courtyard. The functional open-concept layout includes a spacious great room, dining area, split-bedroom floor plan, a study/office, and interior laundry room with access to the garage. The primary bedroom showcases ceramic tile flooring, a ceiling fan, new blinds, oversized walk-in closet, and an en-suite bathroom with dual sinks, granite countertops, garden tub, and walk-in shower equipped with safety handrails. The guest bedroom features laminate flooring, a ceiling fan, new blinds, and a recently renovated en-suite bathroom. Residents of King's Ridge enjoy an exceptional Resort-Style Lifestyle with amenities that include a Championship Golf Course, expansive Clubhouse, multiple heated Pools, Fitness Center, Ballroom, Tennis Courts, Pickleball Courts, Billiards, Shuffleboard, Social Clubs, & Live Entertainment. The HOA provides outstanding value by covering Lawn Maintenance, Shrub Care, Irrigation System Maintenance & Water, Spectrum Cable TV, High-Speed Internet, Road Maintenance, and Exterior Home Painting every seven years, allowing for truly carefree, low-maintenance living. King's Ridge is golf-cart friendly with convenient access to nearby Kings Ridge Plaza, where you'll find retail shopping, grocery stores, restaurants, medical services, and more. Experience the best of Central Florida's 55+ living. Contact the listing agent today to schedule your private showing.

Save
Ask
Tour
Hide
Share
Listing Snapshot
Price 
$319,900
Days On Site 
0 Days
Bedrooms 
2
Inside Area (SqFt) 
1,722 sqft
Total Baths 
3
Full Baths 
2
Partial Baths 
1
Lot Size 
0.14 Acres
Year Built 
1999
MLS Number 
O6447851
Status 
Active
Property Tax 
$2,052
HOA/Condo/Coop Fees 
$482 monthly
Sq Ft Source 
Public Records
Friends & Family
Recent Activity
2 hours agoListing updated with changes from the MLS
10 hours agoListing first seen on site
General Features
Acres 
0.14
Attached Garage 
Yes
Direction Faces 
West
Foundation 
Slab
Garage 
Yes
Levels 
One
Parking 
DrivewayGarage Door OpenerAttached
Pets 
Yes
Property Sub Type 
Single Family Residence
Security 
Gated Community
Sewer 
Public Sewer
SqFt Total 
1722
Style 
Florida
Utilities 
Cable AvailablePhone AvailableSewer ConnectedUnderground UtilitiesWater Connected
Water Source 
Public
Zoning 
PUD
Interior Features
Appliances 
DishwasherDisposalDryerElectric Water HeaterExhaust FanMicrowaveRangeRefrigeratorWasherWater Softener
Cooling 
Central Air
Flooring 
Ceramic Tile
Furnished 
Unfurnished
Heating 
Electric
Interior 
Eat-in KitchenHigh CeilingsOpen FloorplanStone CountersWalk-In Closet(s)
Laundry Features 
InsideLaundry Room
Window Features 
Skylight(s)Blinds
Balcony/Porch/Lanai 
Dimensions - 20.8x25
Bathroom 2 
Bedroom 2 
Dimensions - 15.2x14.6Features - Ceiling Fan(s)
Den 
Dimensions - 10x14
Dinette 
Dimensions - 8.1x9.6
Great Room 
Dimensions - 14x24
Kitchen 
Dimensions - 9.8x11.8
Laundry 
Master Bathroom 
Features - Granite Counters
Master Bedroom 
Dimensions - 13.4x17.4Features - Ceiling Fan(s)
Save
Ask
Tour
Hide
Share
Exterior Features
Construction Details 
BlockStucco
Exterior 
Awning(s)CourtyardLighting
Lot Features 
LandscapedLevelPaved
Patio And Porch 
OtherScreened
Pool Features 
Screen EnclosureWaterfall
Roof 
Shingle
Windows/Doors 
Skylight(s)Blinds
Community Features
Association Amenities 
ClubhouseFitness CenterGatedGolf CourseTennis Court(s)
Association Fee 
$252.0
Association Fee Frequency 
Monthly
Additional Association Fee 
$230.0
Additional Association Fee Frequency 
Monthly
Community Features 
GatedClubhouseFitness CenterGolfPoolRestaurantTennis Court(s)
MLS Area 
34711 - Clermont
Senior Community 
Yes
Township 
23
Financing Terms Available 
CashConventionalFHA
Roads 
Asphalt
Schools
School District
Unknown
Elementary School
Lost Lake Elem
Middle School
Windy Hill Middle
High School
East Ridge High
Listing courtesy of REGENCY REAL ESTATE LLC (321) 277-0933


Listing information is provided by Participants of the Stellar MLS. IDX information is provided exclusively for personal, non-commercial use, and may not be used for any purpose other than to identify prospective properties consumers may be interested in purchasing. Information is deemed reliable but not guaranteed. Properties displayed may be listed or sold by various participants in the MLS Copyright 2026, Stellar MLS.
Last checked: 2026-10-21 07:08 PM EDT

Neighborhood & Commute
Source: Walkscore
Disclosure: Community information and market data powered by Constellation Data Labs. Information is deemed reliable but not guaranteed.
Save
Ask
Tour
Hide
Share