Warning: Array to string conversion in /home/b3yop98l7qt8/public_html/wp-content/plugins/showcase-idx/3/page.php on line 104
Advanced Search - Realty and Company International, LLC
(407) 999-5060 e-mail us

Advanced Search

Search Central Florida Real Estate
Save
Ask
Tour
Hide
Share
$389,900
New Listing

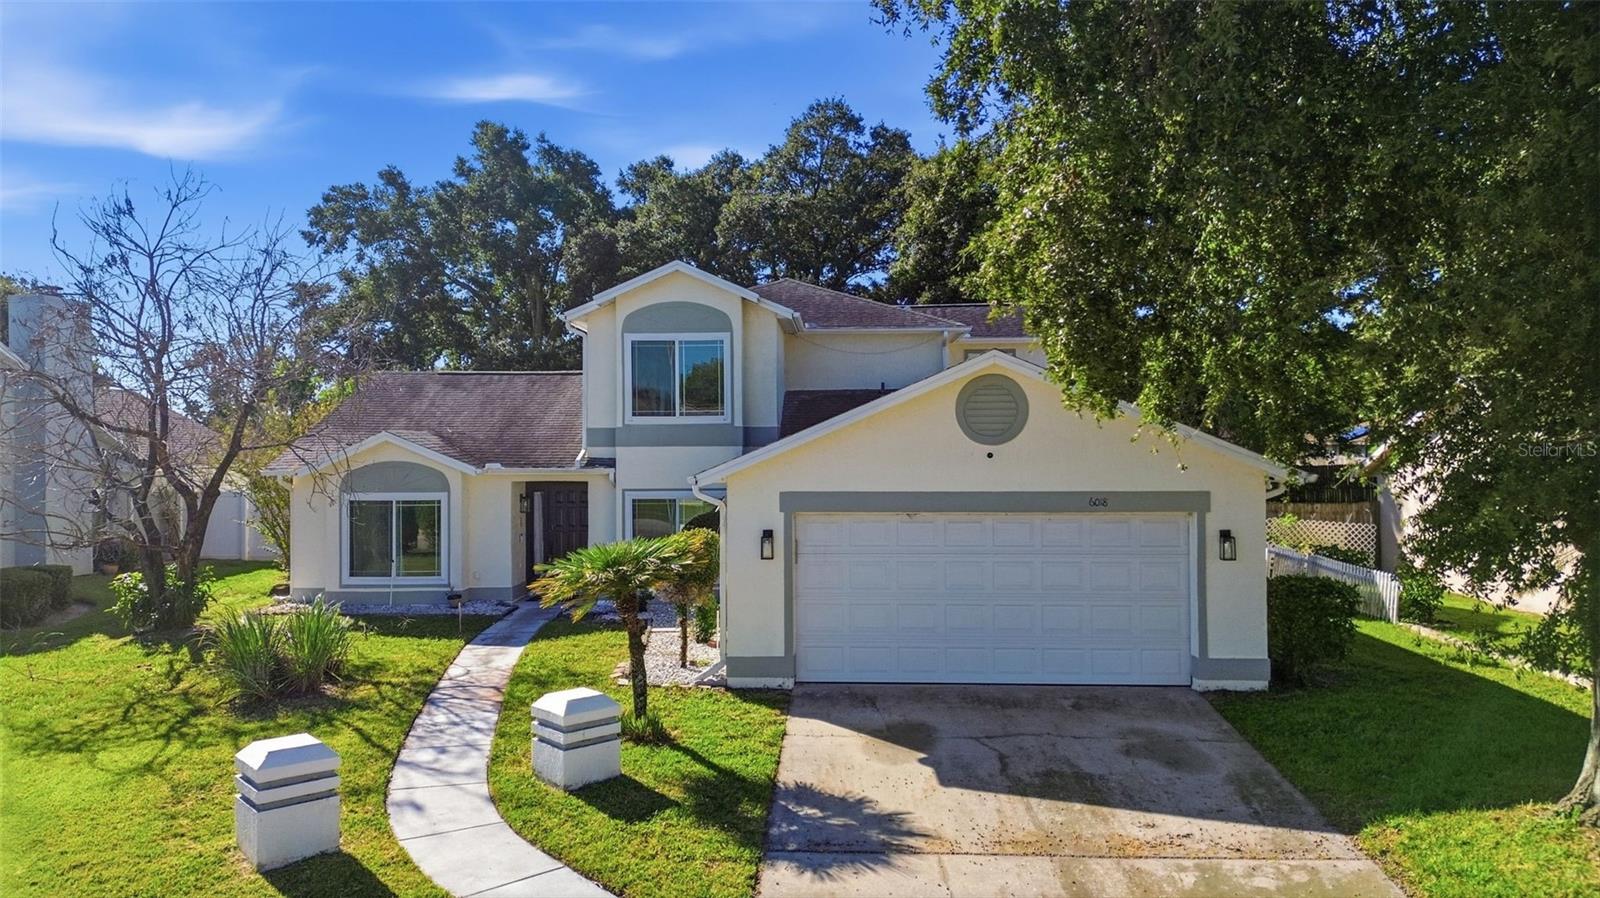
6018 BROOKHILL CIRCLE
ORLANDO, FL 32810

Single Family Residence|Coming Soon
4
Beds
3
Total Baths
2
Full Baths
1
Partial Bath
2,252
SqFt
$173
/SqFt
1988
Built
Subdivision:
LONG LAKE PARK REP
County:
Orange

Due to the health concerns created by Coronavirus we are offering personal 1-1 online video walkthough tours where possible.
6018 BROOKHILL CIRCLE6018 BROOKHILL CIRCLE6018 BROOKHILL CIRCLE6018 BROOKHILL CIRCLE
Save
Ask
Tour
Hide
Share

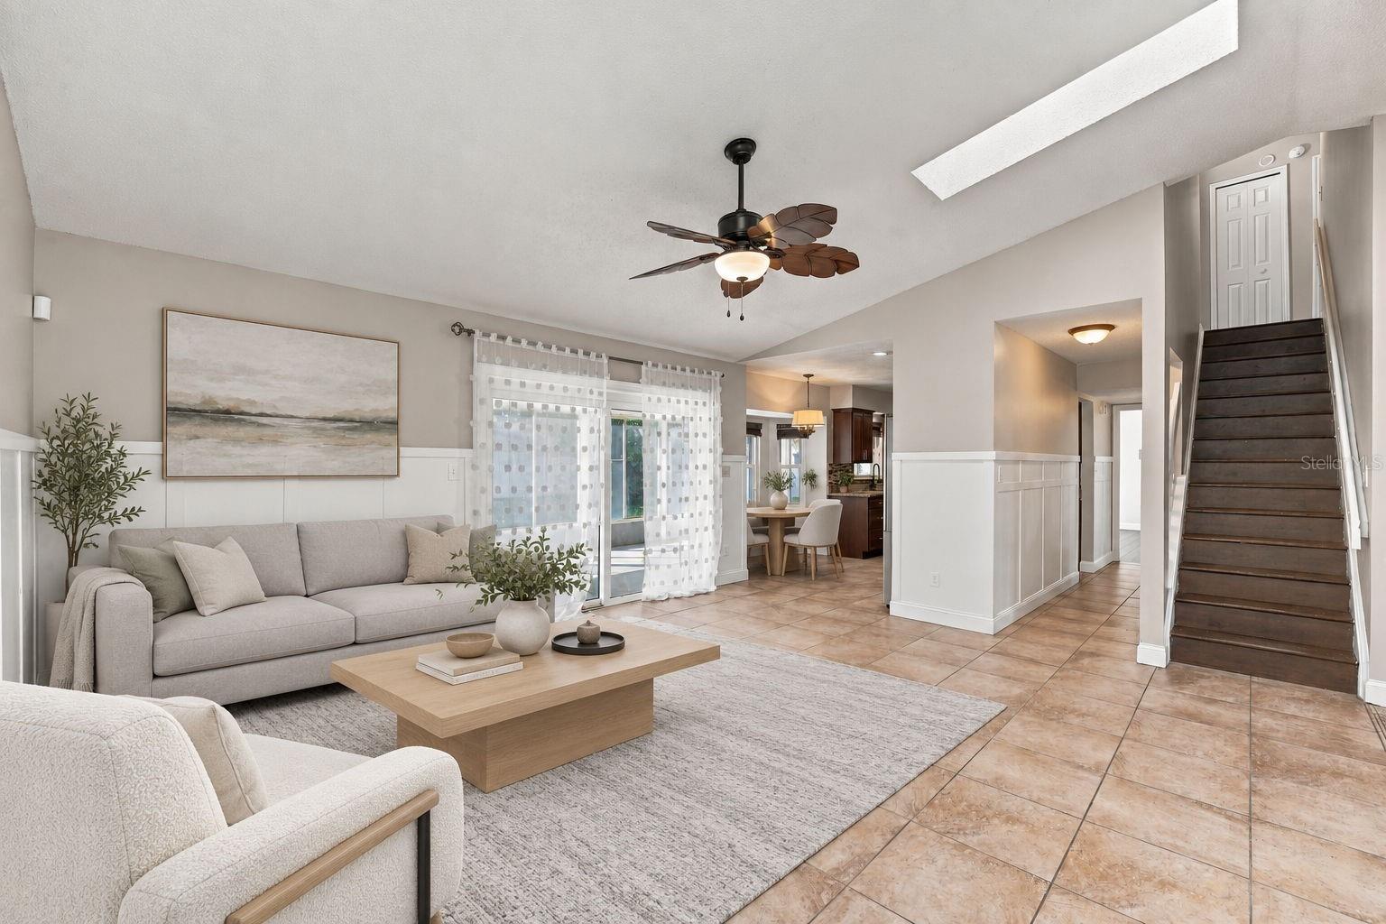
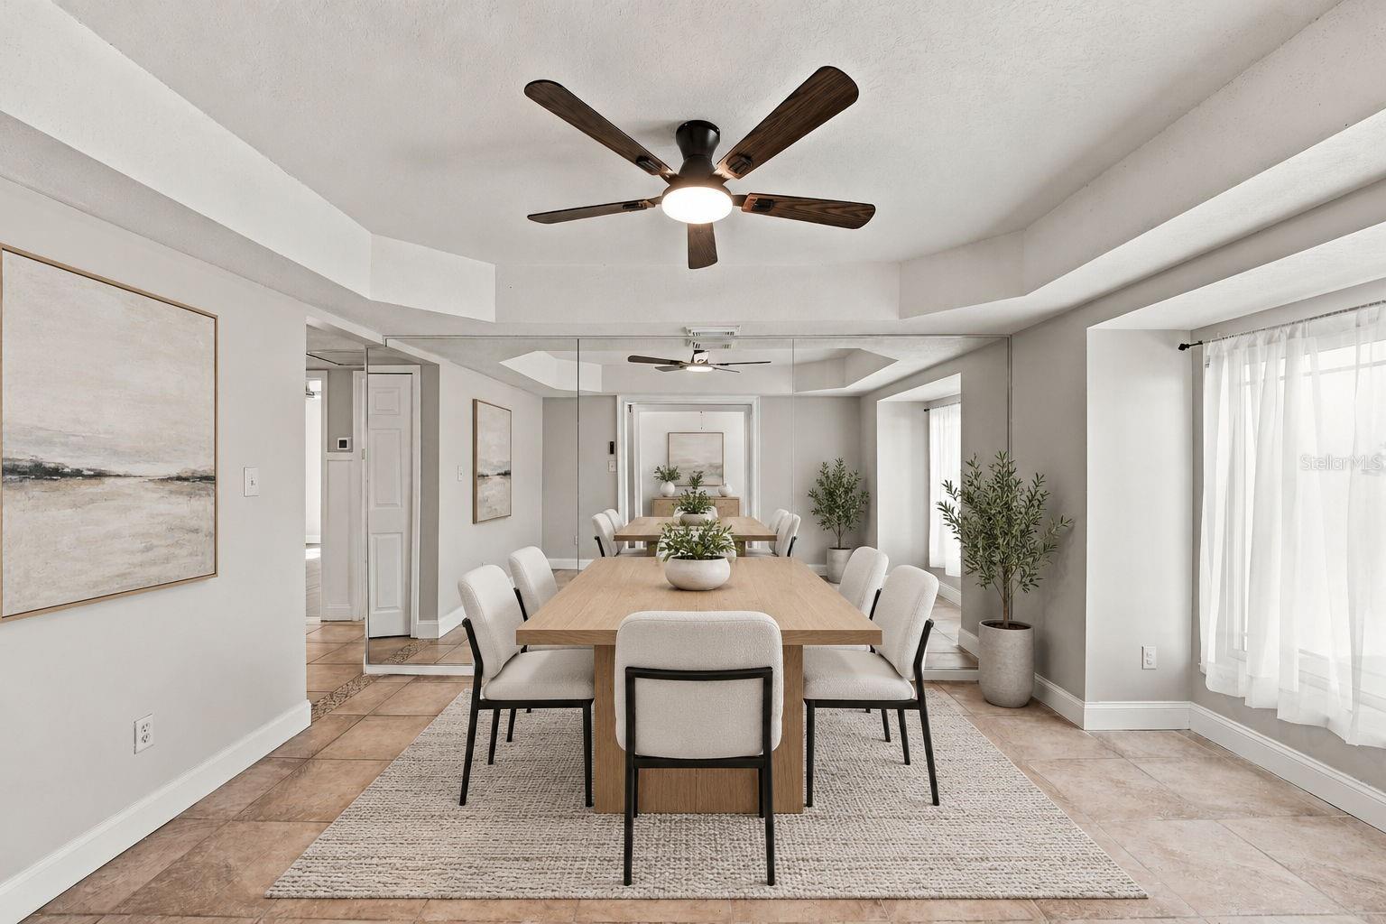
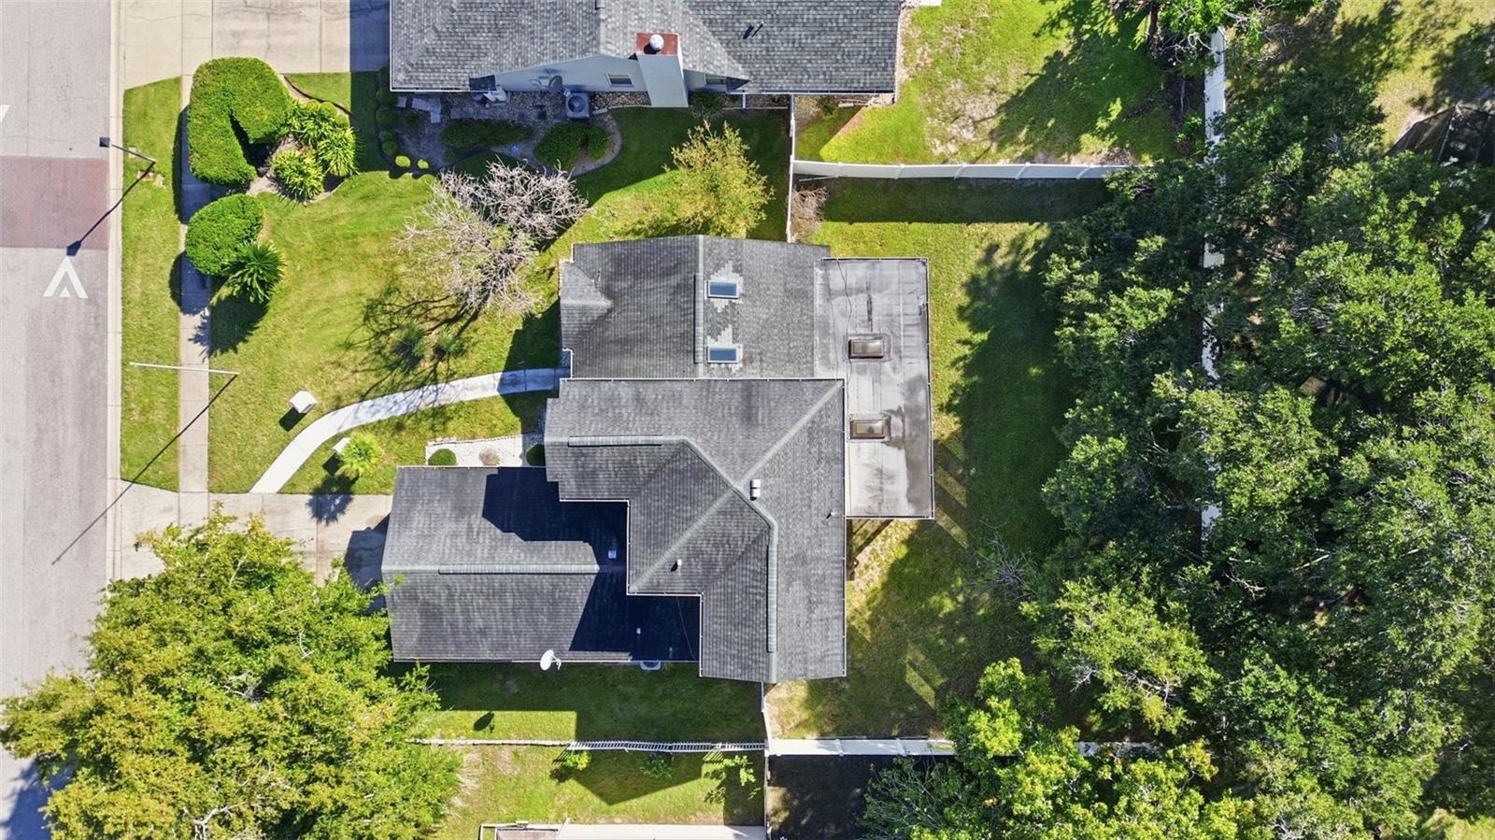
Virtually Staged. A Home with Room to Live, Gather & Grow! Set on an oversized lot in the established Long Lake Park community, this inviting two-story home offers spacious living areas, a desirable first-floor primary suite, and a large fenced backyard with mature shade trees. Vaulted ceilings, skylights, and bay windows bring natural light throughout. The main level features a formal living room, separate dining room, well-appointed kitchen with ample cabinetry, stainless steel appliances and space for a coffee station, plus a breakfast nook overlooking the backyard. The first-floor primary suite offers backyard access, a spacious walk-in closet, and an ensuite bath with dual vanities, freestanding soaking tub, and separate shower. The adjoining family room opens to the Florida room and covered lanai, creating inviting spaces for relaxing and entertaining. A half bath completes the main level. Upstairs, three additional bedrooms and a full bath provide flexibility for guests, family, or a home office. Additional features include a convenient laundry chute and attached two-car garage. Notable updates include HVAC replacement in 2018 (5-ton, 14 SEER), windows replaced in 2017, whole-house re-piping in 2012, bathroom updates in 2016, and fresh interior paint in 2026. The roof is approximately 14 years old, with retrimming and reframing work completed in 2026. Long Lake Park amenities include a community pool, playground, and tennis courts. Convenient to shopping, dining, parks, and major roadways. Make room for living, gathering, and creating new memories. Seller will consider contributing up to $10,000 toward the buyer's allowable closing costs and prepaid expenses with an acceptable offer.

Save
Ask
Tour
Hide
Share
Listing Snapshot
Price 
$389,900
Days On Site 
0 Days
Bedrooms 
4
Inside Area (SqFt) 
2,252 sqft
Total Baths 
3
Full Baths 
2
Partial Baths 
1
Lot Size 
0.23 Acres
Year Built 
1988
MLS Number 
O6447946
Status 
Coming Soon
Property Tax 
$5,427.54
HOA/Condo/Coop Fees 
$17.08 monthly
Sq Ft Source 
Public Records
Friends & Family
Recent Activity
4 hours agoListing updated with changes from the MLS
4 hours agoListing first seen on site
General Features
Acres 
0.23
Attached Garage 
Yes
Direction Faces 
South
Foundation 
Slab
Garage 
Yes
Levels 
Two
Number Of Stories 
2
Parking 
DrivewayGarage Door OpenerOff StreetOn StreetAttached
Pets 
Cats OKDogs OK
Property Sub Type 
Single Family Residence
Security 
Security SystemSmoke Detector(s)
Sewer 
Public Sewer
SqFt Total 
2806
Style 
Traditional
Utilities 
Phone AvailableWater Connected
Water Source 
Public
Zoning 
R-1A
Interior Features
Appliances 
Electric Water HeaterExhaust FanRangeRefrigeratorWater Softener
Cooling 
Central Air
Flooring 
TileVinylWood
Furnished 
Unfurnished
Heating 
Electric
Interior 
High Ceilings
Laundry Features 
Electric Dryer HookupInsideWasher Hookup
Window Features 
Double Pane WindowsDrapesShutters
Bedroom 2 
Dimensions - 12x12Level - SecondFeatures - Ceiling Fan(s)
Bedroom 3 
Dimensions - 14x13Level - SecondFeatures - Ceiling Fan(s)
Dining Room 
Dimensions - 11x15Level - FirstFeatures - Ceiling Fan(s)
Kitchen 
Dimensions - 15x13Level - FirstFeatures - Granite Counters
Living Room 
Dimensions - 12x15Level - FirstFeatures - Ceiling Fan(s)
Master Bathroom 
Level - First
Master Bedroom 
Dimensions - 16x13Level - FirstFeatures - Ceiling Fan(s)
Save
Ask
Tour
Hide
Share
Exterior Features
Construction Details 
BlockStuccoFrame
Exterior 
Rain Gutters
Fencing 
Vinyl
Lot Features 
Near Public TransitPaved
Patio And Porch 
PatioScreened
Roof 
Shingle
View 
PoolTrees/Woods
Waterview 
PoolTrees/Woods
Windows/Doors 
Double Pane WindowsDrapesShutters
Community Features
Association Fee 
$205.0
Association Fee Frequency 
Annually
Community Features 
PoolTennis Court(s)
MLS Area 
32810 - Orlando/Lockhart
Township 
21
Financing Terms Available 
CashConventionalFHAVA Loan
Roads 
Asphalt
Schools
School District
Unknown
Elementary School
Lockhart Elem
Middle School
Meadowbrook Middle
High School
Evans High
Listing courtesy of CREEGAN GROUP (407) 430-3535


Listing information is provided by Participants of the Stellar MLS. IDX information is provided exclusively for personal, non-commercial use, and may not be used for any purpose other than to identify prospective properties consumers may be interested in purchasing. Information is deemed reliable but not guaranteed. Properties displayed may be listed or sold by various participants in the MLS Copyright 2026, Stellar MLS.
Last checked: 2026-11-05 08:05 AM EST

Neighborhood & Commute
Source: Walkscore
Disclosure: Community information and market data powered by Constellation Data Labs. Information is deemed reliable but not guaranteed.
Save
Ask
Tour
Hide
Share