Warning: Array to string conversion in /home/b3yop98l7qt8/public_html/wp-content/plugins/showcase-idx/3/page.php on line 104
Advanced Search - Realty and Company International, LLC
(407) 999-5060 e-mail us

Advanced Search

Search Central Florida Real Estate
Save
Ask
Tour
Hide
Share
$849,900
6 Days On Site

1522 EAGLE NEST CIRCLE
WINTER SPRINGS, FL 32708

For Sale|Single Family Residence|Active
4
Beds
4
Total Baths
3
Full Baths
1
Partial Bath
2,597
SqFt
$327
/SqFt
1993
Built
Subdivision:
GLEN EAGLE UNIT 4
County:
Seminole

Due to the health concerns created by Coronavirus we are offering personal 1-1 online video walkthough tours where possible.
1522 EAGLE NEST CIRCLE1522 EAGLE NEST CIRCLE1522 EAGLE NEST CIRCLE1522 EAGLE NEST CIRCLE
Save
Ask
Tour
Hide
Share

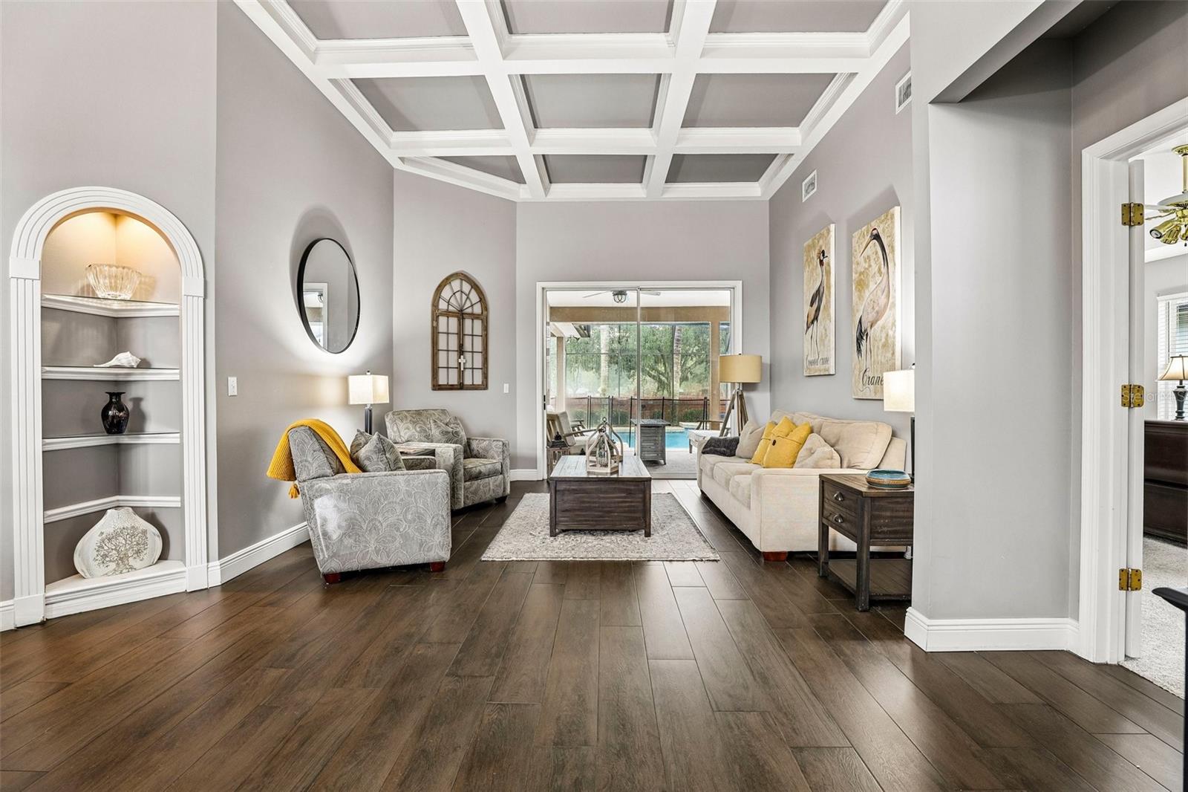
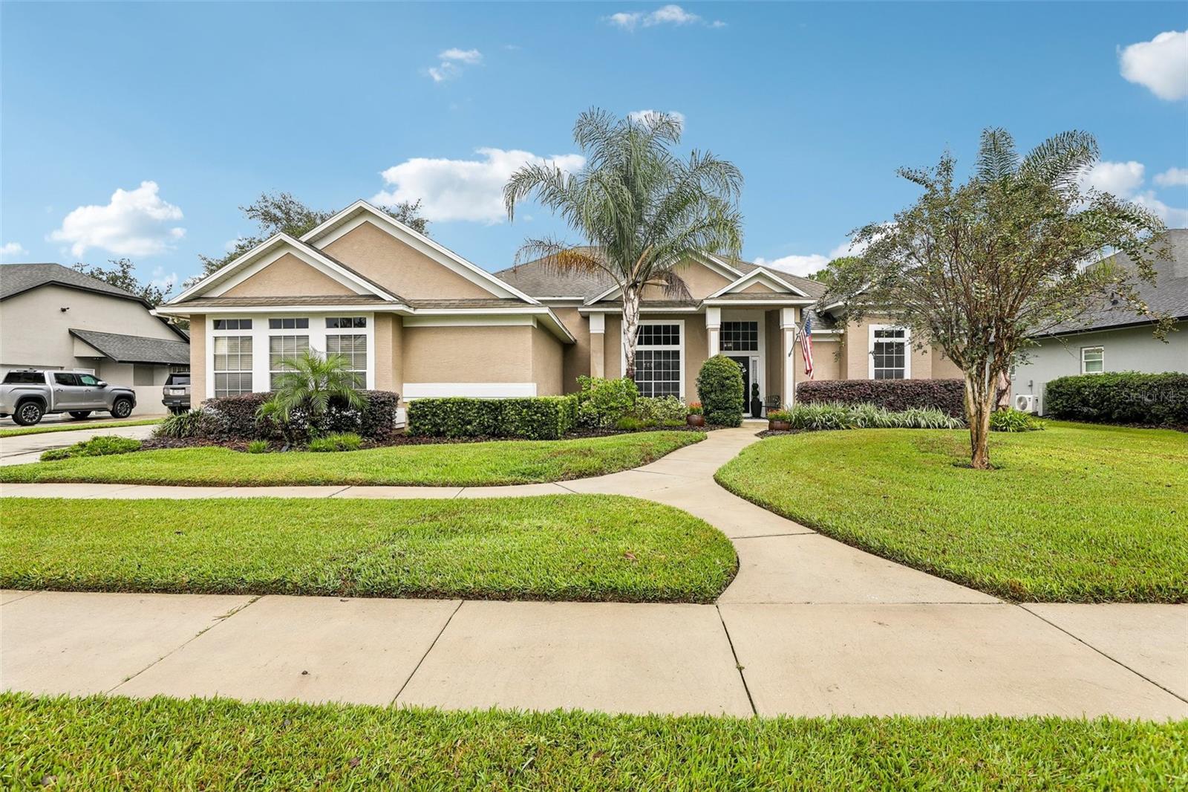
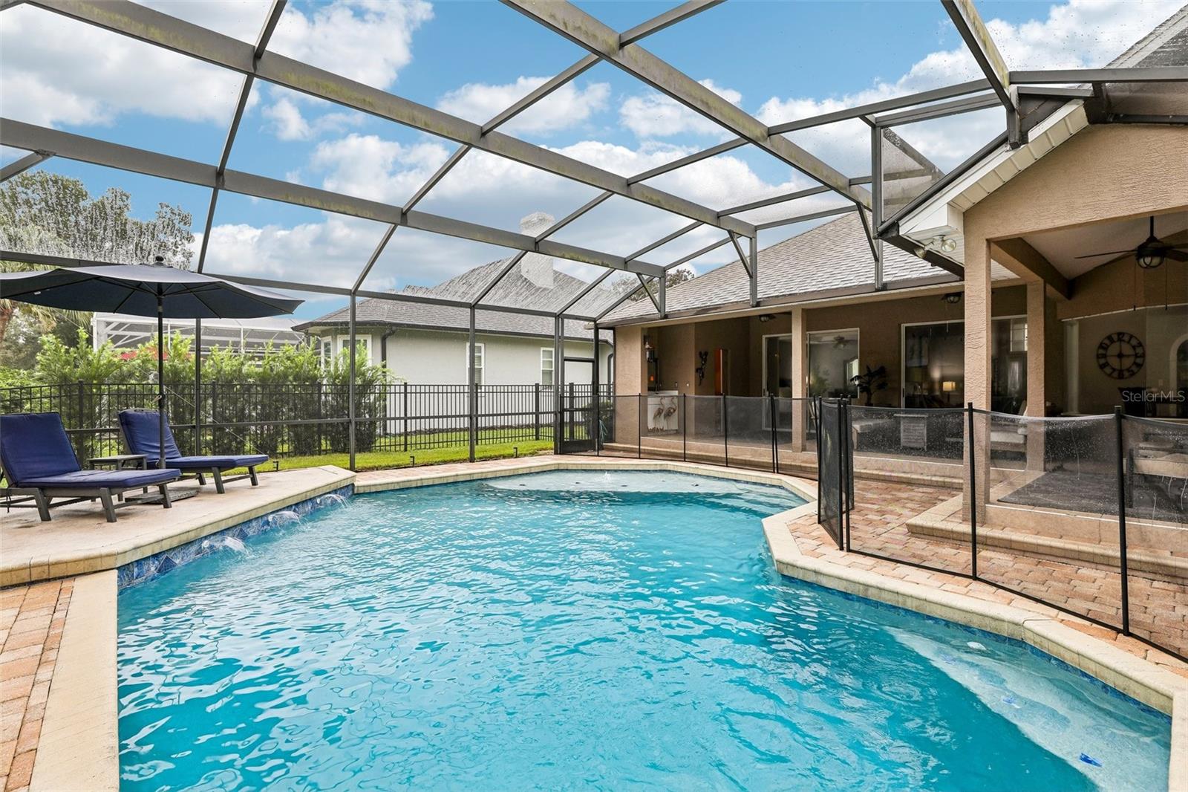
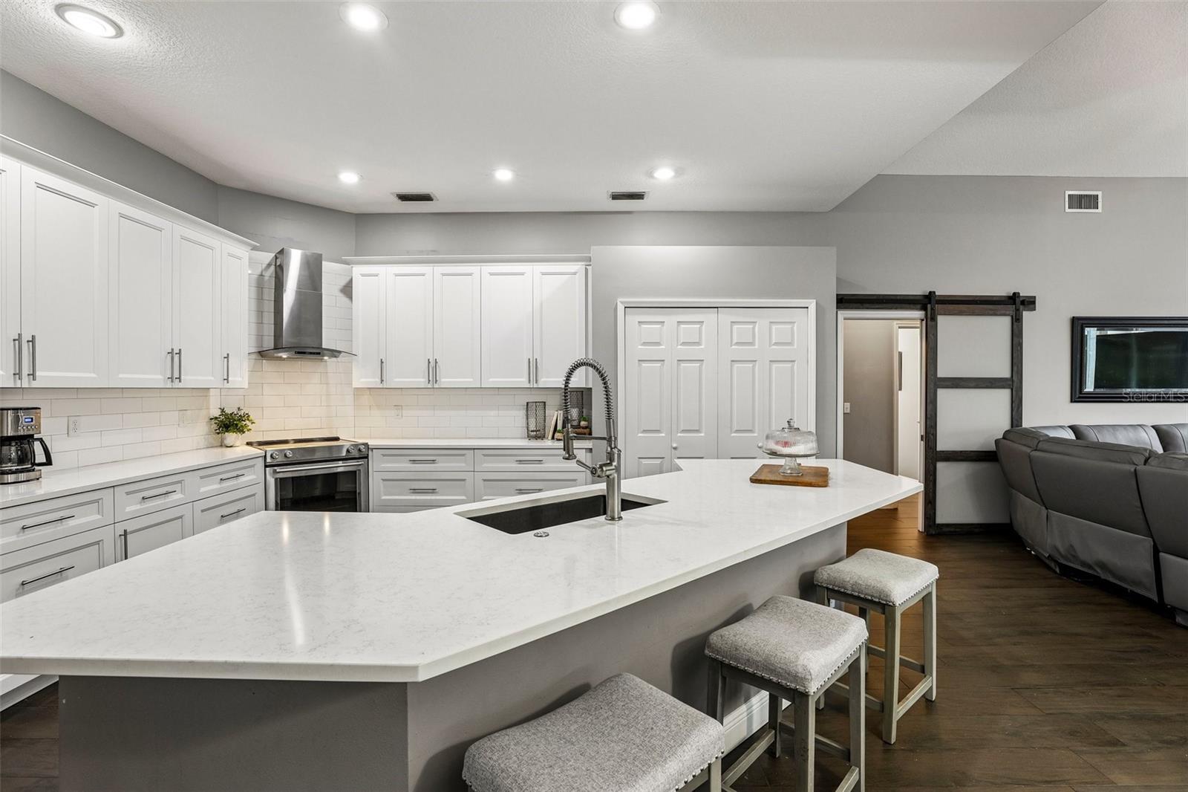
Ideally located in the highly desirable Glen Eagle community of Tuscawilla, this Von Jacobs pool home offers a versatile three-way split floor plan with four bedrooms and three and a half bathrooms, providing plenty of space for family, guests, or a home office. The layout includes formal living and dining rooms, while the kitchen opens to the family room and breakfast nook for comfortable everyday living and entertaining. The remodeled kitchen features wood cabinetry, an expanded pantry, quartz countertops, and a wet bar area. Both secondary bathrooms have also been remodeled, while the primary bath offers an opportunity to customize to your taste. Outside, enjoy Florida living around the recently resurfaced pool (2024), complete with a new pool pump (2024) and electric heater for extended seasonal enjoyment. The spacious screened enclosure was re-screened in 2024, creating an inviting setting for relaxing or entertaining. A generous side yard and three-car garage add even more appeal. Major updates include a new water heater (2026), new garage doors (2026), replumb, and AC (2019). Glen Eagle puts you close to the Tuscawilla Country Club and its 18-hole golf course, along with several of Central Florida’s sought-after private schools, including The Geneva School, Trinity Preparatory School, The Master's Academy, and St. Luke's Lutheran School. Grab your golf cart and come take a look—this Glen Eagle gem won’t last long!

Save
Ask
Tour
Hide
Share
Listing Snapshot
Price 
$849,900
Days On Site 
6 Days
Bedrooms 
4
Inside Area (SqFt) 
2,597 sqft
Total Baths 
4
Full Baths 
3
Partial Baths 
1
Lot Size 
0.32 Acres
Year Built 
1993
MLS® Number 
O6447970
Status 
Active
Property Tax 
$5,463
HOA/Condo/Coop Fees 
$47.92 monthly
Sq Ft Source 
Public Records
Friends & Family
Recent Activity
5 days agoListing updated with changes from the MLS®
5 days agoStatus changed to Active
6 days agoListing first seen on site
General Features
Acres 
0.32
Attached Garage 
Yes
Direction Faces 
West
Foundation 
Slab
Garage 
Yes
Garage Spaces 
3
Levels 
One
Parking 
Garage Door OpenerGarage Faces SideAttached
Pets 
Breed RestrictionsYes
Property Sub Type 
Single Family Residence
Security 
Smoke Detector(s)
Sewer 
Public Sewer
SqFt Total 
3827
Style 
Contemporary
Utilities 
Cable AvailableElectricity ConnectedSewer ConnectedWater Connected
Water Source 
Public
Zoning 
RES
Interior Features
Appliances 
DishwasherDisposalDryerElectric Water HeaterMicrowaveRangeRefrigeratorWasher
Cooling 
Central Air
Fireplace 
Yes
Fireplace Features 
Family RoomGas
Flooring 
CarpetTile
Furnished 
Negotiable
Heating 
Central
Interior 
Coffered Ceiling(s)Crown MoldingEat-in KitchenHigh CeilingsOpen FloorplanStone CountersTray Ceiling(s)Vaulted Ceiling(s)Walk-In Closet(s)
Laundry Features 
InsideLaundry Room
Window Features 
Blinds
Bathroom 2 
Level - FirstFeatures - Stone Counters
Bathroom 3 
Dimensions - 12x5Level - First
Bedroom 2 
Dimensions - 14x11Level - FirstFeatures - Ceiling Fan(s)
Bedroom 3 
Dimensions - 11x13Level - FirstFeatures - Ceiling Fan(s)
Bedroom 4 
Dimensions - 13x11Level - First
Dinette 
Dimensions - 11x10Level - First
Dining Room 
Dimensions - 13x12Level - First
Family Room 
Dimensions - 18x15Level - FirstFeatures - Ceiling Fan(s)
Kitchen 
Dimensions - 15x16Level - FirstFeatures - Stone Counters, Wet Bar
Laundry 
Dimensions - 8x9Level - First
Living Room 
Dimensions - 15x14Level - First
Master Bathroom 
Dimensions - 16x13Level - FirstFeatures - Double Vanity
Master Bedroom 
Dimensions - 14x18Level - FirstFeatures - Ceiling Fan(s)
Save
Ask
Tour
Hide
Share
Exterior Features
Construction Details 
BlockStucco
Fencing 
MasonryOtherWood
Lot Features 
Paved
Patio And Porch 
CoveredDeckPatioPorchScreened
Pool Features 
In GroundGuniteHeatedScreen EnclosurePrivate
Private Pool 
Yes
Roof 
Shingle
Windows/Doors 
Blinds
Community Features
Association Fee 
$575.0
Association Fee Frequency 
Annually
Community Features 
GolfStreet Lights
MLS Area 
32708 - Casselberrry/Winter Springs / Tuscawilla
Township 
21
Financing Terms Available 
CashConventionalVA Loan
Roads 
Asphalt
Schools
School District
Unknown
Elementary School
Rainbow Elementary
Middle School
Indian Trails Middle
High School
Oviedo High
Listing courtesy of THE AGENCY FL (407) 474-7823


Listing information is provided by Participants of the Stellar MLS. IDX information is provided exclusively for personal, non-commercial use, and may not be used for any purpose other than to identify prospective properties consumers may be interested in purchasing. Information is deemed reliable but not guaranteed. Properties displayed may be listed or sold by various participants in the MLS Copyright 2026, Stellar MLS.
Last checked: 2026-10-14 02:48 AM EDT

Neighborhood & Commute
Source: Walkscore
Disclosure: Community information and market data powered by Constellation Data Labs. Information is deemed reliable but not guaranteed.
Save
Ask
Tour
Hide
Share