Warning: Array to string conversion in /home/b3yop98l7qt8/public_html/wp-content/plugins/showcase-idx/3/page.php on line 104
Advanced Search - Realty and Company International, LLC
(407) 999-5060 e-mail us

Advanced Search

Search Central Florida Real Estate
Save
Ask
Tour
Hide
Share
$749,900
5 Days On Site

475 VERANDAH COURT
WINTER SPRINGS, FL 32708

For Sale|Single Family Residence|Active
4
Beds
3
Total Baths
3
Full Baths
2,520
SqFt
$298
/SqFt
2003
Built
Subdivision:
BARRINGTON ESTATES
County:
Seminole

Due to the health concerns created by Coronavirus we are offering personal 1-1 online video walkthough tours where possible.
475 VERANDAH COURT475 VERANDAH COURT475 VERANDAH COURT475 VERANDAH COURT
Save
Ask
Tour
Hide
Share

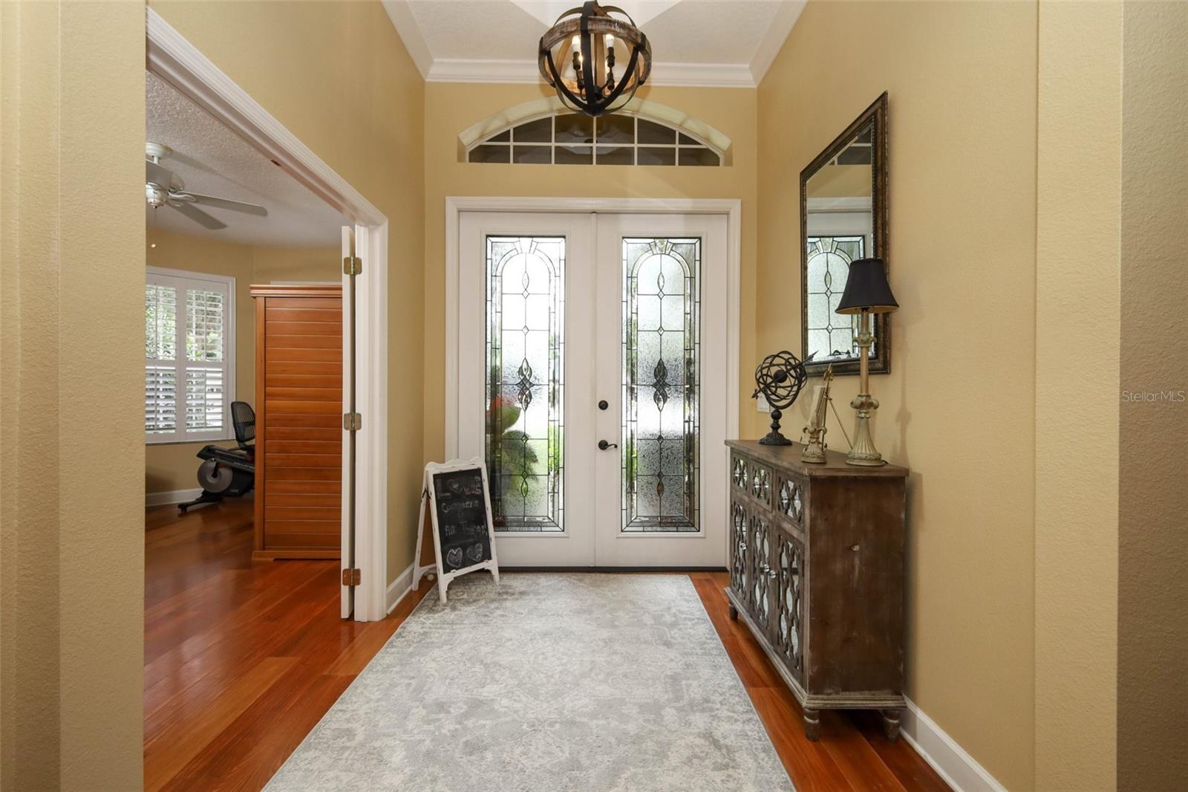
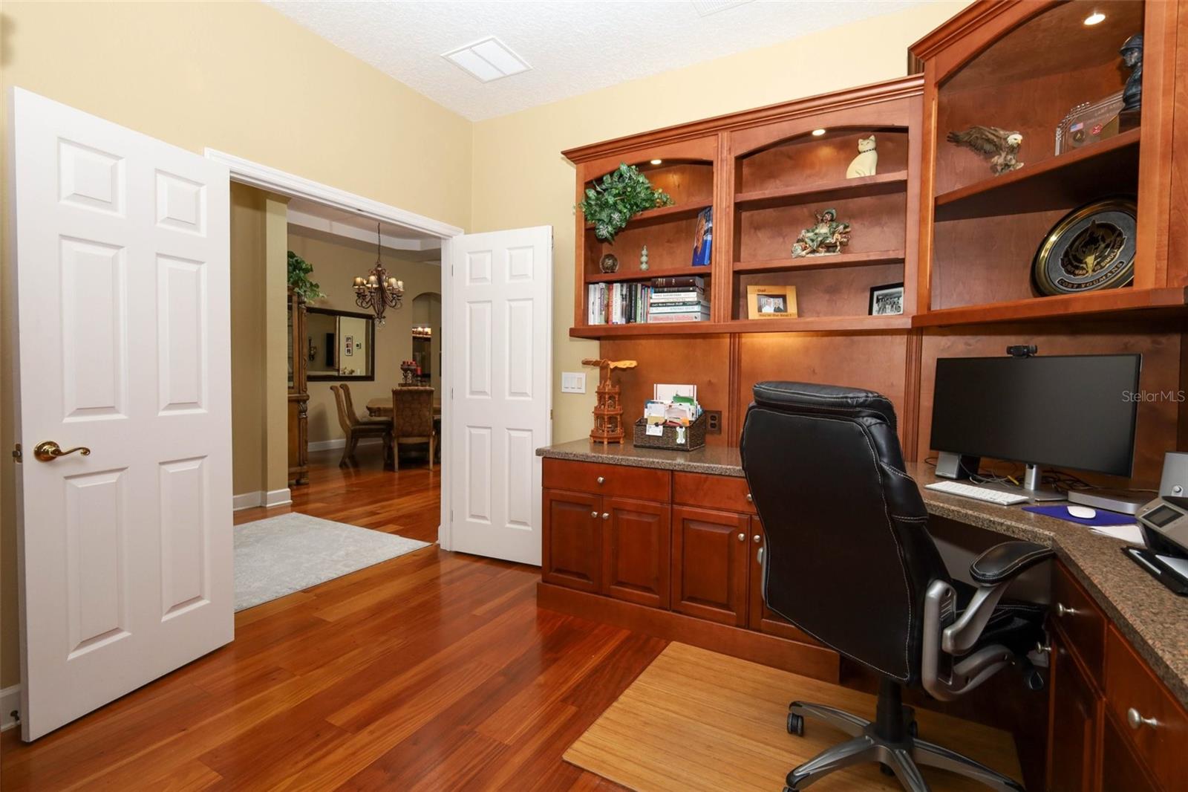
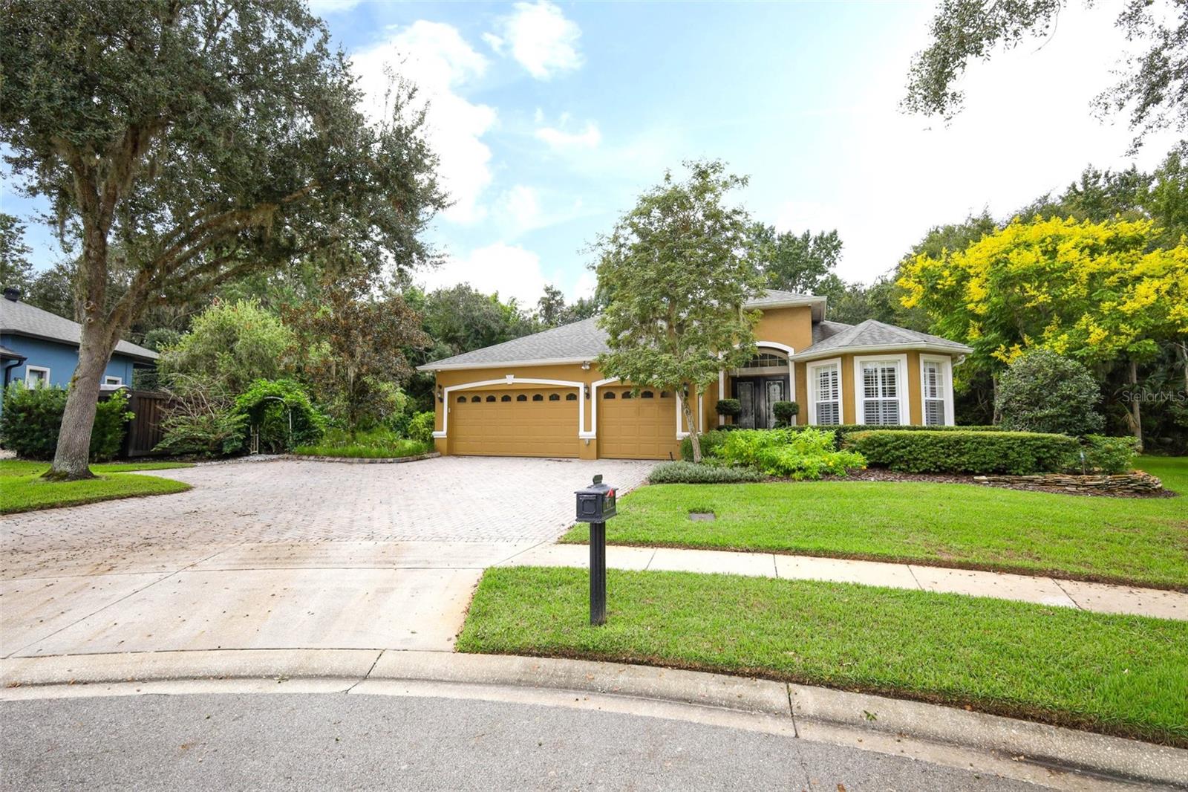
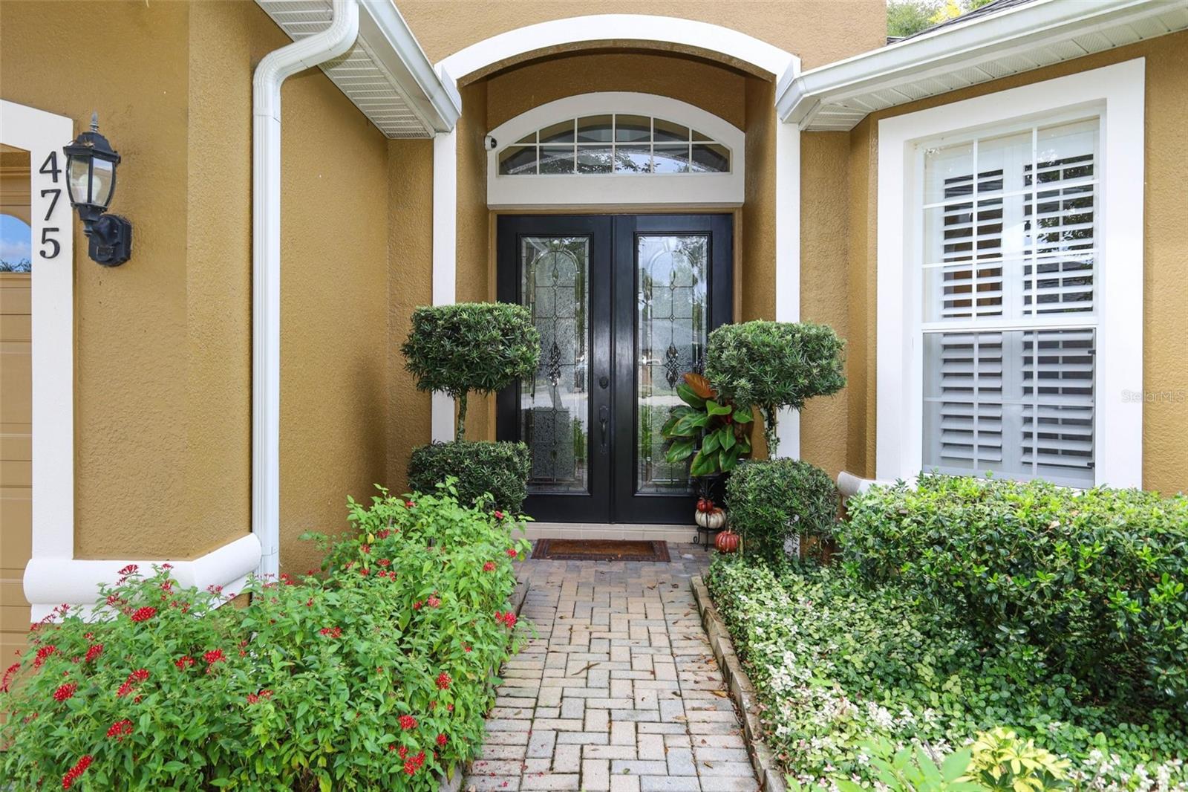
Tucked away on a cul-de-sac in the gated community of Barrington, this stunning 4-bedroom, 3-bath, 3 car garage home is truly turnkey ready. Situated on an oversized lot, the property features a huge gazebo in the backyard with a NEW ROOF at same time as the home (2022), creating the perfect setting for entertaining family and friends. As you enter, you are welcomed by gorgeous hardwood flooring that flows throughout the home. The fourth bedroom, currently used as a home office at the front, offers built-in cabinetry, providing an ideal work-from-home environment. Additional upgrades include plantation shutters, crown molding, and fresh interior paint, adding elegance and style throughout. The heart of the home is the beautifully updated kitchen, complete with stainless steel appliances (2019), quartz countertops, and 48-inch cabinetry, offering both functionality and abundant storage. The spacious owner's suite features a walk-in closet with custom built-in cabinetry and a fully updated en-suite bath showcasing a newer vanity, private water closet, relaxing garden tub, and walk-in shower. The split-bedroom floor plan provides privacy for family and guests, while the open living spaces are perfect for both everyday living and entertaining. Step outside to enjoy the oversized backyard, where the custom gazebo creates a private outdoor retreat for year-round enjoyment. Other amenities include newer HVAC (2021), E-charging station in garage, Large floored attic space, Exterior painted (2020) and additional pavered parking pad for all the extra parking you could dream of. Conveniently located near top-rated schools, shopping, dining, and 417, this exceptional home offers the perfect combination of comfort, style, and location. Don't miss your opportunity to make this Barrington beauty your next home!

Save
Ask
Tour
Hide
Share
Listing Snapshot
Price 
$749,900
Days On Site 
5 Days
Bedrooms 
4
Inside Area (SqFt) 
2,520 sqft
Total Baths 
3
Full Baths 
3
Partial Baths 
N/A
Lot Size 
0.35 Acres
Year Built 
2003
MLS® Number 
O6448046
Status 
Active
Property Tax 
N/A
HOA/Condo/Coop Fees 
$100 monthly
Sq Ft Source 
Public Records
Friends & Family
Recent Activity
3 days agoListing updated with changes from the MLS®
6 days agoListing first seen on site
General Features
Acres 
0.35
Attached Garage 
Yes
Direction Faces 
Southwest
Foundation 
Slab
Garage 
Yes
Garage Spaces 
3
Levels 
One
Parking 
Electric Vehicle Charging Station(s)Garage Door OpenerAttached
Pets 
Yes
Property Sub Type 
Single Family Residence
Security 
Smoke Detector(s)
Sewer 
Public Sewer
SqFt Total 
3474
Style 
Ranch
Utilities 
Electricity AvailableUnderground UtilitiesWater Available
Water Source 
Public
Zoning 
R-1A
Interior Features
Appliances 
DishwasherDisposalFreezerIce MakerMicrowaveRangeRefrigerator
Cooling 
Central Air
Flooring 
Wood
Furnished 
Unfurnished
Heating 
Heat Pump
Interior 
Eat-in KitchenHigh CeilingsOpen FloorplanStone CountersTray Ceiling(s)Vaulted Ceiling(s)
Laundry Features 
InsideLaundry RoomWasher Hookup
Window Features 
Skylight(s)Bay Window(s)Blinds
Balcony/Porch/Lanai 
Dimensions - 23x11Level - First
Bathroom 2 
Dimensions - 13x10Level - FirstFeatures - Ceiling Fan(s)
Bathroom 3 
Dimensions - 13.5x11.2Level - FirstFeatures - Ceiling Fan(s)
Bathroom 4 
Dimensions - 12.5x17Level - First
Dining Room 
Dimensions - 15x21Level - First
Family Room 
Dimensions - 17x21Level - First
Foyer 
Dimensions - 7x8Level - First
Kitchen 
Dimensions - 12x12Level - FirstFeatures - Breakfast Bar, Kitchen Island, Pantry, Stone Counters
Living Room 
Dimensions - 12x14Level - First
Master Bathroom 
Dimensions - 13x10Level - FirstFeatures - Granite Counters
Master Bedroom 
Dimensions - 19x16Level - FirstFeatures - Ceiling Fan(s)
Save
Ask
Tour
Hide
Share
Exterior Features
Construction Details 
BlockStucco
Exterior 
Rain Gutters
Fencing 
Wood
Lot Features 
Cul-De-SacPrivatePaved
Other Structures 
Gazebo
Patio And Porch 
CoveredPatioRear PorchScreened
Roof 
Shingle
View 
Park/GreenbeltTrees/Woods
Waterview 
Park/GreenbeltTrees/Woods
Windows/Doors 
Skylight(s)Bay Window(s)Blinds
Community Features
Association Fee 
$300.0
Association Fee Frequency 
Quarterly
Community Features 
Street Lights
MLS Area 
32708 - Casselberrry/Winter Springs / Tuscawilla
Township 
21
Financing Terms Available 
CashConventionalVA Loan
Roads 
Asphalt
Schools
School District
Unknown
Elementary School
Lawton Elementary
Middle School
Jackson Heights Middle
High School
Oviedo High
Listing courtesy of COLDWELL BANKER REALTY (407) 733-0436


Listing information is provided by Participants of the Stellar MLS. IDX information is provided exclusively for personal, non-commercial use, and may not be used for any purpose other than to identify prospective properties consumers may be interested in purchasing. Information is deemed reliable but not guaranteed. Properties displayed may be listed or sold by various participants in the MLS Copyright 2026, Stellar MLS.
Last checked: 2026-10-14 02:48 AM EDT

Neighborhood & Commute
Source: Walkscore
Disclosure: Community information and market data powered by Constellation Data Labs. Information is deemed reliable but not guaranteed.
Save
Ask
Tour
Hide
Share