
Due to the health concerns created by Coronavirus we are offering personal 1-1 online video walkthough tours where possible.
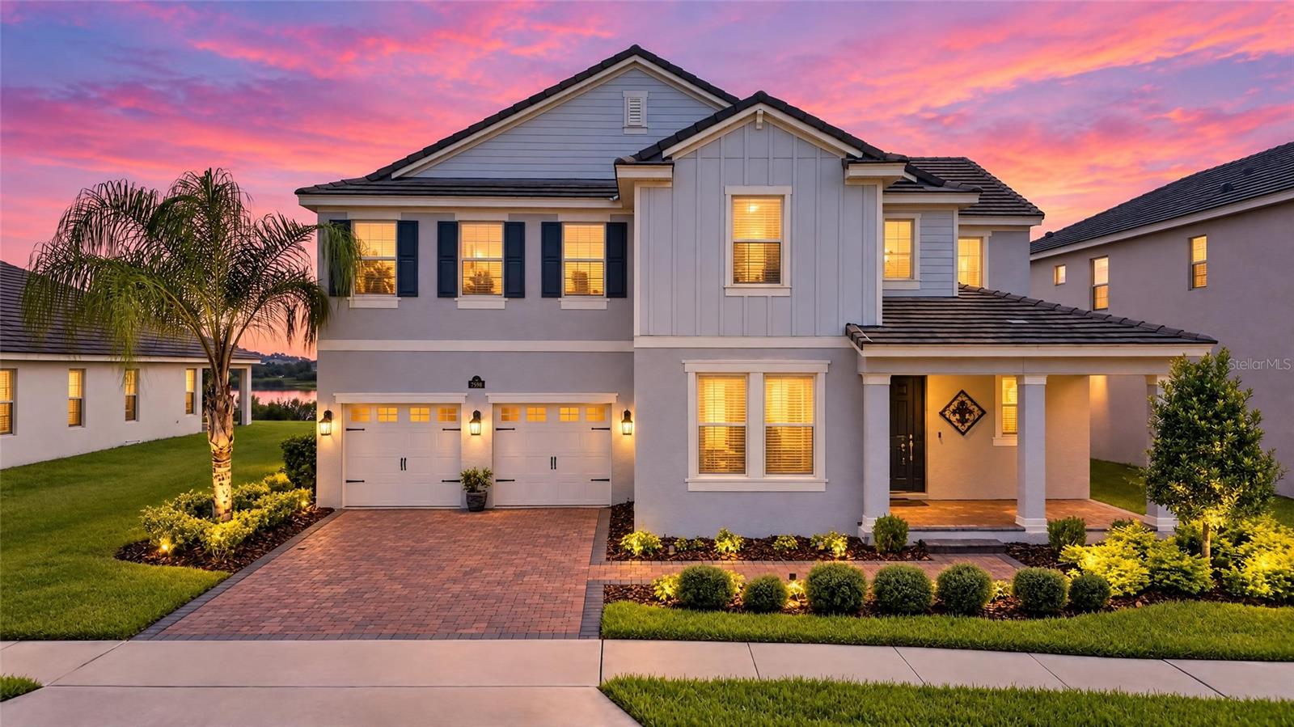
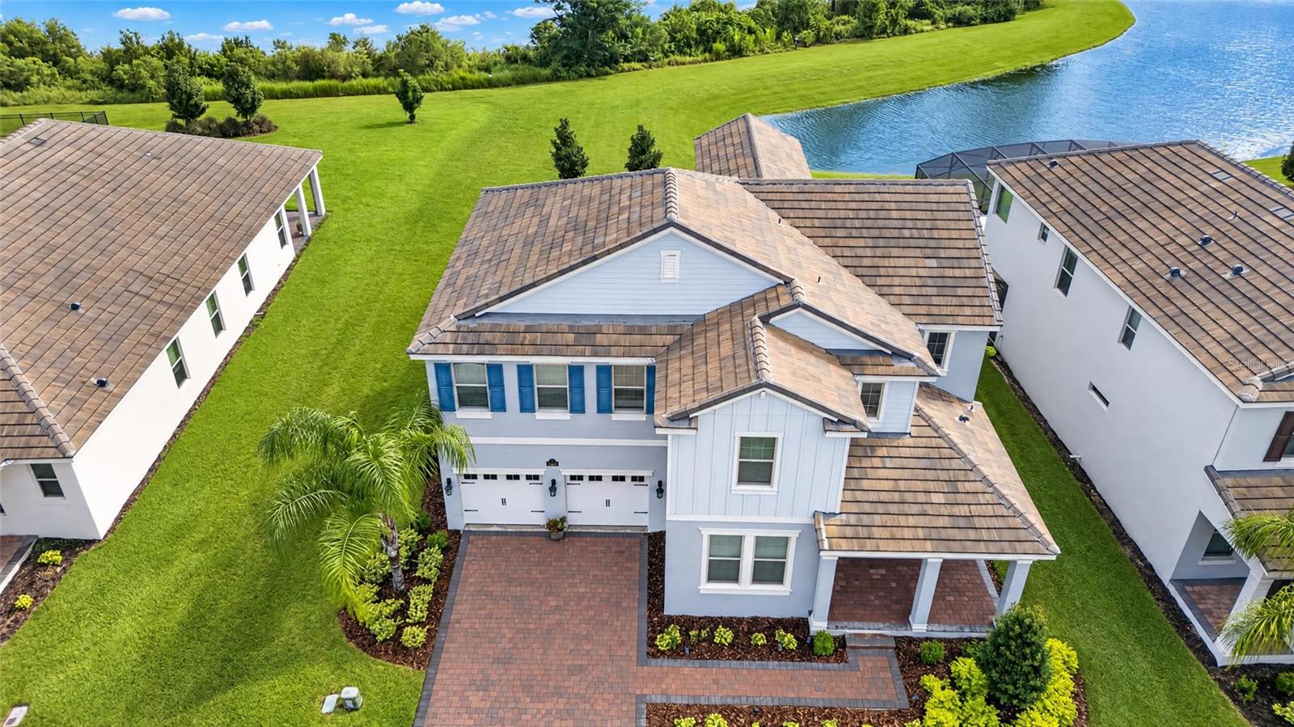
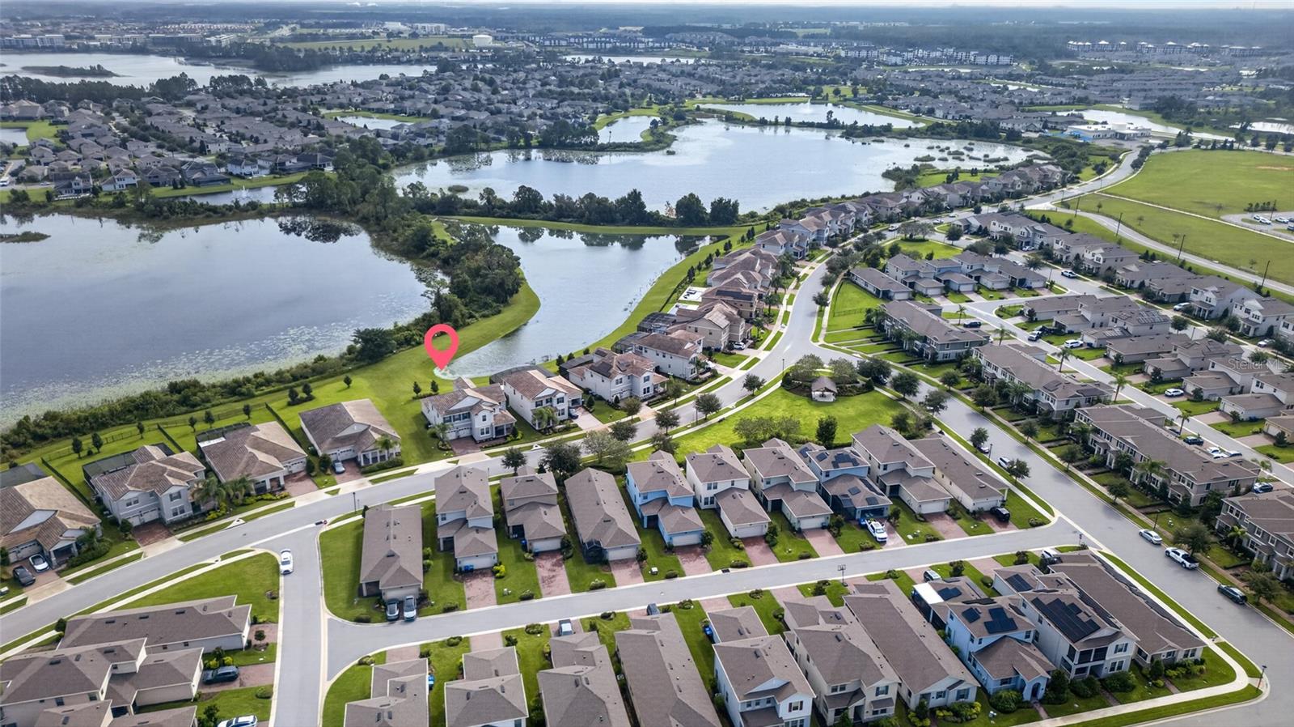
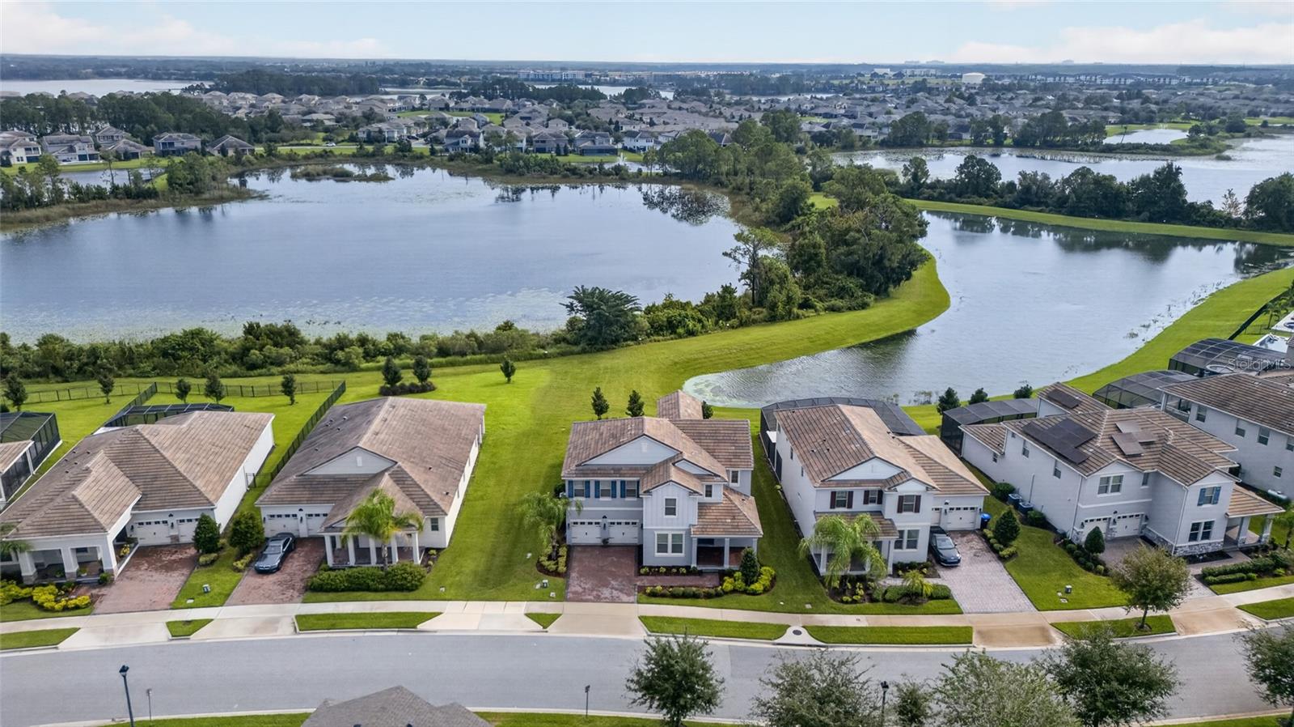
Welcome to 9849 Lost Creek Drive, a beautifully appointed 5-bedroom, 4-bathroom home in Winter Garden’s sought-after Waterleigh community. Built in 2021, this impressive residence offers 3,910 square feet of living space, a 3-car garage, and a thoughtful blend of timeless architectural details and modern functionality—all complemented by peaceful lake views. From the meticulously maintained landscaping to the welcoming front porch, the home makes a wonderful first impression. Inside, arched doorways and thoughtfully designed living spaces create a warm, inviting atmosphere. The foyer opens to a formal living room, while the separate formal dining room features sliding doors leading directly to the covered lanai, making entertaining effortless. At the heart of the home, the spacious kitchen overlooks the family room, creating a natural gathering place for everyday living and special occasions. White quartz countertops, 42-inch cabinetry, built-in ovens, a cooktop, stainless steel appliances, and an oversized island are paired with an abundance of cabinetry and generous countertop workspace. There’s room for everything, whether preparing weeknight meals or hosting a crowd. The first-floor primary suite offers a peaceful retreat with tranquil lake views and elegant coffered ceilings. The oversized walk-in closet features custom organization, while the ensuite bath delivers a spa-inspired experience with dual vanities and a spacious walk-in shower featuring shower fixtures on both walls. Upstairs, a generous loft provides flexible space for a media room, game room, or additional gathering area, while the well-proportioned secondary bedrooms offer room for family and guests. A convenient upstairs storage closet, thoughtfully lined with shelving, adds even more practical storage. The large laundry room is equally well designed, with a utility sink, abundant cabinetry, and an expansive work surface to keep household tasks organized. Step outside to the spacious pavered lanai, complete with retractable screens that let you enjoy Florida’s beautiful weather in comfort. Overlooking the lake, this inviting outdoor space is perfect for morning coffee, weekend gatherings, or relaxing at the end of the day while watching the sunset—and, on the right evenings, catching Disney fireworks in the distance. Life in Waterleigh extends beyond your front door, with resort-style amenities that include community pools, fitness facilities, walking trails, a clubhouse, playgrounds, and more. Conveniently located in the Horizon West area of Winter Garden, the community offers access to nearby shopping, dining, parks, and everyday essentials, with Walt Disney World and other Central Florida attractions within easy reach. Beautifully maintained, thoughtfully designed, and ideally situated to enjoy the best of Central Florida living, this home offers the space, comfort, and setting to make every day feel a little more special. Schedule your private showing and discover all that this exceptional Waterleigh home has to offer!
| 7 hours ago | Listing updated with changes from the MLS® | |
| 23 hours ago | Listing first seen on site |

Did you know? You can invite friends and family to your search. They can join your search, rate and discuss listings with you.