Warning: Array to string conversion in /home/b3yop98l7qt8/public_html/wp-content/plugins/showcase-idx/3/page.php on line 104
Advanced Search - Realty and Company International, LLC
(407) 999-5060 e-mail us

Advanced Search

Search Central Florida Real Estate
Save
Ask
Tour
Hide
Share
$449,000
2 Days On Site

1538 TALLY CIRCLE
OVIEDO, FL 32765

For Sale|Townhouse|Active
4
Beds
3
Total Baths
3
Full Baths
2,192
SqFt
$205
/SqFt
2005
Built
Subdivision:
MADISON PLACE TWNHMS
County:
Seminole

Due to the health concerns created by Coronavirus we are offering personal 1-1 online video walkthough tours where possible.
1538 TALLY CIRCLE1538 TALLY CIRCLE1538 TALLY CIRCLE1538 TALLY CIRCLE
Save
Ask
Tour
Hide
Share

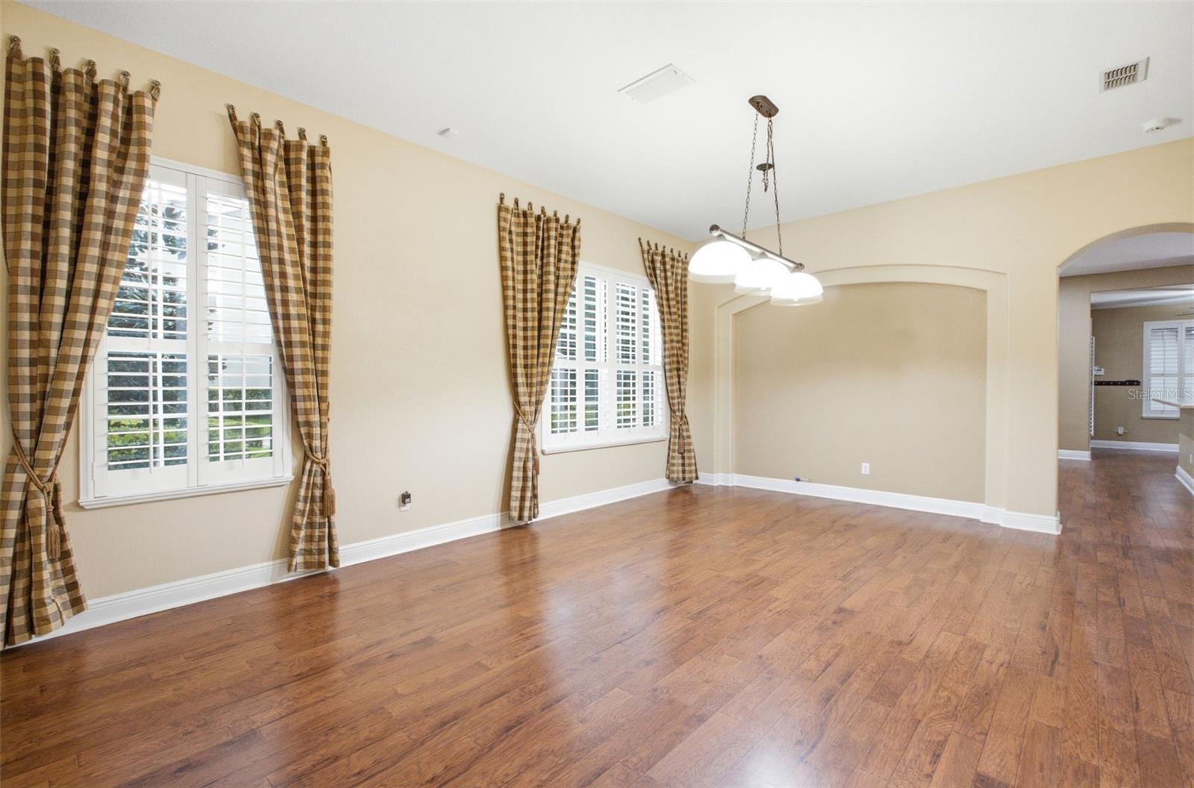
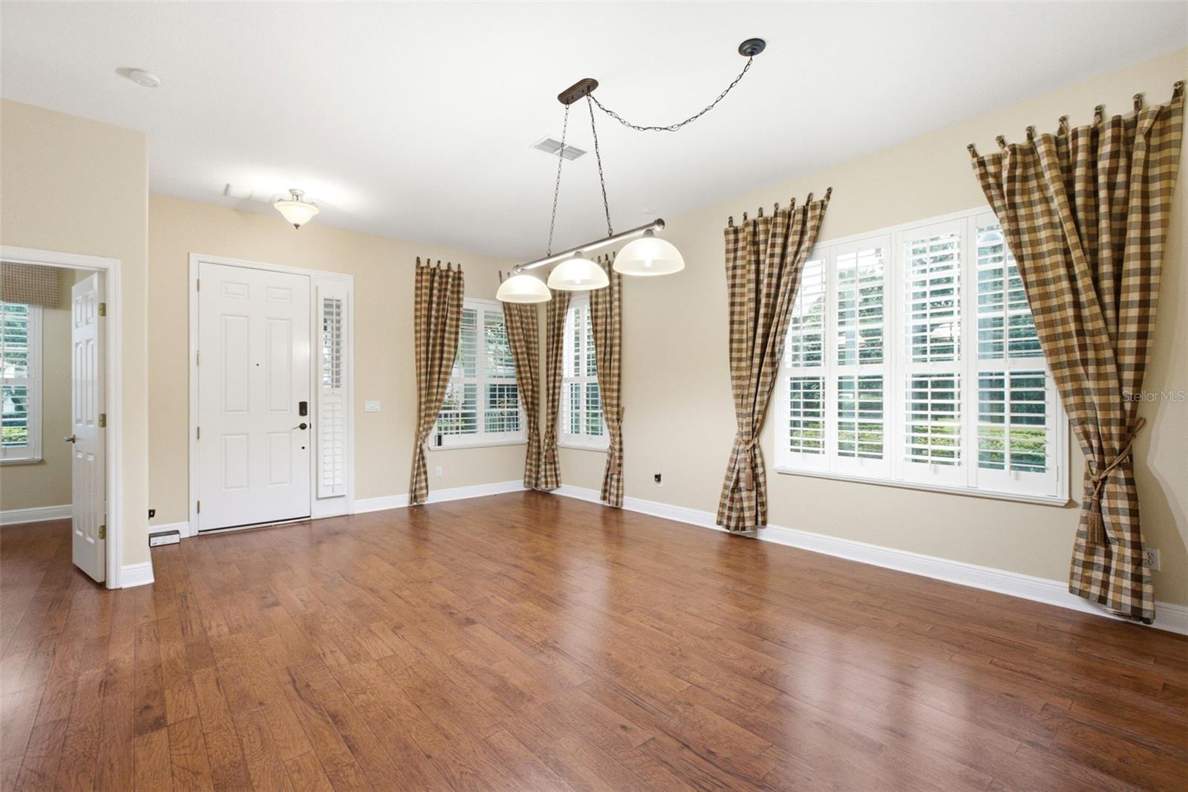
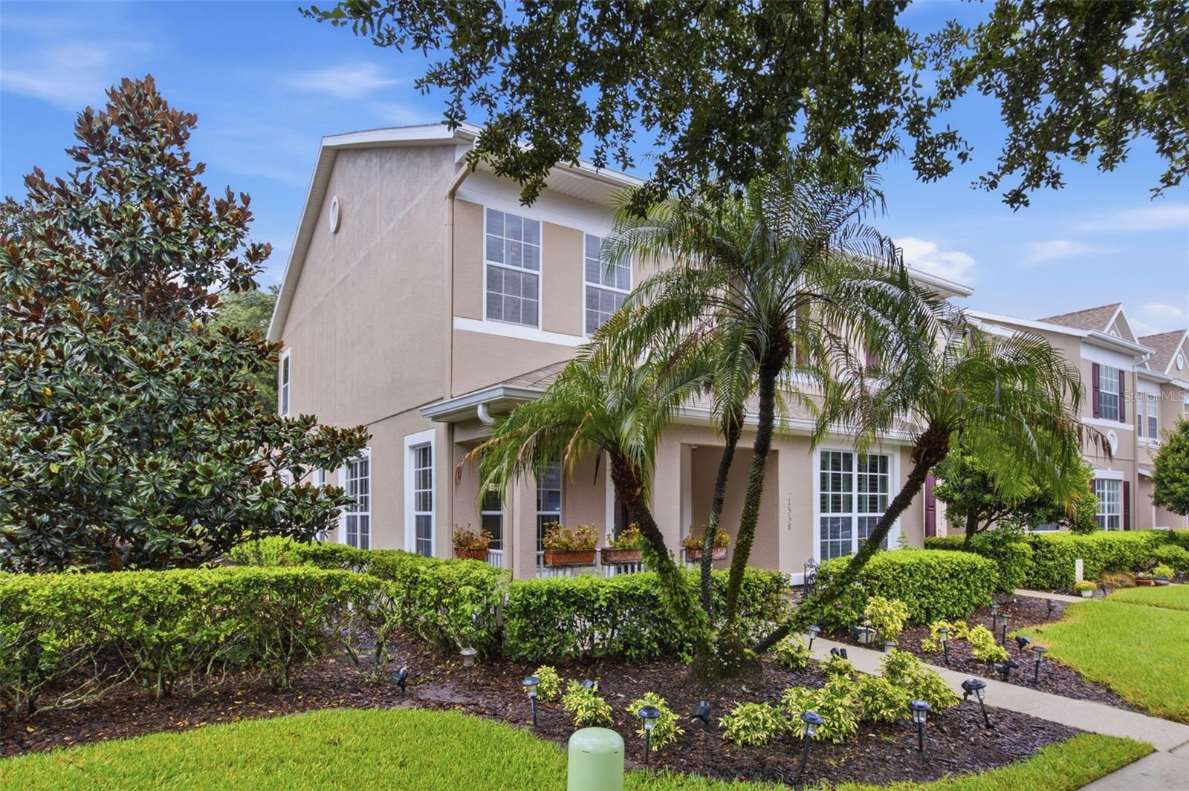
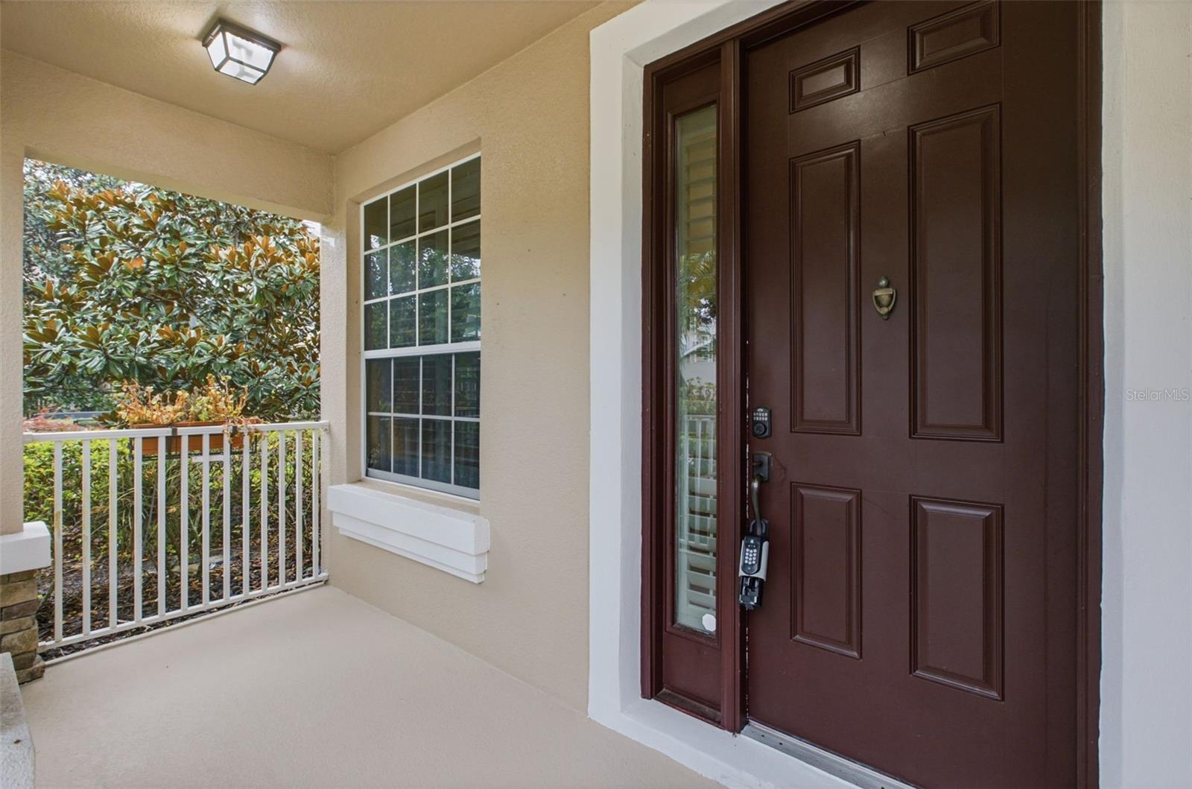
**Beautiful 4BR/3BA CORNER Townhome with Oversized 2-Car Garage in Oviedo!** Welcome to this beautiful townhome in a quiet gated community in Oviedo! With its spacious floor plan, beautiful finishes, and model-home appeal, this home offers the perfect combination of comfort, style, and low-maintenance living. **The first floor features elegant formal living and dining rooms with custom window treatments, plantation shutters throughout the home, and beautiful wood flooring. The spacious kitchen is truly the heart of the home, featuring 42-inch cherry cabinetry, stainless steel appliances, Corian countertops and sink, a tiled backsplash, and a walk-in pantry. The sunny breakfast nook opens to a screened patio and pavered courtyard, creating a wonderful space for morning coffee, entertaining, or relaxing outdoors. The screened patio also features a **JACUZZI TUB**, perfect for unwinding and enjoying your private outdoor space.** The spacious family room features built-in ceiling speakers, providing great sound while maintaining a clean, seamless look. The first-floor bedroom and full bathroom offer excellent flexibility for guests, a home office, or multigenerational living. Upstairs, the spacious primary suite features a customized walk-in closet and a bathroom with a garden tub, separate shower, and double-sink vanity. Two additional bedrooms, plush carpeting, and a convenient upstairs laundry room complete the second floor. Additional features include an oversized rear-entry 2-car garage with built-in storage and shelving, **DUAL-ZONE A/C, WATER SOFTNER, blue-light allergen reduction system, plantation shutters throughout, security system, and additional TVs throughout the home for added convenience** And then there’s Oviedo! Known for its small-town charm and family-friendly atmosphere, Oviedo offers an excellent mix of outdoor recreation, shopping, dining, and easy access to everything Central Florida has to offer. Enjoy nearby parks, trails, lakes, and nature areas, including the Cross Seminole Trail, Little Big Econ State Forest, and Lake Jesup. Center Lake Park offers a splash pad, dog park, amphitheater, marina, and more. Local favorites such as The Black Hammock and Lukas Nursery Butterfly Encounter offer even more opportunities for family fun and outdoor adventure. For shopping and everyday conveniences, you’re close to Oviedo Mall, restaurants, local shops, and the Oviedo Farmers Market. The location also provides easy access to UCF, SR 417, Winter Springs, Winter Park, Downtown Orlando, and Orlando International Airport. Beautiful home. Gated community. Fantastic Oviedo location. Come see why this townhome is the perfect place to call home!

Save
Ask
Tour
Hide
Share
Listing Snapshot
Price 
$449,000
Days On Site 
2 Days
Bedrooms 
4
Inside Area (SqFt) 
2,192 sqft
Total Baths 
3
Full Baths 
3
Partial Baths 
N/A
Lot Size 
0.07 Acres
Year Built 
2005
MLS® Number 
O6448362
Status 
Active
Property Tax 
$2,740
HOA/Condo/Coop Fees 
$440 monthly
Sq Ft Source 
Public Records
Friends & Family
Recent Activity
7 hours agoListing updated with changes from the MLS®
yesterdayStatus changed to Active
2 days agoListing first seen on site
General Features
Acres 
0.07
Attached Garage 
Yes
Direction Faces 
East
Foundation 
Slab
Garage 
Yes
Levels 
Two
Parking 
Alley AccessGarage Door OpenerGarage Faces RearGuestOversizedAttached
Pets 
Yes
Property Sub Type 
Townhouse
Security 
Gated CommunitySecurity System OwnedSmoke Detector(s)
Sewer 
Public Sewer
SqFt Total 
3000
Style 
Traditional
Utilities 
Cable AvailableCable ConnectedElectricity ConnectedUnderground Utilities
Water Source 
Public
Zoning 
PUD
Interior Features
Appliances 
DishwasherDisposalDryerElectric Water HeaterMicrowaveRangeRefrigeratorWasherWater Softener
Cooling 
Central AirZoned
Flooring 
CarpetCeramic TileLaminate
Furnished 
Unfurnished
Heating 
CentralElectric
Interior 
Eat-in KitchenHigh CeilingsWalk-In Closet(s)
Laundry Features 
Inside
Spa 
Yes
Window Features 
Shutters
Bedroom 2 
Dimensions - 12x11Level - Second
Bedroom 3 
Dimensions - 12x11Level - Second
Bedroom 4 
Dimensions - 10x10Level - First
Dinette 
Dimensions - 12x11Level - First
Dining Room 
Dimensions - 15x10Level - First
Family Room 
Dimensions - 18x15Level - First
Kitchen 
Dimensions - 18x10Level - FirstFeatures - Breakfast Bar, Kitchen Island, Pantry
Living Room 
Dimensions - 13x10Level - First
Master Bathroom 
Level - SecondFeatures - Double Vanity
Master Bedroom 
Dimensions - 14x13Level - Second
Utility Room 
Dimensions - 8x8Level - Second
Save
Ask
Tour
Hide
Share
Exterior Features
Construction Details 
BlockStucco
Exterior 
Rain Gutters
Lot Features 
Paved
Patio And Porch 
DeckEnclosedPatioPorchScreened
Roof 
Shingle
Spa 
Yes
Spa Features 
Above Ground
Windows/Doors 
Shutters
Community Features
Association Amenities 
Gated
Association Fee 
$440.0
Association Fee Frequency 
Monthly
Community Features 
GatedStreet Lights
MLS Area 
32765 - Oviedo
Township 
21
Financing Terms Available 
CashConventionalFHAVA Loan
Roads 
Paved
Schools
School District
Unknown
Elementary School
Red Bug Elementary
Middle School
Tuskawilla Middle
High School
Lake Howell High
Listing courtesy of LPT REALTY, LLC (954) 682-2633


Listing information is provided by Participants of the Stellar MLS. IDX information is provided exclusively for personal, non-commercial use, and may not be used for any purpose other than to identify prospective properties consumers may be interested in purchasing. Information is deemed reliable but not guaranteed. Properties displayed may be listed or sold by various participants in the MLS Copyright 2026, Stellar MLS.
Last checked: 2026-10-09 10:02 PM EDT

Neighborhood & Commute
Source: Walkscore
Disclosure: Community information and market data powered by Constellation Data Labs. Information is deemed reliable but not guaranteed.
Save
Ask
Tour
Hide
Share