Warning: Array to string conversion in /home/b3yop98l7qt8/public_html/wp-content/plugins/showcase-idx/3/page.php on line 104
Advanced Search - Realty and Company International, LLC
(407) 999-5060 e-mail us

Advanced Search

Search Central Florida Real Estate
Save
Ask
Tour
Hide
Share
$242,500
New Listing

1804 LEMON DROP COURT
APOPKA, FL 32712

For Sale|Townhouse|Active
3
Beds
3
Total Baths
2
Full Baths
1
Partial Bath
1,658
SqFt
$146
/SqFt
2016
Built
Subdivision:
BELMONT RESERVE
County:
Orange

Due to the health concerns created by Coronavirus we are offering personal 1-1 online video walkthough tours where possible.
1804 LEMON DROP COURT1804 LEMON DROP COURT1804 LEMON DROP COURT1804 LEMON DROP COURT
Save
Ask
Tour
Hide
Share

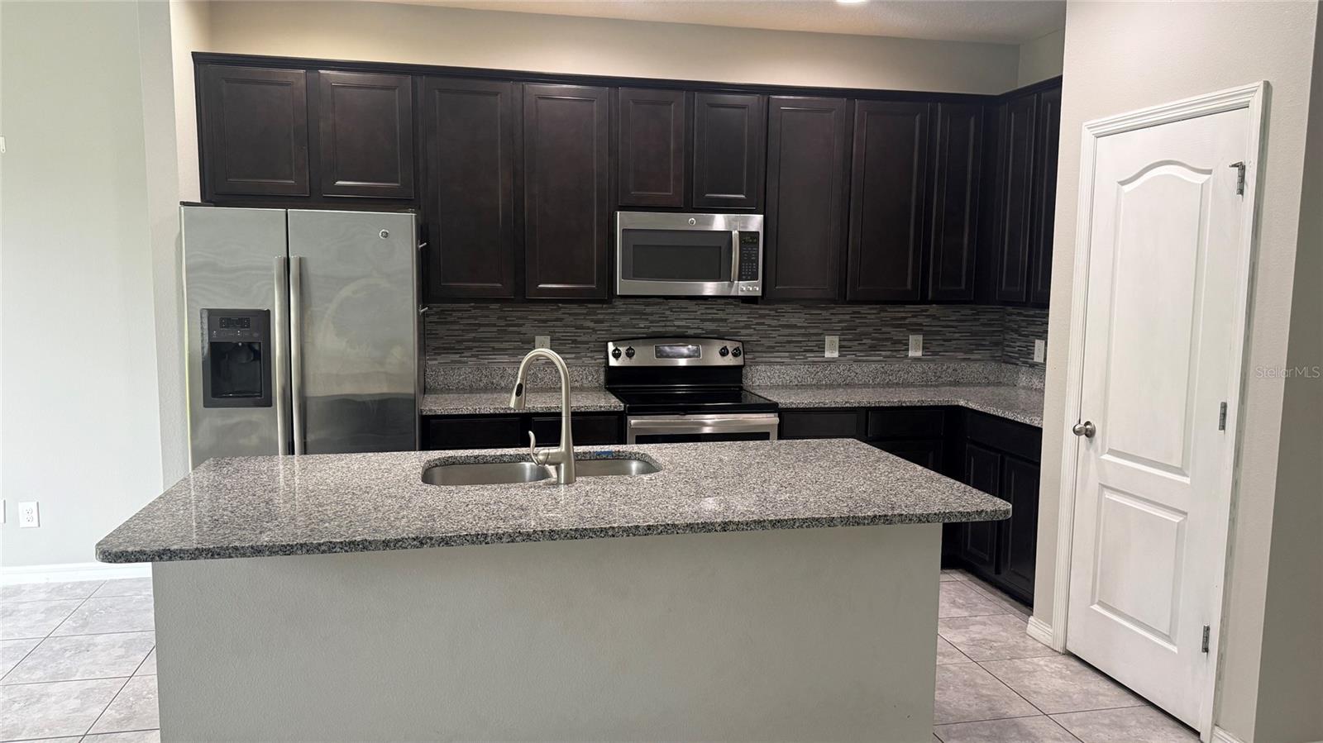
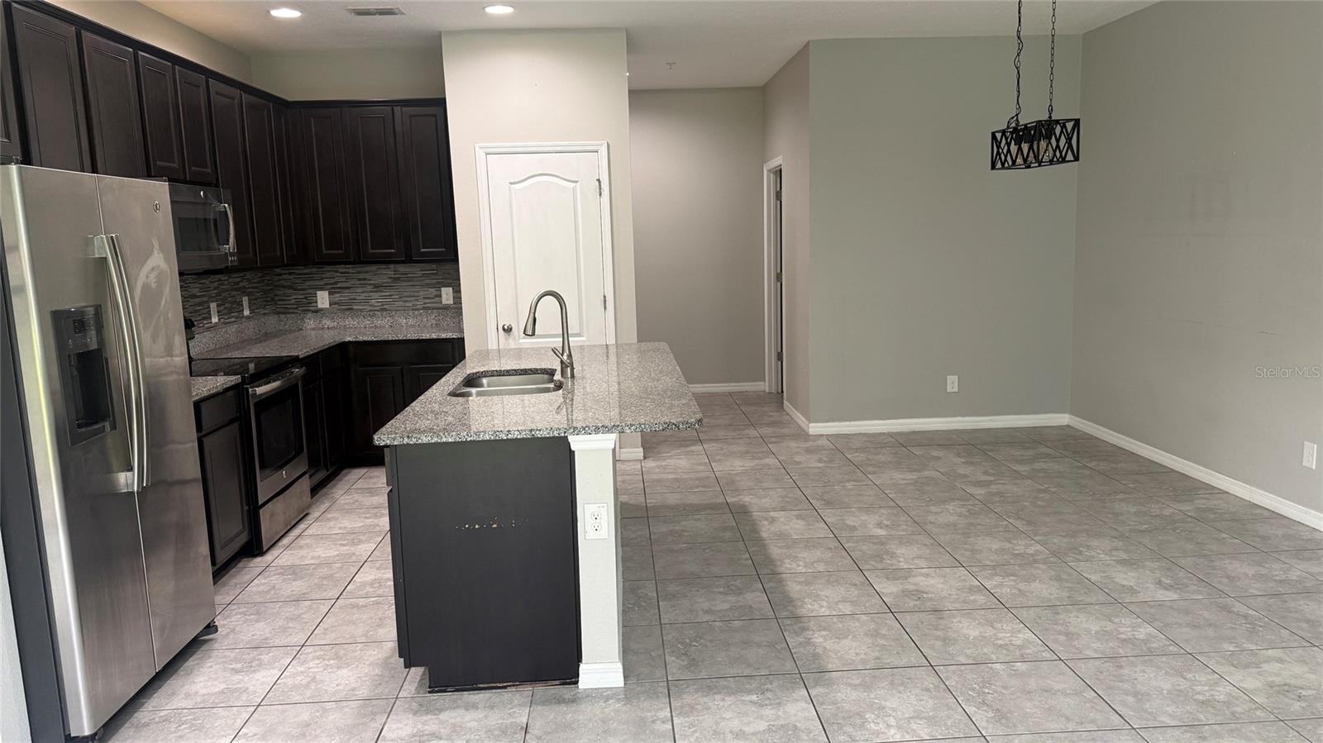
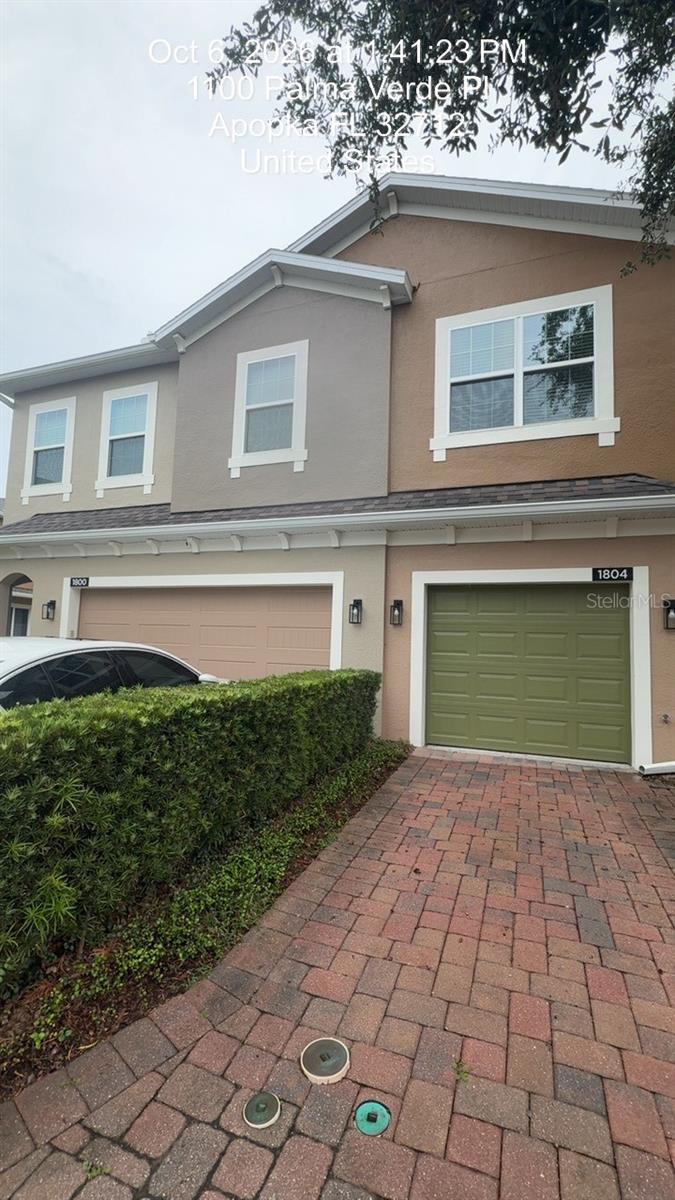
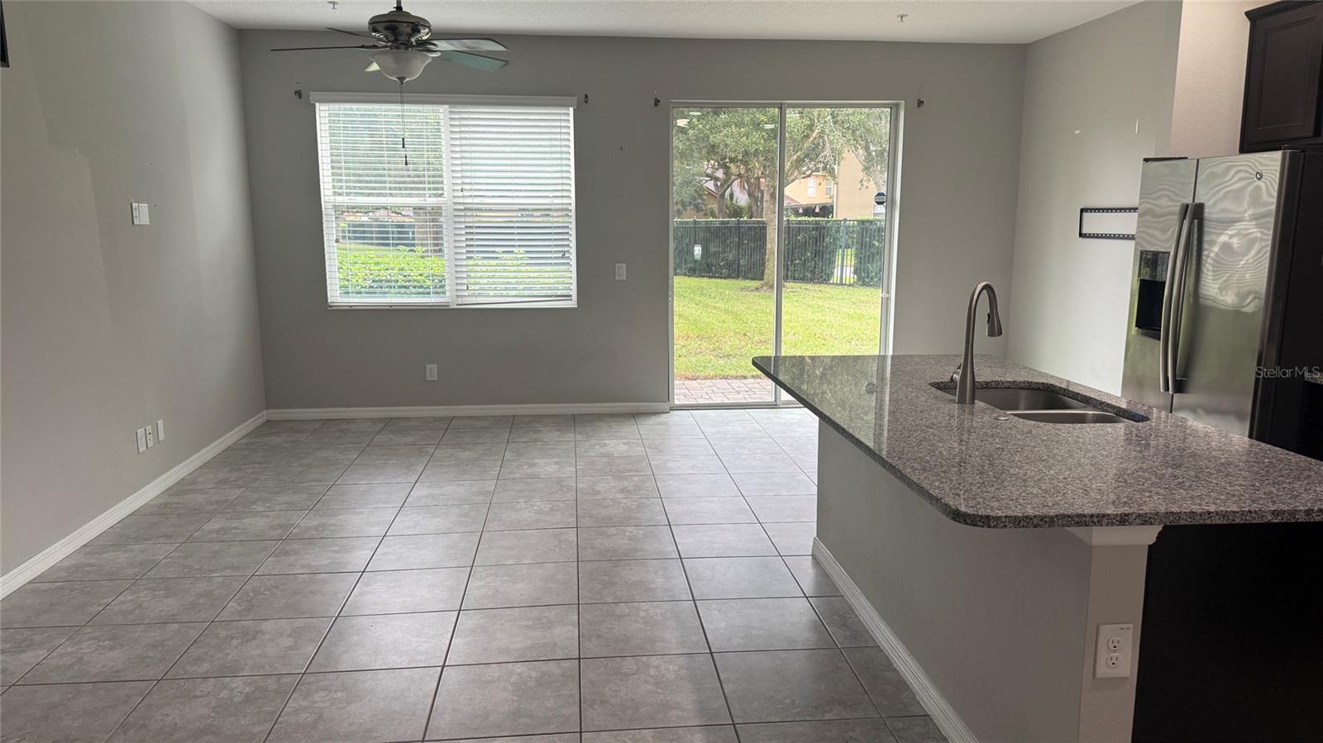
Welcome to this spacious 3-bedroom, 2.5-bath townhome in the sought-after gated community of Belmont Reserve in Apopka! This home features an open floor plan with high ceilings, tile flooring in the main living areas, and a spacious kitchen with granite countertops, wood cabinets, stainless steel appliances, and a large island overlooking the living and dining areas. Upstairs, you'll find a spacious primary suite with a tray ceiling, walk-in closet, and private bathroom with dual sinks. Two additional bedrooms and a conveniently located upstairs laundry room complete the second floor. The home needs some TLC and cosmetic updates, offering a great opportunity for buyers to add their personal touches. Belmont Reserve offers community amenities including a swimming pool, clubhouse, beautifully maintained common areas, and exterior maintenance through the HOA. Conveniently located near shopping, restaurants, major highways, Wekiwa Springs, and Rock Springs. Don't miss this opportunity to own a townhome in Belmont Reserve. Schedule your showing today!

Save
Ask
Tour
Hide
Share
Listing Snapshot
Price 
$242,500
Days On Site 
0 Days
Bedrooms 
3
Inside Area (SqFt) 
1,658 sqft
Total Baths 
3
Full Baths 
2
Partial Baths 
1
Lot Size 
0.03 Acres
Year Built 
2016
MLS® Number 
O6448645
Status 
Active
Property Tax 
$3,428
HOA/Condo/Coop Fees 
$495 monthly
Sq Ft Source 
Public Records
Friends & Family
Recent Activity
3 hours agoListing updated with changes from the MLS®
8 hours agoListing first seen on site
General Features
Acres 
0.03
Attached Garage 
Yes
Direction Faces 
West
Foundation 
BlockSlab
Garage 
Yes
Garage Spaces 
1
Levels 
Two
Parking 
DrivewayAttached
Pets 
Yes
Property Sub Type 
Townhouse
Security 
Gated Community
Sewer 
Public Sewer
Special Circumstances 
Real Estate Owned
SqFt Total 
1816
Utilities 
Cable AvailableElectricity Connected
Water Source 
Public
Zoning 
RMF
Interior Features
Appliances 
DishwasherDisposalDryerMicrowaveRangeRefrigeratorWasher
Cooling 
Central Air
Flooring 
CarpetCeramic Tile
Furnished 
Unfurnished
Heating 
Electric
Interior 
High CeilingsOpen FloorplanTray Ceiling(s)
Laundry Features 
Laundry Room
Bathroom 3 
Dimensions - 9x11Level - Second
Bedroom 2 
Dimensions - 9x11Level - Second
Great Room 
Dimensions - 19x9Level - First
Kitchen 
Dimensions - 8x13Level - First
Master Bedroom 
Dimensions - 13x15Level - Second
Save
Ask
Tour
Hide
Share
Exterior Features
Construction Details 
Stucco
Lot Features 
Cul-De-Sac
Patio And Porch 
Rear Porch
Roof 
Shingle
View 
GardenTrees/Woods
Waterview 
GardenTrees/Woods
Community Features
Association Fee 
$495.0
Association Fee Frequency 
Monthly
Community Features 
GatedPlaygroundPoolSidewalks
MLS Area 
32712 - Apopka
Township 
20
Financing Terms Available 
CashConventionalFHAVA Loan
Roads 
Asphalt
Schools
School District
Unknown
Elementary School
Apopka Elem
Middle School
Wolf Lake Middle
High School
Apopka High
Listing courtesy of PRIMROSE REALTY (407) 760-3297


Listing information is provided by Participants of the Stellar MLS. IDX information is provided exclusively for personal, non-commercial use, and may not be used for any purpose other than to identify prospective properties consumers may be interested in purchasing. Information is deemed reliable but not guaranteed. Properties displayed may be listed or sold by various participants in the MLS Copyright 2026, Stellar MLS.
Last checked: 2026-10-09 10:02 PM EDT

Neighborhood & Commute
Source: Walkscore
Disclosure: Community information and market data powered by Constellation Data Labs. Information is deemed reliable but not guaranteed.
Save
Ask
Tour
Hide
Share