Warning: Array to string conversion in /home/b3yop98l7qt8/public_html/wp-content/plugins/showcase-idx/3/page.php on line 104
Advanced Search - Realty and Company International, LLC
(407) 999-5060 e-mail us

Advanced Search

Search Central Florida Real Estate
Save
Ask
Tour
Hide
Share
$675,000
1 Day On Site

704 CATERPILLAR RUN
WINTER GARDEN, FL 34787

For Sale|Single Family Residence|Active
4
Beds
3
Total Baths
3
Full Baths
3,027
SqFt
$223
/SqFt
2019
Built
Subdivision:
MCALLISTER LNDG
County:
Orange

Due to the health concerns created by Coronavirus we are offering personal 1-1 online video walkthough tours where possible.
704 CATERPILLAR RUN704 CATERPILLAR RUN704 CATERPILLAR RUN704 CATERPILLAR RUN
Save
Ask
Tour
Hide
Share

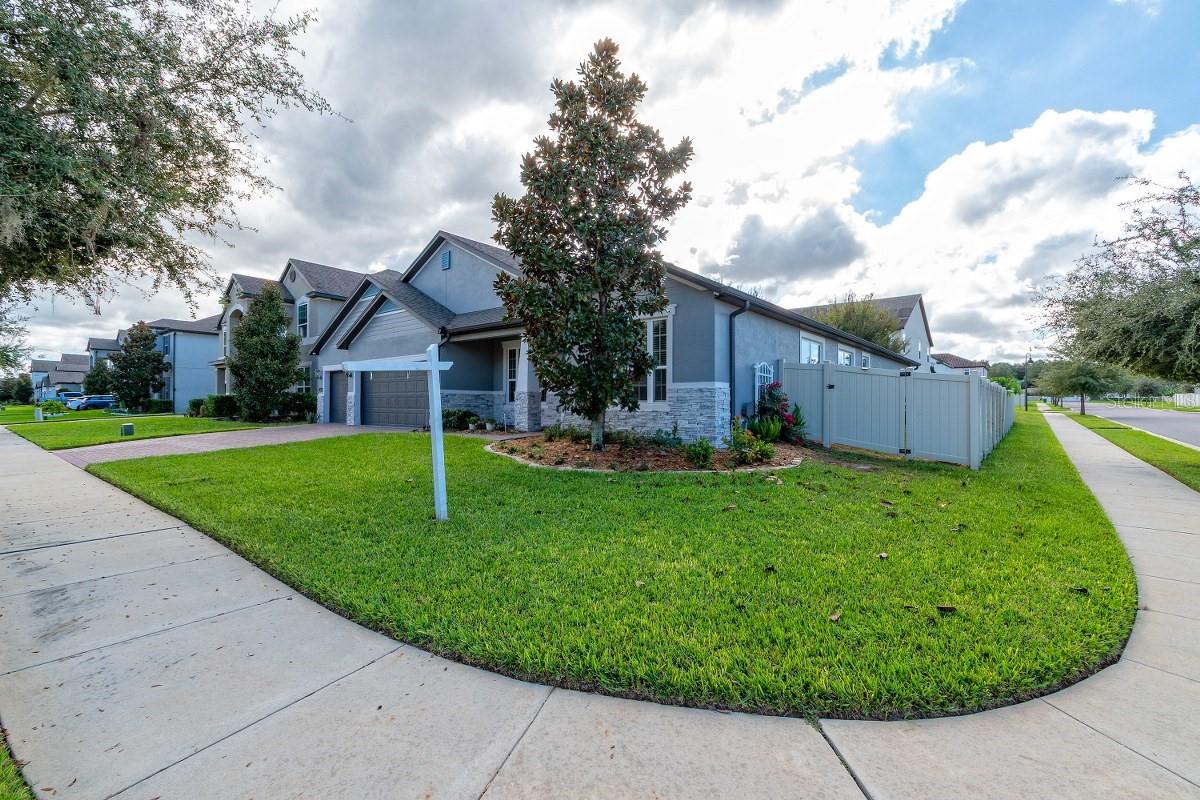
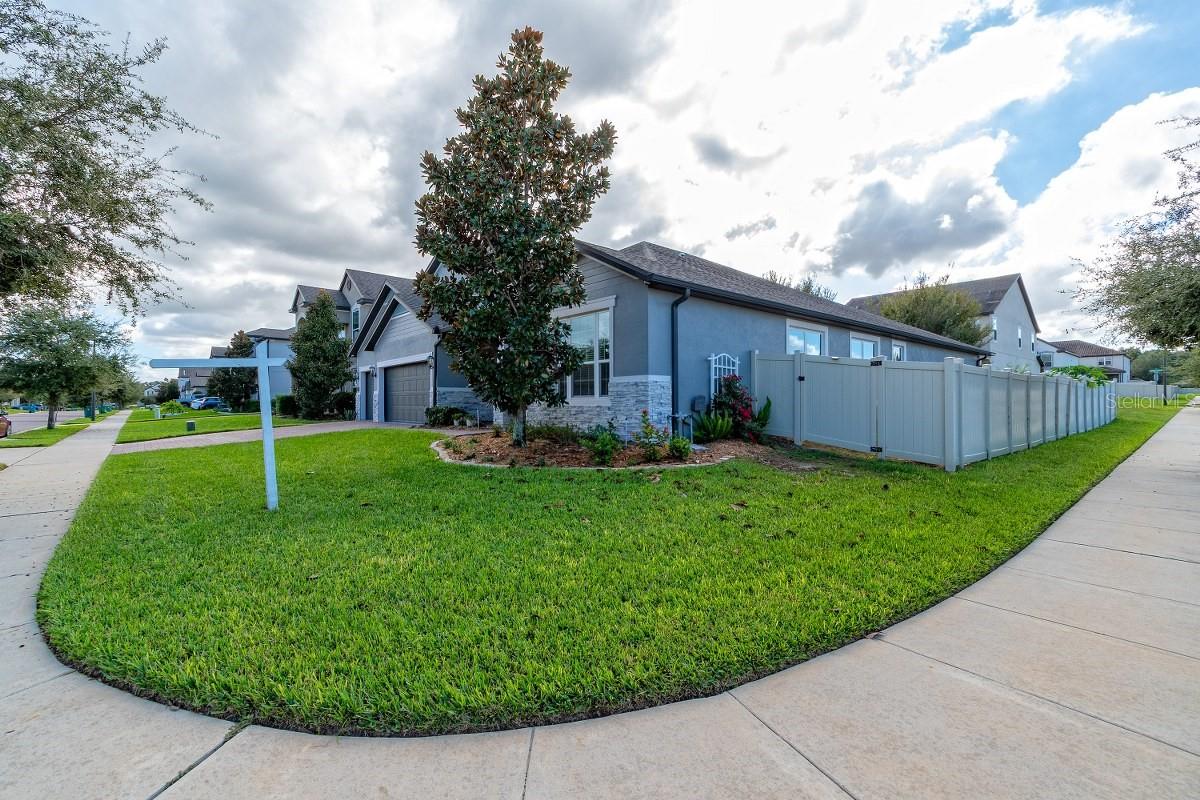
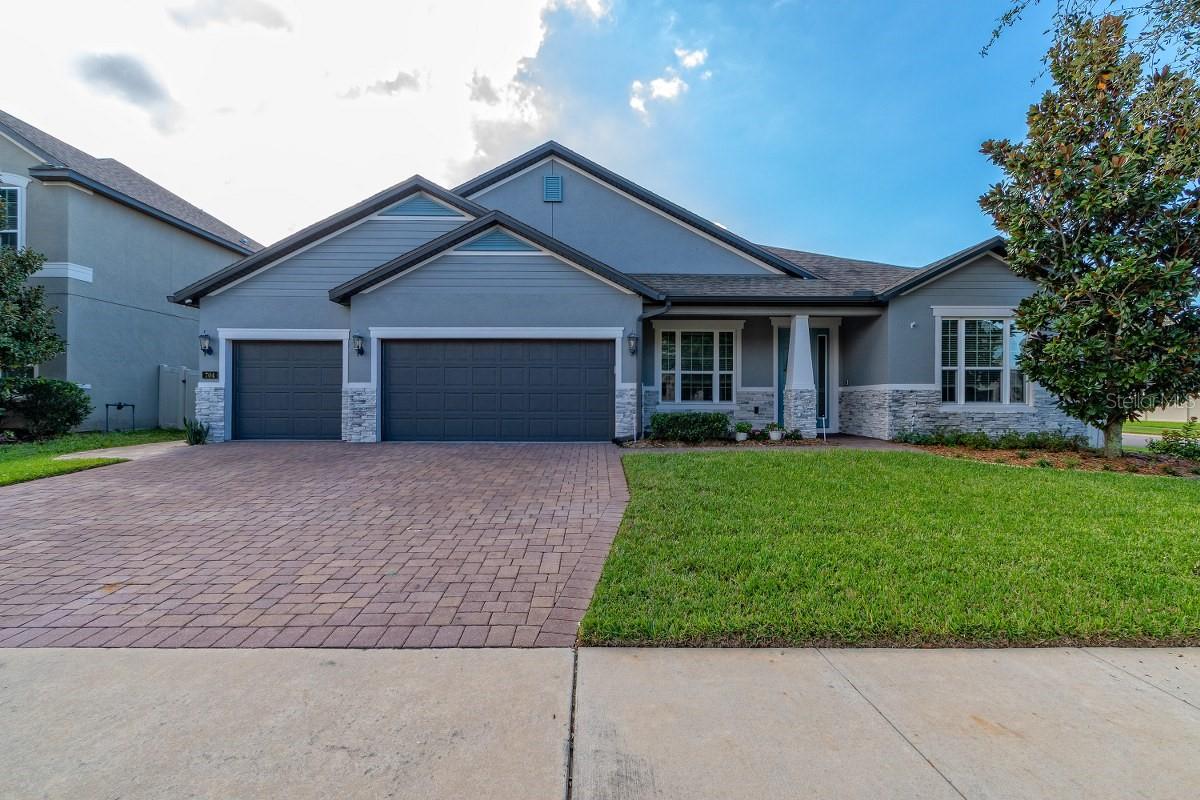
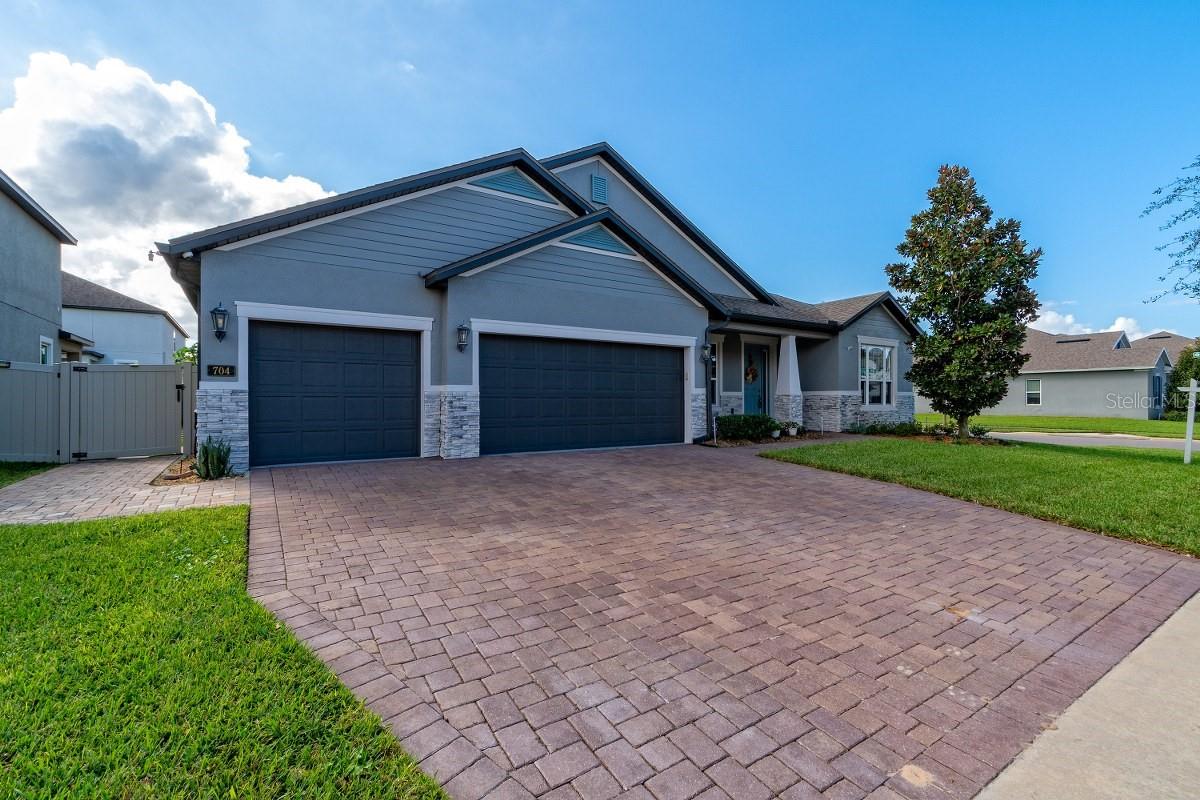
Don't miss this one-of-a-kind, move-in-ready corner home featuring 4 bedrooms, 3 full baths, a dedicated office, and a 3-car attached garage, all on one level! Built in 2019, this spacious 3,000+ sq. ft. home offers an open, functional floor plan with vinyl flooring throughout, ceramic tile in wet areas, window treatments that convey and high ceilings. The home features separate living and dining areas, a spacious family room, and an open kitchen with granite countertops, center island, stainless steel appliances, and built-in oven and cooktop. The primary suite offers a large walk-in closet, double vanity, walk-in shower, separate soaking tub, and sliding glass door access to the oversized screened lanai. Additional bedrooms include a convenient guest suite with private bath. Enjoy the extended, full-length screened lanai with two ceiling fans, perfect for relaxing or entertaining. The sellers have made numerous improvements, including gutters, exterior paint (2022), epoxy-coated garage floor, built-in workbench, wall storage systems, and four overhead storage racks. The outdoor space features paver walkways and grilling pad, artificial turf with stepping stones, and a variety of fruit trees, including avocado, papaya, grapefruit, orange, and key lime, along with raised garden beds and an underground irrigation system. A transferable termite bond adds peace of mind. This beautifully maintained home offers space, functionality, and numerous upgrades. Schedule your private showing today!

Save
Ask
Tour
Hide
Share
Listing Snapshot
Price 
$675,000
Days On Site 
1 Day
Bedrooms 
4
Inside Area (SqFt) 
3,027 sqft
Total Baths 
3
Full Baths 
3
Partial Baths 
N/A
Lot Size 
0.22 Acres
Year Built 
2019
MLS Number 
O6448901
Status 
Active
Property Tax 
$4,485.84
HOA/Condo/Coop Fees 
$99 monthly
Sq Ft Source 
Public Records
Friends & Family
Recent Activity
4 hours agoListing updated with changes from the MLS
4 hours agoStatus changed to Active
yesterdayListing first seen on site
General Features
Acres 
0.22
Attached Garage 
Yes
Direction Faces 
West
Foundation 
Slab
Garage 
Yes
Garage Spaces 
3
Green Energy Efficient 
Windows
Levels 
One
Number Of Stories 
1
Parking 
Attached
Pets 
Yes
Property Sub Type 
Single Family Residence
Sewer 
Public Sewer
SqFt Total 
3027
Style 
Ranch
Utilities 
Cable AvailableElectricity ConnectedSewer Connected
Water Source 
Public
Zoning 
PUD
Interior Features
Appliances 
CooktopDishwasherDisposalElectric Water HeaterMicrowaveRangeRefrigerator
Cooling 
Central Air
Flooring 
Ceramic TileVinyl
Furnished 
Unfurnished
Heating 
Electric
Interior 
High CeilingsOpen FloorplanWalk-In Closet(s)
Laundry Features 
Electric Dryer HookupInsideWasher Hookup
Bedroom 2 
Dimensions - 12x13Level - FirstFeatures - Ceiling Fan(s)
Bedroom 3 
Dimensions - 12x13Level - FirstFeatures - Ceiling Fan(s)
Bedroom 4 
Dimensions - 11x14Level - FirstFeatures - Ceiling Fan(s)
Den 
Dimensions - 12x12Level - FirstFeatures - Ceiling Fan(s)
Dining Room 
Dimensions - 10x14Level - First
Family Room 
Dimensions - 14x12Level - FirstFeatures - Ceiling Fan(s)
Kitchen 
Dimensions - 13x13Level - FirstFeatures - Breakfast Bar, Granite Counters, Kitchen Island
Living Room 
Dimensions - 14x12Level - FirstFeatures - Ceiling Fan(s)
Master Bedroom 
Dimensions - 14x19Level - FirstFeatures - Ceiling Fan(s), Stone Counters
Save
Ask
Tour
Hide
Share
Exterior Features
Construction Details 
BlockStoneStucco
Fencing 
FencedVinyl
Patio And Porch 
CoveredFront PorchRear PorchScreened
Roof 
Shingle
Windows/Doors 
Sliding Doors
Community Features
Association Amenities 
ParkPlayground
Association Fee 
$99.0
Association Fee Frequency 
Monthly
Community Features 
Sidewalks
MLS Area 
34787 - Winter Garden/Oakland
Township 
22
Financing Terms Available 
CashConventionalVA Loan
Roads 
Asphalt
Listing courtesy of EXP REALTY LLC (407) 340-5291


Listing information is provided by Participants of the Stellar MLS. IDX information is provided exclusively for personal, non-commercial use, and may not be used for any purpose other than to identify prospective properties consumers may be interested in purchasing. Information is deemed reliable but not guaranteed. Properties displayed may be listed or sold by various participants in the MLS Copyright 2026, Stellar MLS.
Last checked: 2026-11-06 03:01 PM EST

Neighborhood & Commute
Source: Walkscore
Disclosure: Community information and market data powered by Constellation Data Labs. Information is deemed reliable but not guaranteed.
Save
Ask
Tour
Hide
Share