Warning: Array to string conversion in /home/b3yop98l7qt8/public_html/wp-content/plugins/showcase-idx/3/page.php on line 104
Advanced Search - Realty and Company International, LLC
(407) 999-5060 e-mail us

Advanced Search

Search Central Florida Real Estate
Save
Ask
Tour
Hide
Share
$900,000
New Listing

32809 BERWICK GLEN COURT
SORRENTO, FL 32776

For Sale|Single Family Residence|Active
4
Beds
3
Total Baths
3
Full Baths
3,131
SqFt
$287
/SqFt
2013
Built
Subdivision:
HEATHROW COUNTRY ESTATE
County:
Lake

Due to the health concerns created by Coronavirus we are offering personal 1-1 online video walkthough tours where possible.
32809 BERWICK GLEN COURT32809 BERWICK GLEN COURT32809 BERWICK GLEN COURT32809 BERWICK GLEN COURT
Save
Ask
Tour
Hide
Share

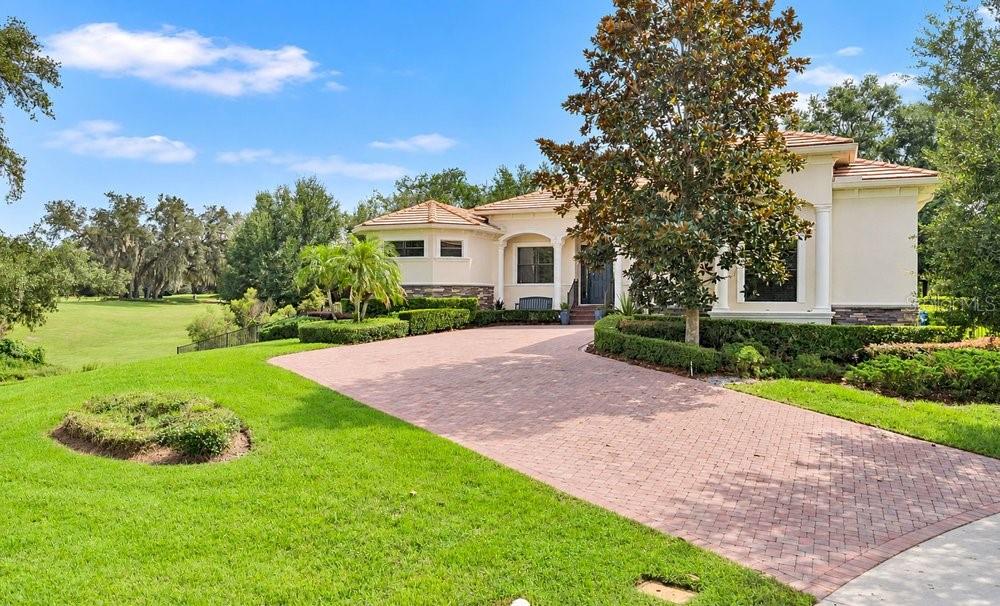
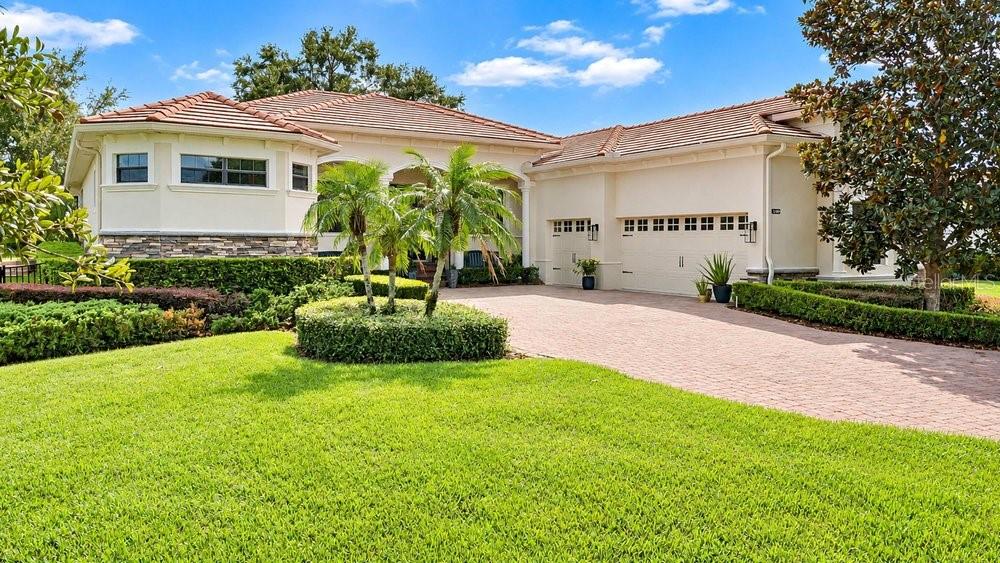
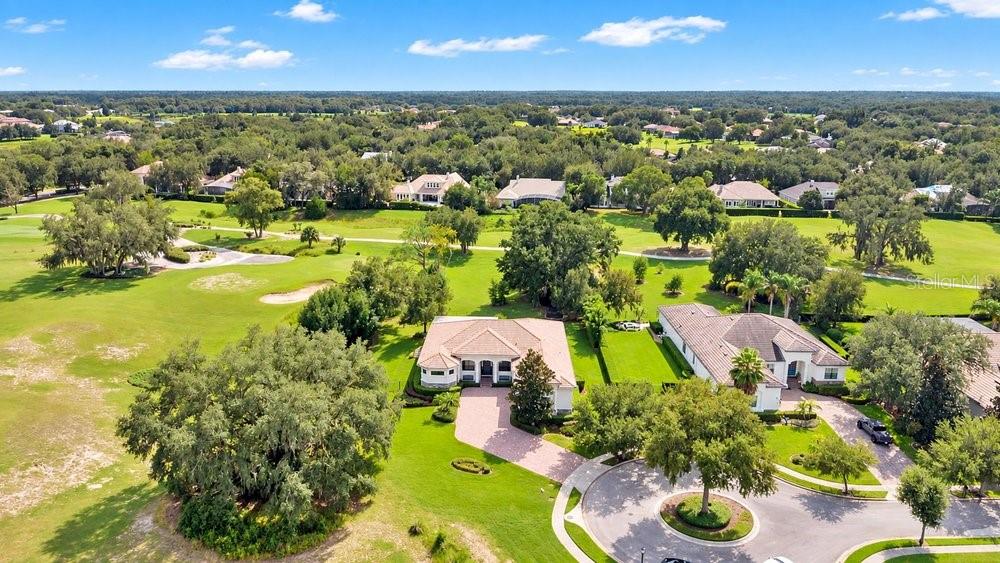
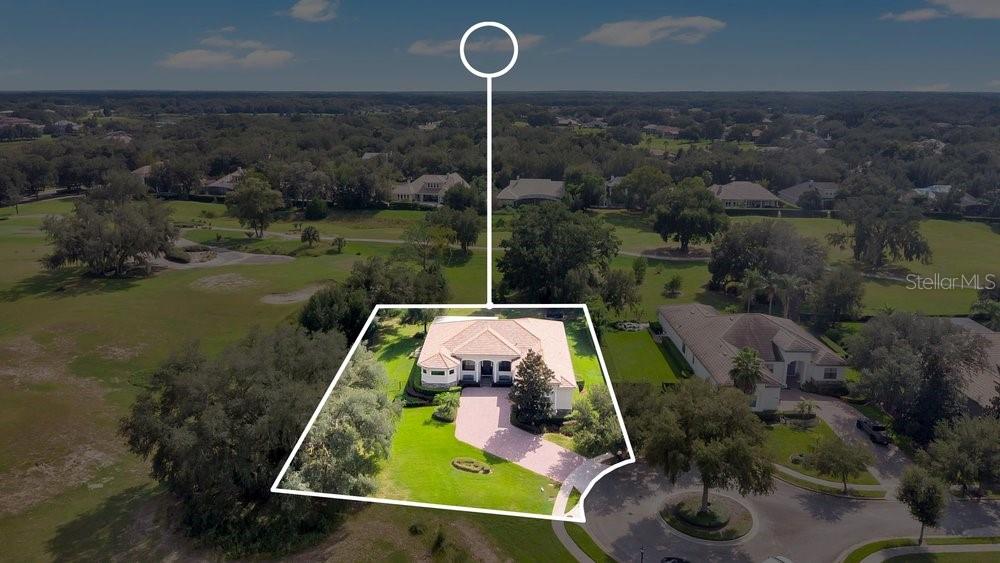
Elevated Luxury Meets Country Club Living; Red Tail Golf Club - Heathrow Country Estate Homes. Welcome home to refined elegance, panoramic natural beauty, and an unmatched country club lifestyle. Situated high atop a serene cul-de-sac lot in the prestigious, 24-hour guard-gated community of Heathrow Country Estate Homes, this exceptional single-story estate offers 3,131 square feet of thoughtfully designed living space paired with sweeping, elevated vistas of the lush Red Tail Golf Club fairways. This home is perched high on an oversized 0.51-acre lot, offering enhanced privacy, meticulous tropical landscaping and effortless indoor-outdoor living. The extended lanai features luxurious travertine flooring and this covered retreat provides the ultimate backdrop for al fresco dining, entertaining, or sipping your morning coffee while enjoying a beautiful view. The Kitchen, always the Heart of the Home, is outfitted with custom rich dark cabinetry, granite countertops, stainless steel double ovens (convection and microwave), built-in cooktop with a stainless canopy hood, a center prep island, and an expansive breakfast bar opening seamlessly to the main living spaces. This home is super spacious and has an open floor plan that features 4 bedrooms and 3 full baths, high ceilings with crown molding, neutral tile flooring throughout the primary living areas, and continuous oversized slider doors that draw natural light and course views right inside. The Master Suite is a true sanctuary complete with an opulent primary ensuite featuring dual vanities with granite counters, a deep soaking garden tub nestled beneath light-filled picture windows, and a spacious glass-enclosed walk-in shower. Living here is more than owning a beautiful home—it’s embracing a full-service resort lifestyle. As part of Red Tail Golf Club, residents enjoy world-class amenities including an 18-Hole Championship Golf Course designed by renowned architect Dave Harman and featuring rolling elevation changes, pristine fairways, and strategic hazard challenges suitable for all skill levels. Experience fine and casual dining at The Red Tail Grill, host private events, or gather with friends for social events and happy hours at the clubhouse.Take advantage of the state-of-the-art fitness center, Har-Tru tennis courts, resort-style swimming pool, and full-service pro shop. Words can only begin to describe the beauty and elegance this home offers so make sure you not only look at all the photos but click on the 3D TOUR LINK and do a VIRTUAL WALK THROUGH. There is no doubt that after you do, you will want to see it in person.

Save
Ask
Tour
Hide
Share
Listing Snapshot
Price 
$900,000
Days On Site 
0 Days
Bedrooms 
4
Inside Area (SqFt) 
3,131 sqft
Total Baths 
3
Full Baths 
3
Partial Baths 
N/A
Lot Size 
0.51 Acres
Year Built 
2013
MLS® Number 
O6449078
Status 
Active
Property Tax 
$6,077.77
HOA/Condo/Coop Fees 
$346.67 monthly
Sq Ft Source 
Public Records
Friends & Family
Recent Activity
7 hours agoListing updated with changes from the MLS®
7 hours agoListing first seen on site
General Features
Acres 
0.51
Attached Garage 
Yes
Direction Faces 
North
Foundation 
Slab
Garage 
Yes
Garage Spaces 
3
Levels 
One
Number Of Stories 
1
Parking 
DrivewayGarage Door OpenerGarage Faces SideOversizedAttached
Pets 
Yes
Property Sub Type 
Single Family Residence
Security 
Gated CommunitySmoke Detector(s)
Sewer 
Public Sewer
SqFt Total 
4744
Style 
Contemporary
Utilities 
Cable AvailableElectricity ConnectedSewer ConnectedUnderground UtilitiesWater Connected
Water Source 
Public
Zoning 
PUD
Interior Features
Appliances 
Convection OvenDishwasherDisposalDryerElectric CooktopElectric Water HeaterMicrowaveRefrigeratorWasher
Cooling 
Central Air
Flooring 
Tile
Furnished 
Unfurnished
Heating 
CentralElectric
Interior 
Crown MoldingHigh CeilingsOpen FloorplanStone CountersTray Ceiling(s)Walk-In Closet(s)
Laundry Features 
Electric Dryer HookupInsideLaundry Room
Window Features 
BlindsDouble Pane WindowsENERGY STAR Qualified Windows
Balcony/Porch/Lanai 
Dimensions - 28x29Level - First
Bathroom 2 
Dimensions - 5x12Level - FirstFeatures - Double Vanity, Granite Counters
Bathroom 3 
Dimensions - 5x10Level - FirstFeatures - Granite Counters
Bedroom 2 
Dimensions - 12x13Level - FirstFeatures - Ceiling Fan(s)
Bedroom 3 
Dimensions - 12x12Level - FirstFeatures - Ceiling Fan(s)
Bedroom 4 
Dimensions - 12x14Level - FirstFeatures - Ceiling Fan(s)
Dinette 
Dimensions - 7x10Level - First
Dining Room 
Dimensions - 10x15Level - First
Family Room 
Dimensions - 17x18Level - FirstFeatures - Ceiling Fan(s)
Kitchen 
Dimensions - 14x15Level - FirstFeatures - Granite Counters, Kitchen Island, Stone Counters
Laundry 
Dimensions - 6x9Level - First
Living Room 
Dimensions - 15x16Level - First
Master Bathroom 
Dimensions - 14x19Level - FirstFeatures - Double Vanity, Granite Counters, Stone Counters
Master Bedroom 
Dimensions - 17x18Level - FirstFeatures - Ceiling Fan(s)
Office 
Dimensions - 9x13Level - FirstFeatures - Ceiling Fan(s)
Save
Ask
Tour
Hide
Share
Exterior Features
Construction Details 
BlockStoneStucco
Exterior 
Rain Gutters
Lot Features 
Cul-De-SacLandscapedOn Golf CoursePrivatePaved
Patio And Porch 
CoveredScreened
Roof 
Tile
View 
Golf Course
Waterview 
Golf Course
Windows/Doors 
BlindsDouble Pane WindowsENERGY STAR Qualified Windows
Community Features
Association Amenities 
ClubhouseFitness CenterGatedGolf CourseRecreation FacilitiesSecurityTennis Court(s)
Association Fee 
$1040.0
Association Fee Frequency 
Quarterly
Community Features 
GatedClubhouseFitness CenterGolfPoolRestaurantSidewalksTennis Court(s)Street Lights
MLS Area 
32776 - Sorrento / Mount Plymouth
Township 
19S
Financing Terms Available 
CashConventionalVA Loan
Roads 
Paved
Schools
School District
Unknown
Elementary School
Sorrento Elementary
Middle School
Mount Dora Middle
High School
Mount Dora High
Listing courtesy of KELLER WILLIAMS ADVANTAGE REALTY (407) 864-2559


Listing information is provided by Participants of the Stellar MLS. IDX information is provided exclusively for personal, non-commercial use, and may not be used for any purpose other than to identify prospective properties consumers may be interested in purchasing. Information is deemed reliable but not guaranteed. Properties displayed may be listed or sold by various participants in the MLS Copyright 2026, Stellar MLS.
Last checked: 2026-10-14 01:55 PM EDT

Neighborhood & Commute
Source: Walkscore
Disclosure: Community information and market data powered by Constellation Data Labs. Information is deemed reliable but not guaranteed.
Save
Ask
Tour
Hide
Share