Warning: Array to string conversion in /home/b3yop98l7qt8/public_html/wp-content/plugins/showcase-idx/3/page.php on line 104
Advanced Search - Realty and Company International, LLC
(407) 999-5060 e-mail us

Advanced Search

Search Central Florida Real Estate
Save
Ask
Tour
Hide
Share
$575,000
New Listing

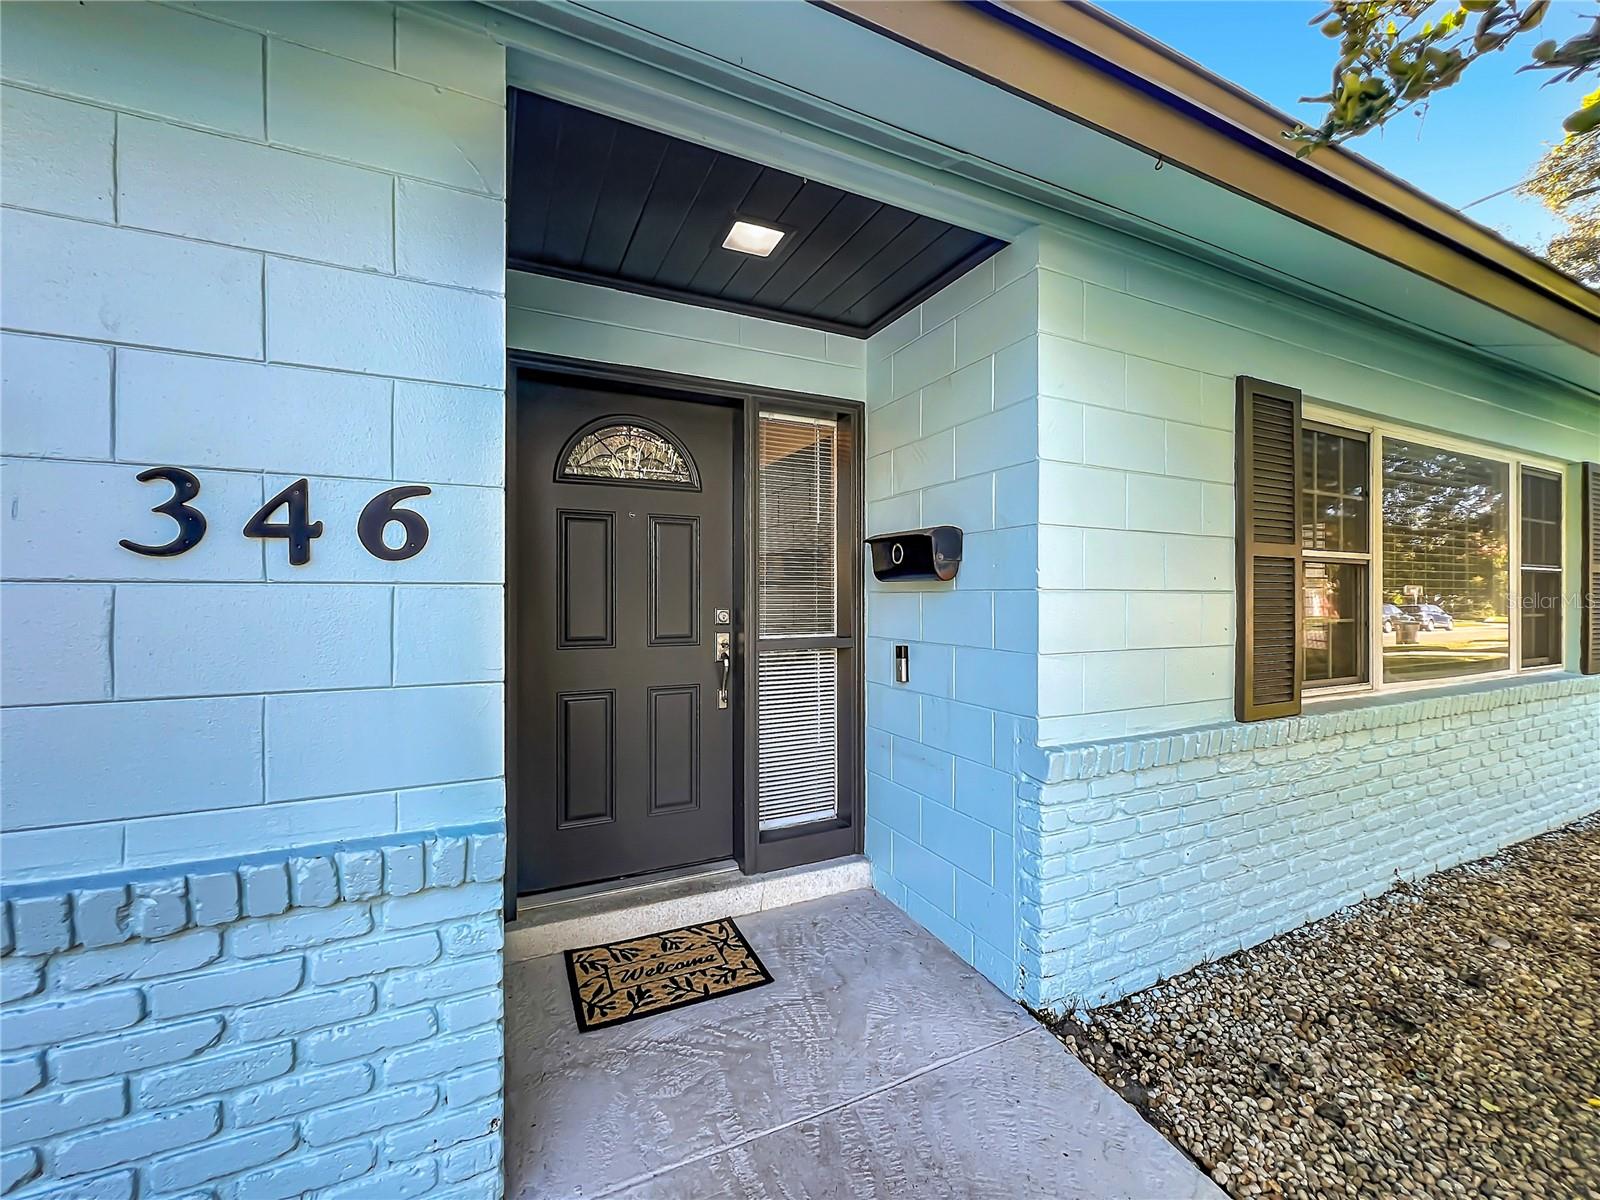
346 ELKHORN COURT
WINTER PARK, FL 32792

For Sale|Single Family Residence|Active
4
Beds
2
Total Baths
2
Full Baths
1,891
SqFt
$304
/SqFt
1966
Built
Subdivision:
WINTER PARK PINES MERRIE OAKS
County:
Orange

Due to the health concerns created by Coronavirus we are offering personal 1-1 online video walkthough tours where possible.
Upcoming Open Houses
Due to COVID-19, we recommend you verify Open Houses before attending.
Sun, Oct 18, 12:00 PM - 3:00 PM
346 ELKHORN COURT346 ELKHORN COURT346 ELKHORN COURT346 ELKHORN COURT
Save
Ask
Tour
Hide
Share

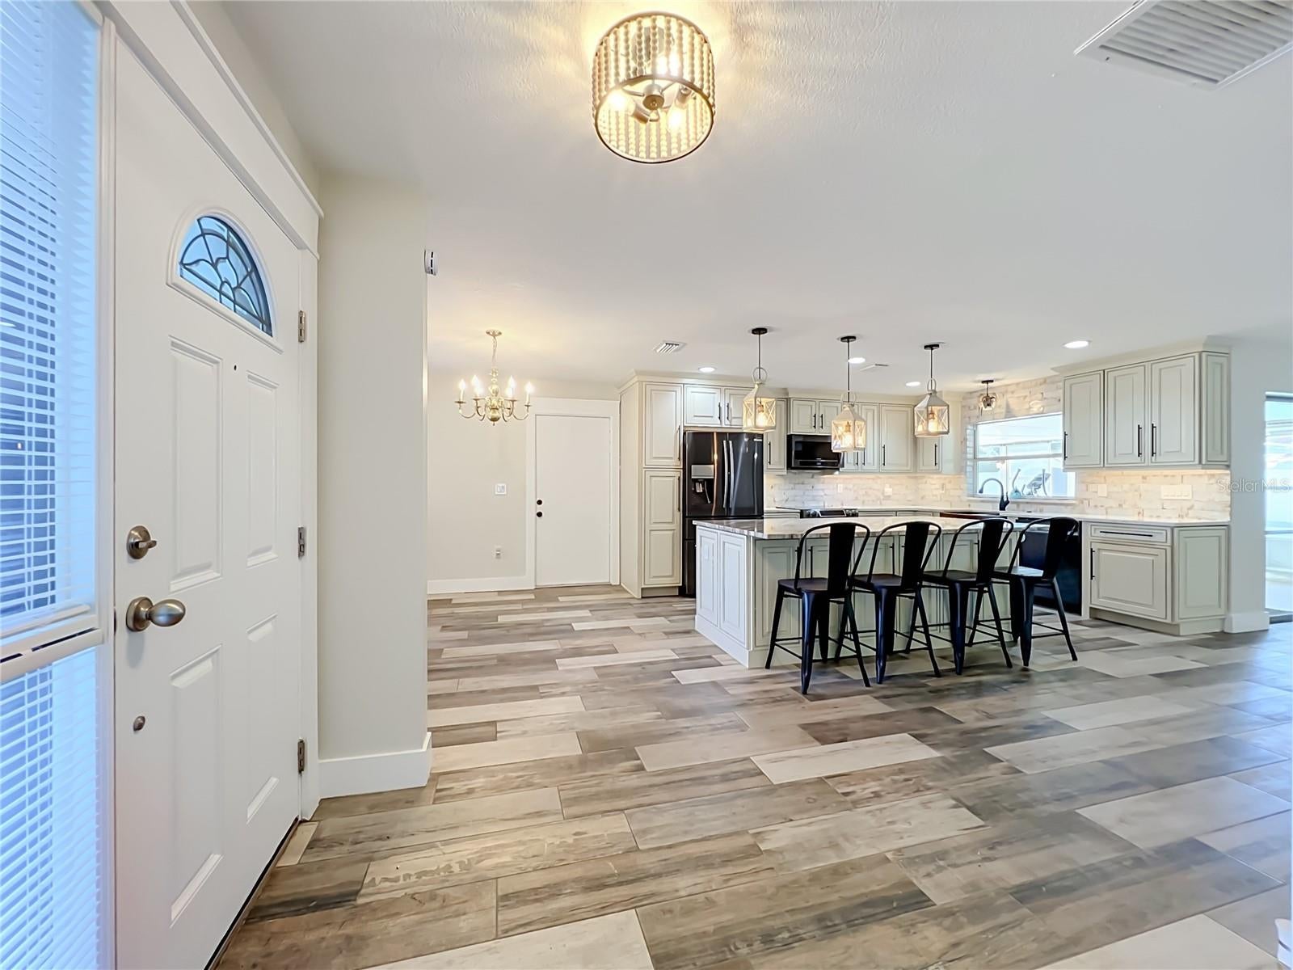
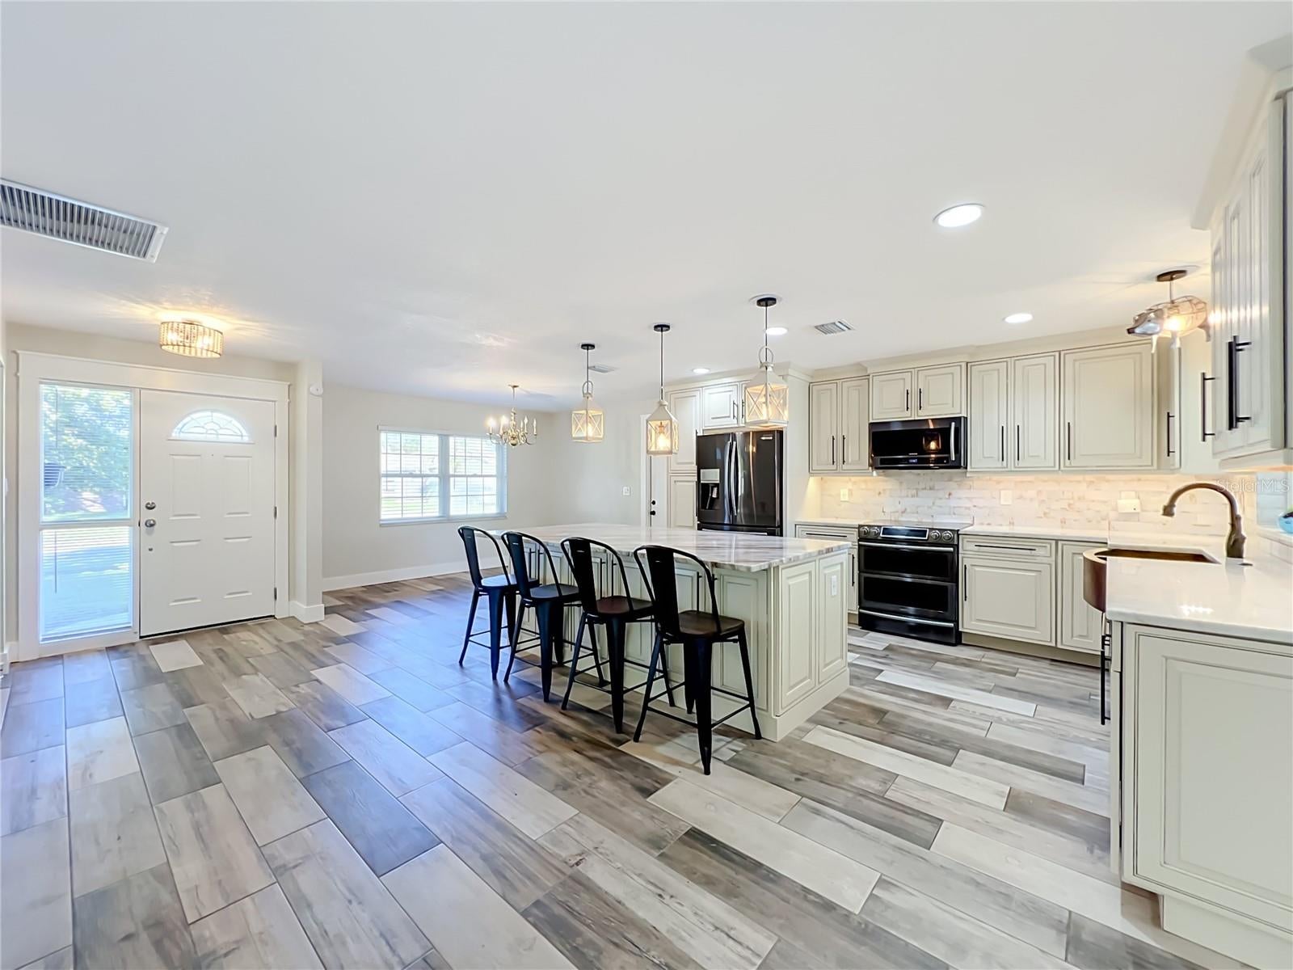
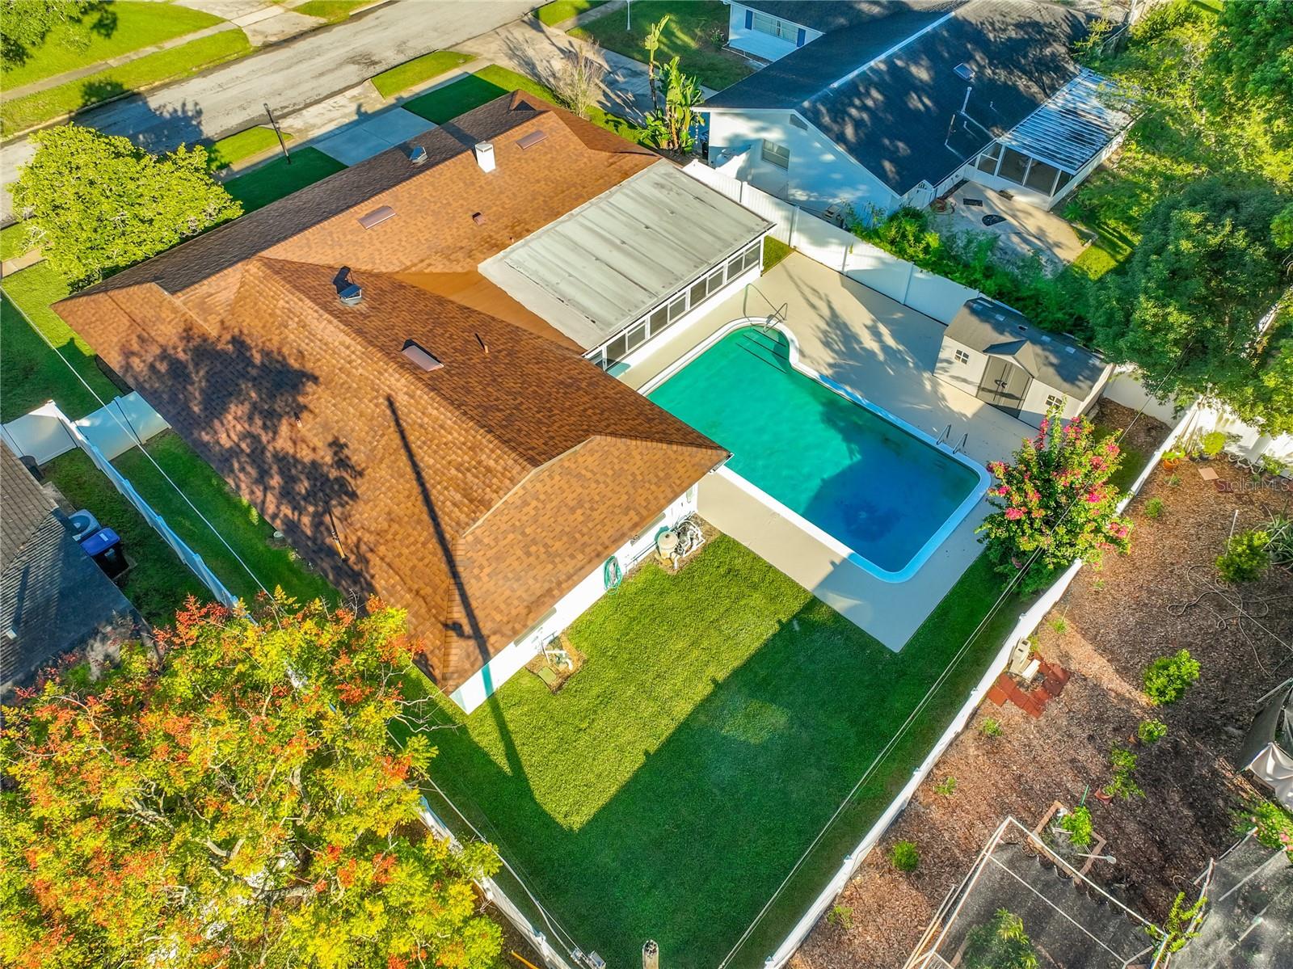
Virtually Staged. Welcome to this beautiful POOL HOME in the highly sought-after Winter Park Pines neighborhood. Featuring 4 bedrooms, 2 bathrooms, and 1,891 square feet of living space, this residence perfectly blends unique character with modern day finishes. The heart of the home is the fully remodeled kitchen, with custom cabinetry, sleek countertops, and premium appliances. Pendant lanterns illuminate the central island, while a hand-hammered copper farmhouse sink imported from India pairs with a carefully coordinated backsplash and hardware to create a true design centerpiece. For ultimate privacy, a stylish shiplap feature wall in the living room cleverly conceals the entrance to the primary suite and three spacious bedrooms. At the front of the home, a dedicated family room awaits—the perfect backdrop for movie nights or football game days. Step outside into your own private backyard retreat. An expansive, 500-square-foot screened lanai flows effortlessly to a massive, custom-built swimming pool. Originally designed for competitive swimming by the first owners, this oversized pool offers the ultimate space for weekend pool parties or lazy afternoons floating in the pool. Beyond its charm, the home features a full list of improvements: fresh interior paint and exterior trim paint (2026), a new HVAC system and all-new ductwork (2023), a new roof (2022), a new vinyl privacy fence (2022), added attic insulation (2019), a complete kitchen remodel with a new electrical panel (2017), and a plumbing re-pipe (2013). Location is everything. You are just a short block from the Cady Way Trail and minutes from the Park Avenue boutique shopping, acclaimed dining, and weekly Farmers' Market. Zoned for top-tier schools including Glenridge Middle and Winter Park High, with convenient proximity to Rollins College, UCF, and AdventHealth Winter Park Hospital. Enjoy the quiet, established feel of a neighborhood with NO HOA (or optional) where you can truly relax. Make an appointment today to tour this incredible home! Equal Housing Opportunity.

Save
Ask
Tour
Hide
Share
Listing Snapshot
Price 
$575,000
Days On Site 
0 Days
Bedrooms 
4
Inside Area (SqFt) 
1,891 sqft
Total Baths 
2
Full Baths 
2
Partial Baths 
N/A
Lot Size 
0.2 Acres
Year Built 
1966
MLS® Number 
O6449383
Status 
Active
Property Tax 
$4,456
HOA/Condo/Coop Fees 
N/A
Sq Ft Source 
Public Records
Friends & Family
Recent Activity
4 hours agoListing updated with changes from the MLS®
7 hours agoListing first seen on site
General Features
Acres 
0.2
Attached Garage 
Yes
Direction Faces 
West
Foundation 
Slab
Garage 
Yes
Garage Spaces 
2
Levels 
One
Parking 
Garage Door OpenerAttached
Pets 
Yes
Property Sub Type 
Single Family Residence
Sewer 
Public Sewer
SqFt Total 
2478
Style 
Ranch
Utilities 
Cable AvailableCable ConnectedElectricity ConnectedSewer ConnectedWater Connected
Water Source 
Public
Zoning 
R-1A
Interior Features
Appliances 
DishwasherDisposalDryerElectric Water HeaterIce MakerMicrowaveRangeRefrigeratorWasher
Cooling 
Central Air
Flooring 
Ceramic Tile
Furnished 
Unfurnished
Heating 
Central
Interior 
Eat-in KitchenOpen FloorplanStone CountersWalk-In Closet(s)
Laundry Features 
Electric Dryer HookupIn GarageWasher Hookup
Balcony/Porch/Lanai 
Dimensions - 31x15Level - First
Bedroom 2 
Dimensions - 14x12Level - FirstFeatures - Ceiling Fan(s)
Bedroom 3 
Dimensions - 14x12Level - FirstFeatures - Ceiling Fan(s)
Bedroom 4 
Dimensions - 10x10Level - FirstFeatures - Ceiling Fan(s)
Dinette 
Dimensions - 12x12Level - First
Family Room 
Dimensions - 18x13Level - FirstFeatures - Ceiling Fan(s)
Kitchen 
Dimensions - 13x10Level - FirstFeatures - Breakfast Bar
Living Room 
Dimensions - 20x12Level - FirstFeatures - Ceiling Fan(s)
Master Bedroom 
Dimensions - 15x12Level - First
Save
Ask
Tour
Hide
Share
Exterior Features
Construction Details 
Block
Exterior 
Storage
Fencing 
Vinyl
Lot Features 
Near Golf CourseNear Public TransitPaved
Other Structures 
Shed(s)
Patio And Porch 
CoveredEnclosedRear PorchScreened
Pool Features 
In GroundGuniteLapPrivate
Private Pool 
Yes
Roof 
Shingle
Community Features
Association Amenities 
Trail(s)
Community Features 
Sidewalks
MLS Area 
32792 - Winter Park/Aloma
Township 
22
Financing Terms Available 
CashConventionalFHAVA Loan
Roads 
Concrete
Schools
School District
Unknown
Elementary School
Aloma Elem
Middle School
Glenridge Middle
High School
Winter Park High
Listing courtesy of FLORIDA REALTY INVESTMENTS (407) 716-8809


Listing information is provided by Participants of the Stellar MLS. IDX information is provided exclusively for personal, non-commercial use, and may not be used for any purpose other than to identify prospective properties consumers may be interested in purchasing. Information is deemed reliable but not guaranteed. Properties displayed may be listed or sold by various participants in the MLS Copyright 2026, Stellar MLS.
Last checked: 2026-10-16 06:43 PM EDT

Neighborhood & Commute
Source: Walkscore
Disclosure: Community information and market data powered by Constellation Data Labs. Information is deemed reliable but not guaranteed.
Save
Ask
Tour
Hide
Share