Warning: Array to string conversion in /home/b3yop98l7qt8/public_html/wp-content/plugins/showcase-idx/3/page.php on line 104
Advanced Search - Realty and Company International, LLC
(407) 999-5060 e-mail us

Advanced Search

Search Central Florida Real Estate
Save
Ask
Tour
Hide
Share
$437,000
New Listing

4755 NORTHERN DANCER WAY
ORLANDO, FL 32826

For Sale|Single Family Residence|Active
3
Beds
2
Total Baths
2
Full Baths
1,868
SqFt
$234
/SqFt
2002
Built
Subdivision:
RYBOLT RESERVE PH 01 49 95
County:
Orange

Due to the health concerns created by Coronavirus we are offering personal 1-1 online video walkthough tours where possible.
4755 NORTHERN DANCER WAY4755 NORTHERN DANCER WAY4755 NORTHERN DANCER WAY4755 NORTHERN DANCER WAY
Save
Ask
Tour
Hide
Share

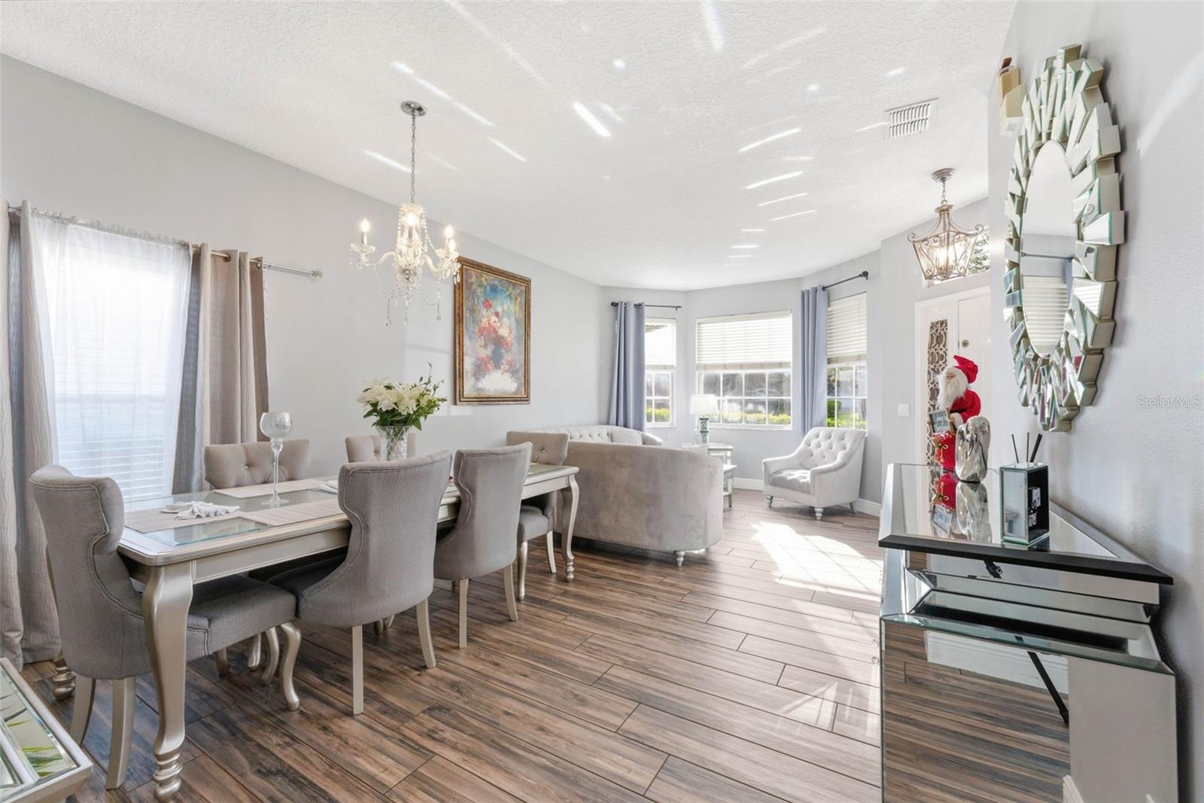
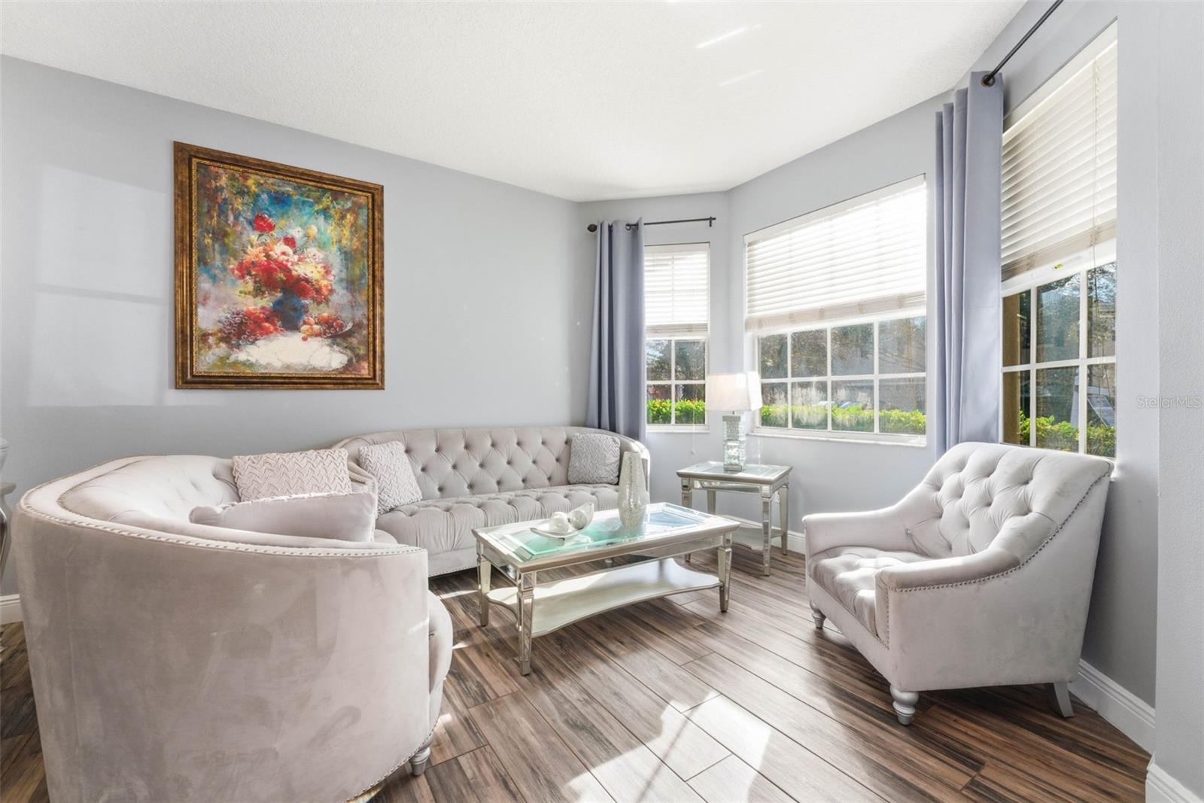
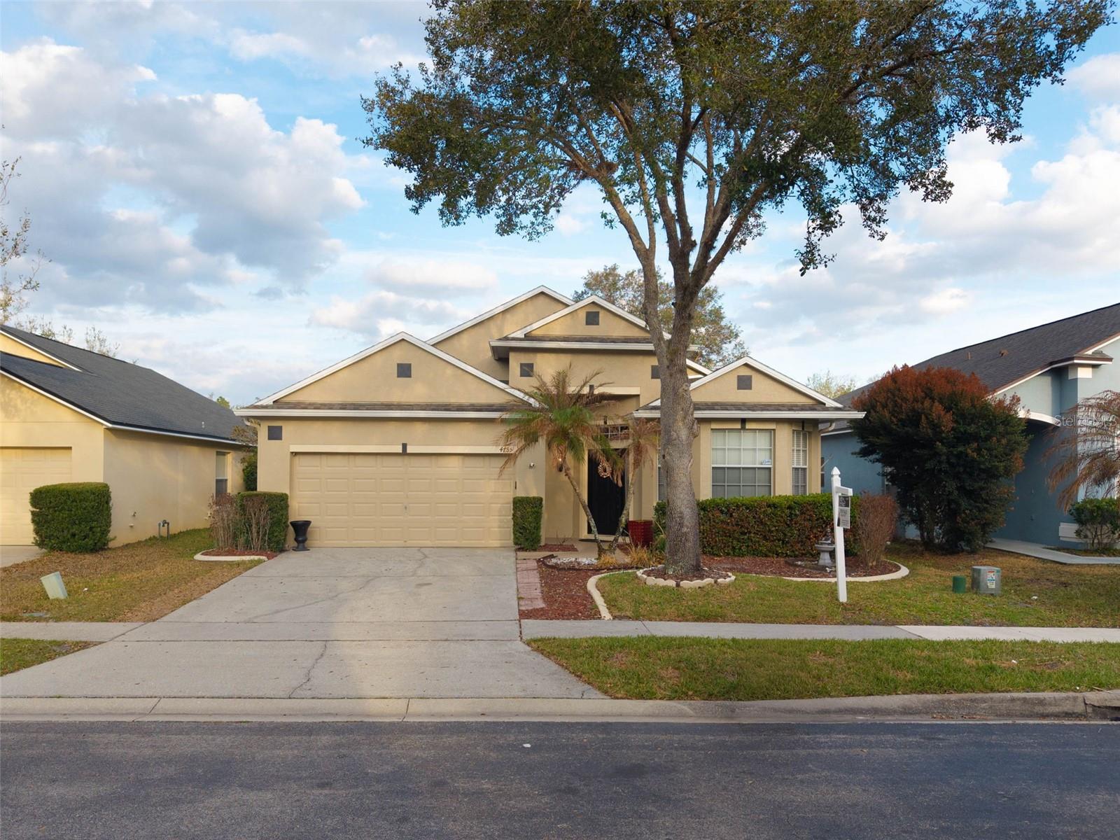
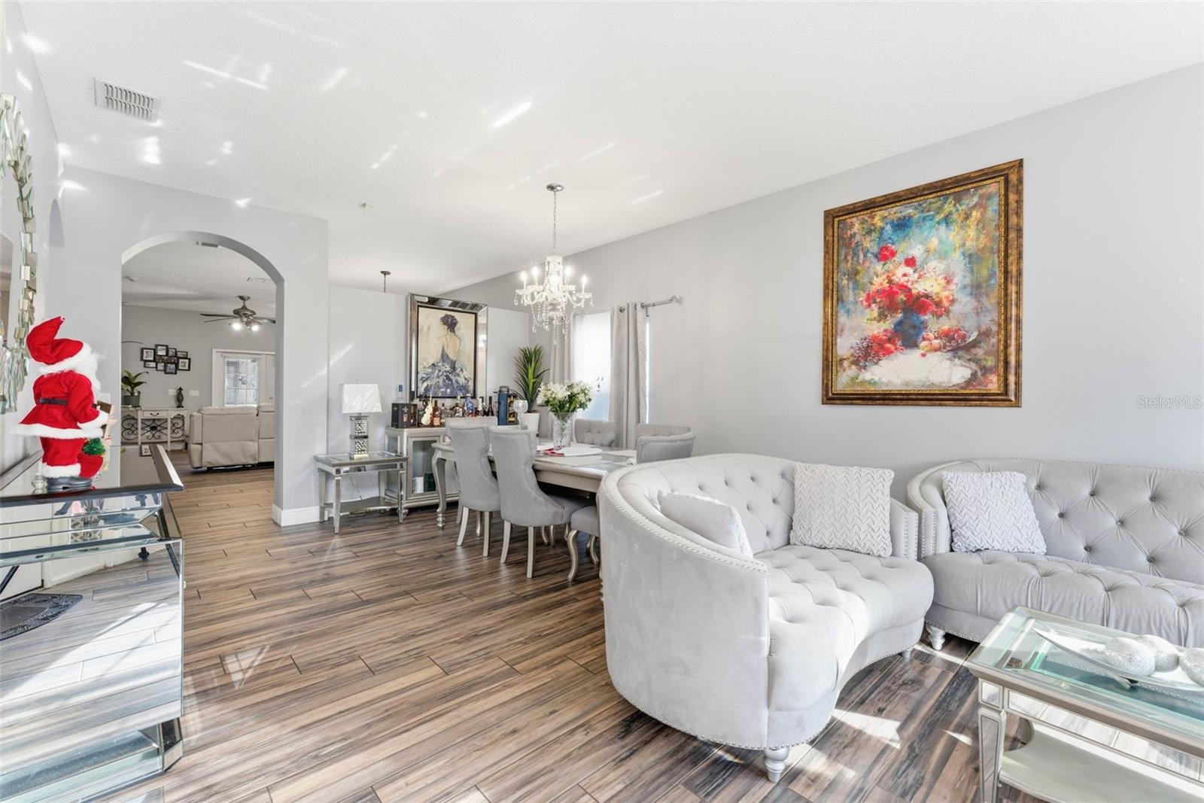
Welcome to this beautifully home located in a desirable gated community of Rybolt Reserve. Once you enter, you will Immediately appreciate the high ceilings, wood grain tile throughout the main living and dining room. The kitchen boasts granite countertops, stainless steel appliances, 42” wood cabinets with crown molding, a closet pantry, and a breakfast bar. Spacious primary suite with LARGE WALK-IN CLOSET; Ensuite Bathroom with separate Shower, & Double sinks. Perfectly located close to the UCF, Siemens Energy, Research Park, premier shopping, popular restaurants, and major highways.

Save
Ask
Tour
Hide
Share
Listing Snapshot
Price 
$437,000
Days On Site 
0 Days
Bedrooms 
3
Inside Area (SqFt) 
1,868 sqft
Total Baths 
2
Full Baths 
2
Partial Baths 
N/A
Lot Size 
0.13 Acres
Year Built 
2002
MLS Number 
O6449560
Status 
Active
Property Tax 
$6,144
HOA/Condo/Coop Fees 
$400 Semi-Annually
Sq Ft Source 
Public Records
Friends & Family
Recent Activity
5 hours agoListing updated with changes from the MLS
9 hours agoListing first seen on site
General Features
Acres 
0.13
Attached Garage 
Yes
Direction Faces 
West
Foundation 
Slab
Garage 
Yes
Levels 
One
Parking 
Attached
Pets 
Yes
Property Sub Type 
Single Family Residence
Sewer 
Public Sewer
SqFt Total 
2403
Utilities 
Cable AvailableElectricity AvailableWater Available
Water Source 
None
Zoning 
P-D
Interior Features
Appliances 
MicrowaveRangeRefrigerator
Cooling 
Central Air
Flooring 
Ceramic TileLaminate
Furnished 
Unfurnished
Heating 
Central
Interior 
High Ceilings
Laundry Features 
Inside
Bedroom 2 
Dimensions - 12x10Level - First
Bedroom 3 
Dimensions - 11x11Level - First
Dining Room 
Dimensions - 13x12Level - First
Family Room 
Dimensions - 14x13Level - FirstFeatures - Ceiling Fan(s)
Kitchen 
Dimensions - 12x12Level - FirstFeatures - Breakfast Bar
Living Room 
Dimensions - 13x12Level - First
Master Bedroom 
Dimensions - 23x15Level - FirstFeatures - Ceiling Fan(s)
Save
Ask
Tour
Hide
Share
Exterior Features
Construction Details 
BlockStucco
Exterior 
None
Fencing 
Fenced
Roof 
Shingle
Community Features
Association Fee 
$400.0
Association Fee Frequency 
Semi-Annually
MLS Area 
32826 - Orlando/Alafaya
Township 
22
Financing Terms Available 
CashConventionalFHAVA Loan
Roads 
Asphalt
Listing courtesy of VENCORP RE, LLC (407) 360-4882


Listing information is provided by Participants of the Stellar MLS. IDX information is provided exclusively for personal, non-commercial use, and may not be used for any purpose other than to identify prospective properties consumers may be interested in purchasing. Information is deemed reliable but not guaranteed. Properties displayed may be listed or sold by various participants in the MLS Copyright 2026, Stellar MLS.
Last checked: 2026-10-19 07:28 PM EDT

Neighborhood & Commute
Source: Walkscore
Disclosure: Community information and market data powered by Constellation Data Labs. Information is deemed reliable but not guaranteed.
Save
Ask
Tour
Hide
Share