Warning: Array to string conversion in /home/b3yop98l7qt8/public_html/wp-content/plugins/showcase-idx/3/page.php on line 104
Advanced Search - Realty and Company International, LLC
(407) 999-5060 e-mail us

Advanced Search

Search Central Florida Real Estate
Save
Ask
Tour
Hide
Share
$625,000
New Listing

1221 SILVERSTONE AVENUE
ORLANDO, FL 32806

For Sale|Single Family Residence|Active
3
Beds
3
Total Baths
2
Full Baths
1
Partial Bath
1,841
SqFt
$339
/SqFt
1958
Built
Subdivision:
DOVER SHORES SIXTH ADD
County:
Orange

Due to the health concerns created by Coronavirus we are offering personal 1-1 online video walkthough tours where possible.
Upcoming Open Houses
Due to COVID-19, we recommend you verify Open Houses before attending.
Sat, Oct 24, 12:00 PM - 3:00 PM
Sun, Oct 25, 12:00 PM - 4:00 PM
1221 SILVERSTONE AVENUE1221 SILVERSTONE AVENUE1221 SILVERSTONE AVENUE1221 SILVERSTONE AVENUE
Save
Ask
Tour
Hide
Share

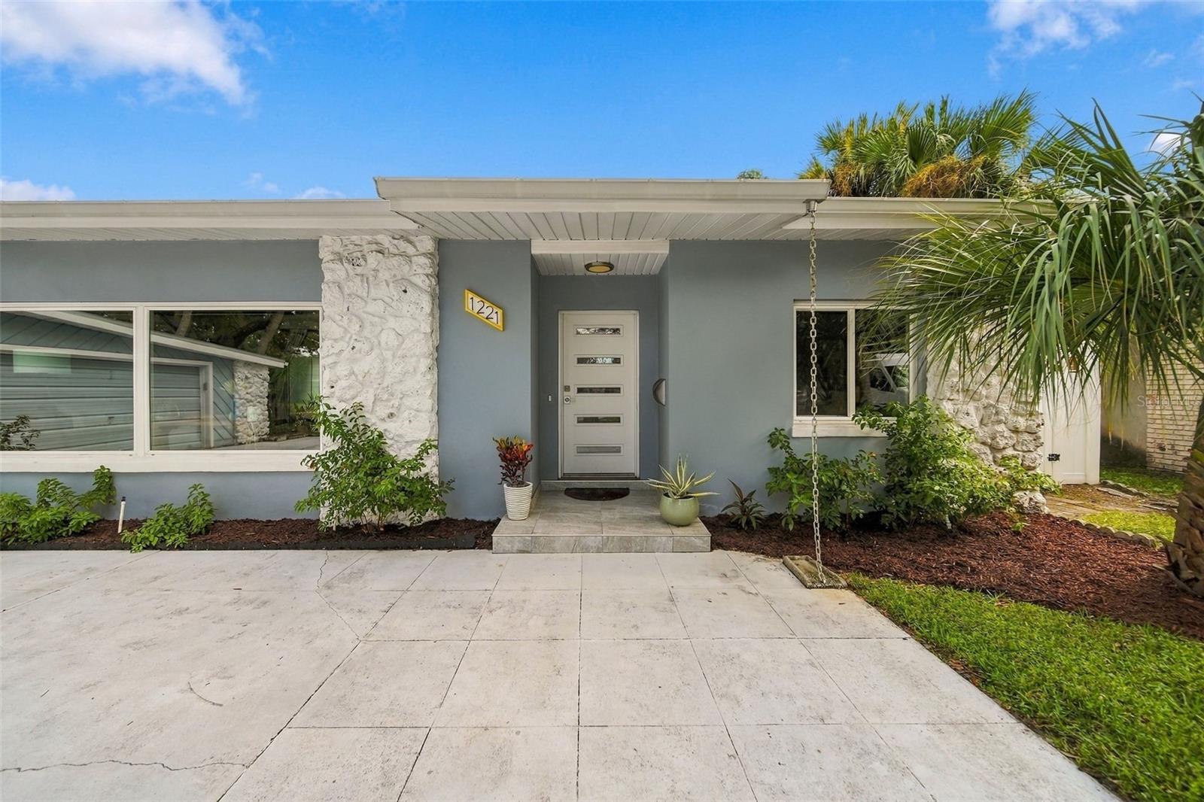
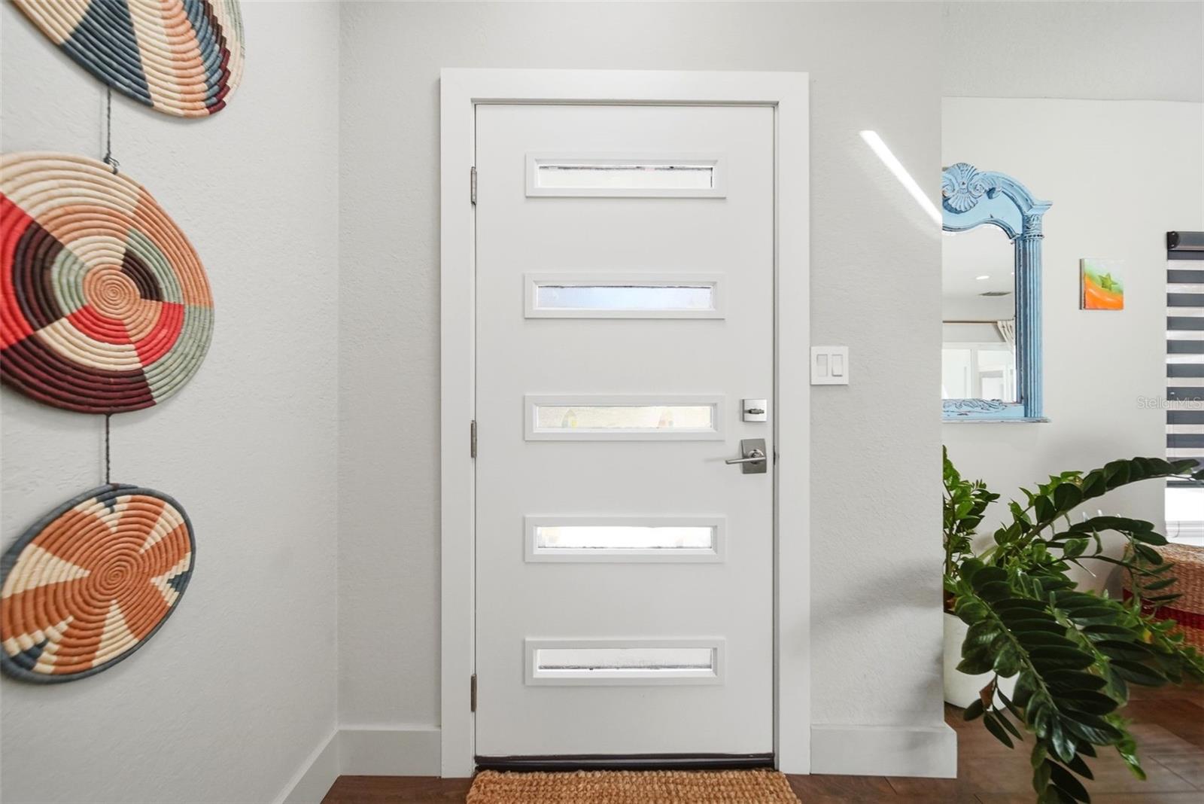
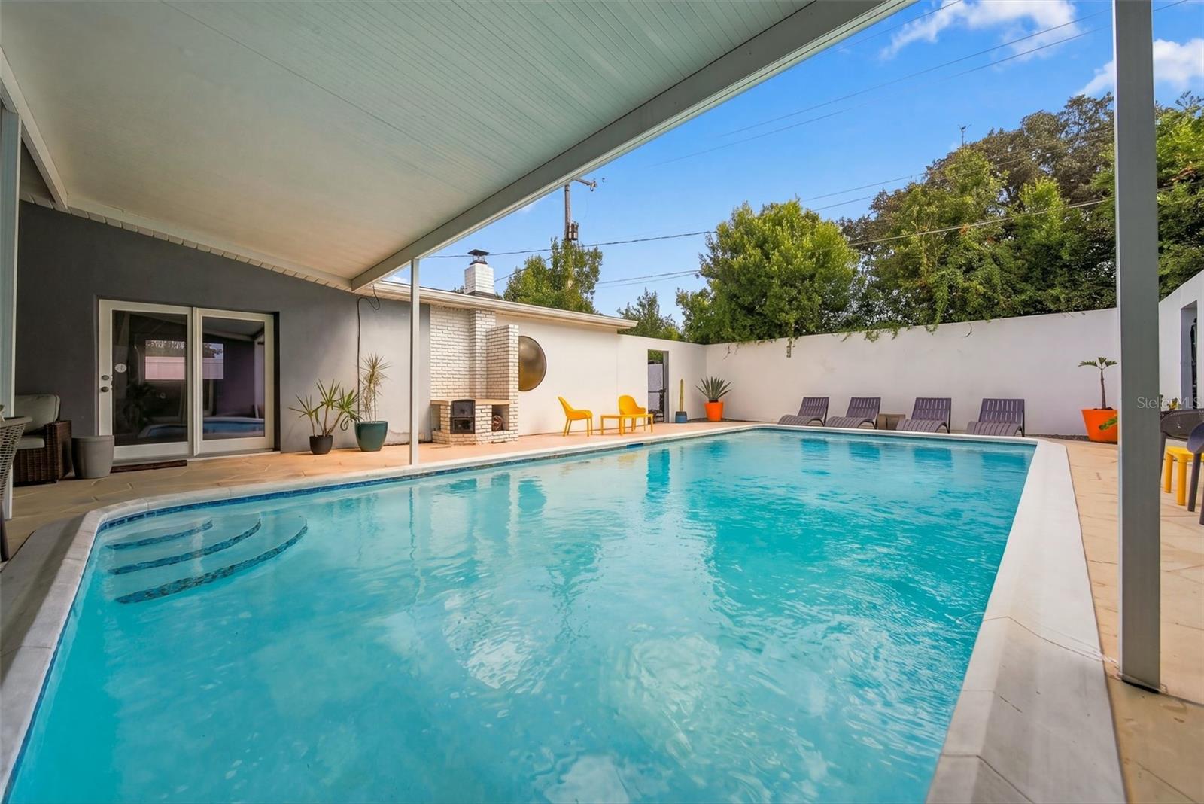
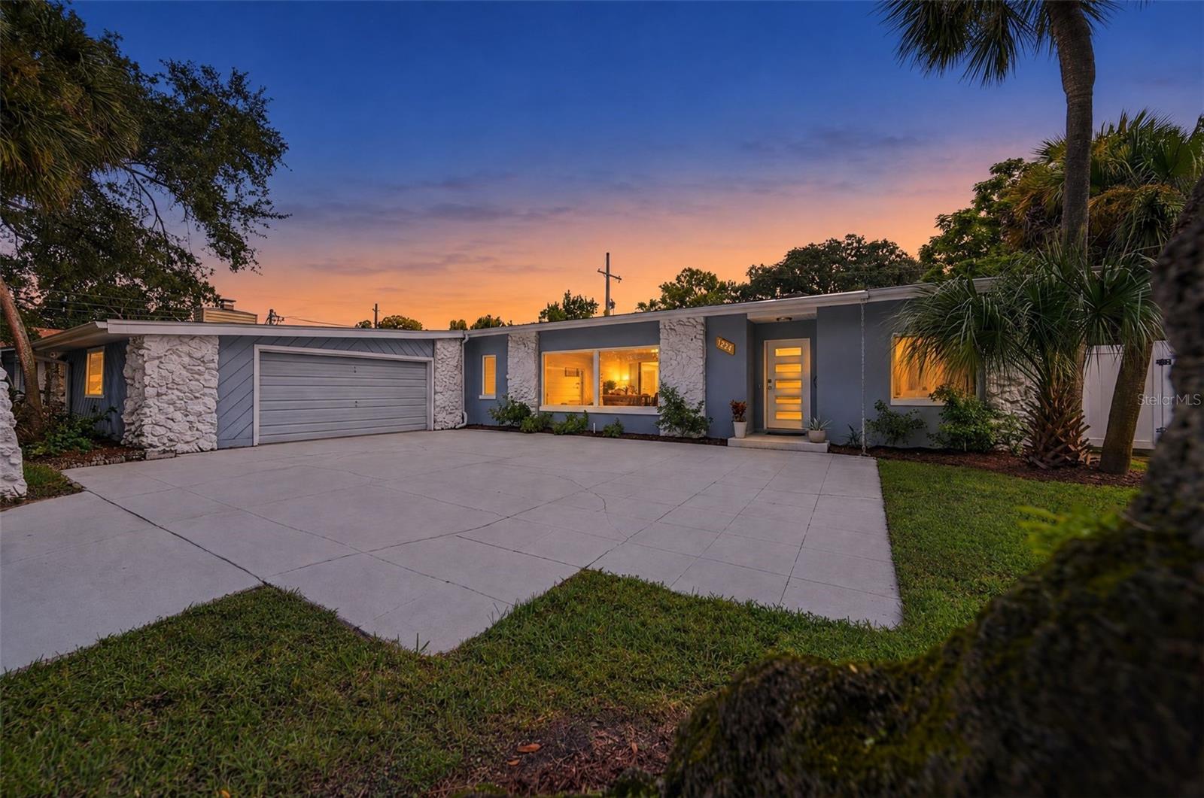
Prepare to be WOWED by this TOTALLY RENOVATED MID-CENTURY MODERN which brings a little Palm Springs cool to Orlando’s quickly developing Hourglass District. Truly turnkey, it pairs distinctive design with the updates and finishes already in place. The private, walled courtyard centers around the pool, while a wood-burning outdoor fireplace sets the scene for relaxed evenings and entertaining. Beyond the courtyard, two generous side yards offer even more outdoor space. Inside, engineered hardwood flooring runs throughout the split floor plan home. Skylights and pool views bring natural light into the main living spaces and the primary bedroom, which has its own wood-burning fireplace and sleek primary ensuite. The upgraded kitchen features a generously sized quartz-topped island, soft-close cabinetry, and stainless steel appliances including a vent hood above the range. The updated bathrooms carry the same polished feel with new vanities, lighting, fixtures and tile. Storage is abundant and includes a walk-in closet in the primary and three hallway closets. An oversized driveway with plenty of parking add everyday convenience. Recent improvements include a 2021 ROOF, 2022 ALL NEW WINDOWS, WATER HEATER and GARAGE DOOR OPENER in 2025. NEW attic insulation and tinted skylights and windows add insulation to offset utility costs. Set among the neighborhood’s mature oak trees, this home is 10 minutes to downtown Orlando and less than 20 minutes away from Orlando International Airport. It is zoned for the highly-rated Lake Como K88 school and the A-rated Boone High School. Come see what makes this hard-to-find, beautifully updated mid-century modern home in the Hourglass District so special—your private poolside retreat is waiting.

Save
Ask
Tour
Hide
Share
Listing Snapshot
Price 
$625,000
Days On Site 
0 Days
Bedrooms 
3
Inside Area (SqFt) 
1,841 sqft
Total Baths 
3
Full Baths 
2
Partial Baths 
1
Lot Size 
0.22 Acres
Year Built 
1958
MLS Number 
O6449567
Status 
Active
Property Tax 
$8,779.55
HOA/Condo/Coop Fees 
N/A
Sq Ft Source 
Public Records
Friends & Family
Recent Activity
5 hours agoListing updated with changes from the MLS
6 hours agoListing first seen on site
General Features
Acres 
0.22
Attached Garage 
Yes
Direction Faces 
West
Foundation 
Slab
Garage 
Yes
Garage Spaces 
2
Green Energy Efficient 
InsulationThermostatWindows
Levels 
One
Number Of Stories 
1
Parking 
DrivewayGarage Door OpenerGarage Faces SideOn StreetAttached
Property Sub Type 
Single Family Residence
Sewer 
Public Sewer
SqFt Total 
2338
Style 
Mid-Century Modern
Utilities 
Cable AvailableElectricity ConnectedSewer Connected
Water Source 
Public
Zoning 
R-1A/AN
Interior Features
Appliances 
DishwasherDisposalDryerElectric Water HeaterMicrowaveRangeRange HoodRefrigeratorWasher
Cooling 
Central Air
Fireplace 
Yes
Fireplace Features 
MasonryOutsideWood Burning
Flooring 
HardwoodTile
Furnished 
Unfurnished
Heating 
Central
Interior 
Eat-in KitchenStone CountersWalk-In Closet(s)
Laundry Features 
In Garage
Window Features 
Skylight(s)BlindsTinted Windows
Balcony/Porch/Lanai 
Bathroom 2 
Dimensions - 12x8
Bathroom 3 
Dimensions - 7x7
Bedroom 2 
Dimensions - 11x11
Bedroom 3 
Dimensions - 14x14
Kitchen 
Dimensions - 15x17
Living Room 
Dimensions - 17x29
Master Bathroom 
Dimensions - 6x10Features - Stone Counters
Master Bedroom 
Dimensions - 15x20Features - Ceiling Fan(s)
Save
Ask
Tour
Hide
Share
Exterior Features
Construction Details 
BlockStone
Exterior 
CourtyardLightingPrivate YardRain Gutters
Fencing 
Vinyl
Lot Features 
LandscapedNear Public TransitPrivatePaved
Patio And Porch 
CoveredDeckFront PorchPatioPorchRear Porch
Pool Features 
In GroundGunitePrivate
Private Pool 
Yes
Roof 
Membrane
View 
Pool
Waterview 
Pool
Windows/Doors 
Skylight(s)BlindsTinted Windows
Community Features
Community Features 
Street Lights
MLS Area 
32806 - Orlando/Delaney Park/Crystal Lake
Township 
22
Financing Terms Available 
CashConventionalFHAVA Loan
Roads 
Asphalt
Schools
School District
Unknown
Elementary School
Lake Como Elem
Middle School
Unknown
High School
Boone High
Listing courtesy of KELLER WILLIAMS WINTER PARK (407) 797-1420


Listing information is provided by Participants of the Stellar MLS. IDX information is provided exclusively for personal, non-commercial use, and may not be used for any purpose other than to identify prospective properties consumers may be interested in purchasing. Information is deemed reliable but not guaranteed. Properties displayed may be listed or sold by various participants in the MLS Copyright 2026, Stellar MLS.
Last checked: 2026-10-21 07:08 PM EDT

Neighborhood & Commute
Source: Walkscore
Disclosure: Community information and market data powered by Constellation Data Labs. Information is deemed reliable but not guaranteed.
Save
Ask
Tour
Hide
Share