Warning: Array to string conversion in /home/b3yop98l7qt8/public_html/wp-content/plugins/showcase-idx/3/page.php on line 104
Advanced Search - Realty and Company International, LLC
(407) 999-5060 e-mail us

Advanced Search

Search Central Florida Real Estate
Save
Ask
Tour
Hide
Share
$400,000
New Listing

5718 CLEARVIEW DRIVE
ORLANDO, FL 32819

For Sale|Single Family Residence|Active
4
Beds
2
Total Baths
2
Full Baths
1,423
SqFt
$281
/SqFt
1959
Built
Subdivision:
LAKE CANE HILLS ADD 01
County:
Orange

Due to the health concerns created by Coronavirus we are offering personal 1-1 online video walkthough tours where possible.
5718 CLEARVIEW DRIVE5718 CLEARVIEW DRIVE5718 CLEARVIEW DRIVE5718 CLEARVIEW DRIVE
Save
Ask
Tour
Hide
Share

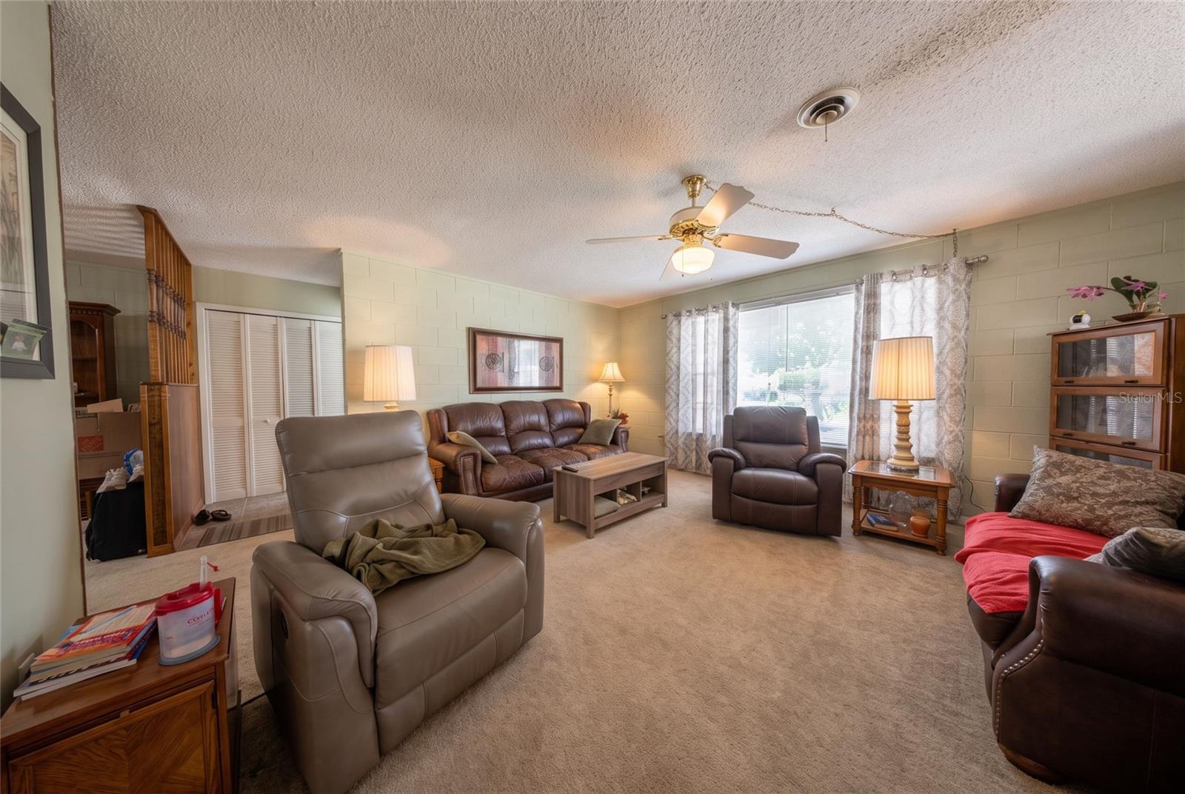
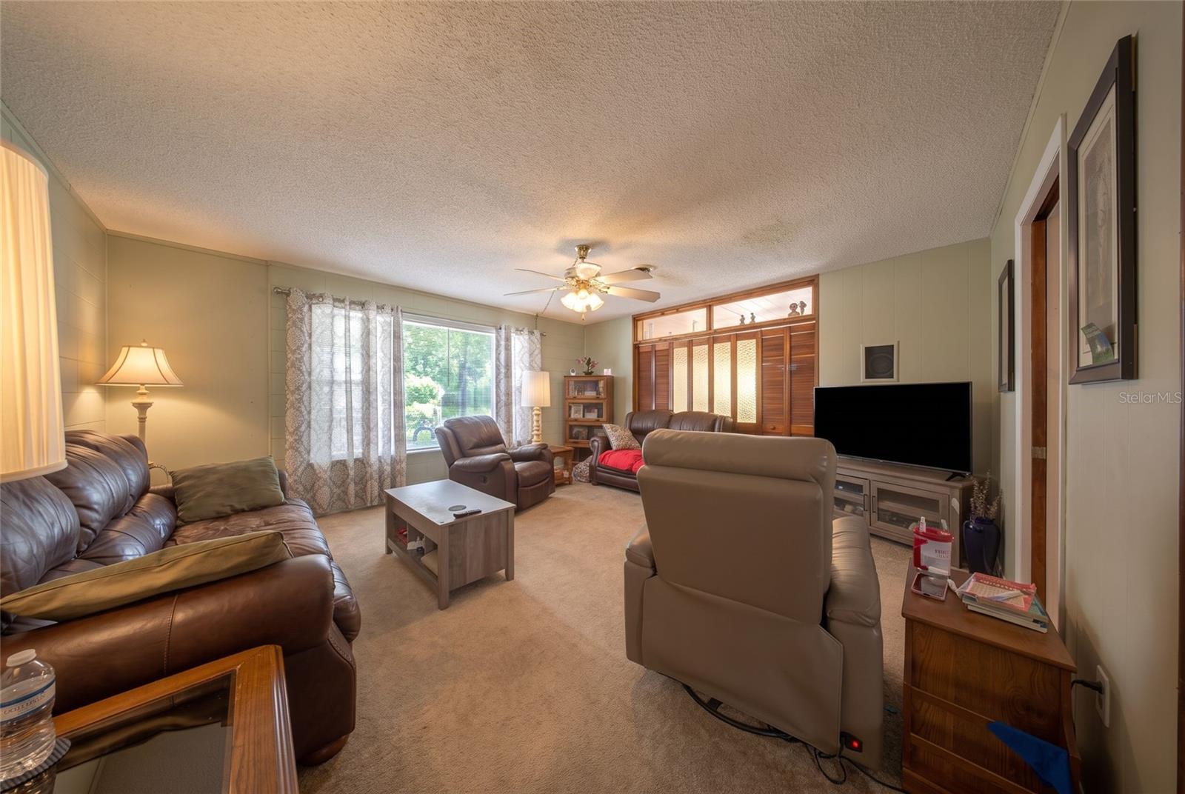
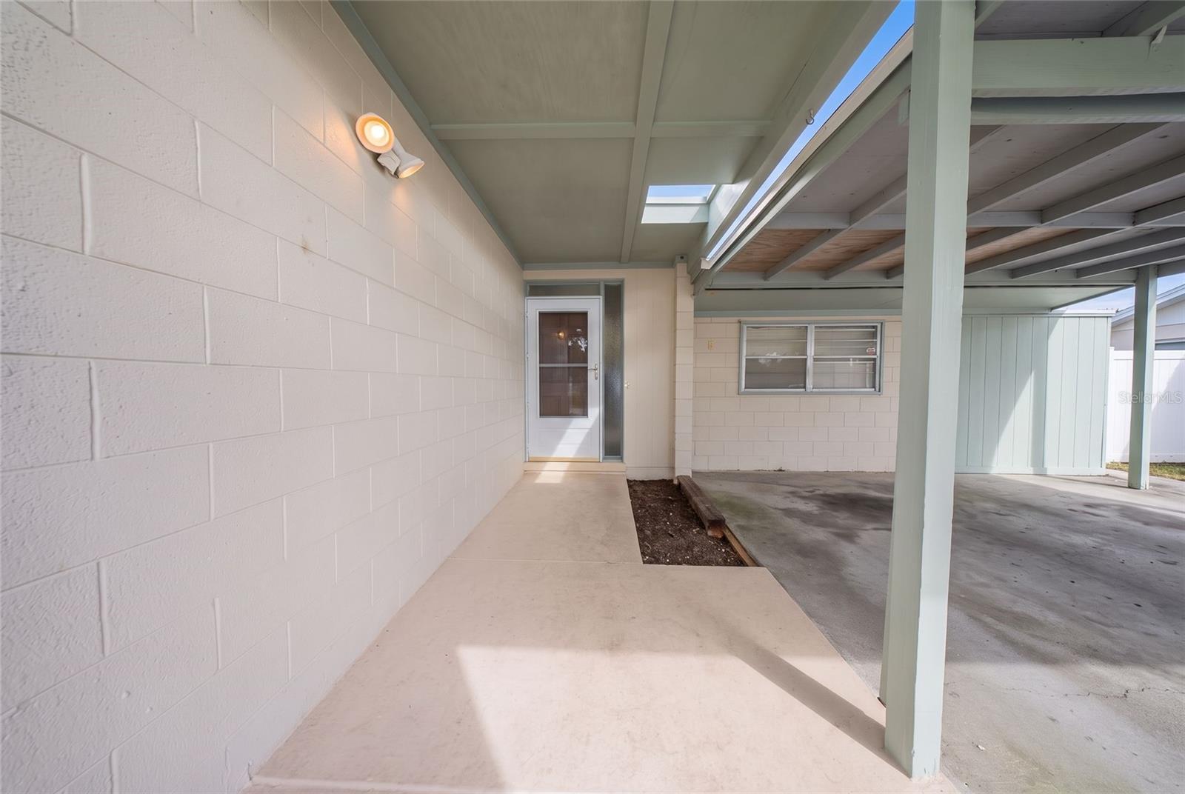
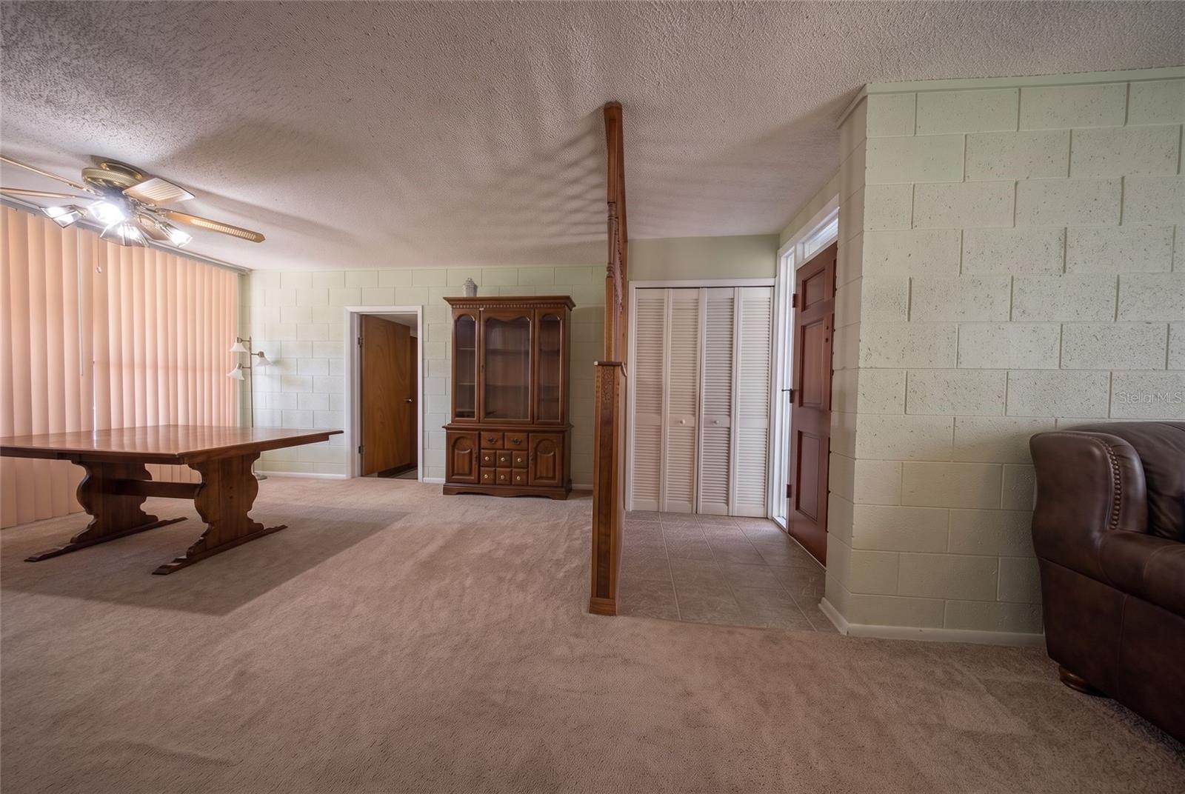
Virtually Staged. Location, flexibility, and convenience come together at 5718 Clearview Drive! Ideally situated just behind Universal Studios, this home offers easy access to some of Orlando’s best dining, shopping, entertainment, and major roadways. In addition to the main living areas, the home features an additional fourth bedroom with its own private entrance, offering excellent flexibility for guests, a home office, or additional living space. Outdoor recreation is just minutes away at Shadow Bay Park, approximately a 3-minute drive from the property, with tennis and pickleball courts, a fishing pier, trails, playgrounds, and more. Located in the established Lake Cane Hills community with no HOA, this property offers a rare combination of location, flexibility, and convenience near Dr. Phillips, Restaurant Row, Universal Orlando, and everything Southwest Orlando has to offer. Schedule your private showing today!

Save
Ask
Tour
Hide
Share
Listing Snapshot
Price 
$400,000
Days On Site 
0 Days
Bedrooms 
4
Inside Area (SqFt) 
1,423 sqft
Total Baths 
2
Full Baths 
2
Partial Baths 
N/A
Lot Size 
0.24 Acres
Year Built 
1959
MLS® Number 
O6449814
Status 
Active
Property Tax 
$1,561.75
HOA/Condo/Coop Fees 
N/A
Sq Ft Source 
Public Records
Friends & Family
Recent Activity
5 hours agoListing updated with changes from the MLS®
8 hours agoListing first seen on site
General Features
Acres 
0.24
Carport 
2
Direction Faces 
East
Foundation 
Slab
Levels 
One
Number Of Stories 
1
Pets 
Yes
Property Sub Type 
Single Family Residence
Sewer 
Septic Tank
SqFt Total 
2574
Utilities 
Cable AvailableElectricity AvailableElectricity ConnectedPhone AvailableWater AvailableWater Connected
Water Source 
Public
Zoning 
R-1A
Interior Features
Appliances 
Electric Water HeaterMicrowaveRangeRefrigerator
Cooling 
Central Air
Flooring 
CarpetTerrazzo
Furnished 
Unfurnished
Heating 
ElectricHeat Pump
Laundry Features 
Electric Dryer HookupLaundry RoomWasher Hookup
Window Features 
Skylight(s)Aluminum FramesBlinds
Bathroom 2 
Level - First
Bedroom 2 
Level - FirstFeatures - Ceiling Fan(s)
Bedroom 3 
Level - FirstFeatures - Ceiling Fan(s)
Bedroom 4 
Level - FirstFeatures - Ceiling Fan(s)
Dining Room 
Level - FirstFeatures - Ceiling Fan(s)
Kitchen 
Level - First
Living Room 
Level - FirstFeatures - Ceiling Fan(s)
Master Bathroom 
Level - First
Master Bedroom 
Level - First
Save
Ask
Tour
Hide
Share
Exterior Features
Construction Details 
BlockConcrete
Exterior 
LightingPrivate EntrancePrivate Yard
Fencing 
Chain LinkFenced
Lot Features 
Landscaped
Patio And Porch 
Rear PorchScreened
Roof 
Built-UpOther
Windows/Doors 
Skylight(s)Aluminum FramesBlinds
Community Features
Community Features 
PlaygroundStreet Lights
MLS Area 
32819 - Orlando/Bay Hill/Sand Lake
Township 
23
Financing Terms Available 
CashConventionalFHAVA Loan
Roads 
Asphalt
Schools
School District
Unknown
Elementary School
Palm Lake Elem
Middle School
Chain of Lakes Middle
High School
Dr. Phillips High
Listing courtesy of KELLER WILLIAMS CLASSIC (321) 440-2405


Listing information is provided by Participants of the Stellar MLS. IDX information is provided exclusively for personal, non-commercial use, and may not be used for any purpose other than to identify prospective properties consumers may be interested in purchasing. Information is deemed reliable but not guaranteed. Properties displayed may be listed or sold by various participants in the MLS Copyright 2026, Stellar MLS.
Last checked: 2026-10-16 06:43 PM EDT

Neighborhood & Commute
Source: Walkscore
Disclosure: Community information and market data powered by Constellation Data Labs. Information is deemed reliable but not guaranteed.
Save
Ask
Tour
Hide
Share