Warning: Array to string conversion in /home/b3yop98l7qt8/public_html/wp-content/plugins/showcase-idx/3/page.php on line 104
Advanced Search - Realty and Company International, LLC
(407) 999-5060 e-mail us

Advanced Search

Search Central Florida Real Estate
Save
Ask
Tour
Hide
Share
$1,150,000
New Listing

800 W HARVARD STREET
ORLANDO, FL 32804

For Sale|Single Family Residence|Active
5
Beds
3
Total Baths
3
Full Baths
2,729
SqFt
$421
/SqFt
2022
Built
Subdivision:
COLLEGE PARK CC SEC
County:
Orange

Due to the health concerns created by Coronavirus we are offering personal 1-1 online video walkthough tours where possible.
800 W HARVARD STREET800 W HARVARD STREET800 W HARVARD STREET800 W HARVARD STREET
Save
Ask
Tour
Hide
Share

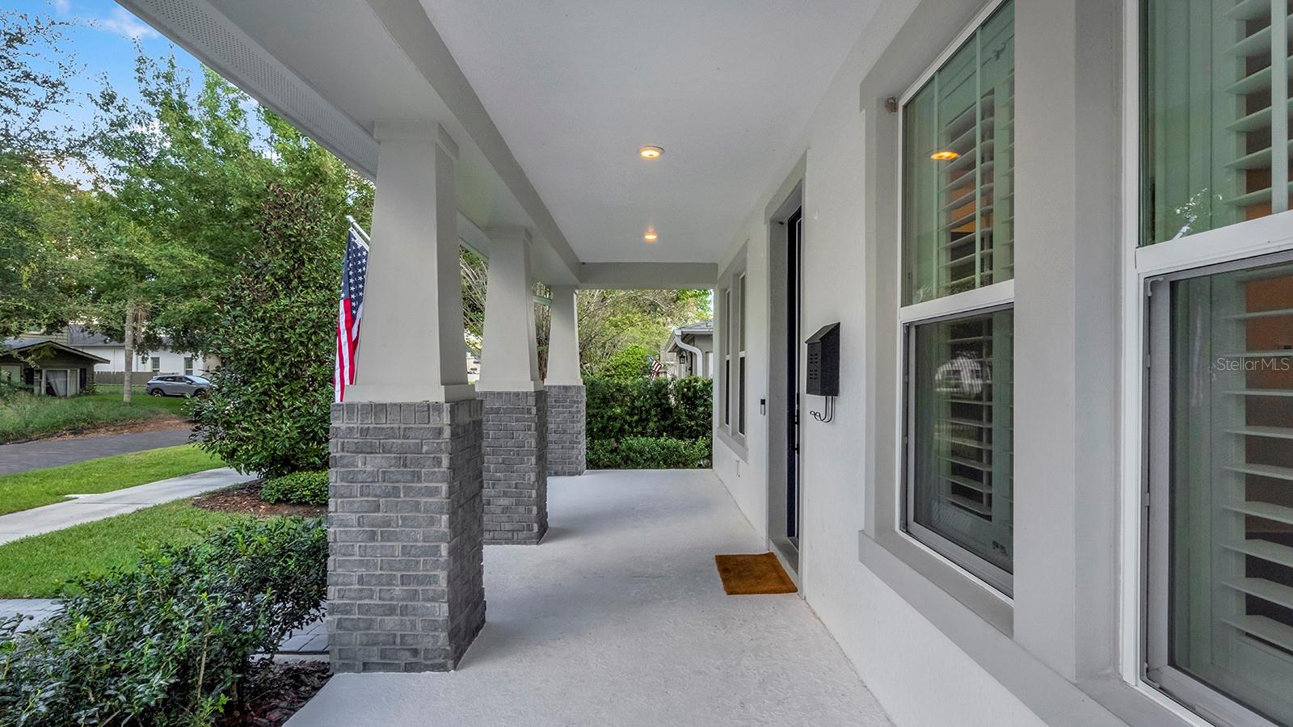
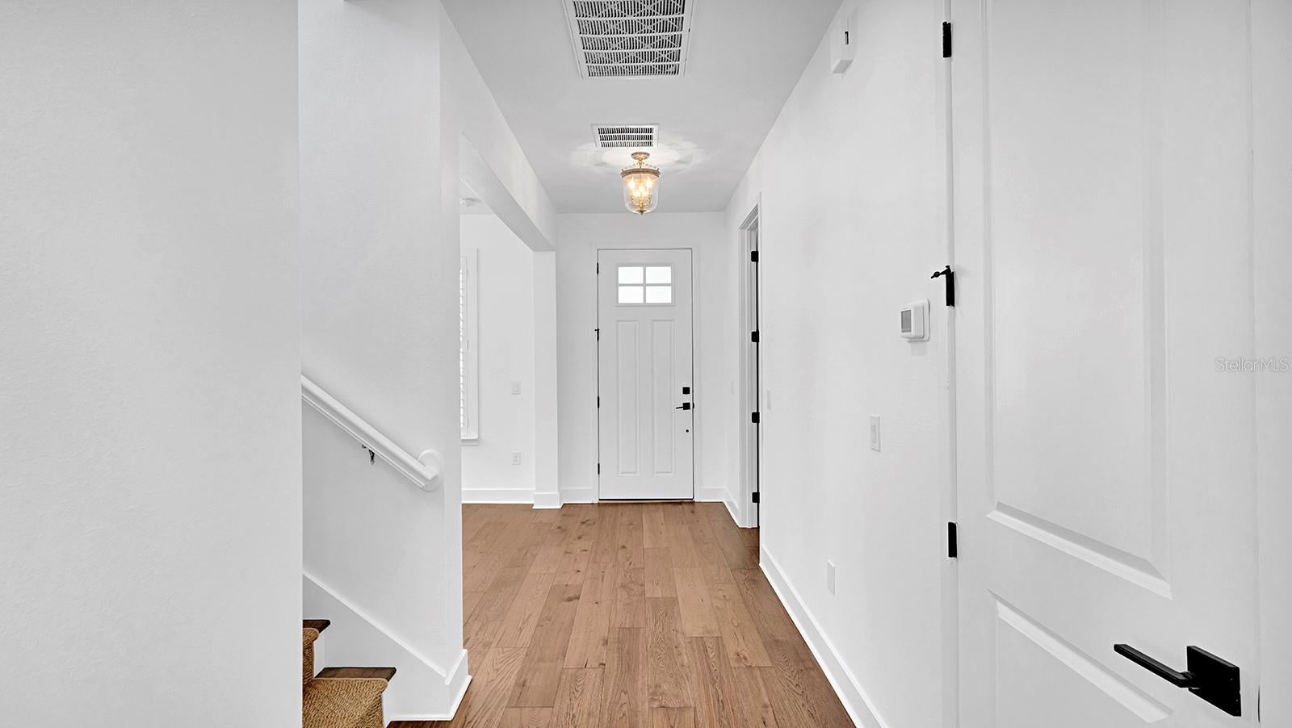
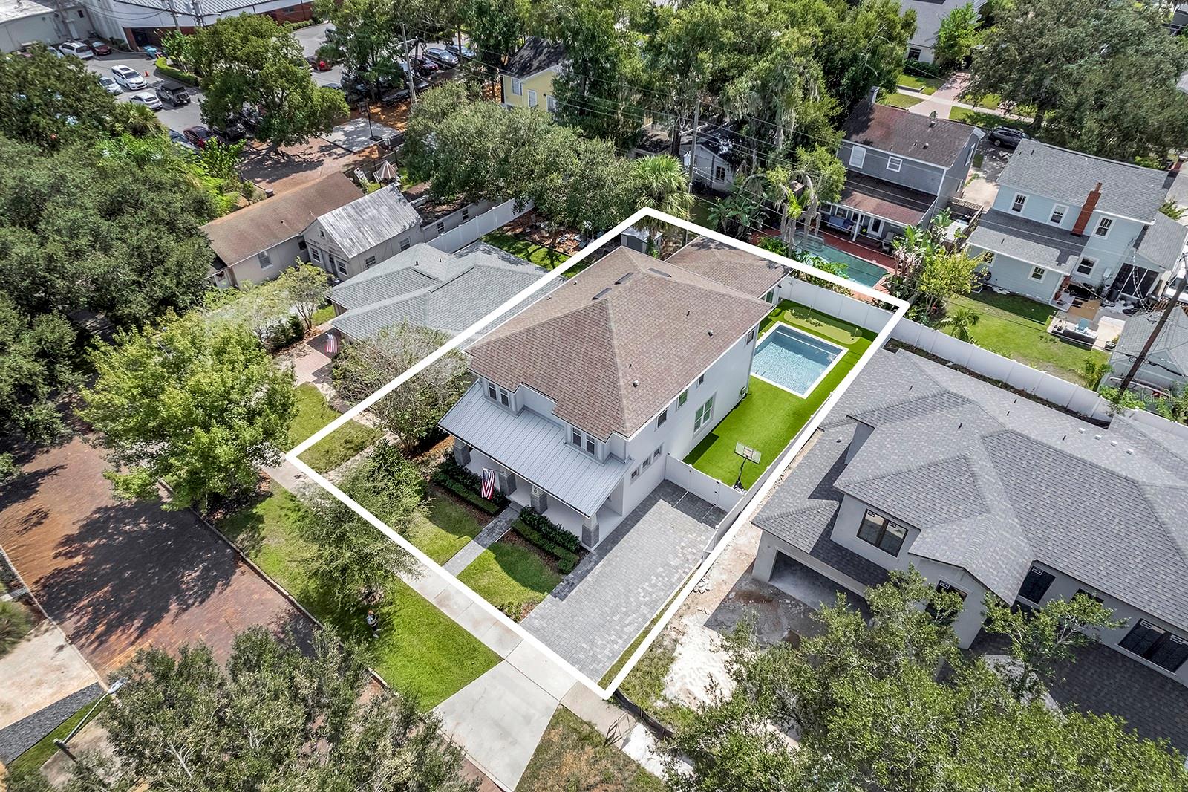
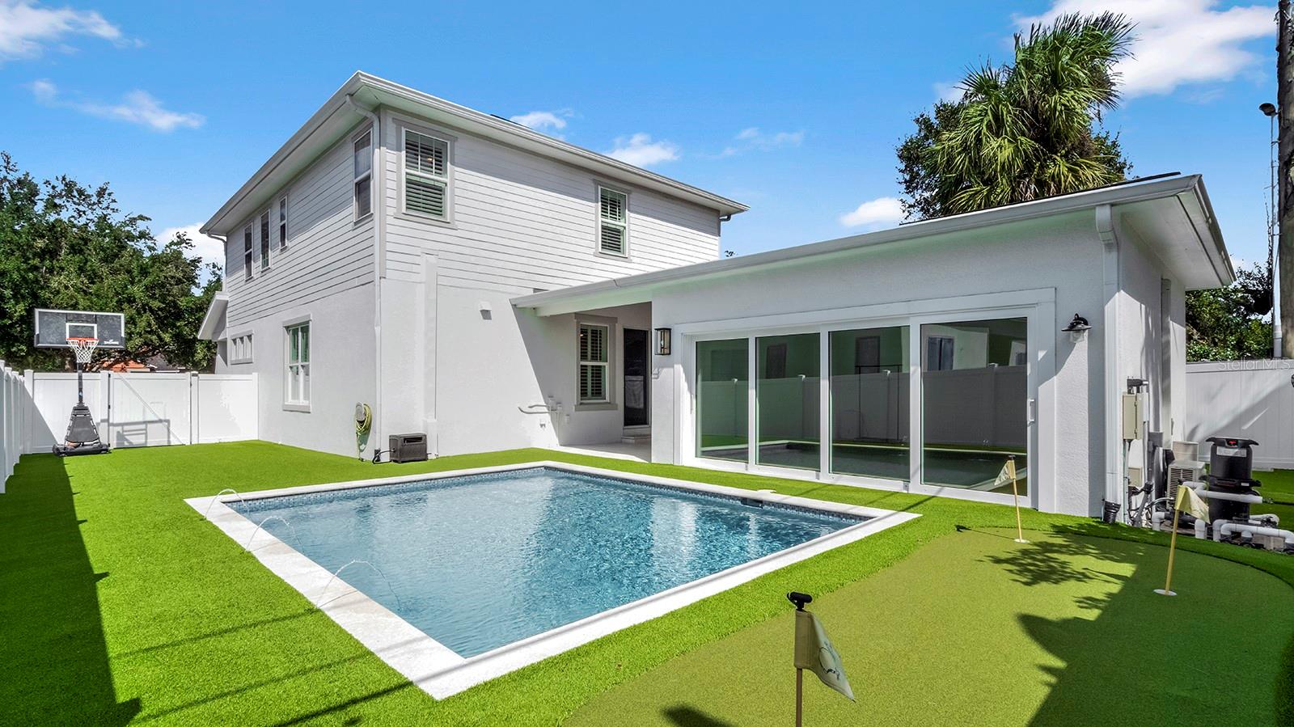
Welcome to 800 W Harvard Street, a beautifully designed five-bedroom College Park home built in 2022, where timeless curb appeal meets modern style and exceptional flexibility. Set along a picturesque brick street in the heart of College Park, this inviting home places the neighborhood’s beloved restaurants, coffee shops, and boutique shops along Edgewater Drive just steps away. Inside, the main house offers 2,329 square feet of thoughtfully designed living space, where gorgeous wood floors, designer lighting, and an open floor plan create a warm, sophisticated atmosphere. The bright kitchen features ceiling-height cabinetry, a built-in oven and microwave, and an effortless connection to the family room and dining area—ideal for everyday living and entertaining. A separate living room offers wonderful versatility and can easily serve as a formal dining room, private office, or den. The first-floor fifth bedroom, complete with access to a full Jack-and-Jill bathroom, is perfectly suited for guests, multigenerational living, or a dedicated home office. The indoor-outdoor lifestyle shines through sliding glass doors that open to the covered patio and pool area, creating a seamless extension of the home’s living and entertaining spaces. The saltwater pool is surrounded by low-maintenance turf, offering a clean, polished setting for relaxing or entertaining. Connected rooflines extend the covered patio to the detached, 400-square-foot air-conditioned pool cabana/flex room, providing convenient, sheltered access and a cohesive architectural design. This versatile additional space expands the property’s possibilities, making it ideal for a home gym, creative studio, media room, or private workspace. Upstairs, the spacious primary suite serves as a peaceful retreat, featuring an ensuite bath with a large glass-enclosed shower and a generous walk-in closet. Three additional bedrooms, a full bathroom, and a conveniently located laundry room complete the second floor. With 2,329 square feet in the main house and an additional 400 square feet in the detached cabana, this property offers a compelling combination of flexible living spaces, inviting outdoor amenities, and a coveted College Park location. Enjoy an easy commute to downtown Orlando and Winter Park, with convenient access to major roadways, Orlando International Airport, Orlando Executive Airport, area theme parks, and Orlando’s premier sports and entertainment venues. Stylish, versatile, and ideally situated, 800 W Harvard Street is a wonderful place to call home.

Save
Ask
Tour
Hide
Share
Listing Snapshot
Price 
$1,150,000
Days On Site 
0 Days
Bedrooms 
5
Inside Area (SqFt) 
2,729 sqft
Total Baths 
3
Full Baths 
3
Partial Baths 
N/A
Lot Size 
0.12 Acres
Year Built 
2022
MLS® Number 
O6449823
Status 
Active
Property Tax 
$13,530.91
HOA/Condo/Coop Fees 
N/A
Sq Ft Source 
Public Records
Friends & Family
Recent Activity
52 minutes agoListing updated with changes from the MLS®
8 hours agoListing first seen on site
General Features
Acres 
0.12
Direction Faces 
North
Foundation 
Slab
Levels 
Two
Number Of Stories 
2
Parking 
Driveway
Pets 
Yes
Property Sub Type 
Single Family Residence
Sewer 
Public Sewer
SqFt Total 
3210
Style 
Traditional
Water Source 
Public
Zoning 
R-1/T/W
Interior Features
Appliances 
CooktopDishwasherDisposalDryerMicrowaveRange HoodRefrigeratorWasher
Cooling 
Central AirZoned
Flooring 
TileWood
Furnished 
Unfurnished
Heating 
CentralZoned
Interior 
Eat-in KitchenHigh CeilingsStone CountersWalk-In Closet(s)
Laundry Features 
InsideLaundry Room
Bathroom 5 
Dimensions - 11x11Level - First
Bedroom 2 
Dimensions - 13x11Level - Second
Bedroom 3 
Dimensions - 14x11Level - Second
Bedroom 4 
Dimensions - 14x10Level - Second
Bonus Room 
Dimensions - 18x17Level - First
Dining Room 
Dimensions - 12x8Level - First
Family Room 
Dimensions - 20x17Level - First
Kitchen 
Dimensions - 12x12Level - First
Laundry 
Dimensions - 6x5Level - Second
Living Room 
Dimensions - 11x11Level - First
Master Bedroom 
Dimensions - 16x12Level - Second
Save
Ask
Tour
Hide
Share
Exterior Features
Construction Details 
BlockStucco
Exterior 
LightingRain Gutters
Fencing 
FencedVinyl
Lot Features 
LandscapedLevel
Other Structures 
Cabana
Patio And Porch 
CoveredFront PorchRear Porch
Pool Features 
In GroundGuniteSalt WaterPrivate
Private Pool 
Yes
Roof 
Shingle
Community Features
MLS Area 
32804 - Orlando/College Park
Township 
22
Schools
School District
Unknown
Elementary School
Lake Silver Elem
Middle School
College Park Middle
High School
Edgewater High
Listing courtesy of PREMIER SOTHEBY'S INTL. REALTY (407) 629-4446


Listing information is provided by Participants of the Stellar MLS. IDX information is provided exclusively for personal, non-commercial use, and may not be used for any purpose other than to identify prospective properties consumers may be interested in purchasing. Information is deemed reliable but not guaranteed. Properties displayed may be listed or sold by various participants in the MLS Copyright 2026, Stellar MLS.
Last checked: 2026-10-16 06:48 PM EDT

Neighborhood & Commute
Source: Walkscore
Disclosure: Community information and market data powered by Constellation Data Labs. Information is deemed reliable but not guaranteed.
Save
Ask
Tour
Hide
Share