Warning: Array to string conversion in /home/b3yop98l7qt8/public_html/wp-content/plugins/showcase-idx/3/page.php on line 104
Advanced Search - Realty and Company International, LLC
(407) 999-5060 e-mail us

Advanced Search

Search Central Florida Real Estate
Save
Ask
Tour
Hide
Share
$2,100,000
New Listing

1355 HIBISCUS AVENUE
WINTER PARK, FL 32789

Single Family Residence|Coming Soon
5
Beds
6
Total Baths
5
Full Baths
1
Partial Bath
4,155
SqFt
$505
/SqFt
2006
Built
Subdivision:
LAKE KNOWLES TERRACE ADD 02
County:
Orange

Due to the health concerns created by Coronavirus we are offering personal 1-1 online video walkthough tours where possible.
1355 HIBISCUS AVENUE1355 HIBISCUS AVENUE1355 HIBISCUS AVENUE1355 HIBISCUS AVENUE
Save
Ask
Tour
Hide
Share

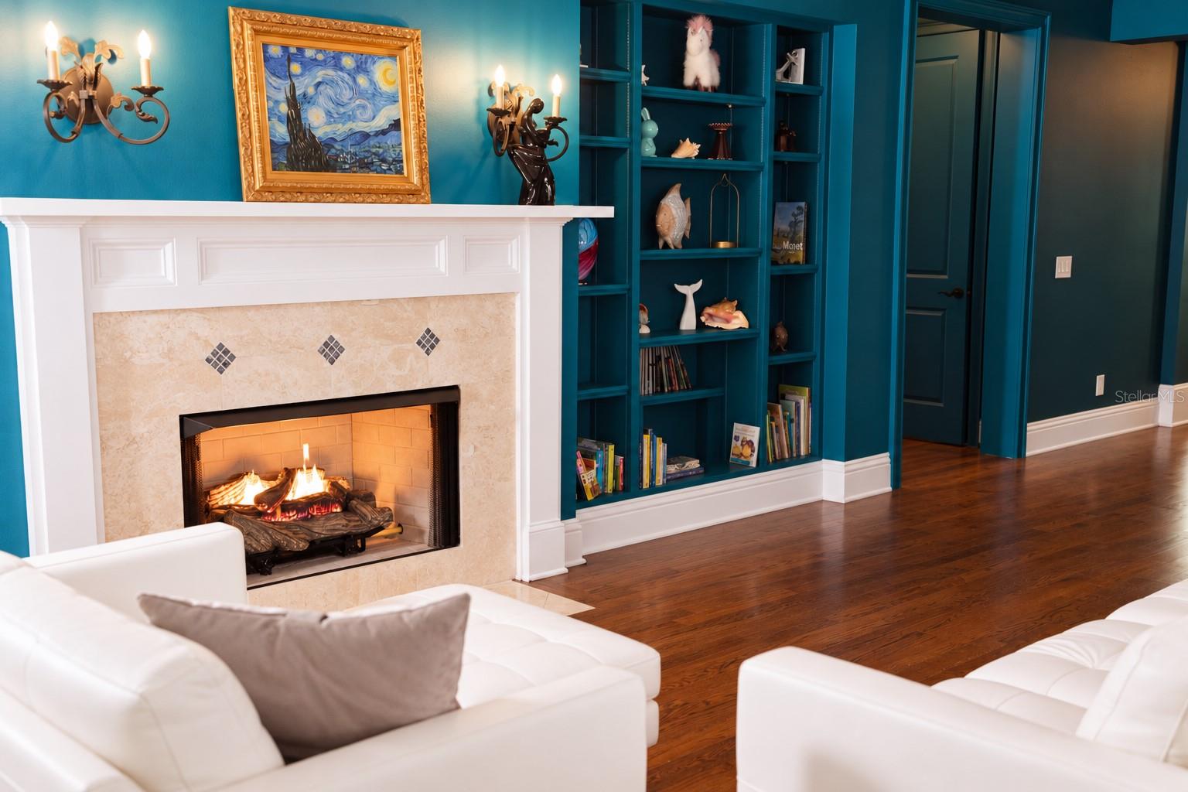
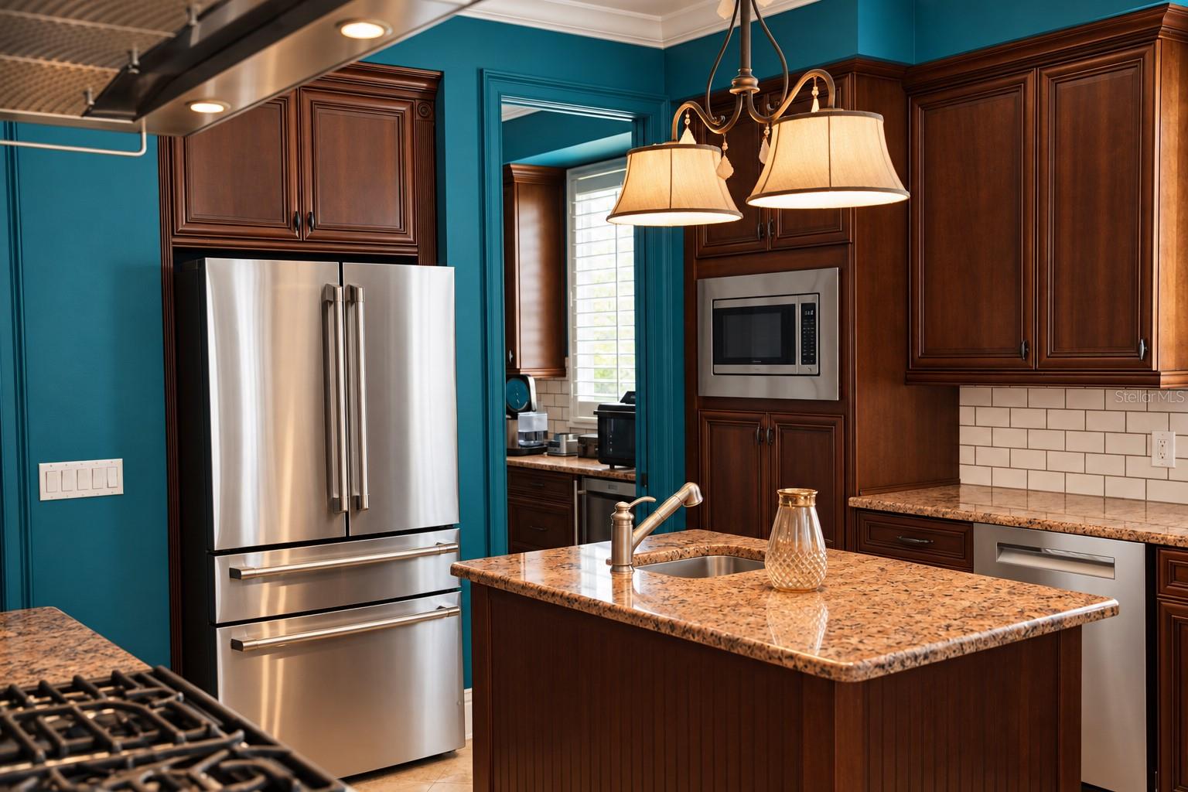
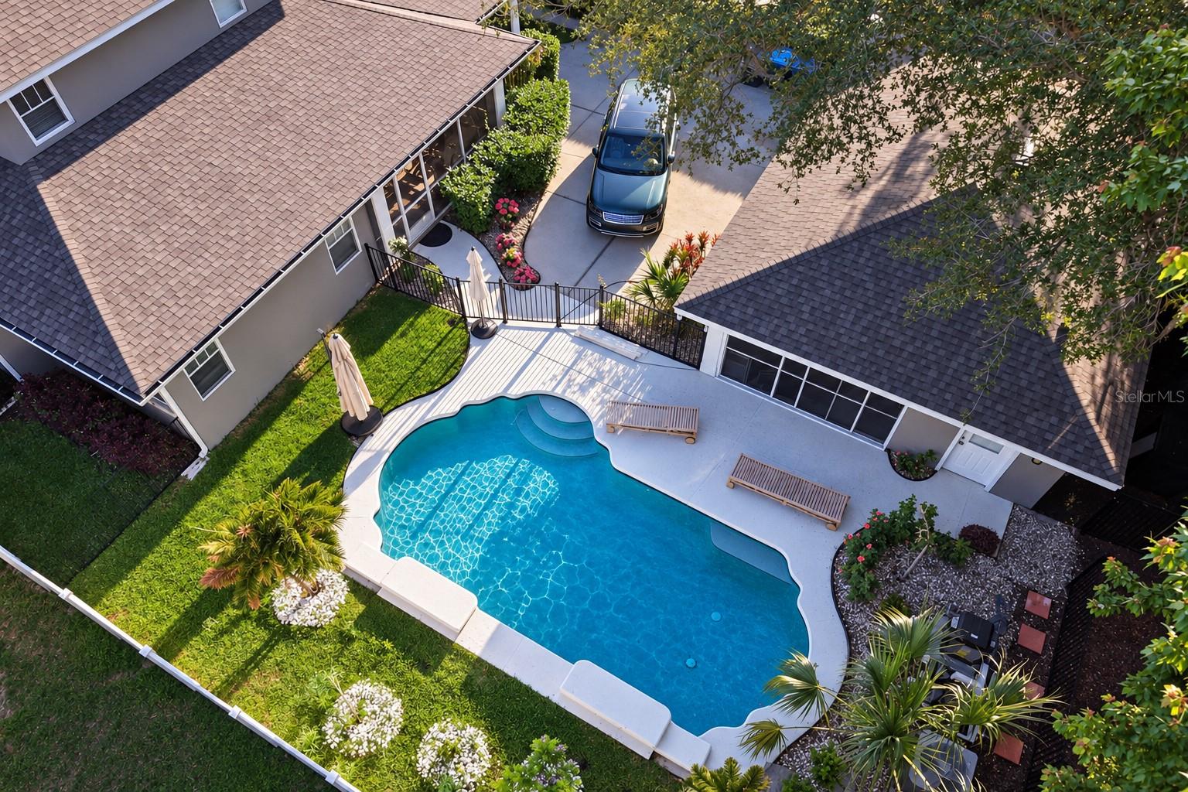
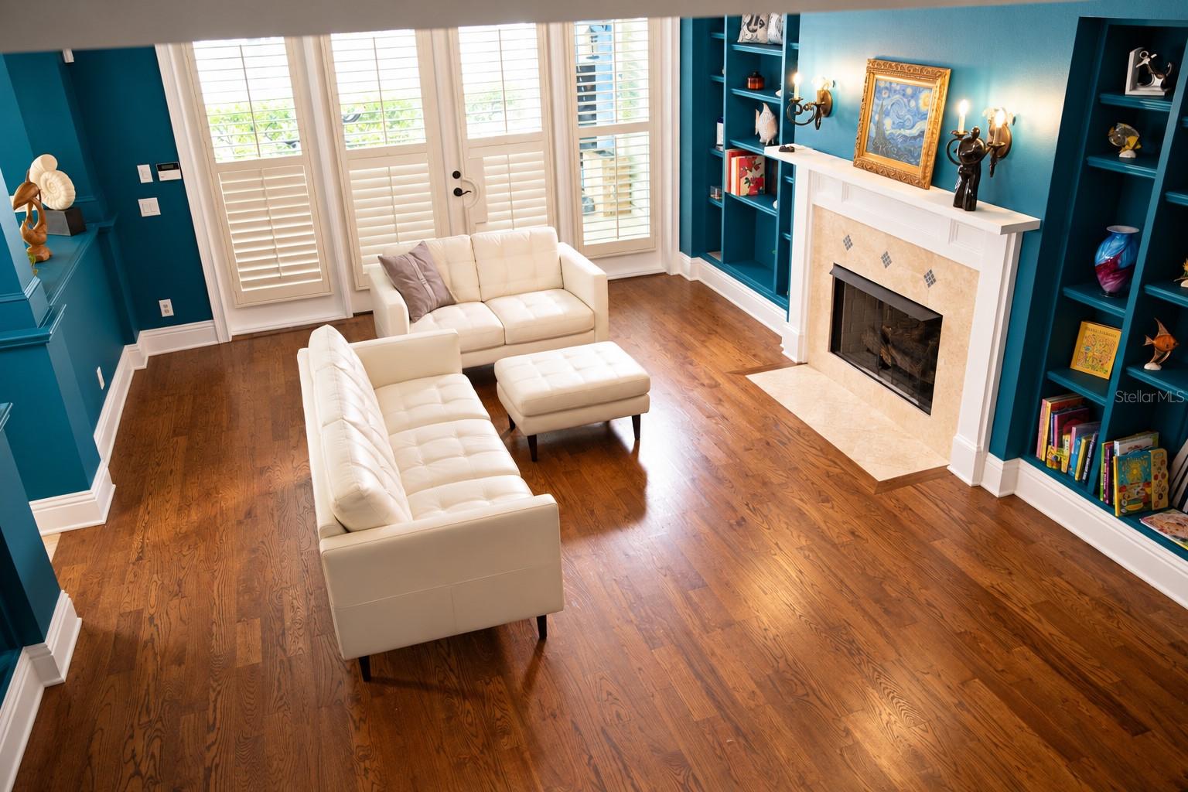
Situated along one of Winter Park's charming, tree-lined brick streets, this beautifully maintained traditional residence offers over 4,100 square feet of thoughtfully designed living space, with 5 bedrooms, 5 full bathrooms, and 1 half bath. Timeless architectural details and modern comforts create a welcoming home designed for both everyday living and entertaining. A welcoming front porch leads into elegant interiors featuring a private office with custom built-ins and a glass pocket door, along with a formal dining room accented by a tray ceiling and ambient lighting. The living room showcases exposed ceiling beams, crown molding, built-in shelving, and a gas fireplace, while French doors open to the screened lanai, creating a seamless connection to the outdoors. The kitchen features expansive countertops, abundant cabinetry, a center island with prep sink, walk-in pantry, and breakfast nook with access to the outdoor living area. A butler's pantry with wine refrigerator adds convenience for entertaining. The main-level primary suite offers a relaxing retreat with dual vanities, a soaking tub, and multiple closets. A second ensuite bedroom on the first floor, complete with a beverage refrigerator and coffee station, provides additional privacy and comfort for guests. A dedicated laundry room completes the main level. Upstairs, a generous loft with custom cabinetry, accent lighting, and beverage refrigerator creates a versatile second living area. Three additional bedrooms provide comfortable accommodations, including two connected by a Jack-and-Jill bathroom and a third with access to a nearby full bath. The second laundry room adds flexibility and convenience. Outdoors, enjoy a private backyard retreat featuring a screened lanai, swimming pool, outdoor kitchen, mature landscaping, and a full pool bathroom. Recent improvements include a new second-floor Daikin AC system, updated Hayward pool equipment, including the pump, DE filter, heater, piping, valves, and chlorination system, whole-house Brita water filtration, epoxy garage flooring, new carpeting, refinished wood floors, polished countertops, and fiber-optic connectivity. Additional updates include a new roof (2023), commercial-grade water heater (2022), and exterior paint (2024). Conveniently located near the Vias and Winter Park Racquet Club, and just minutes from Park Avenue's renowned shopping and dining, the YMCA, medical facilities, and nearby public and private schools, this home offers the charm of Winter Park living with convenient access to recreation, dining, and everyday essentials.

Save
Ask
Tour
Hide
Share
Listing Snapshot
Price 
$2,100,000
Days On Site 
0 Days
Bedrooms 
5
Inside Area (SqFt) 
4,155 sqft
Total Baths 
6
Full Baths 
5
Partial Baths 
1
Lot Size 
0.26 Acres
Year Built 
2006
MLS® Number 
O6450044
Status 
Coming Soon
Property Tax 
$13,519
HOA/Condo/Coop Fees 
N/A
Sq Ft Source 
Public Records
Friends & Family
Recent Activity
7 hours agoListing updated with changes from the MLS®
7 hours agoListing first seen on site
General Features
Acres 
0.26
Direction Faces 
South
Foundation 
Slab
Garage 
Yes
Garage Spaces 
2
Levels 
Two
Number Of Stories 
2
Parking 
CoveredDrivewayGarage Door OpenerGarage Faces Rear
Property Sub Type 
Single Family Residence
Sewer 
Public Sewer
SqFt Total 
5540
Style 
Traditional
Utilities 
Electricity ConnectedPropaneSewer ConnectedWater Connected
Water Source 
Public
Zoning 
R-1A
Interior Features
Appliances 
Bar FridgeDishwasherDryerElectric Water HeaterExhaust FanMicrowaveRangeRange HoodRefrigeratorWasherWine Refrigerator
Cooling 
Central AirZoned
Fireplace 
Yes
Fireplace Features 
Family RoomGas
Flooring 
CarpetCeramic TileTileWood
Furnished 
Unfurnished
Heating 
CentralElectricZoned
Interior 
Built-in FeaturesCoffered Ceiling(s)Crown MoldingOpen FloorplanTray Ceiling(s)Walk-In Closet(s)Wet Bar
Laundry Features 
InsideLaundry Room
Window Features 
Shutters
Balcony/Porch/Lanai 
Dimensions - 18x14Level - First
Bedroom 2 
Dimensions - 13x12Level - First
Bedroom 3 
Dimensions - 14x12Level - Second
Bedroom 4 
Dimensions - 14x12Level - Second
Bedroom 5 
Dimensions - 14x12Level - Second
Dinette 
Dimensions - 12x10Level - First
Dining Room 
Dimensions - 14x14Level - First
Kitchen 
Dimensions - 18x14Level - FirstFeatures - Breakfast Bar, Pantry
Living Room 
Dimensions - 24x16Level - First
Loft 
Dimensions - 21x16Level - SecondFeatures - Wet Bar
Master Bedroom 
Dimensions - 18x14Level - First
Save
Ask
Tour
Hide
Share
Exterior Features
Construction Details 
BlockStucco
Exterior 
LightingOutdoor KitchenRain Gutters
Fencing 
Vinyl
Lot Features 
Landscaped
Other Structures 
Outdoor Kitchen
Patio And Porch 
CoveredFront PorchRear PorchScreened
Pool Features 
In GroundGuniteHeatedPrivate
Private Pool 
Yes
Roof 
Shingle
View 
PoolTrees/Woods
Waterview 
PoolTrees/Woods
Windows/Doors 
Shutters
Community Features
Community Features 
Street Lights
MLS Area 
32789 - Winter Park
Township 
21
Financing Terms Available 
CashConventional
Schools
School District
Unknown
Elementary School
Dommerich Elem
Middle School
Maitland Middle
High School
Winter Park High
Listing courtesy of PALMANO GROUP RE BROKERAGE LLC (310) 877-2839


Listing information is provided by Participants of the Stellar MLS. IDX information is provided exclusively for personal, non-commercial use, and may not be used for any purpose other than to identify prospective properties consumers may be interested in purchasing. Information is deemed reliable but not guaranteed. Properties displayed may be listed or sold by various participants in the MLS Copyright 2026, Stellar MLS.
Last checked: 2026-10-16 06:43 PM EDT

Neighborhood & Commute
Source: Walkscore
Disclosure: Community information and market data powered by Constellation Data Labs. Information is deemed reliable but not guaranteed.
Save
Ask
Tour
Hide
Share