Warning: Array to string conversion in /home/b3yop98l7qt8/public_html/wp-content/plugins/showcase-idx/3/page.php on line 104
Advanced Search - Realty and Company International, LLC
(407) 999-5060 e-mail us

Advanced Search

Search Central Florida Real Estate
Save
Ask
Tour
Hide
Share
$535,000
New Listing

432 BURNT TREE LANE
APOPKA, FL 32712

For Sale|Single Family Residence|Active
4
Beds
2
Total Baths
2
Full Baths
2,026
SqFt
$264
/SqFt
1981
Built
Subdivision:
BENT OAK PH 01
County:
Orange

Due to the health concerns created by Coronavirus we are offering personal 1-1 online video walkthough tours where possible.
Upcoming Open Houses
Due to COVID-19, we recommend you verify Open Houses before attending.
Sun, Oct 18, 12:00 PM - 2:00 PM
432 BURNT TREE LANE432 BURNT TREE LANE432 BURNT TREE LANE432 BURNT TREE LANE
Save
Ask
Tour
Hide
Share

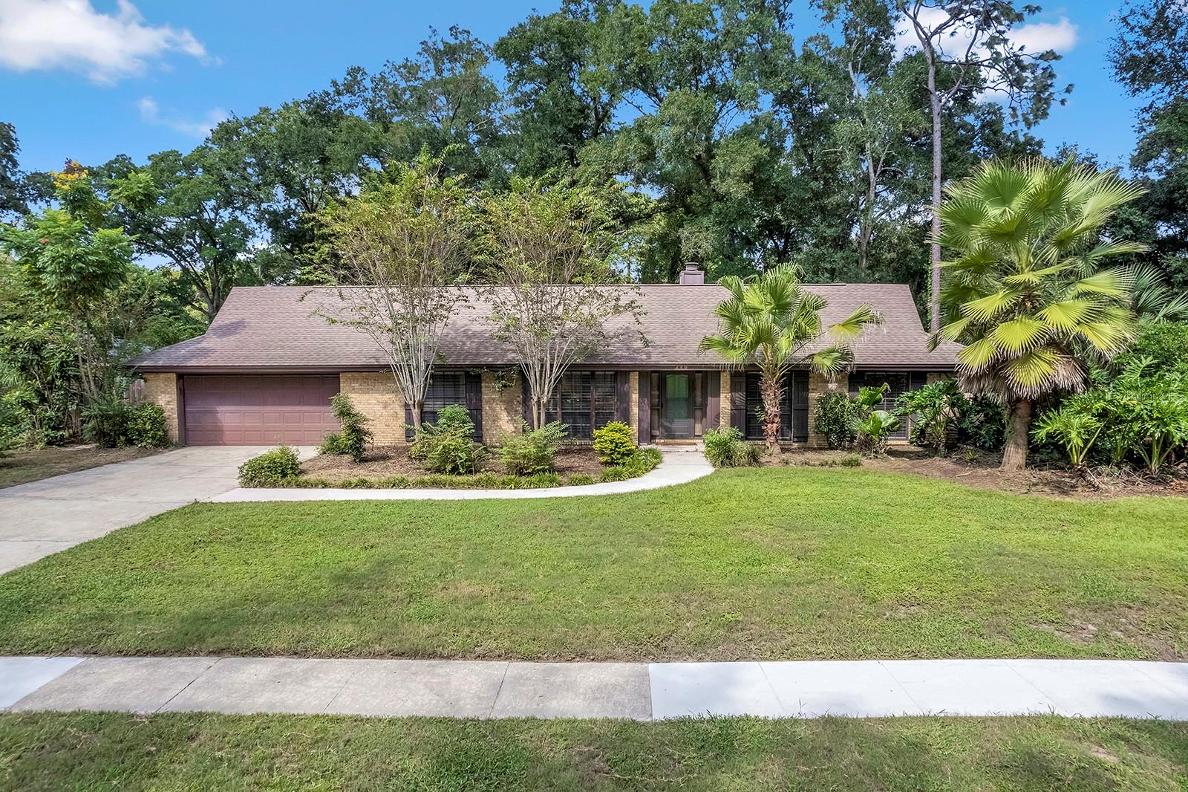
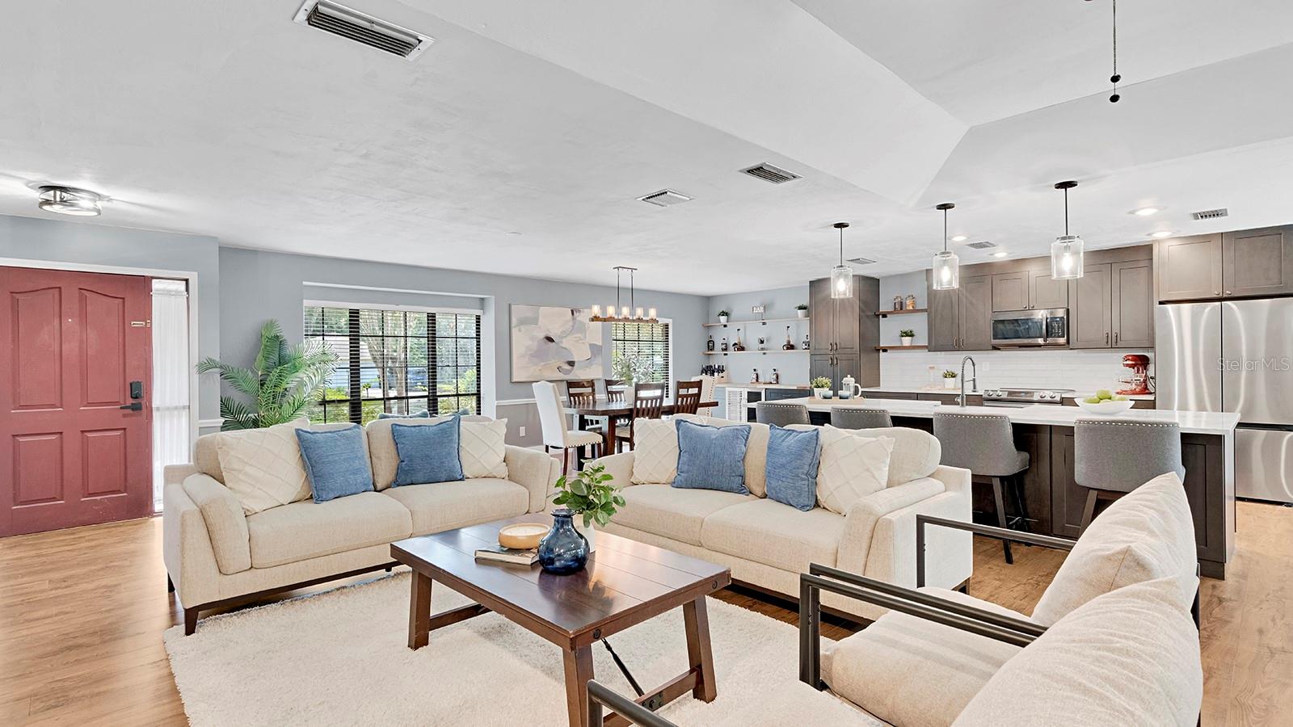
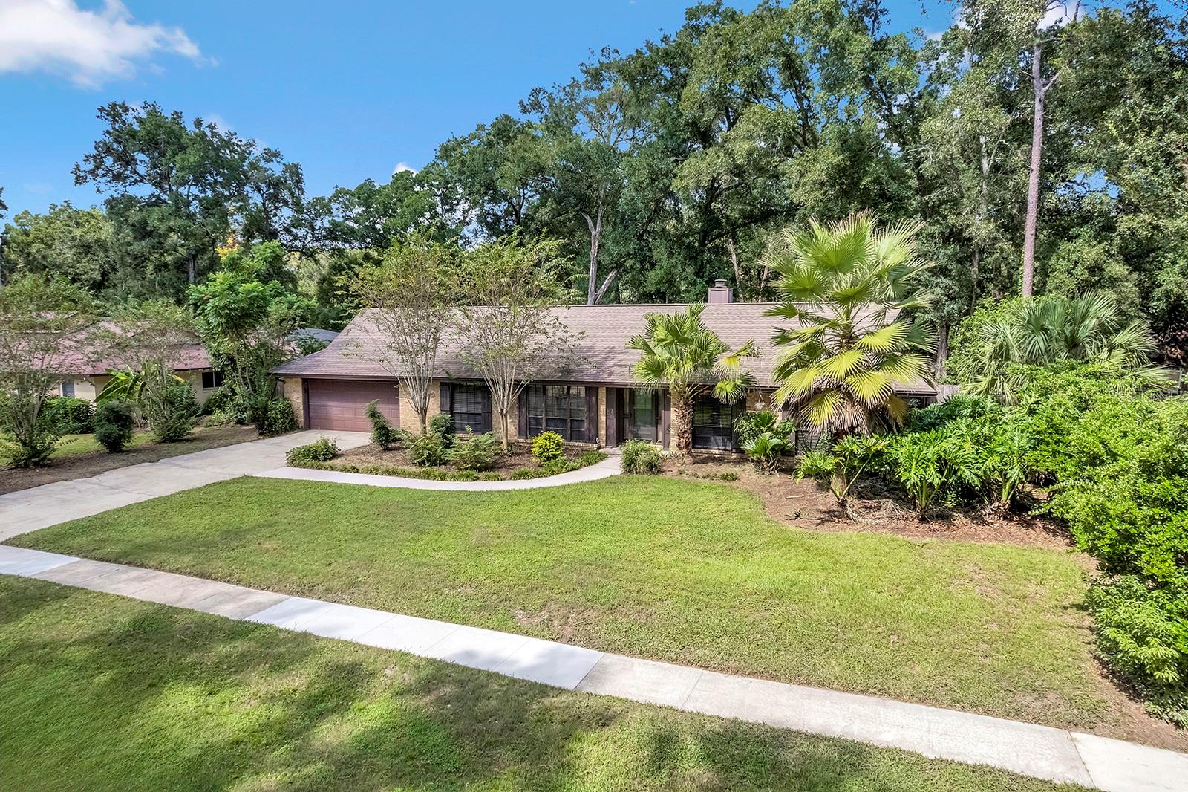
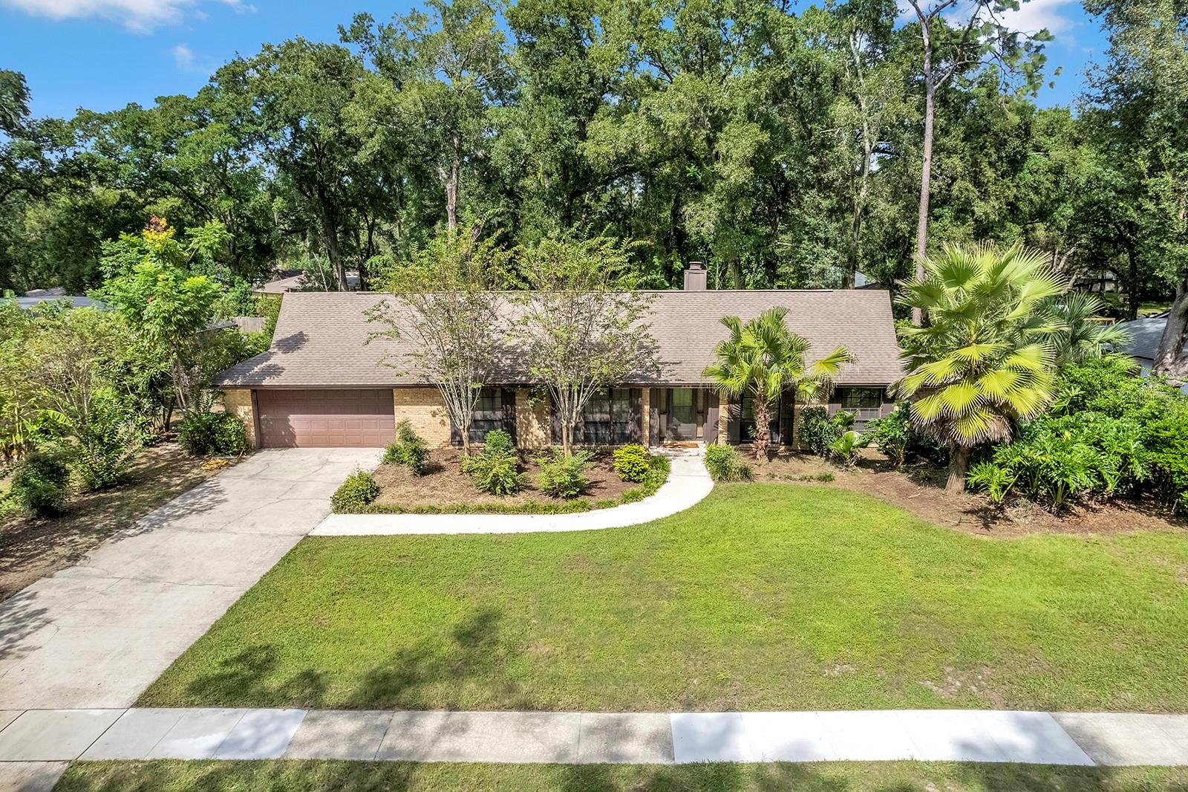
Virtually Staged. WOW!! This 4-bedroom, 2-bath POOL home is ready for its new owners!! FABULOUS, well-desired neighborhood with FANTASTIC schools on an over-quarter-acre treed lot. Step inside to find this OPEN floor plan with windows overlooking the SCREENED porch and the HUGE backyard. UPDATED LPV flooring and a chef's dream kitchen feature a built-in bar area. Bring your favorite beverages! Kitchen features also features Taj Mahal quartzite and butcher block countertops, STAINLESS STEEL appliances, a farmhouse copper sink, tons of cabinets with a TILE backsplash, NEW lighting, and a huge island/breakfast bar. The primary bedroom has sliders to access the porch and pool area too! Notice the UPDATED bathroom and walk-in closet. Three other bedrooms and an additional bath provide plenty of space for your needs. INSIDE laundry, NEW paint and blinds throughout. NEWER carpet in the 2 bedrooms. RE-PLUMBED in 2023, NEW electrical panel in 2023, NEW pool pump in 2026 with an LED color changing wheel. Within 10 minutes to shopping, 30 minutes to downtown Orlando and 15 minutes to major highways. Hurry, this one won't last long!!

Save
Ask
Tour
Hide
Share
Listing Snapshot
Price 
$535,000
Days On Site 
0 Days
Bedrooms 
4
Inside Area (SqFt) 
2,026 sqft
Total Baths 
2
Full Baths 
2
Partial Baths 
N/A
Lot Size 
0.37 Acres
Year Built 
1981
MLS® Number 
O6450310
Status 
Active
Property Tax 
$7,727.8
HOA/Condo/Coop Fees 
$44.83 monthly
Sq Ft Source 
Public Records
Friends & Family
Recent Activity
2 hours agoListing updated with changes from the MLS®
2 hours agoListing first seen on site
General Features
Acres 
0.37
Attached Garage 
Yes
Direction Faces 
South
Foundation 
Block
Garage 
Yes
Garage Spaces 
2
Levels 
One
Number Of Stories 
1
Parking 
Attached
Pets 
Yes
Property Sub Type 
Single Family Residence
Sewer 
Septic Tank
SqFt Total 
2991
Utilities 
Cable AvailableCable ConnectedElectricity AvailableElectricity Connected
Water Source 
Public
Zoning 
R-1AA
Interior Features
Appliances 
DishwasherMicrowaveRefrigeratorWine Refrigerator
Cooling 
Central Air
Fireplace 
Yes
Fireplace Features 
Wood Burning
Flooring 
Carpet
Furnished 
Unfurnished
Heating 
CentralElectric
Interior 
Eat-in KitchenOpen Floorplan
Laundry Features 
Inside
Kitchen 
Level - First
Living Room 
Level - First
Master Bedroom 
Level - First
Save
Ask
Tour
Hide
Share
Exterior Features
Construction Details 
Block
Pool Features 
In GroundGunitePrivate
Private Pool 
Yes
Roof 
Shingle
Community Features
Association Fee 
$538.0
Association Fee Frequency 
Annually
Community Features 
Sidewalks
MLS Area 
32712 - Apopka
Township 
21
Financing Terms Available 
CashConventionalFHAVA Loan
Roads 
Paved
Schools
School District
Unknown
Elementary School
Clay Springs Elem
Middle School
Piedmont Lakes Middle
High School
Wekiva High
Listing courtesy of KELLER WILLIAMS ADVANTAGE REALTY (321) 303-5393


Listing information is provided by Participants of the Stellar MLS. IDX information is provided exclusively for personal, non-commercial use, and may not be used for any purpose other than to identify prospective properties consumers may be interested in purchasing. Information is deemed reliable but not guaranteed. Properties displayed may be listed or sold by various participants in the MLS Copyright 2026, Stellar MLS.
Last checked: 2026-10-16 06:43 PM EDT

Neighborhood & Commute
Source: Walkscore
Disclosure: Community information and market data powered by Constellation Data Labs. Information is deemed reliable but not guaranteed.
Save
Ask
Tour
Hide
Share