Warning: Array to string conversion in /home/b3yop98l7qt8/public_html/wp-content/plugins/showcase-idx/3/page.php on line 104
Advanced Search - Realty and Company International, LLC
(407) 999-5060 e-mail us

Advanced Search

Search Central Florida Real Estate
Save
Ask
Tour
Hide
Share
$535,000
New Listing

4936 WISE BIRD DRIVE
WINDERMERE, FL 34786

For Sale|Single Family Residence|Active
4
Beds
3
Total Baths
3
Full Baths
2,361
SqFt
$227
/SqFt
2004
Built
Subdivision:
SUMMERPORT CREEKS RUN
County:
Orange

Due to the health concerns created by Coronavirus we are offering personal 1-1 online video walkthough tours where possible.
Upcoming Open Houses
Due to COVID-19, we recommend you verify Open Houses before attending.
Sun, Oct 18, 12:00 PM - 4:00 PM
4936 WISE BIRD DRIVE4936 WISE BIRD DRIVE4936 WISE BIRD DRIVE4936 WISE BIRD DRIVE
Save
Ask
Tour
Hide
Share

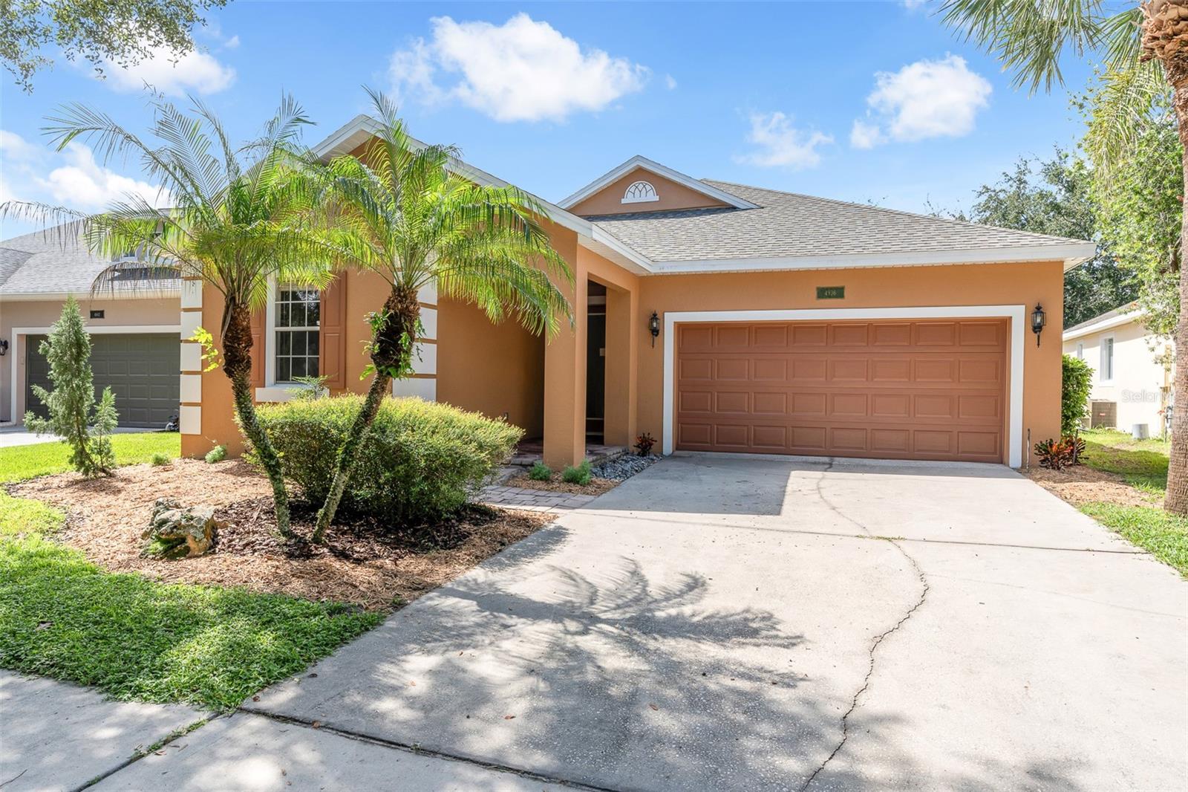
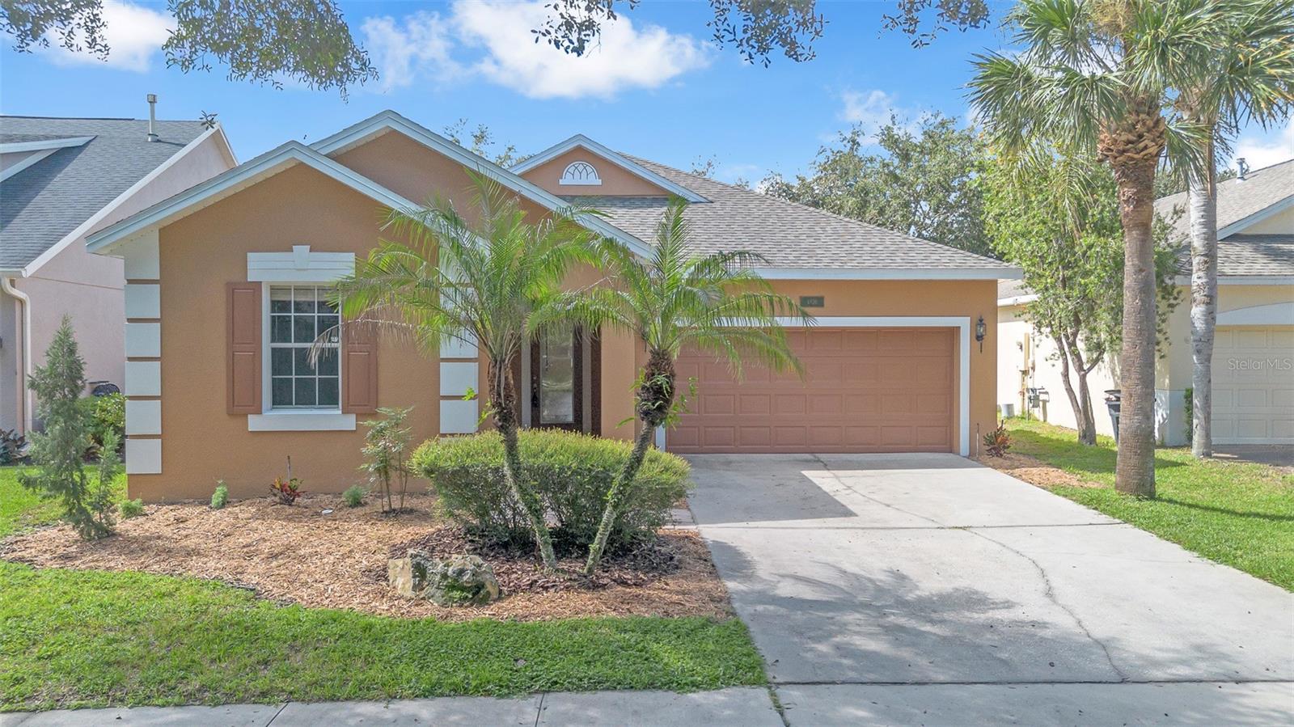
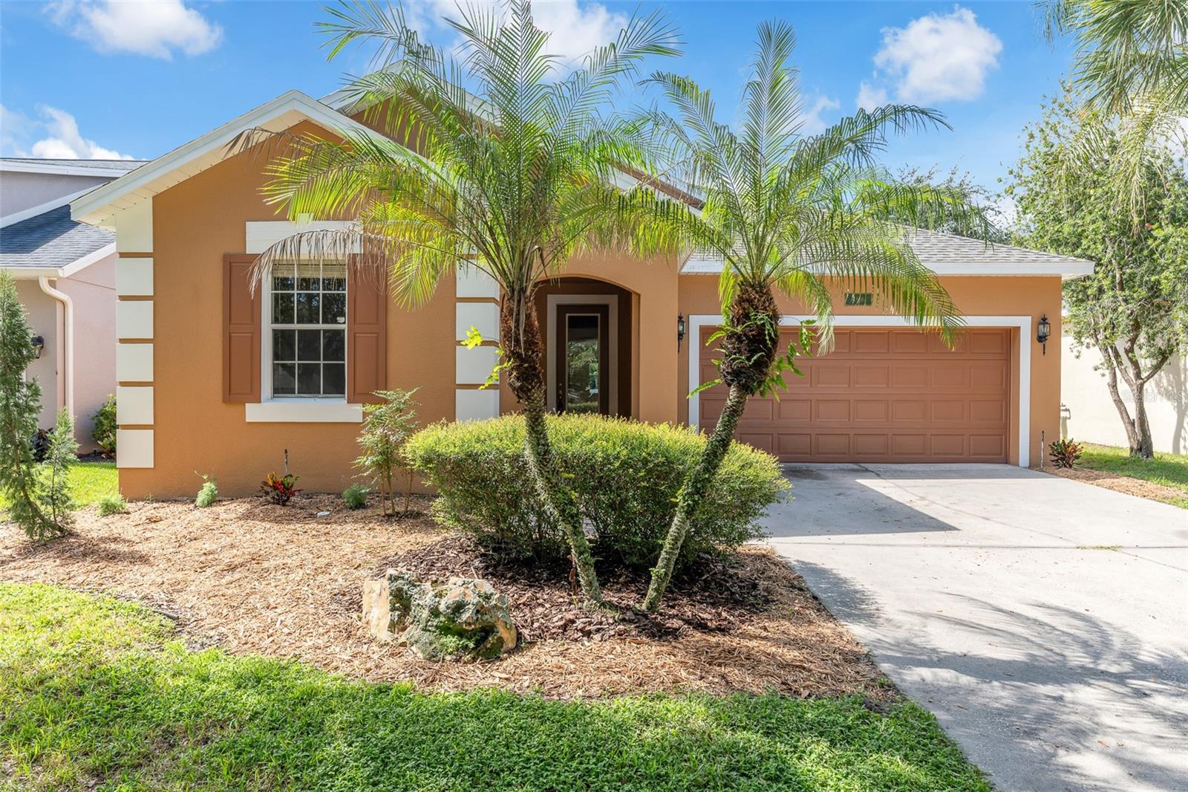
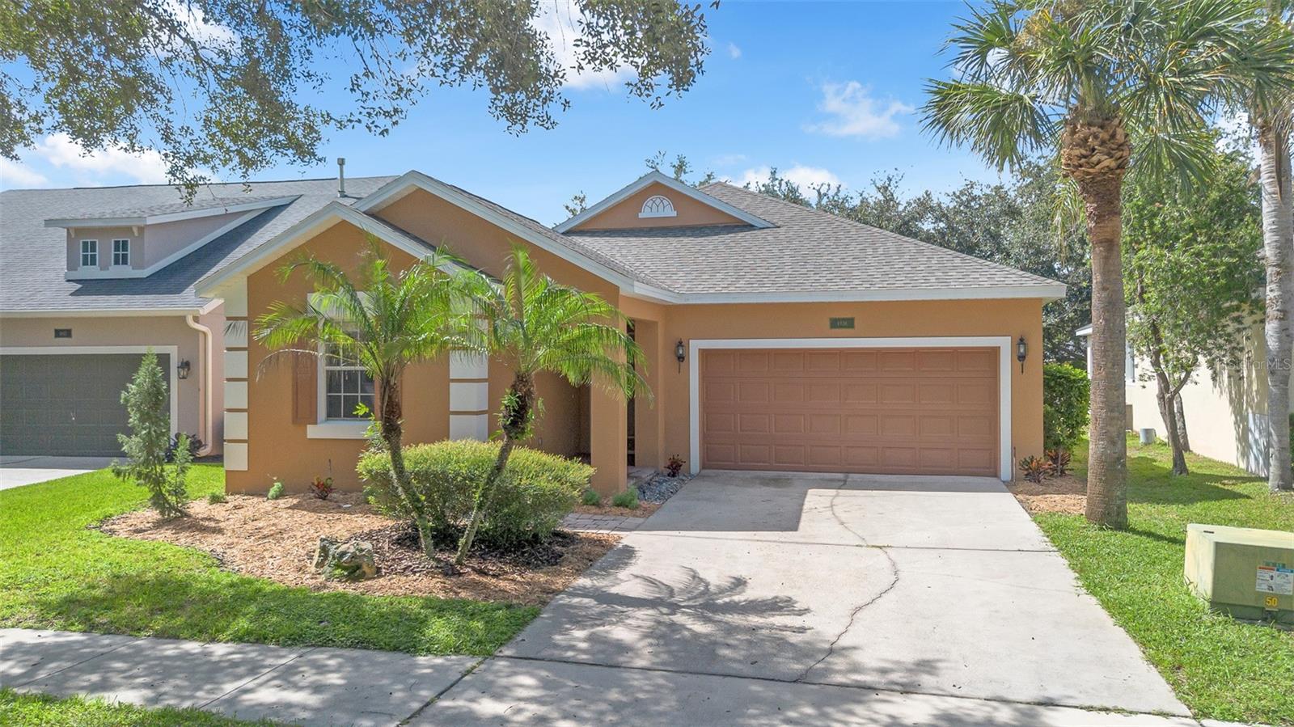
Welcome home to your immaculate and move in ready single story home in desirable Summerport with A-rated schools and the Keene's Crossing Elementary School conveniently located a bike ride away within the community and Windermere High School across the street. School commute convenience at its best!!! This light & bright functional floor plan has been recently painted inside and out with a brand new roof in 2025 and new HVAC in 2020, and is the ideal first home for a growing family, a vacation home to get away from those cold winters, or even a retirement home or investment property. From the minute you enter through the covered front porch you are greeted by upgraded Luxury Vinyl Plank flooring through all the living areas and bedrooms with ceramic tile floors in the kitchen and wet areas. The formal living and dining rooms are located across from one another and can serve as the desired flex space that you need making them ideal as a home office, media or game room, home theatre or play room. The kitchen is conveniently located adjacent to the formal living room and features upgraded Quartz counter tops with new appliances in 2021 with a natural gas stove and a brand new dishwasher in 2026. You will literally be cooking with gas in this home...The inviting family room opens up to the kitchen making this the ideal floor plan to entertain your guests and serve your favorite culinary creations on the breakfast bar. The breakfast nook offers serene views of your private wooded backyard. Your master retreat is privately tucked away in the back of the home and features serene wooded views of your private back yard, a spacious walk-in closet and an en suite bath with dual vanities, a garden tub, separate shower and bathrooms stalls. The adjacent bedroom with full bath is ideal for a close by nursery or home office. Bedrooms 2 and 3 are located on the opposite side of the home with a shared bath; ideal as guest bedrooms or the private space that your teenagers need. Long hot showers are as economical as it gets thanks to the natural gas water heater from 2020. Summerport community offers a clubhouse with a hall featuring a cozy fireplace and fully equipped kitchen, a well equipped gym, community swimming pool, tennis and basketball courts, lake front beach volleyball court, playgrounds and BBQ areas. All this in a excellent location conveniently located to grocery stores, shopping, hospitals and a short trip to the area attractions and the airport.

Save
Ask
Tour
Hide
Share
Listing Snapshot
Price 
$535,000
Days On Site 
0 Days
Bedrooms 
4
Inside Area (SqFt) 
2,361 sqft
Total Baths 
3
Full Baths 
3
Partial Baths 
N/A
Lot Size 
0.16 Acres
Year Built 
2004
MLS® Number 
O6450351
Status 
Active
Property Tax 
$8,102
HOA/Condo/Coop Fees 
$130 monthly
Sq Ft Source 
Public Records
Friends & Family
Recent Activity
12 hours agoListing updated with changes from the MLS®
19 hours agoListing first seen on site
General Features
Acres 
0.16
Attached Garage 
Yes
Direction Faces 
Northeast
Foundation 
Slab
Garage 
Yes
Garage Spaces 
2
Levels 
One
Number Of Stories 
1
Parking 
Attached
Pets 
Breed RestrictionsCats OKDogs OKNumber Limit
Property Sub Type 
Single Family Residence
Security 
Smoke Detector(s)
Sewer 
Public Sewer
SqFt Total 
2974
Style 
Contemporary
Utilities 
Cable AvailableNatural Gas AvailableCable ConnectedElectricity ConnectedNatural Gas ConnectedSewer ConnectedWater Connected
Water Source 
Public
Zoning 
P-D
Interior Features
Appliances 
DishwasherDisposalDryerGas Water HeaterMicrowaveRangeRefrigeratorWasher
Cooling 
Central Air
Flooring 
Ceramic TileLaminate
Furnished 
Unfurnished
Heating 
CentralElectric
Interior 
Eat-in KitchenWalk-In Closet(s)
Laundry Features 
InsideLaundry Room
Window Features 
Blinds
Balcony/Porch/Lanai 
Dimensions - 12x6Level - First
Bathroom 2 
Dimensions - 8x5Level - First
Bathroom 3 
Dimensions - 8x5Level - First
Bedroom 2 
Dimensions - 12x11Level - First
Bedroom 3 
Dimensions - 11x11Level - First
Bedroom 4 
Dimensions - 11x11Level - First
Dinette 
Dimensions - 11x9Level - First
Dining Room 
Dimensions - 13x11Level - First
Family Room 
Dimensions - 16x13Level - First
Kitchen 
Dimensions - 13x13Level - FirstFeatures - Breakfast Bar
Living Room 
Dimensions - 13x11Level - First
Master Bathroom 
Dimensions - 14x11Level - First
Master Bedroom 
Dimensions - 15x13Level - FirstFeatures - Ceiling Fan(s)
Save
Ask
Tour
Hide
Share
Exterior Features
Construction Details 
BlockStucco
Fencing 
Vinyl
Lot Features 
Wooded
Patio And Porch 
CoveredFront PorchRear PorchScreened
Roof 
Shingle
View 
Trees/Woods
Waterview 
Trees/Woods
Windows/Doors 
Blinds
Community Features
Association Amenities 
Basketball CourtBarbecueClubhouseFitness CenterParkPlaygroundPoolRecreation FacilitiesTennis Court(s)
Association Fee 
$390.0
Association Fee Frequency 
Quarterly
Community Features 
ClubhouseFitness CenterParkPlaygroundPoolSidewalksTennis Court(s)Street Lights
MLS Area 
34786 - Windermere
Township 
23
Financing Terms Available 
CashConventionalFHAVA Loan
Roads 
Asphalt
Schools
School District
Unknown
Elementary School
Keene Crossing Elementary
Middle School
Bridgewater Middle
High School
Windermere High School
Listing courtesy of COLDWELL BANKER REALTY (407) 529-7372


Listing information is provided by Participants of the Stellar MLS. IDX information is provided exclusively for personal, non-commercial use, and may not be used for any purpose other than to identify prospective properties consumers may be interested in purchasing. Information is deemed reliable but not guaranteed. Properties displayed may be listed or sold by various participants in the MLS Copyright 2026, Stellar MLS.
Last checked: 2026-10-17 07:07 PM EDT

Neighborhood & Commute
Source: Walkscore
Disclosure: Community information and market data powered by Constellation Data Labs. Information is deemed reliable but not guaranteed.
Save
Ask
Tour
Hide
Share