
Due to the health concerns created by Coronavirus we are offering personal 1-1 online video walkthough tours where possible.
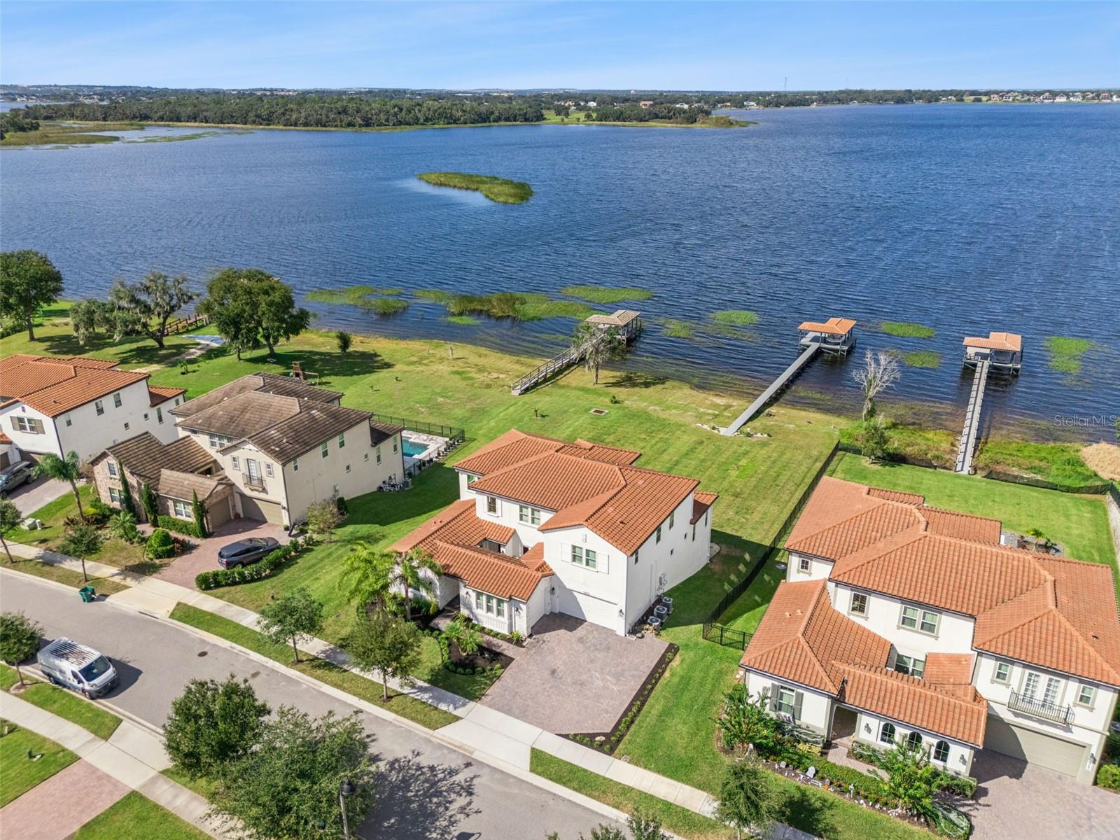
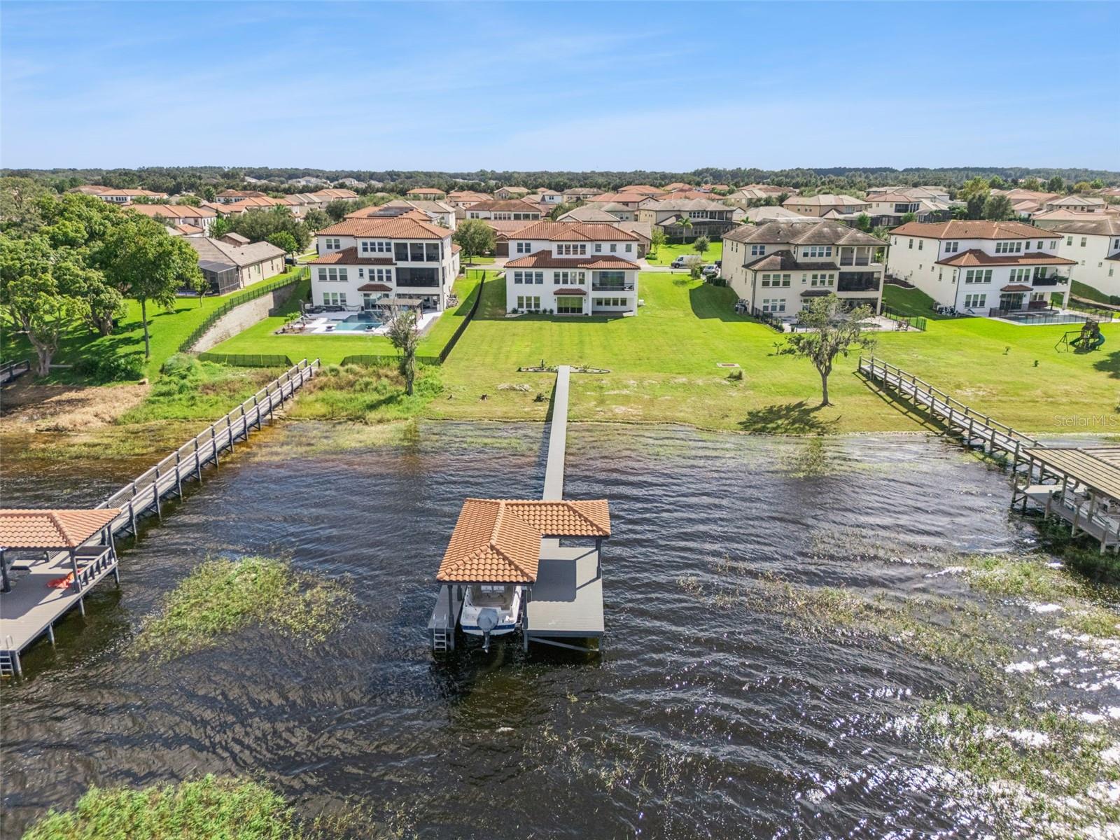
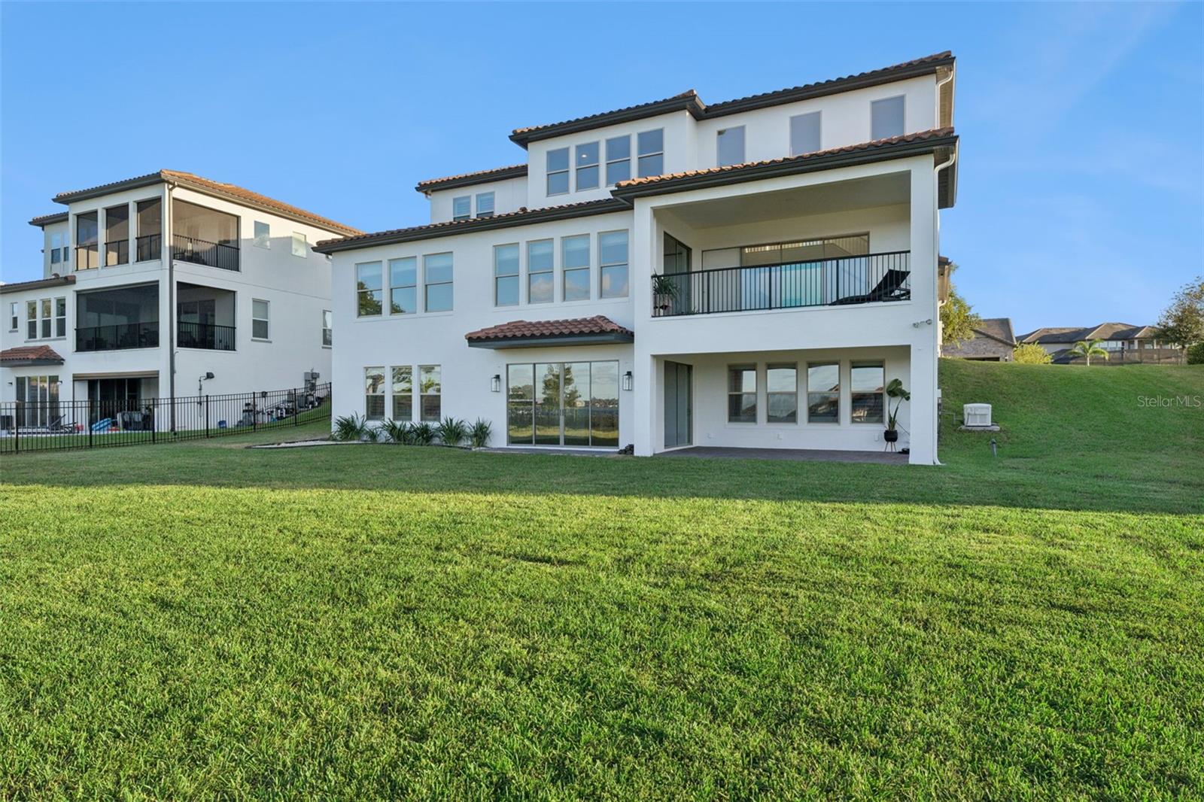
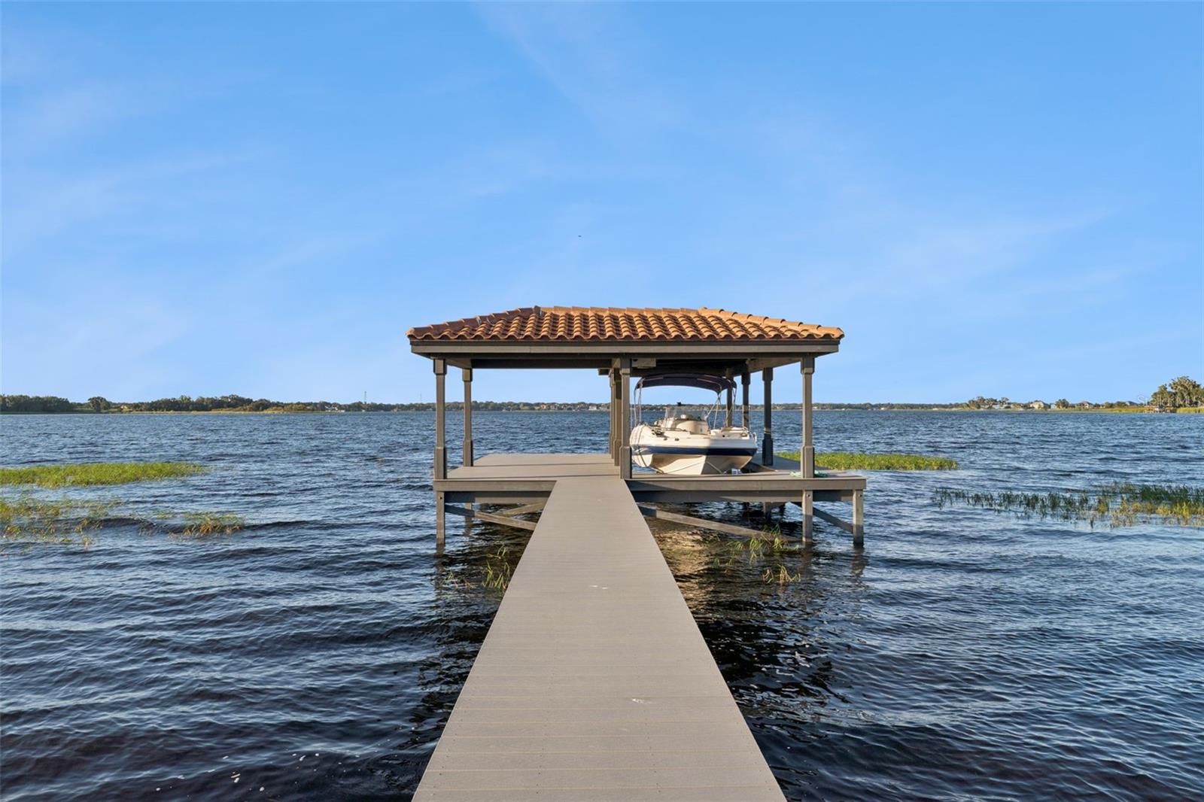
Experience the ultimate in luxury lakefront living in this exceptional 7-bedroom Mansfield floor plan, offered for sale for the first time by its original owner. Perfectly positioned along nearly 100 feet of shoreline on the spectacular 2,600-acre Johns Lake, this remarkable residence offers approximately 6,300 heated square feet of thoughtfully designed living space, breathtaking panoramic water views, and a rare walkout basement ideal for multigenerational living. Impressive curb appeal and a welcoming courtyard entrance set the stage for soaring ceilings, expansive living areas, and unforgettable lake views from the moment you enter. The magnificent great room is flooded with natural Florida sunshine, featuring an electric fireplace and sweeping views of Johns Lake. The recently renovated gourmet kitchen is a showpiece, boasting an oversized center island, freestanding natural gas range, and separate full-size refrigerator and freezer. The main level features a luxurious owner's suite, dedicated home office, and additional ensuite bedroom. Upstairs, an expansive bonus room complements three generously sized bedrooms and two full bathrooms, providing exceptional flexibility for family and guests. What truly distinguishes this extraordinary lakefront estate is the enormous walkout basement, offering endless possibilities for a home theater, fitness center, entertainment lounge, game room, or custom bar. A SECOND OWNER'S SUITE provides an incredible opportunity for an in-law retreat, extended family accommodations, or private multigenerational living quarters. Thoughtful planning by the original owners includes future pool connections, natural gas stub-outs for additional coach lighting, preplumbing and gas connections for an outdoor summer kitchen, and numerous additional ceiling fan locations. Additional enhancements include plantation shutters, custom closets, and a whole-home natural gas backup generator. Step outside to an expansive backyard showcasing breathtaking 180-degree panoramic views of Johns Lake. Your private covered boat dock with low-maintenance composite decking and boat lift creates the ultimate waterfront lifestyle, with boating, fishing, watersports, and sunset cruises right from your backyard. Spanning Orange and Lake counties, Johns Lake is renowned for its expansive open waters, scenic shoreline, and exceptional fishing. Located within the gated community of Waterside on Johns Lake, residents enjoy resort-style amenities including a beautiful clubhouse, state-of-the-art fitness center, community swimming pool, and playground. This highly desirable Clermont and Winter Garden corridor offers access to sought-after K–12 schools & Foundation Academy, Montverde Academy, and Windermere Prep School. Ideally situated along Marsh Road, this exceptional location places you minutes from outstanding shopping, dining, and entertainment in both Clermont and Winter Garden. Enjoy convenient access to Walt Disney World, SR 429, SR 408, Florida's Turnpike, and Downtown Orlando. Historic Downtown Winter Garden is just minutes away, offering charming boutiques, acclaimed restaurants, the West Orange Trail, community festivals, and its famous Saturday Farmers Market. Combining extraordinary square footage, a rare walkout basement, dual owner's suites, private boating access, and nearly 100 feet of pristine Johns Lake frontage, this remarkable property delivers an unparalleled opportunity to embrace the Florida lakefront lifestyle.
| 8 hours ago | Listing updated with changes from the MLS | |
| 8 hours ago | Listing first seen on site |

Did you know? You can invite friends and family to your search. They can join your search, rate and discuss listings with you.