Warning: Array to string conversion in /home/b3yop98l7qt8/public_html/wp-content/plugins/showcase-idx/3/page.php on line 104
Advanced Search - Realty and Company International, LLC
(407) 999-5060 e-mail us

Advanced Search

Search Central Florida Real Estate
Save
Ask
Tour
Hide
Share
$5,950,000
New Listing

1441 GROVE TERRACE
WINTER PARK, FL 32789

For Sale|Single Family Residence|Active
5
Beds
6
Total Baths
6
Full Baths
5,796
SqFt
$1,027
/SqFt
2027
Built
Subdivision:
SYLVAN LAKE SHORES
County:
Orange

Due to the health concerns created by Coronavirus we are offering personal 1-1 online video walkthough tours where possible.
1441 GROVE TERRACE1441 GROVE TERRACE1441 GROVE TERRACE1441 GROVE TERRACE
Save
Ask
Tour
Hide
Share

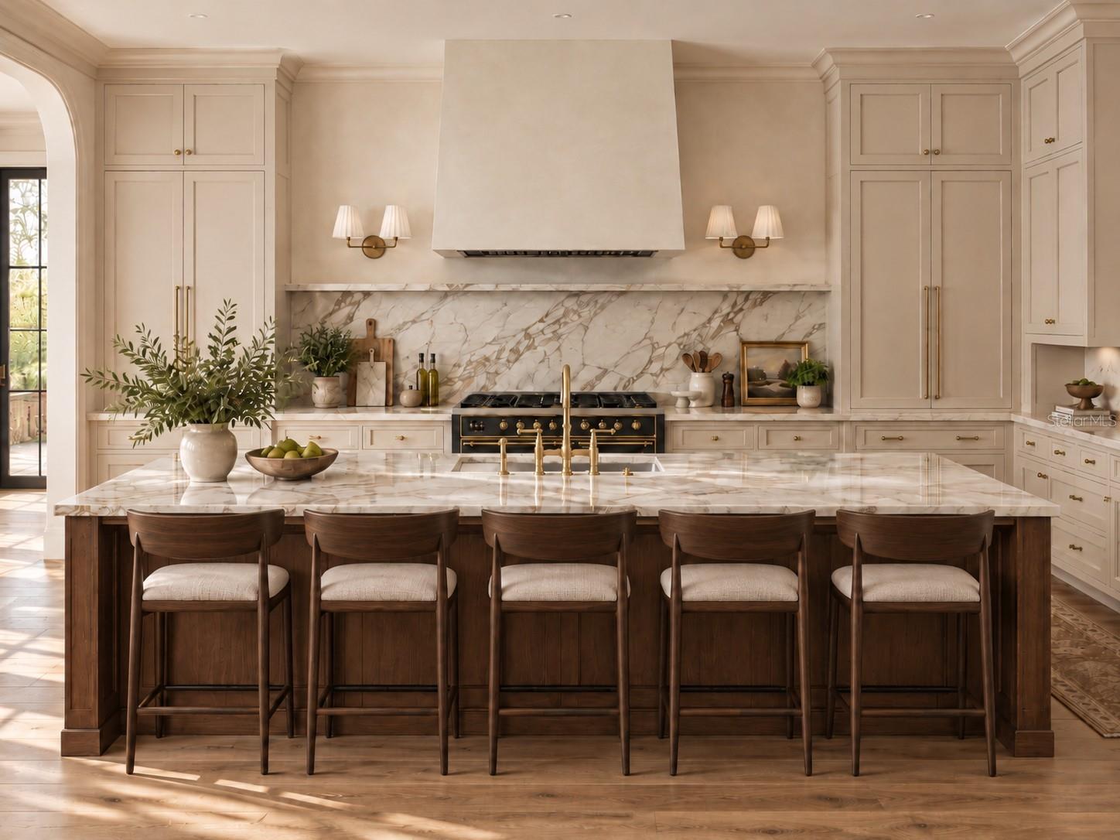
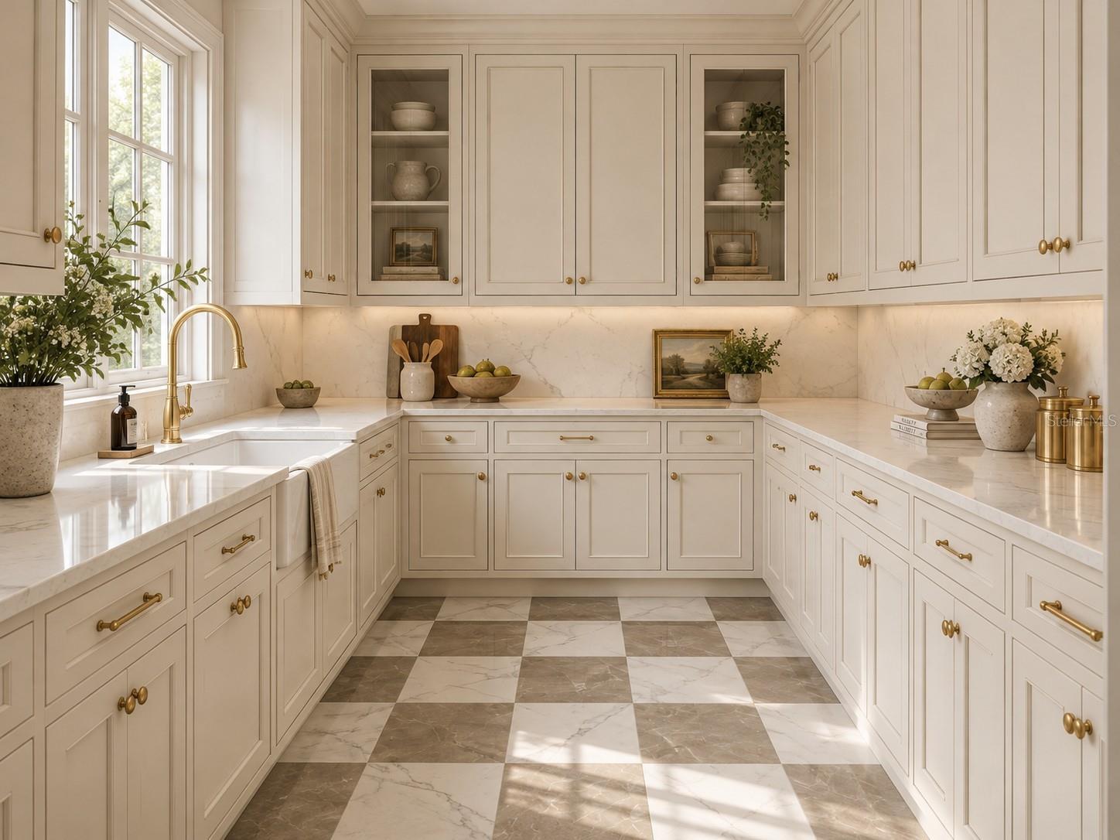
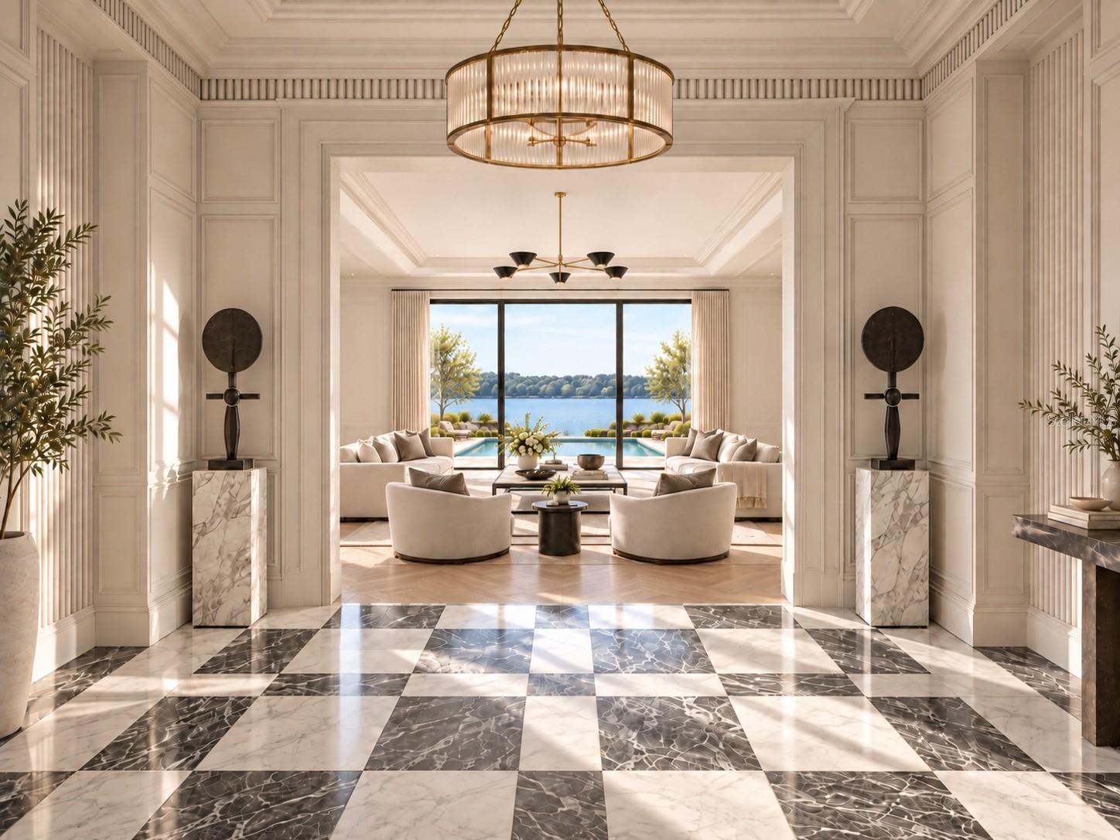
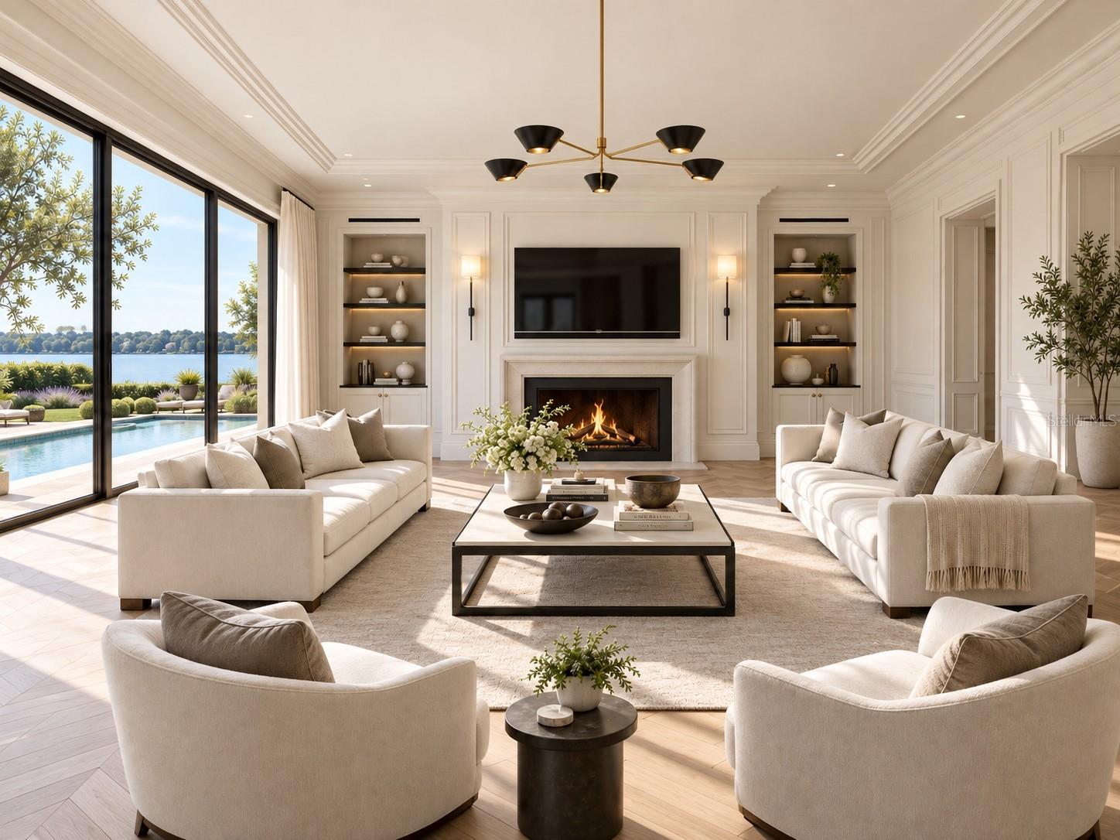
Under Construction. Exceptional waterfront living meets European-inspired design in this new Vimaro Homes residence on Lake Sylvan. Positioned on an oversized Winter Park lot with 130 feet of water frontage, the home pairs timeless architecture, richly detailed interiors, and expansive outdoor living. Led by a husband-and-wife team originally from Europe, Vimaro Homes brings together her expertise in interior design and his in construction. Their hands-on approach brings a personal commitment to every selection and detail, prioritizing lasting quality, thoughtful design, and craftsmanship over the cost-driven formulas common in investment-built spec homes. A striking façade and tile roof establish an elegant arrival, complemented by a dual-entry driveway featuring a diamond-patterned composition of turf and concrete. An underground three-car garage preserves the architectural approach, while an elevator connects all three levels. Inside, a marble mosaic entry introduces intricate trim work and classic reeded crown molding, establishing the home’s enduring character. The spacious living room features a marble-wrapped fireplace, custom built-ins with LED up-lighting, and expansive sliding doors framing views of the pool and lake. The kitchen pairs marble countertops and custom inset cabinetry with Perrin & Rowe fixtures and Thermador appliances, including a paneled refrigerator. A substantial scullery with a prep kitchen and pantry supports entertaining, while the nearby dining room overlooks the water. The downstairs primary suite offers a private retreat with its own fireplace and an expansive, custom-fitted walk-in closet with a center island. The primary bath features Casablanca marble tile, dual vanities, Perrin & Rowe fixtures, and a spacious walk-in shower. Upstairs, four additional bedrooms each offer an ensuite bath and walk-in closet, alongside a bonus room, laundry room, and terrace. Throughout the home, natural stone, finely crafted cabinetry, and classic architectural details reflect the team’s European influences. Outdoors, a generous lanai with retractable screens and a full summer kitchen extends the living spaces toward Lake Sylvan. A three-tiered deck brings together a pool, spa, and sweeping water views, while expansive green space and a dock complete the waterfront setting. Set on a brick street moments from Park Avenue’s restaurants, boutiques, and cafés, this residence combines Winter Park’s distinctive character with an exceptional lakefront setting. Shaped by the personal vision and craftsmanship of Vimaro Homes, it offers a refined expression of waterfront living.

Save
Ask
Tour
Hide
Share
Listing Snapshot
Price 
$5,950,000
Days On Site 
0 Days
Bedrooms 
5
Inside Area (SqFt) 
5,796 sqft
Total Baths 
6
Full Baths 
6
Partial Baths 
N/A
Lot Size 
1.43 Acres
Year Built 
2027
MLS Number 
O6450422
Status 
Active
Property Tax 
$10,595
HOA/Condo/Coop Fees 
N/A
Sq Ft Source 
Builder
Friends & Family
Recent Activity
2 hours agoListing updated with changes from the MLS
14 hours agoListing first seen on site
General Features
Acres 
1.43
Attached Garage 
Yes
Direction Faces 
South
Foundation 
Slab
Garage 
Yes
Garage Spaces 
3
Levels 
Two
Parking 
Attached
Property Condition 
Under ConstructionNew Construction
Property Sub Type 
Single Family Residence
Sewer 
Public Sewer
SqFt Total 
7985
Utilities 
Electricity ConnectedSewer ConnectedWater Connected
Water Source 
Public
Zoning 
R-1A
Interior Features
Appliances 
Bar FridgeDishwasherDisposalExhaust FanFreezerMicrowaveRangeRange HoodRefrigerator
Cooling 
Central Air
Fireplace 
Yes
Fireplace Features 
ElectricFamily Room
Flooring 
HardwoodMarbleTile
Furnished 
Unfurnished
Heating 
Electric
Interior 
Built-in FeaturesCoffered Ceiling(s)Crown MoldingEat-in KitchenHigh CeilingsOpen FloorplanWalk-In Closet(s)
Laundry Features 
Laundry Room
Spa 
Yes
Bedroom 2 
Dimensions - 12x14
Bedroom 3 
Dimensions - 12x14
Bedroom 4 
Dimensions - 13x15
Bedroom 5 
Dimensions - 13x15
Bonus Room 
Dimensions - 19x20
Dining Room 
Dimensions - 15x12
Kitchen 
Dimensions - 17x18
Living Room 
Dimensions - 21x19
Master Bedroom 
Dimensions - 15x19
Office 
Dimensions - 15x12
Save
Ask
Tour
Hide
Share
Exterior Features
Construction Details 
BlockStoneStucco
Exterior 
BalconyOutdoor GrillOutdoor KitchenPermeable PavingPrivate EntrancePrivate YardRain GuttersDock
Lot Features 
Waterfront
Pool Features 
In GroundGuniteInfinityPrivate
Private Pool 
Yes
Roof 
Tile
Spa 
Yes
Spa Features 
In Ground
View 
LakeWater
Waterfront 
Yes
Waterfront Features 
Lake PrivilegesLake Front
Waterview 
LakeWater
Windows/Doors 
French DoorsSliding Doors
Community Features
MLS Area 
32789 - Winter Park
Township 
22
Schools
School District
Unknown
Elementary School
Brookshire Elem
Middle School
Glenridge Middle
High School
Winter Park High
Listing courtesy of ONE LUXURY INTERNATIONAL LLC (407) 592-2055


Listing information is provided by Participants of the Stellar MLS. IDX information is provided exclusively for personal, non-commercial use, and may not be used for any purpose other than to identify prospective properties consumers may be interested in purchasing. Information is deemed reliable but not guaranteed. Properties displayed may be listed or sold by various participants in the MLS Copyright 2026, Stellar MLS.
Last checked: 2026-10-31 06:26 AM EDT

Neighborhood & Commute
Source: Walkscore
Disclosure: Community information and market data powered by Constellation Data Labs. Information is deemed reliable but not guaranteed.
Save
Ask
Tour
Hide
Share