Warning: Array to string conversion in /home/b3yop98l7qt8/public_html/wp-content/plugins/showcase-idx/3/page.php on line 104
Advanced Search - Realty and Company International, LLC
(407) 999-5060 e-mail us

Advanced Search

Search Central Florida Real Estate
Save
Ask
Tour
Hide
Share
$515,000
New Listing

9931 HERON POINTE DRIVE
ORLANDO, FL 32832

For Sale|Single Family Residence|Active
4
Beds
3
Total Baths
3
Full Baths
2,710
SqFt
$190
/SqFt
2004
Built
Subdivision:
NORTH SHORE/LK HART PRCL 01 PH 01
County:
Orange

Due to the health concerns created by Coronavirus we are offering personal 1-1 online video walkthough tours where possible.
9931 HERON POINTE DRIVE9931 HERON POINTE DRIVE9931 HERON POINTE DRIVE9931 HERON POINTE DRIVE
Save
Ask
Tour
Hide
Share

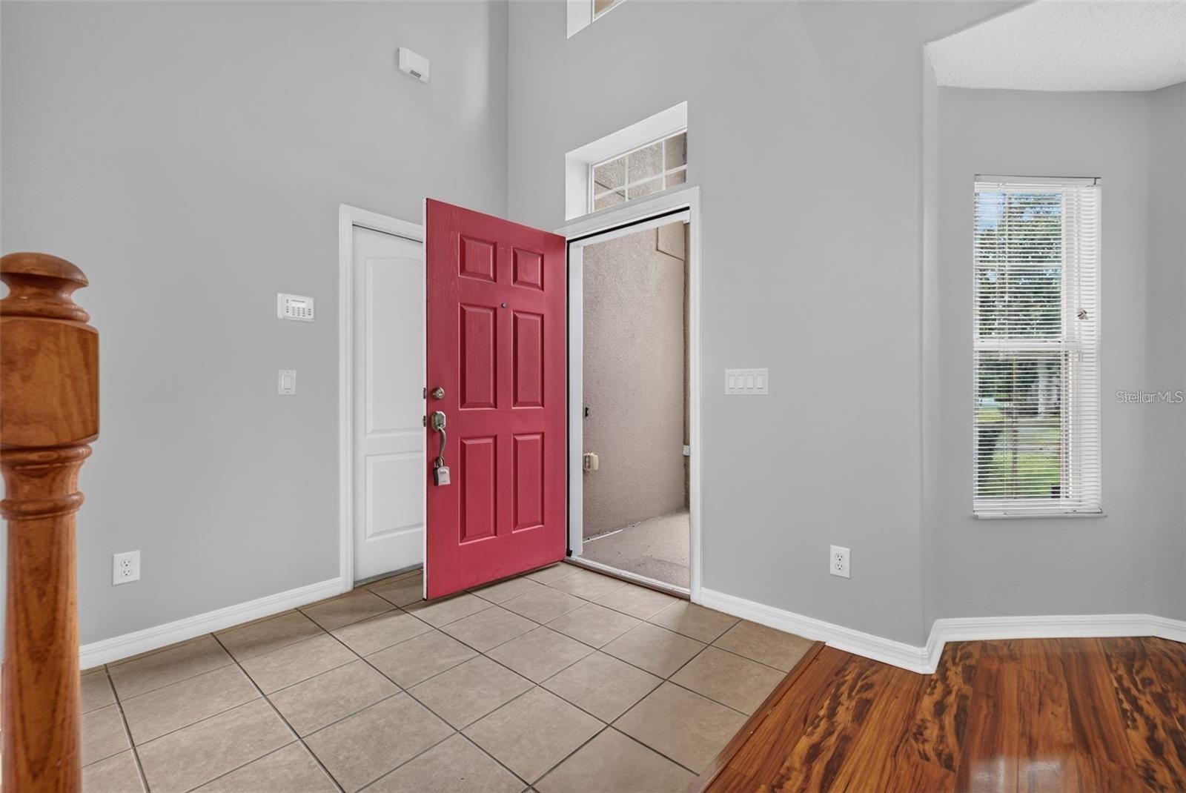
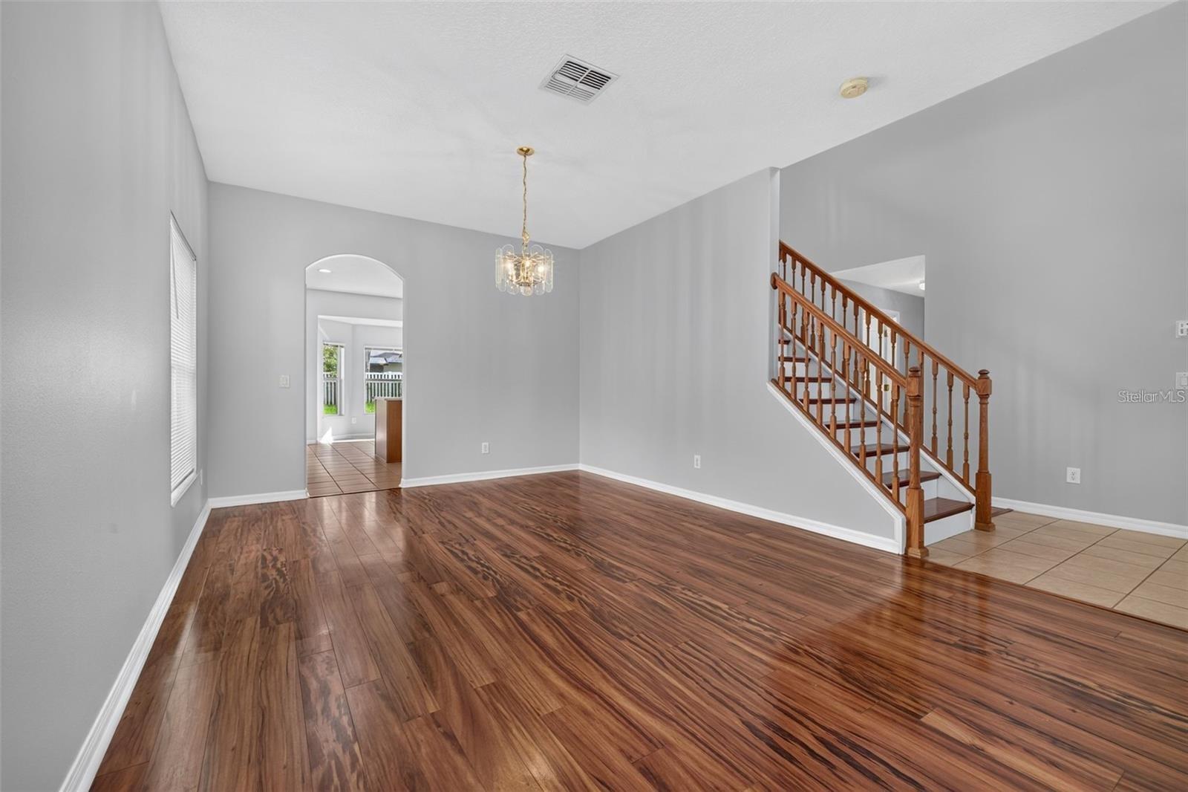
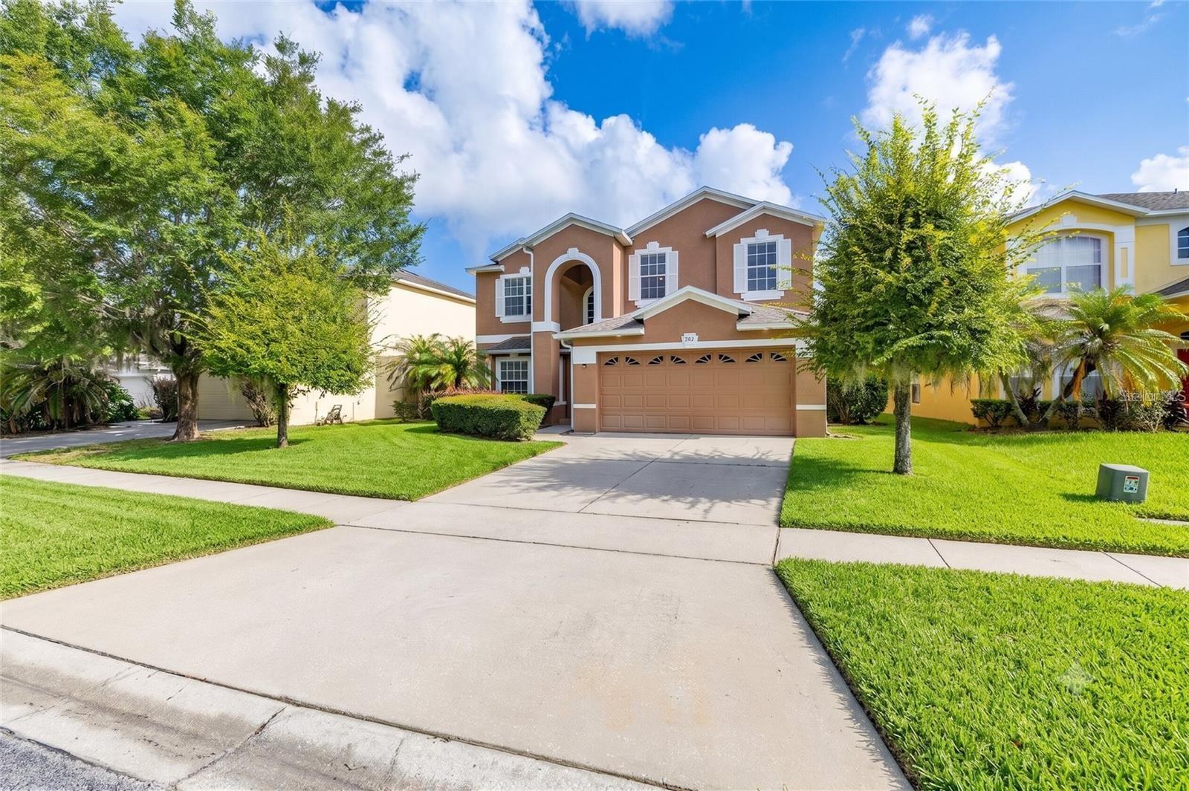
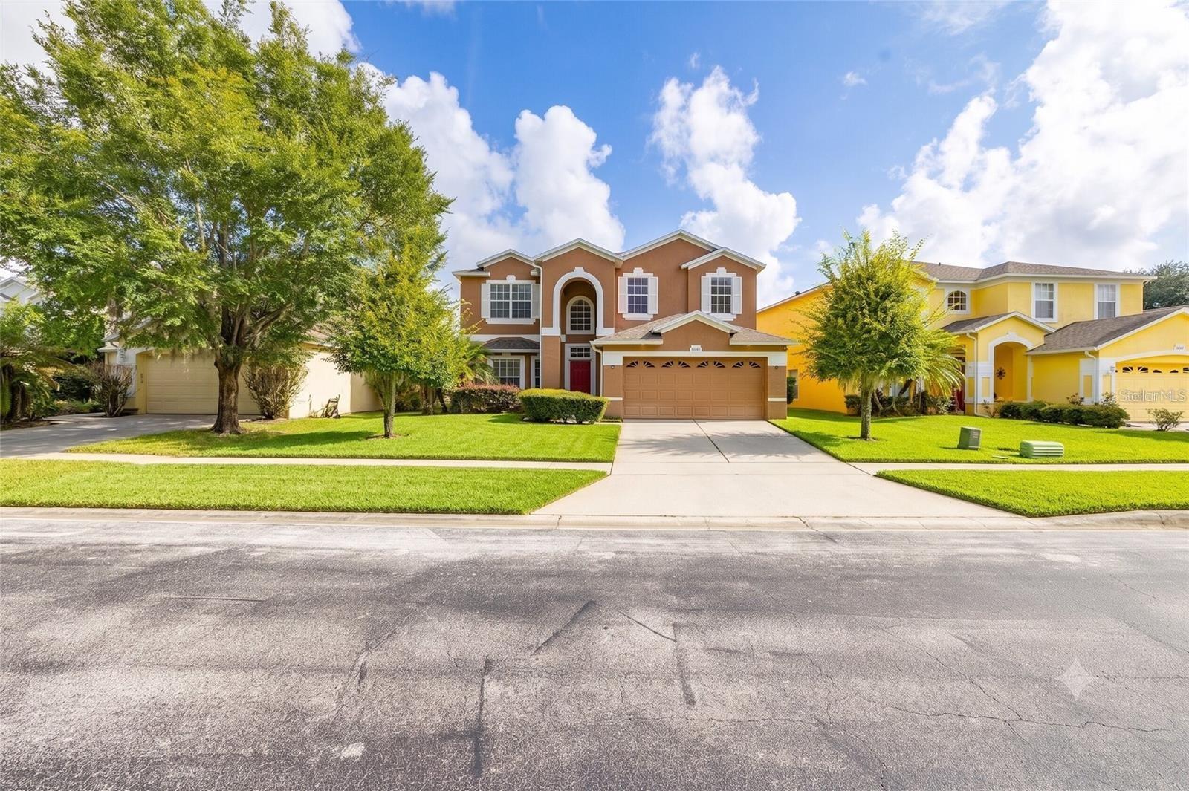
Welcome to this beautiful two-story residence nestled within the highly desirable, gated North Shore at Lake Hart community in Lake Nona. Blending spacious living areas, a thoughtfully designed floor plan, and an exceptional selection of community amenities, this home presents an exciting opportunity for buyers seeking comfort, convenience, and the vibrant Central Florida lifestyle. From the moment you step inside, soaring ceilings, abundant natural light, and an inviting layout create a welcoming atmosphere. The formal living and dining areas provide elegant spaces for entertaining, while the open-concept kitchen features ample cabinetry, generous counter space, a center island, and a walk-in pantry. Flowing seamlessly into the spacious family room, the kitchen creates the perfect setting for everyday living and gathering with family and friends. Designed with flexibility in mind, the first-floor guest suite provides a private space for visitors, a home office, or multi-generational living. Upstairs, a versatile loft adds valuable living space that can be tailored to your needs, whether as a media room, playroom, workspace, or secondary lounge. The expansive primary suite serves as a peaceful retreat, complete with a walk-in closet and a spa-inspired bathroom where you can unwind and recharge. Every level of this home is designed to provide comfort, functionality, and room to make the space your own. Life in North Shore at Lake Hart comes with access to an impressive range of community amenities, including a resort-style swimming pool, fitness center, tennis courts, basketball courts, dock access, and an 18-hole championship golf course. Beautiful surroundings and a welcoming neighborhood atmosphere create a setting where recreation, relaxation, and everyday convenience come together. Ideally situated near Lake Nona Medical City, Orlando International Airport, major highways, shopping, dining, and entertainment, this home places you within easy reach of the destinations that make Central Florida such a desirable place to live. Whether you are purchasing your first home, looking for more room to grow, or exploring your next real estate investment, this North Shore at Lake Hart residence is an opportunity to experience the space, lifestyle, and convenience of Lake Nona living. Come discover the possibilities and make this beautiful home your own!

Save
Ask
Tour
Hide
Share
Listing Snapshot
Price 
$515,000
Days On Site 
0 Days
Bedrooms 
4
Inside Area (SqFt) 
2,710 sqft
Total Baths 
3
Full Baths 
3
Partial Baths 
N/A
Lot Size 
0.16 Acres
Year Built 
2004
MLS® Number 
O6450509
Status 
Active
Property Tax 
$5,156
HOA/Condo/Coop Fees 
$194 monthly
Sq Ft Source 
Public Records
Friends & Family
Recent Activity
10 minutes agoListing updated with changes from the MLS®
5 hours agoListing first seen on site
General Features
Acres 
0.16
Attached Garage 
Yes
Direction Faces 
South
Foundation 
Slab
Garage 
Yes
Levels 
Two
Parking 
Attached
Pets 
Yes
Property Sub Type 
Single Family Residence
Sewer 
Public Sewer
SqFt Total 
3412
Utilities 
Electricity ConnectedSewer ConnectedWater Connected
Water Source 
Public
Zoning 
P-D
Interior Features
Appliances 
MicrowaveRange HoodRefrigerator
Cooling 
Central Air
Flooring 
LaminateTile
Furnished 
Unfurnished
Heating 
Central
Interior 
Eat-in KitchenHigh CeilingsOpen FloorplanTray Ceiling(s)Walk-In Closet(s)
Laundry Features 
Inside
Bedroom 2 
Dimensions - 12x10Level - First
Bedroom 3 
Dimensions - 15x13Level - Second
Bedroom 4 
Dimensions - 13x11Level - Second
Bonus Room 
Dimensions - 19x16Level - Second
Dining Room 
Dimensions - 13x9Level - First
Family Room 
Dimensions - 22x15Level - First
Kitchen 
Dimensions - 19x15Level - First
Living Room 
Dimensions - 14x12Level - First
Master Bedroom 
Dimensions - 16x15Level - Second
Save
Ask
Tour
Hide
Share
Exterior Features
Construction Details 
BlockConcrete
Roof 
Shingle
Community Features
Association Fee 
$194.0
Association Fee Frequency 
Monthly
MLS Area 
32832 - Orlando/Moss Park/Lake Mary Jane
Township 
24
Financing Terms Available 
CashConventionalVA Loan
Roads 
Asphalt
Listing courtesy of GLOBAL SAPPHIRE REALTY (407) 675-8900


Listing information is provided by Participants of the Stellar MLS. IDX information is provided exclusively for personal, non-commercial use, and may not be used for any purpose other than to identify prospective properties consumers may be interested in purchasing. Information is deemed reliable but not guaranteed. Properties displayed may be listed or sold by various participants in the MLS Copyright 2026, Stellar MLS.
Last checked: 2026-10-16 06:48 PM EDT

Neighborhood & Commute
Source: Walkscore
Disclosure: Community information and market data powered by Constellation Data Labs. Information is deemed reliable but not guaranteed.
Save
Ask
Tour
Hide
Share