Warning: Array to string conversion in /home/b3yop98l7qt8/public_html/wp-content/plugins/showcase-idx/3/page.php on line 104
Advanced Search - Realty and Company International, LLC
(407) 999-5060 e-mail us

Advanced Search

Search Central Florida Real Estate
Save
Ask
Tour
Hide
Share
$899,000
New Listing

13688 ABBERWICK DRIVE
ORLANDO, FL 32832

For Sale|Single Family Residence|Active
3
Beds
2
Total Baths
2
Full Baths
2,410
SqFt
$373
/SqFt
2023
Built
Subdivision:
EAGLE CRK VILLAGE I PH 2
County:
Orange

Due to the health concerns created by Coronavirus we are offering personal 1-1 online video walkthough tours where possible.
13688 ABBERWICK DRIVE13688 ABBERWICK DRIVE13688 ABBERWICK DRIVE13688 ABBERWICK DRIVE
Save
Ask
Tour
Hide
Share

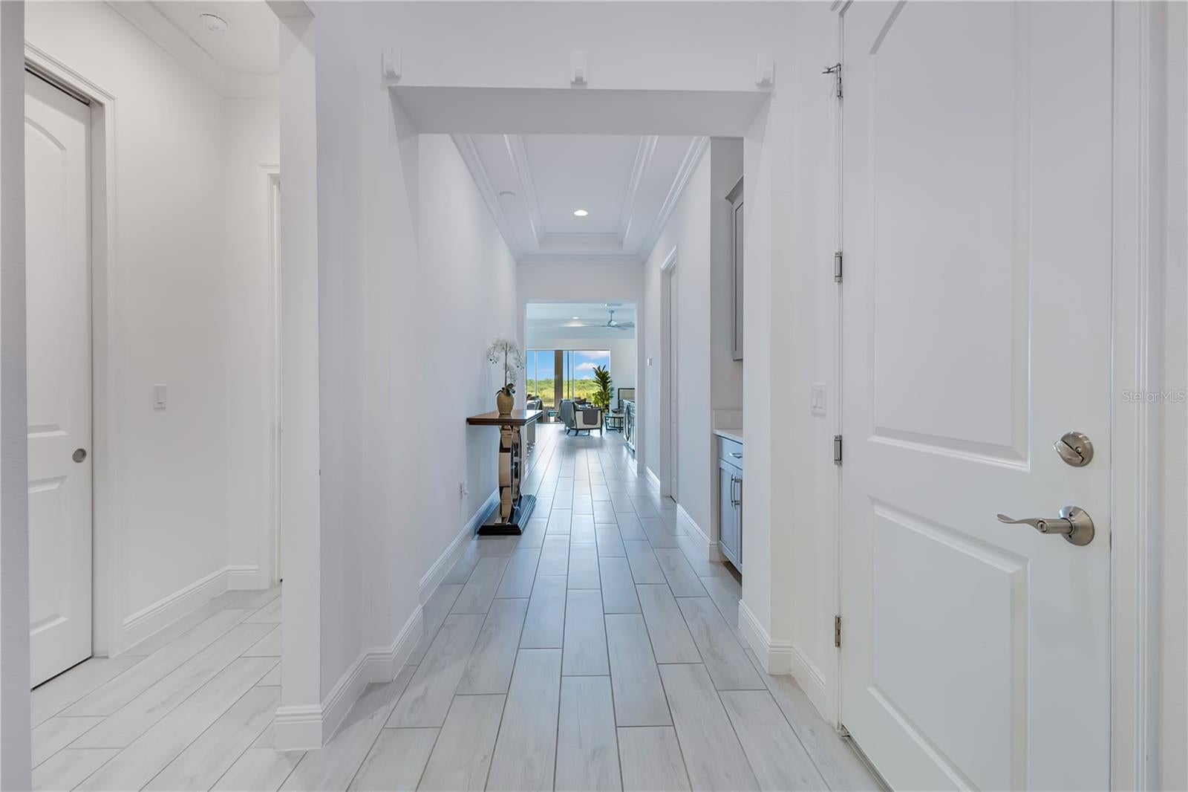
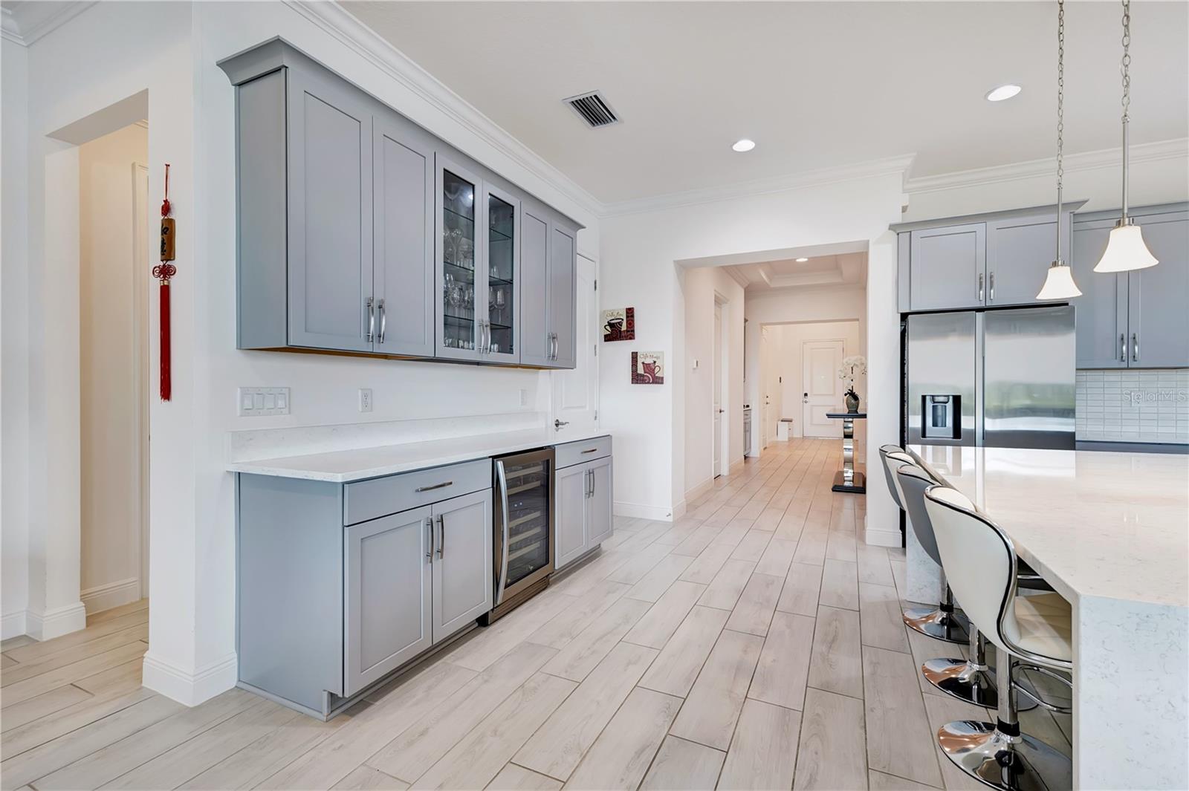
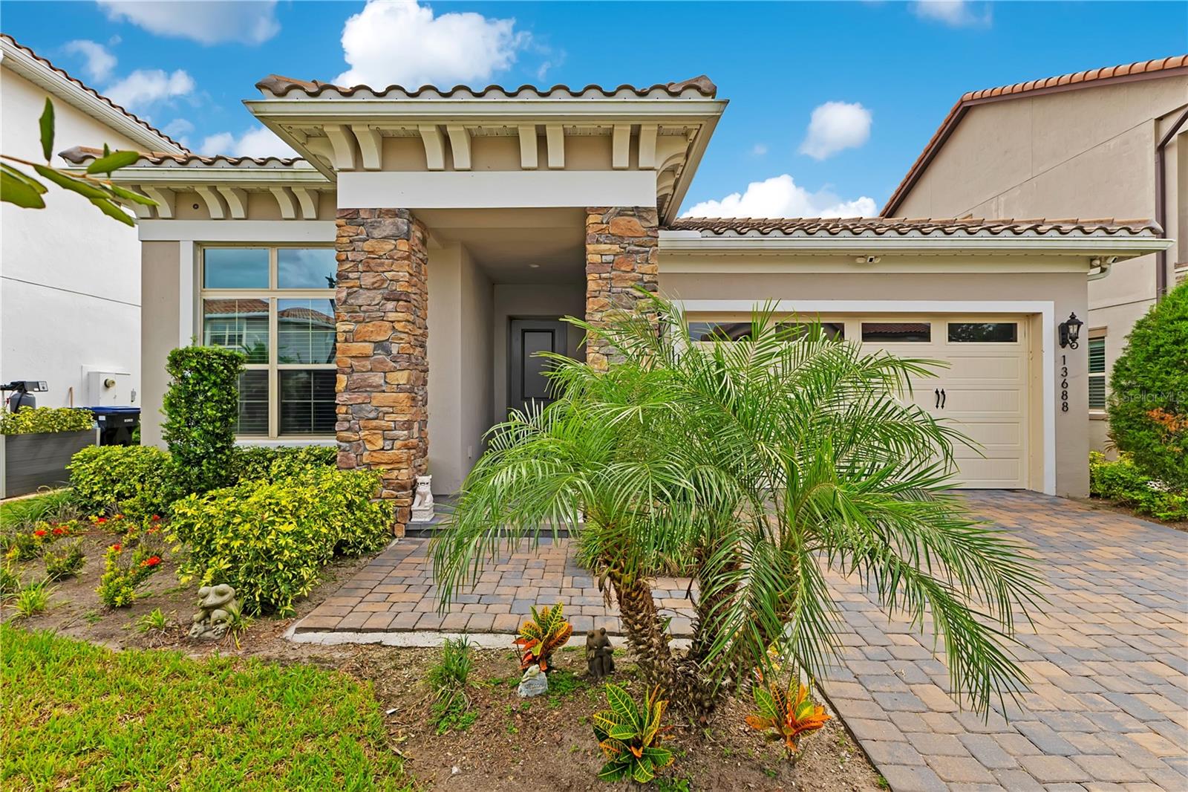
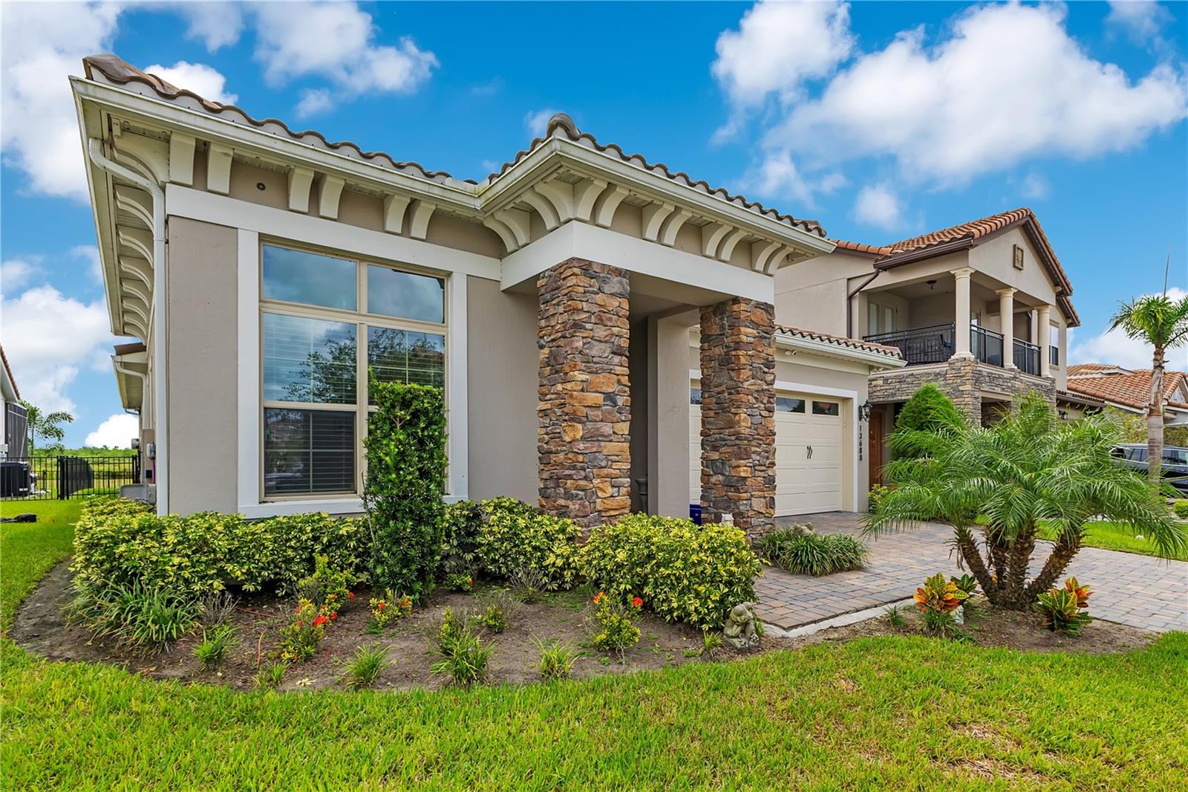
THE VIEW. THE SPACE. THE LIFESTYLE. Welcome to Eagle Creek, one of Lake Nona's premier golf course communities, where this beautiful 3-bedroom, 2-bathroom home with a dedicated office brings together an incredible open floor plan, abundant natural light, and gorgeous water views! Built in 2023, this single-story home offers 2,410 square feet of living space, high ceilings, and a bright, airy feel from the moment you walk through the door. The heart of the home is the expansive open-concept living area, where the kitchen, dining room, and family room flow together beneath high ceilings, with large windows and sliding glass doors drawing your attention straight to the view. The kitchen features an oversized island with seating, beautiful cabinetry, stainless steel appliances, and plenty of counter space, making it easy to cook, entertain, or simply enjoy being home. The spacious primary suite features a tray ceiling, a beautiful bathroom with dual vanities and a large walk-in shower, and a MASSIVE custom walk-in closet with extensive built-in shelving and storage. Seriously, wait until you see this closet! Two additional bedrooms are thoughtfully positioned toward the front of the home, while the dedicated office offers a separate space to work, create, or unwind, complete with beautiful natural light and views of its own. A generously sized laundry room with additional cabinetry and counter space adds even more functionality. But the real showstopper? The backyard. Step outside to your oversized screened-in lanai, where a covered outdoor living area, built-in bar, and beautiful paver patio create the perfect setup for everything from weekend get-togethers to quiet evenings at home. With peaceful water views and a wide-open natural backdrop, there's no shortage of reasons to spend time outside. And here's where the lifestyle really comes in! Living in Eagle Creek means enjoying the amenities of a premier, guard-gated golf course community right in the heart of Lake Nona. We're talking a CHAMPIONSHIP GOLF COURSE, clubhouse and restaurant, RESORT-STYLE POOLS, fitness center, tennis and basketball courts, playgrounds, and so much more. Golf carts are welcome, too, making it easy to get out and enjoy the neighborhood! Families will also appreciate the home's zoning for sought-after A-RATED SCHOOLS. And when you're ready to venture beyond the gates, you're just minutes from Lake Nona's Medical City, the USTA National Campus, Lake Nona Town Center, Boxi Park, and local favorites like Chroma, Canvas, and Nona Blue. Orlando International Airport, shopping, entertainment, and major roadways are all within easy reach. Beautiful inside, incredible outside, and a community that makes coming home even better. Come see what makes this Eagle Creek home so special!

Save
Ask
Tour
Hide
Share
Listing Snapshot
Price 
$899,000
Days On Site 
0 Days
Bedrooms 
3
Inside Area (SqFt) 
2,410 sqft
Total Baths 
2
Full Baths 
2
Partial Baths 
N/A
Lot Size 
0.16 Acres
Year Built 
2023
MLS® Number 
O6450527
Status 
Active
Property Tax 
$11,570
HOA/Condo/Coop Fees 
$205 monthly
Sq Ft Source 
Public Records
Friends & Family
Recent Activity
5 hours agoListing updated with changes from the MLS®
16 hours agoListing first seen on site
General Features
Acres 
0.16
Attached Garage 
Yes
Direction Faces 
Northeast
Foundation 
Slab
Garage 
Yes
Garage Spaces 
2
Levels 
One
Parking 
DrivewayGarage Door OpenerAttached
Pets 
Yes
Property Sub Type 
Single Family Residence
Security 
Smoke Detector(s)
Sewer 
Public Sewer
SqFt Total 
3210
Utilities 
Electricity ConnectedSewer ConnectedWater Connected
Water Source 
Public
Zoning 
P-D
Interior Features
Appliances 
DishwasherElectric Water HeaterMicrowaveRefrigerator
Cooling 
Central Air
Flooring 
CarpetTile
Furnished 
Unfurnished
Heating 
CentralElectric
Interior 
Eat-in KitchenHigh CeilingsOpen FloorplanStone CountersTray Ceiling(s)Walk-In Closet(s)
Laundry Features 
Laundry Room
Bathroom 2 
Level - FirstFeatures - Stone Counters
Bedroom 2 
Level - FirstFeatures - Ceiling Fan(s)
Bedroom 3 
Level - FirstFeatures - Ceiling Fan(s)
Kitchen 
Level - FirstFeatures - Kitchen Island, Stone Counters
Living Room 
Level - FirstFeatures - Ceiling Fan(s)
Master Bathroom 
Level - FirstFeatures - Double Vanity, Stone Counters
Master Bedroom 
Level - FirstFeatures - Ceiling Fan(s)
Office 
Level - First
Save
Ask
Tour
Hide
Share
Exterior Features
Construction Details 
BlockConcreteStucco
Exterior 
Lighting
Lot Features 
Landscaped
Roof 
Shingle
View 
PondWater
Waterview 
PondWater
Community Features
Association Amenities 
Clubhouse
Association Fee 
$615.0
Association Fee Frequency 
Quarterly
Community Features 
ClubhouseFitness CenterGolfParkPlaygroundPoolSidewalksTennis Court(s)
MLS Area 
32832 - Orlando/Moss Park/Lake Mary Jane
Township 
24
Financing Terms Available 
CashConventionalFHAVA Loan
Roads 
Asphalt
Schools
School District
Unknown
Elementary School
Eagle Creek Elementary
Middle School
Luminary Middle
High School
Lake Nona High
Listing courtesy of LPT REALTY, LLC (978) 807-3735


Listing information is provided by Participants of the Stellar MLS. IDX information is provided exclusively for personal, non-commercial use, and may not be used for any purpose other than to identify prospective properties consumers may be interested in purchasing. Information is deemed reliable but not guaranteed. Properties displayed may be listed or sold by various participants in the MLS Copyright 2026, Stellar MLS.
Last checked: 2026-10-17 07:07 PM EDT

Neighborhood & Commute
Source: Walkscore
Disclosure: Community information and market data powered by Constellation Data Labs. Information is deemed reliable but not guaranteed.
Save
Ask
Tour
Hide
Share