Warning: Array to string conversion in /home/b3yop98l7qt8/public_html/wp-content/plugins/showcase-idx/3/page.php on line 104
Advanced Search - Realty and Company International, LLC
(407) 999-5060 e-mail us

Advanced Search

Search Central Florida Real Estate
Save
Ask
Tour
Hide
Share
$585,000
1 Day On Site

424 HIGHTOWER DRIVE
DEBARY, FL 32713

For Sale|Single Family Residence|Active
4
Beds
2
Total Baths
2
Full Baths
2,404
SqFt
$243
/SqFt
2001
Built
Subdivision:
DEBARY PLANTATION UNIT 10
County:
Volusia

Due to the health concerns created by Coronavirus we are offering personal 1-1 online video walkthough tours where possible.
Upcoming Open Houses
Due to COVID-19, we recommend you verify Open Houses before attending.
Sat, Nov 7, 1:00 PM - 3:00 AM
424 HIGHTOWER DRIVE424 HIGHTOWER DRIVE424 HIGHTOWER DRIVE424 HIGHTOWER DRIVE
Save
Ask
Tour
Hide
Share

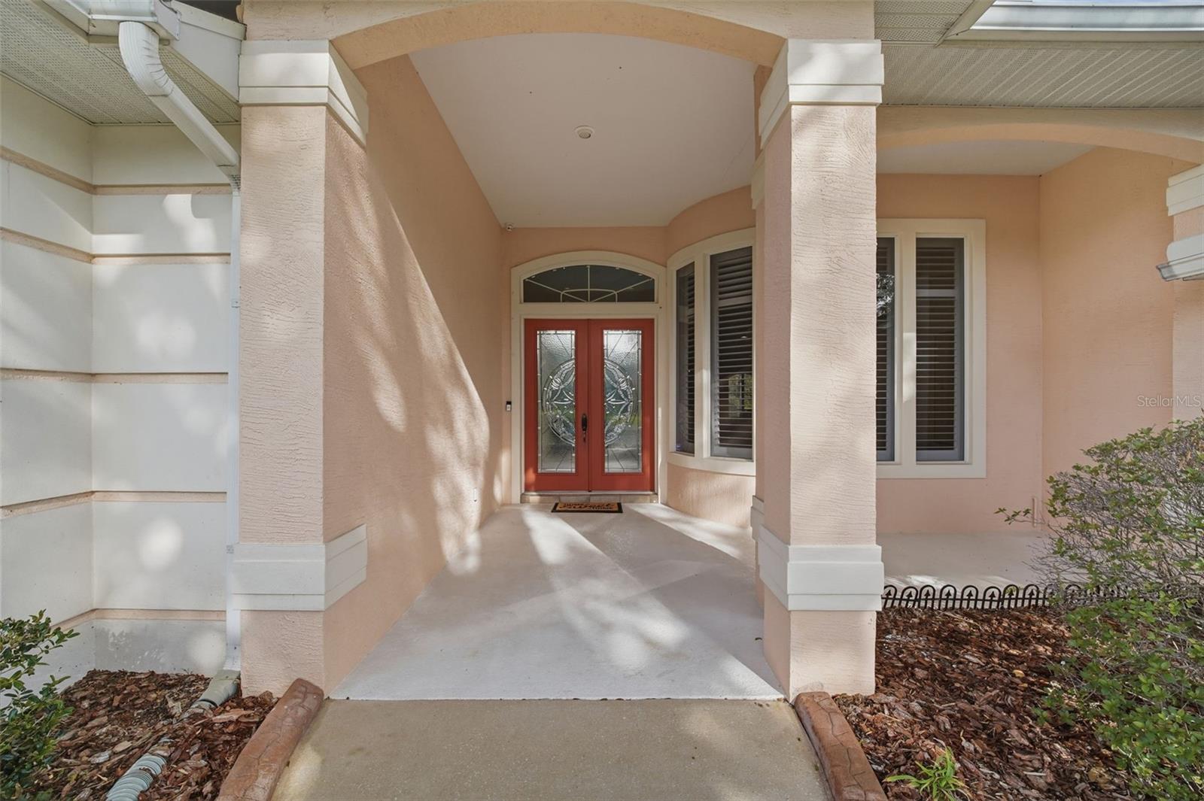
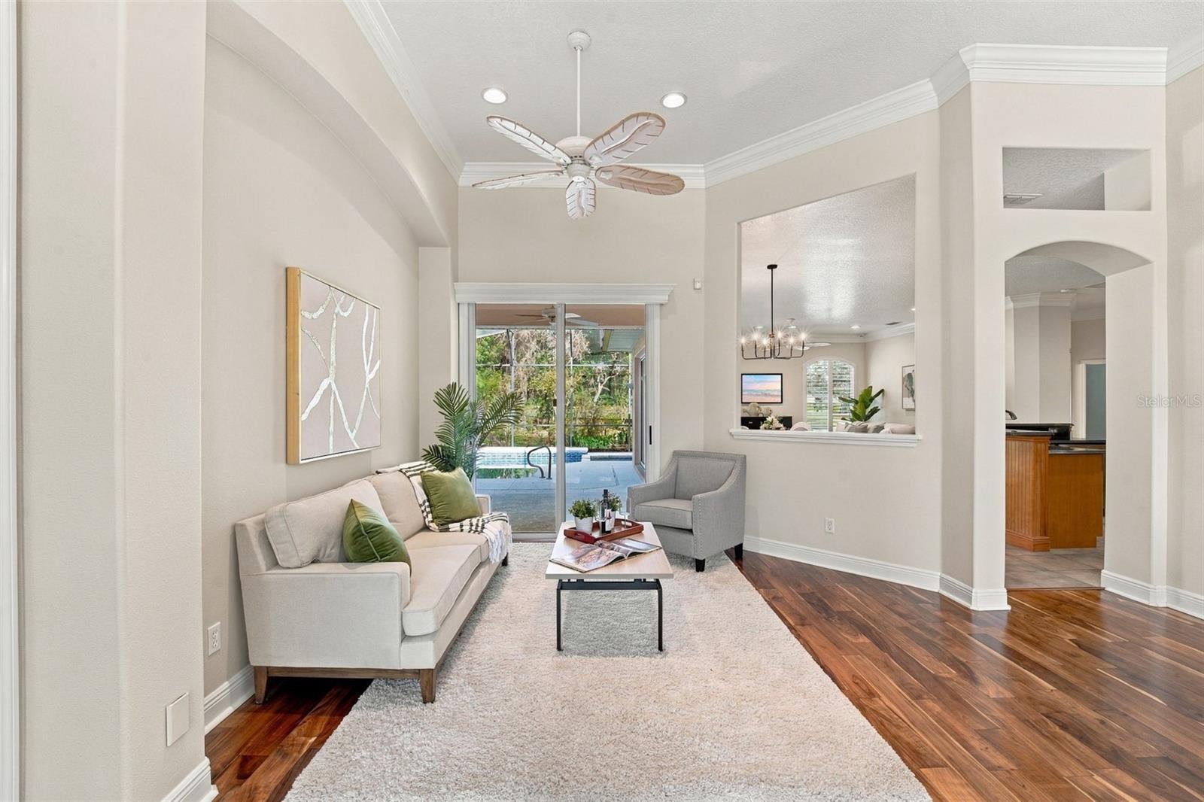
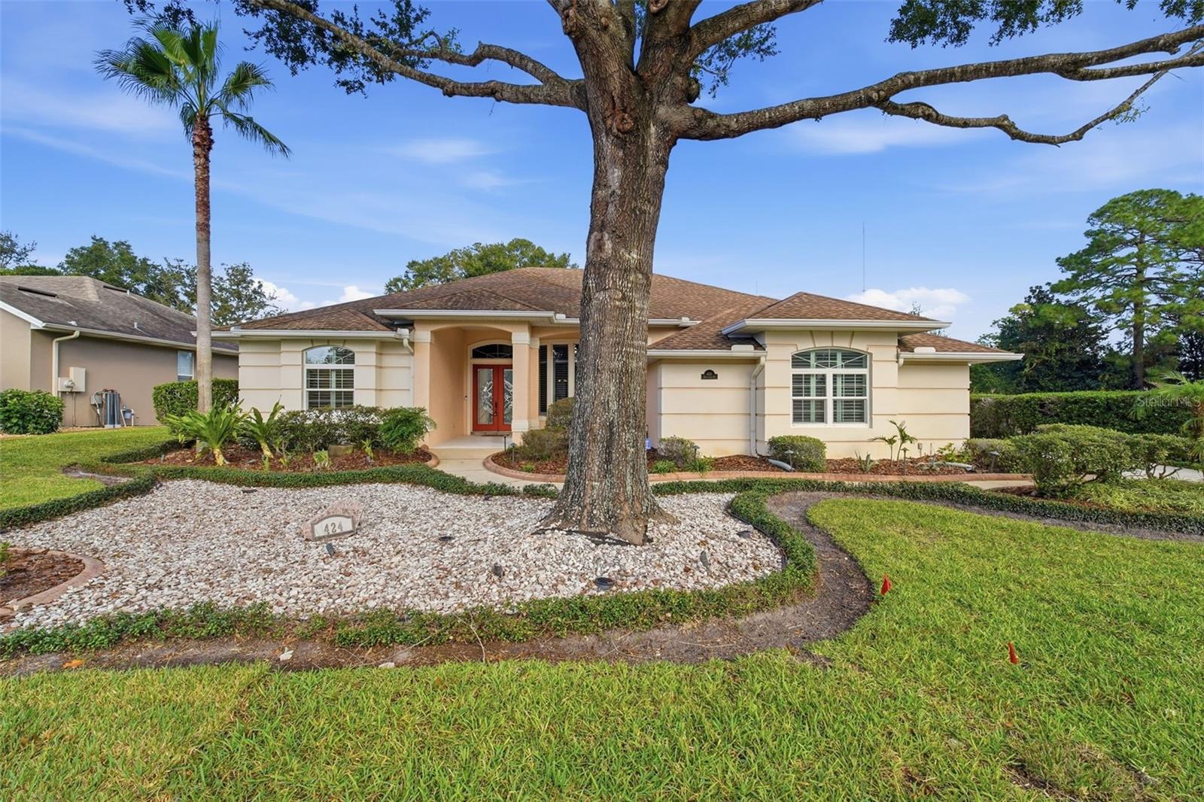
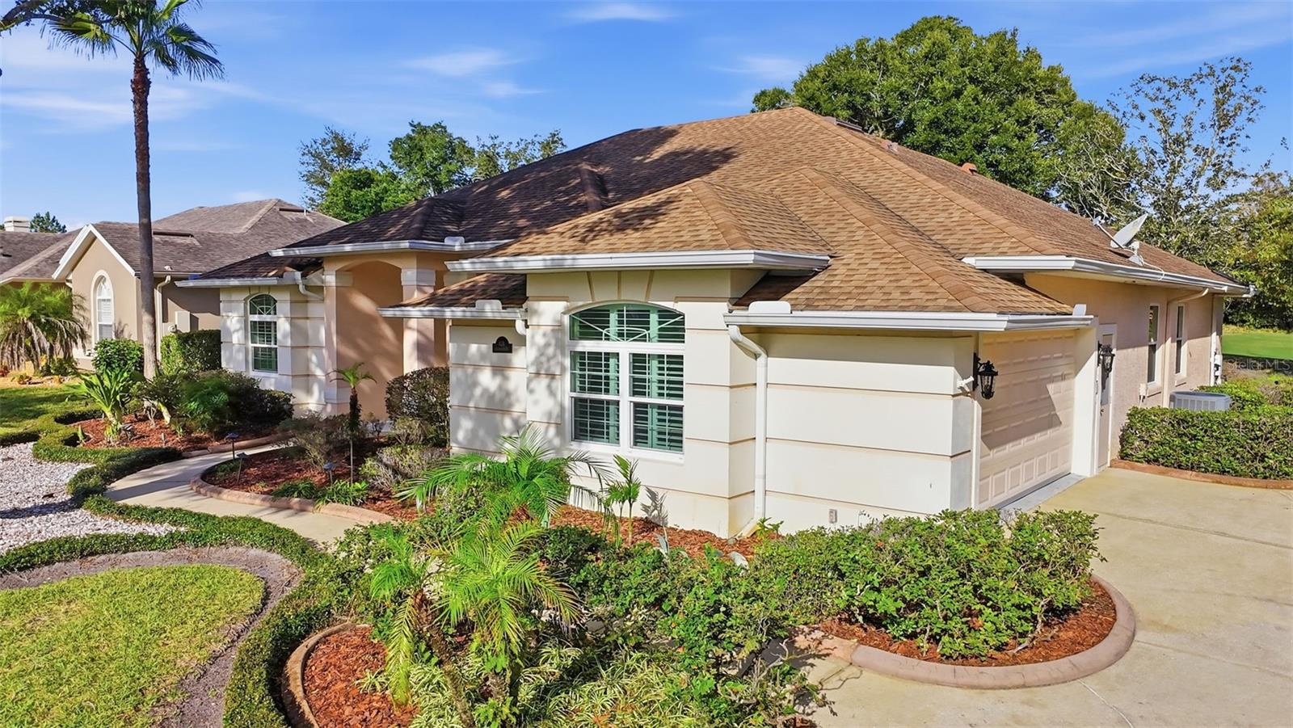
FRESHLY painted interior Oct.2026 and complete with a 1-YEAR HOME WARRANTY offered by the seller, this move-in-ready 4-bedroom, 2-bathroom home is ideally situated on a premier corner lot overlooking the 3rd fairway of the beautiful DeBary Golf & Country Club. Offering the perfect blend of comfort, functionality, and breathtaking golf course views, this property is truly a standout. The fresh interior paint creates a bright, clean canvas that complements the home's open and inviting layout. Large windows showcase stunning fairway views and fill the living spaces with natural light, seamlessly connecting indoor and outdoor living. Step outside to the expansive patio and sparkling pool overlooking the lush green golf course, creating the perfect setting for relaxing afternoons or entertaining family and friends. Inside, the thoughtfully designed split floor plan provides both privacy and flexibility. The spacious primary suite serves as a private retreat, featuring a cozy gas fireplace, dual vanities, a luxurious Jacuzzi soaking tub, and separate his-and-hers walk-in closets. Three additional bedrooms provide ample space for family and guests, while the fourth bedroom is currently configured as a dedicated home office, ideal for today's work-from-home lifestyle. The well-appointed kitchen flows effortlessly into the main living areas, making everyday living and entertaining easy and enjoyable. Positioned on a desirable corner lot, the home offers enhanced privacy, attractive curb appeal, and convenient access to the community's resort-style amenities, including championship golf, tennis, pickleball, dining, and social activities. Experience the tranquil golf-front lifestyle this sought-after Central Florida community is known for. With fresh updates, exceptional outdoor living, and a versatile floor plan, this home is ready for its next owner to move right in. Schedule your private showing today!

Save
Ask
Tour
Hide
Share
Listing Snapshot
Price 
$585,000
Days On Site 
1 Day
Bedrooms 
4
Inside Area (SqFt) 
2,404 sqft
Total Baths 
2
Full Baths 
2
Partial Baths 
N/A
Lot Size 
0.27 Acres
Year Built 
2001
MLS Number 
O6450607
Status 
Active
Property Tax 
$4,900.46
HOA/Condo/Coop Fees 
$500 Semi-Annually
Sq Ft Source 
Public Records
Friends & Family
Recent Activity
8 hours agoListing updated with changes from the MLS
20 hours agoStatus changed to Active
20 hours agoPrice changed to $585,000
yesterdayListing first seen on site
General Features
Acres 
0.27
Attached Garage 
Yes
Direction Faces 
Southeast
Foundation 
Slab
Garage 
Yes
Home Warranty 
Yes
Levels 
One
Number Of Stories 
1
Parking 
DrivewayGarage Faces SideAttached
Pets 
Breed RestrictionsCats OKDogs OK
Property Sub Type 
Single Family Residence
Sewer 
Private Sewer
SqFt Total 
3394
Style 
Traditional
Utilities 
Natural Gas AvailableCable AvailableElectricity AvailableElectricity ConnectedNatural Gas ConnectedSewer AvailableSewer ConnectedWater AvailableWater Connected
Water Source 
Public
Zoning 
RES
Interior Features
Appliances 
DishwasherDisposalDryerElectric Water HeaterMicrowaveRangeRefrigeratorWasher
Cooling 
Central Air
Fireplace 
Yes
Fireplace Features 
Gas
Flooring 
CarpetLaminate
Furnished 
Unfurnished
Heating 
CentralElectric
Interior 
Cathedral Ceiling(s)Eat-in KitchenHigh CeilingsOpen Floorplan
Laundry Features 
InsideLaundry Room
Spa 
Yes
Window Features 
Shutters
Bedroom 2 
Dimensions - 10.5x13.3Level - FirstFeatures - Ceiling Fan(s)
Bedroom 3 
Dimensions - 12.5x10.6Level - FirstFeatures - Ceiling Fan(s)
Bedroom 4 
Dimensions - 13x11Level - First
Dining Room 
Dimensions - 11.11x18.1Level - First
Family Room 
Dimensions - 18.1x18Level - FirstFeatures - Ceiling Fan(s)
Florida Room 
Dimensions - 13x14Level - FirstFeatures - Ceiling Fan(s)
Kitchen 
Dimensions - 11.5x11.1Level - FirstFeatures - Breakfast Bar
Master Bathroom 
Dimensions - 14.11x11.5Level - FirstFeatures - Double Vanity
Master Bedroom 
Dimensions - 13.1x16.5Level - FirstFeatures - Ceiling Fan(s)
Save
Ask
Tour
Hide
Share
Exterior Features
Construction Details 
BlockStucco
Exterior 
Garden
Lot Features 
ClearedCorner LotLandscapedOn Golf CoursePaved
Patio And Porch 
CoveredEnclosedScreened
Pool Features 
In GroundPrivate
Private Pool 
Yes
Roof 
Shingle
Spa 
Yes
Spa Features 
In Ground
View 
Golf CoursePoolTrees/Woods
Waterview 
Golf CoursePoolTrees/Woods
Windows/Doors 
Shutters
Community Features
Association Amenities 
ClubhouseFitness CenterGolf CoursePool
Association Fee 
$500.0
Association Fee Frequency 
Semi-Annually
Community Features 
ClubhouseFitness CenterGolfPoolSidewalksTennis Court(s)
MLS Area 
32713 - Debary
Township 
18
Financing Terms Available 
CashConventionalFHAVA Loan
Roads 
AsphaltPaved
Schools
School District
Unknown
Elementary School
Debary Elem
Middle School
River Springs Middle School
High School
University High School-VOL
Listing courtesy of COLDWELL BANKER REALTY (321) 368-2674


Listing information is provided by Participants of the Stellar MLS. IDX information is provided exclusively for personal, non-commercial use, and may not be used for any purpose other than to identify prospective properties consumers may be interested in purchasing. Information is deemed reliable but not guaranteed. Properties displayed may be listed or sold by various participants in the MLS Copyright 2026, Stellar MLS.
Last checked: 2026-11-06 03:01 PM EST

Neighborhood & Commute
Source: Walkscore
Disclosure: Community information and market data powered by Constellation Data Labs. Information is deemed reliable but not guaranteed.
Save
Ask
Tour
Hide
Share