Warning: Array to string conversion in /home/b3yop98l7qt8/public_html/wp-content/plugins/showcase-idx/3/page.php on line 104
Advanced Search - Realty and Company International, LLC
(407) 999-5060 e-mail us

Advanced Search

Search Central Florida Real Estate
Save
Ask
Tour
Hide
Share
$1,107,250
New Listing

4162 SUNSET PRESERVE BOULEVARD
ORLANDO, FL 32820

For Sale|Single Family Residence|Active
5
Beds
5
Total Baths
4
Full Baths
1
Partial Bath
4,429
SqFt
$250
/SqFt
2020
Built
Subdivision:
SUNSET PRESERVE PH 1
County:
Orange

Due to the health concerns created by Coronavirus we are offering personal 1-1 online video walkthough tours where possible.
Upcoming Open Houses
Due to COVID-19, we recommend you verify Open Houses before attending.
Sat, Nov 7, 11:00 AM - 3:00 PM
4162 SUNSET PRESERVE BOULEVARD4162 SUNSET PRESERVE BOULEVARD4162 SUNSET PRESERVE BOULEVARD
Save
Ask
Tour
Hide
Share

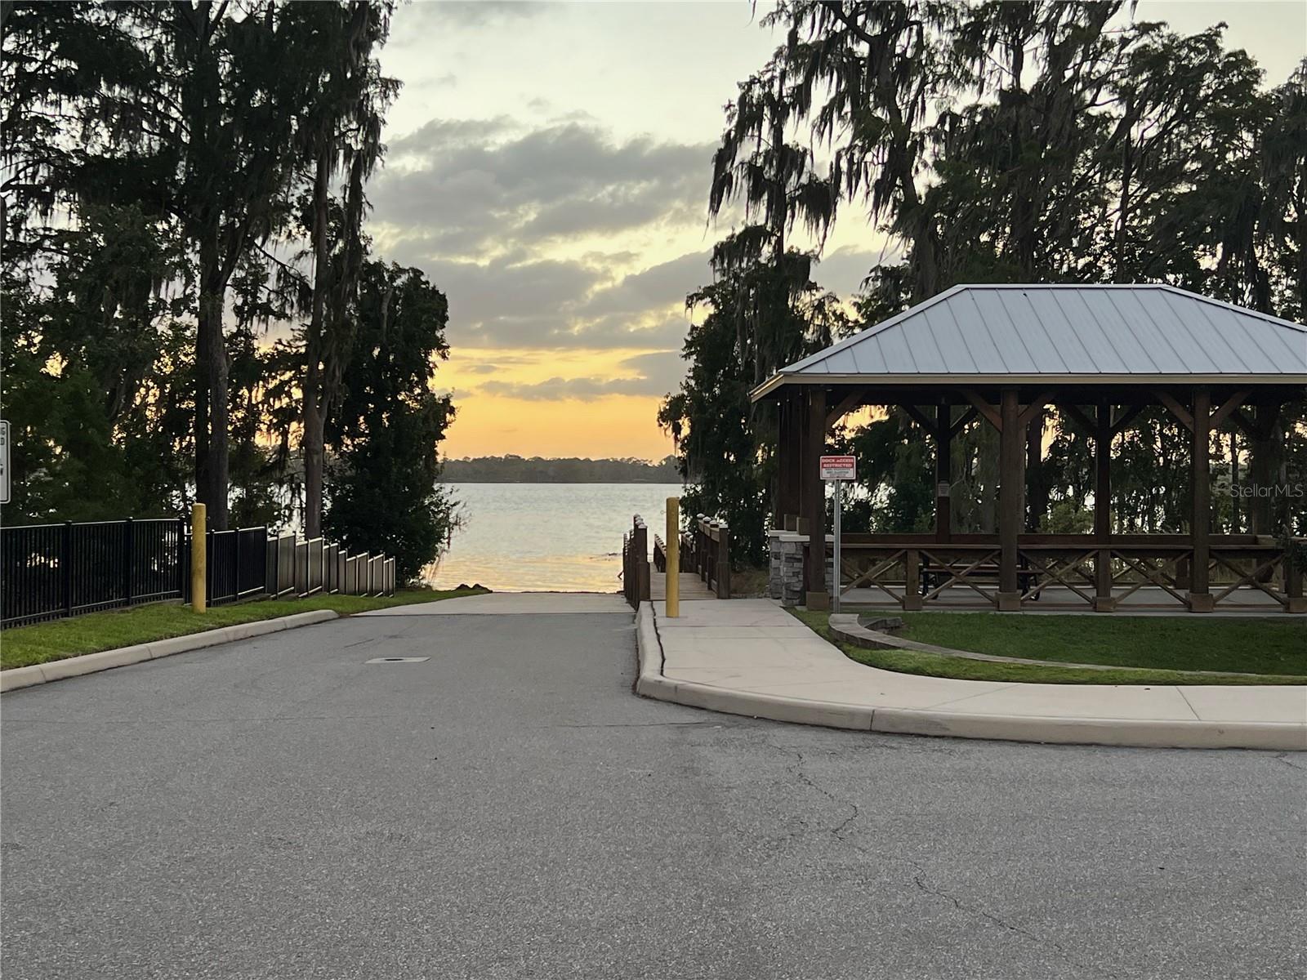
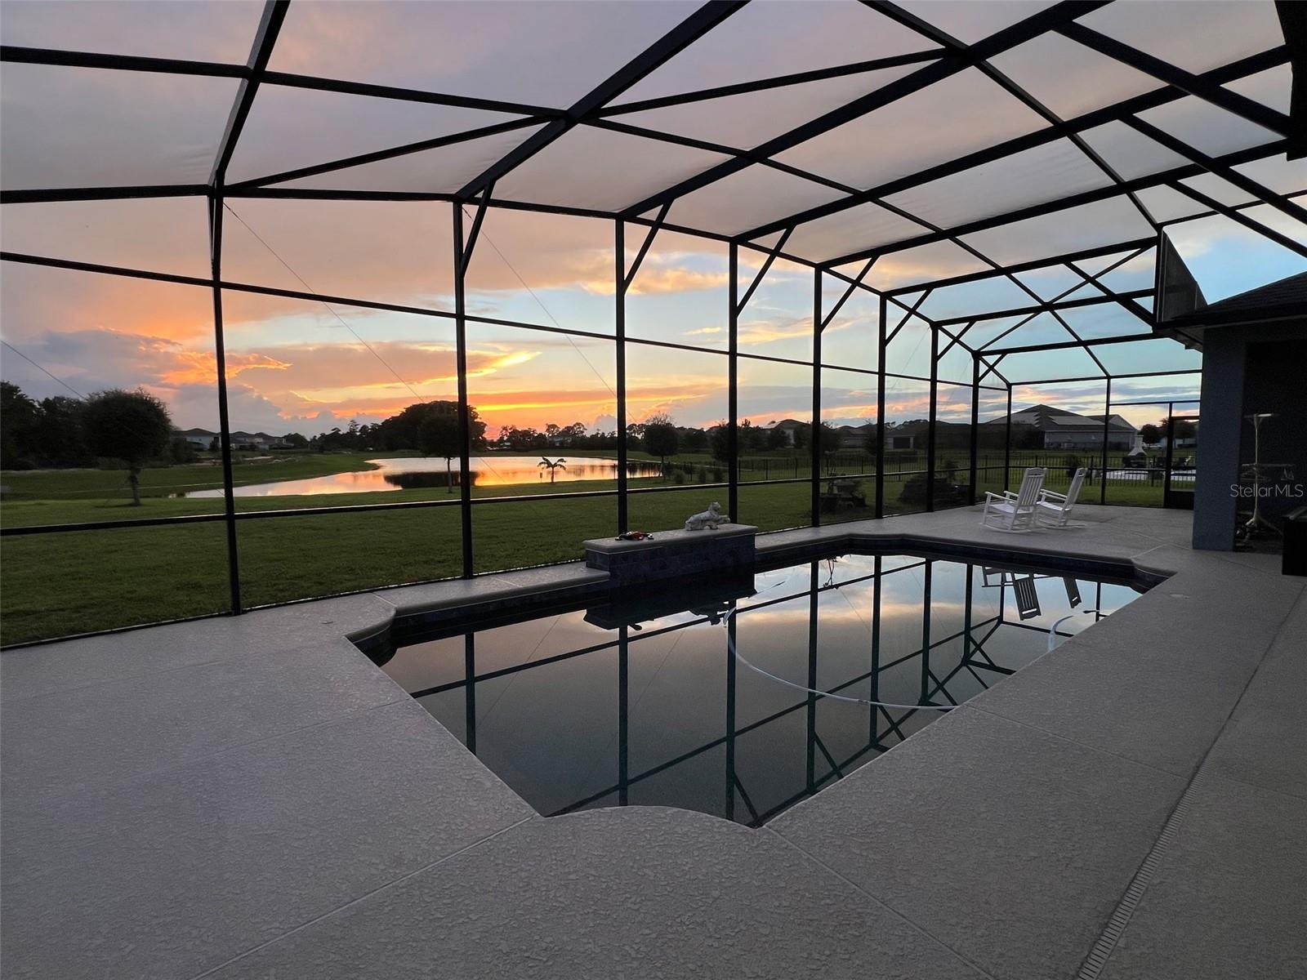
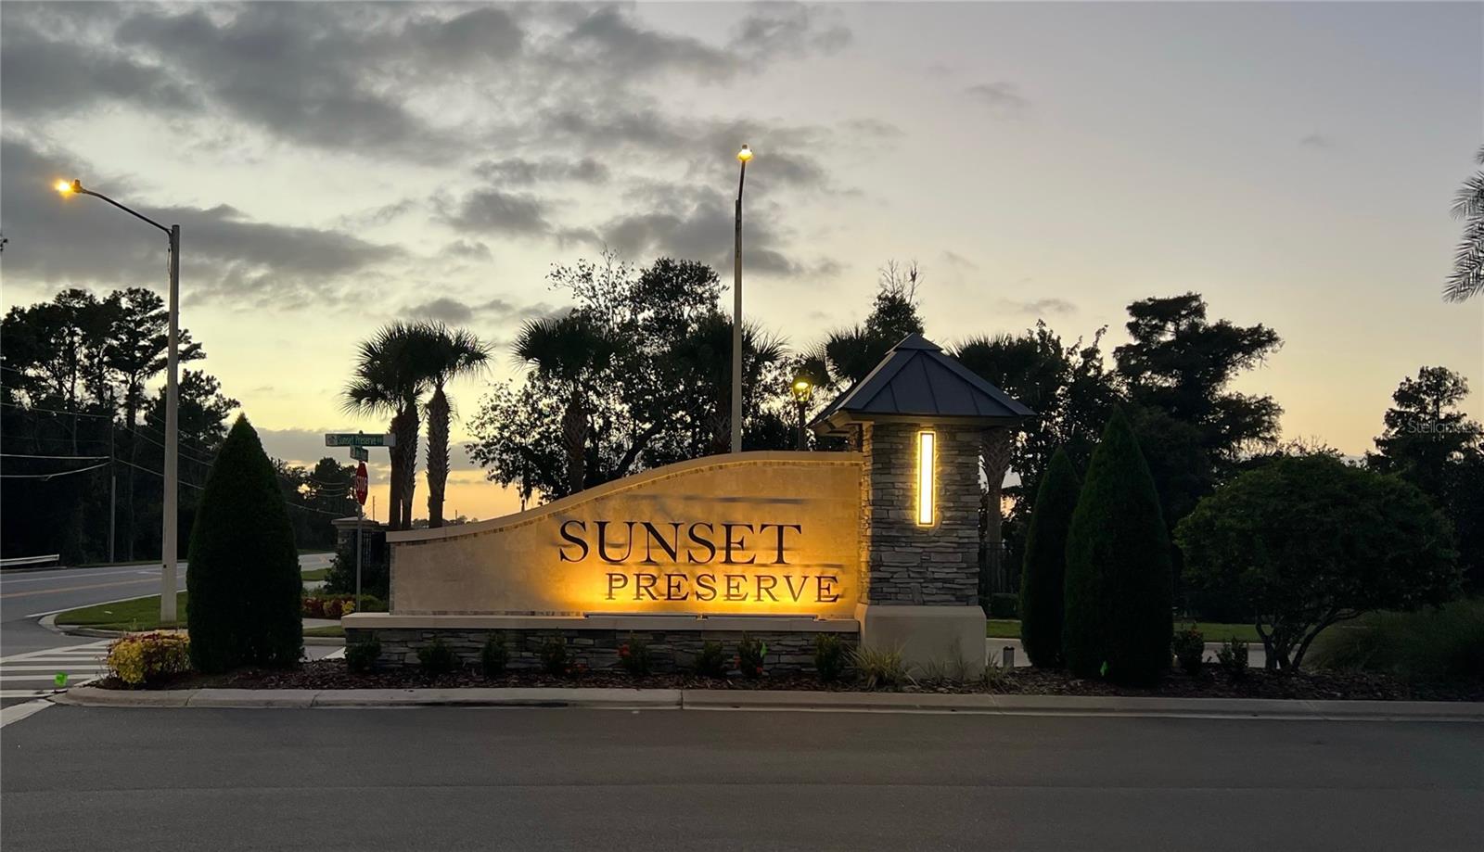
Welcome to an extraordinary home in a gated enclave, located in an exclusive gated waterfront community of Sunset Preserve, featuring private boat ramp access to beautiful Lake Pickett. This impressive Gardenside model offers more than four thousand living space, featuring 5 bedrooms, 4 full size baths, and 1 half-bath, perfectly set on a spacious half-an acre pond-front homesite, thoughtfully designed for elegant living and grand entertaining. Home is one story with a loft. Enjoy Florida living at its finest with a custom saltwater pool enhanced by a sleek waterfall feature, creating a serene and elegant outdoor retreat overlooking the water. The extended pool deck and full-width screened lanai provide abundant space for relaxing, entertaining, and enjoying the beautiful pond views. Designed with multigenerational living in mind, the main level offers a flexible and functional layout featuring a private home office or den, formal dining room, living room, and a gourmet kitchen. The chef's kitchen is appointed with 42-inch designer soft-close cabinetry, an oversized quartz island and countertops, a premium KitchenAid stainless steel appliance package, and a spacious butler's pantry. Adjacent to the kitchen, the grand family room showcases soaring cathedral ceilings and an abundance of natural light. The luxurious first-floor primary suite serves as a private retreat, featuring direct views of the pool and pond through sliding glass doors. The spa-like ensuite bathroom includes a soaking tub, an oversized walk-in rain shower, and generous closet space. The first floor has three additional bedrooms, two full bathrooms, a convenient one half bath, and a large laundry room with space for a second refrigerator. Upstairs, the versatile loft area features an additional bedroom, full bathroom, and cozy reading nook. The highlight of the second floor is the expansive bonus room, complete with surround sound and endless possibilities for a media room, game room, home theater, fitness space, or guest retreat. This exceptional space must be seen to be fully appreciated. The side-entry three-car garage is finished with a durable epoxy flake coating, while the oversized driveway provides ample parking for family and guests. Additional features includes an irrigation well, helping reduce water costs. Ideally located near major highways, top-rated schools, shopping, dining, entertainment, and recreational amenities, this exceptional property offers the perfect blend of waterfront beauty, luxury, privacy, and convenience. Come experience the peace, tranquility, and upscale lifestyle that make Sunset Preserve one of East Orlando's most desirable communities!

Save
Ask
Tour
Hide
Share
Listing Snapshot
Price 
$1,107,250
Days On Site 
0 Days
Bedrooms 
5
Inside Area (SqFt) 
4,429 sqft
Total Baths 
5
Full Baths 
4
Partial Baths 
1
Lot Size 
0.59 Acres
Year Built 
2020
MLS Number 
O6450678
Status 
Active
Property Tax 
$12,282
HOA/Condo/Coop Fees 
$184.96 monthly
Sq Ft Source 
Public Records
Friends & Family
Recent Activity
6 hours agoListing updated with changes from the MLS
6 hours agoListing first seen on site
General Features
Acres 
0.59
Attached Garage 
Yes
Direction Faces 
East
Foundation 
BlockSlab
Garage 
Yes
Garage Spaces 
3
Levels 
One
Parking 
Garage Door OpenerGarage Faces SideAttached
Pets 
Breed RestrictionsYes
Property Sub Type 
Single Family Residence
Security 
Fire AlarmFire Sprinkler SystemGated CommunitySecurity GateSmoke Detector(s)
Sewer 
Septic Tank
SqFt Total 
5901
Utilities 
Cable AvailableCable ConnectedElectricity AvailableElectricity ConnectedPhone AvailableUnderground UtilitiesWater AvailableWater Connected
Water Source 
See Remarks
Zoning 
R-CE-C
Interior Features
Appliances 
Convection OvenDishwasherDisposalDryerElectric CooktopElectric Water HeaterExhaust FanMicrowaveRangeRange HoodRefrigeratorWasher
Cooling 
Central Air
Flooring 
Tile
Furnished 
Unfurnished
Heating 
CentralElectric
Interior 
Cathedral Ceiling(s)Eat-in KitchenHigh CeilingsOpen FloorplanWalk-In Closet(s)
Laundry Features 
InsideLaundry RoomWasher Hookup
Bedroom 2 
Dimensions - 11.1x15Features - Ceiling Fan(s)
Bedroom 3 
Dimensions - 11.1x12Features - Ceiling Fan(s)
Bedroom 4 
Dimensions - 11.1x13
Bedroom 5 
Dimensions - 12x12.7Features - Ceiling Fan(s)
Bonus Room 
Dimensions - 16x23.75Features - Ceiling Fan(s)
Family Room 
Dimensions - 19.25x23.7Features - Ceiling Fan(s), Central Vacuum
Kitchen 
Living Room 
Dimensions - 10.8x14.4Features - Ceiling Fan(s)
Master Bedroom 
Dimensions - 16x23.6Features - Ceiling Fan(s)
Office 
Dimensions - 10.9x14.1Features - Ceiling Fan(s)
Save
Ask
Tour
Hide
Share
Exterior Features
Construction Details 
BlockStucco
Exterior 
Rain Gutters
Patio And Porch 
Covered
Pool Features 
In GroundGuniteHeatedIndoorScreen EnclosurePrivate
Private Pool 
Yes
Roof 
Shingle
View 
PondWaterPool
Waterfront Features 
Lake Privileges
Waterview 
PondWaterPool
Windows/Doors 
Sliding Doors
Community Features
Association Amenities 
Gated
Association Fee 
$184.96
Association Fee Frequency 
Monthly
Community Features 
GatedStreet Lights
MLS Area 
32820 - Orlando/Bithlo
Township 
22
Financing Terms Available 
CashConventional
Roads 
Paved
Schools
School District
Unknown
Elementary School
Columbia Elem
Middle School
Corner Lake Middle
High School
East River High
Listing courtesy of BABETTE REALTY INC (407) 497-9696


Listing information is provided by Participants of the Stellar MLS. IDX information is provided exclusively for personal, non-commercial use, and may not be used for any purpose other than to identify prospective properties consumers may be interested in purchasing. Information is deemed reliable but not guaranteed. Properties displayed may be listed or sold by various participants in the MLS Copyright 2026, Stellar MLS.
Last checked: 2026-10-25 01:18 PM EDT

Neighborhood & Commute
Source: Walkscore
Disclosure: Community information and market data powered by Constellation Data Labs. Information is deemed reliable but not guaranteed.
Save
Ask
Tour
Hide
Share