
Due to the health concerns created by Coronavirus we are offering personal 1-1 online video walkthough tours where possible.
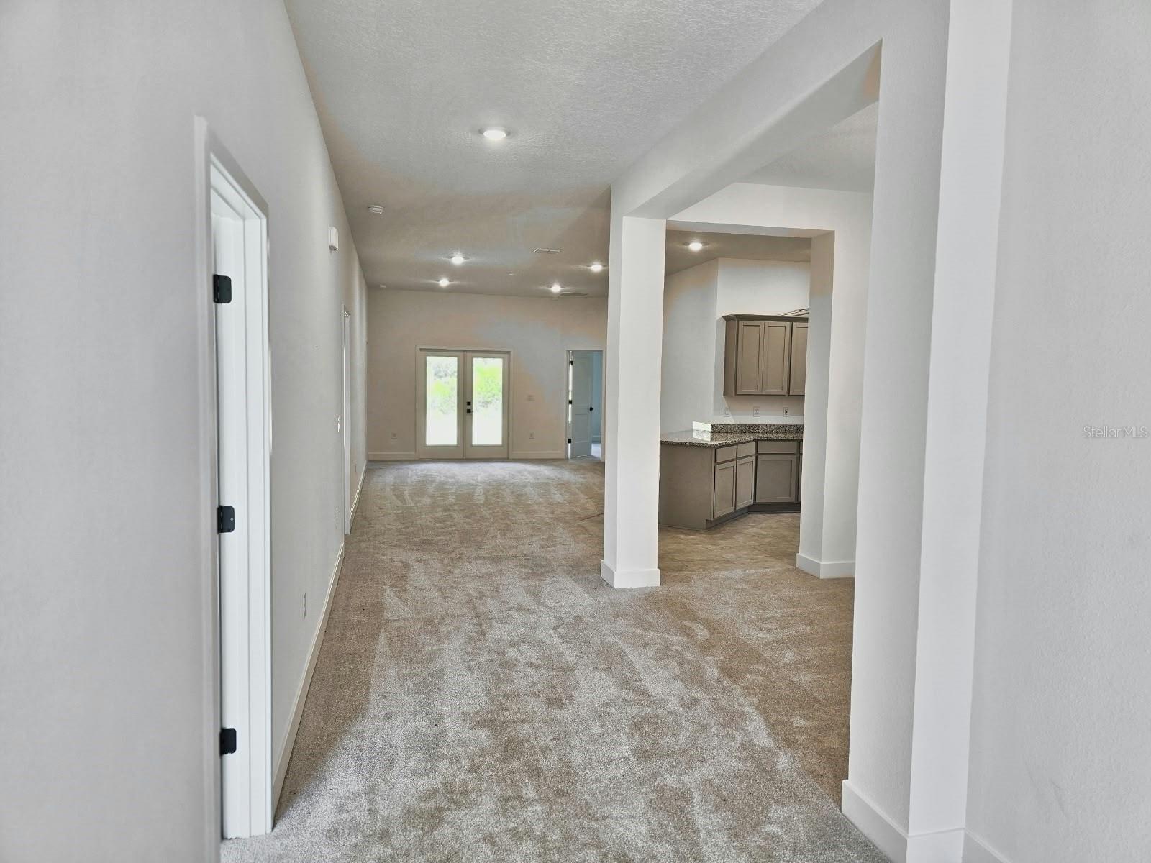
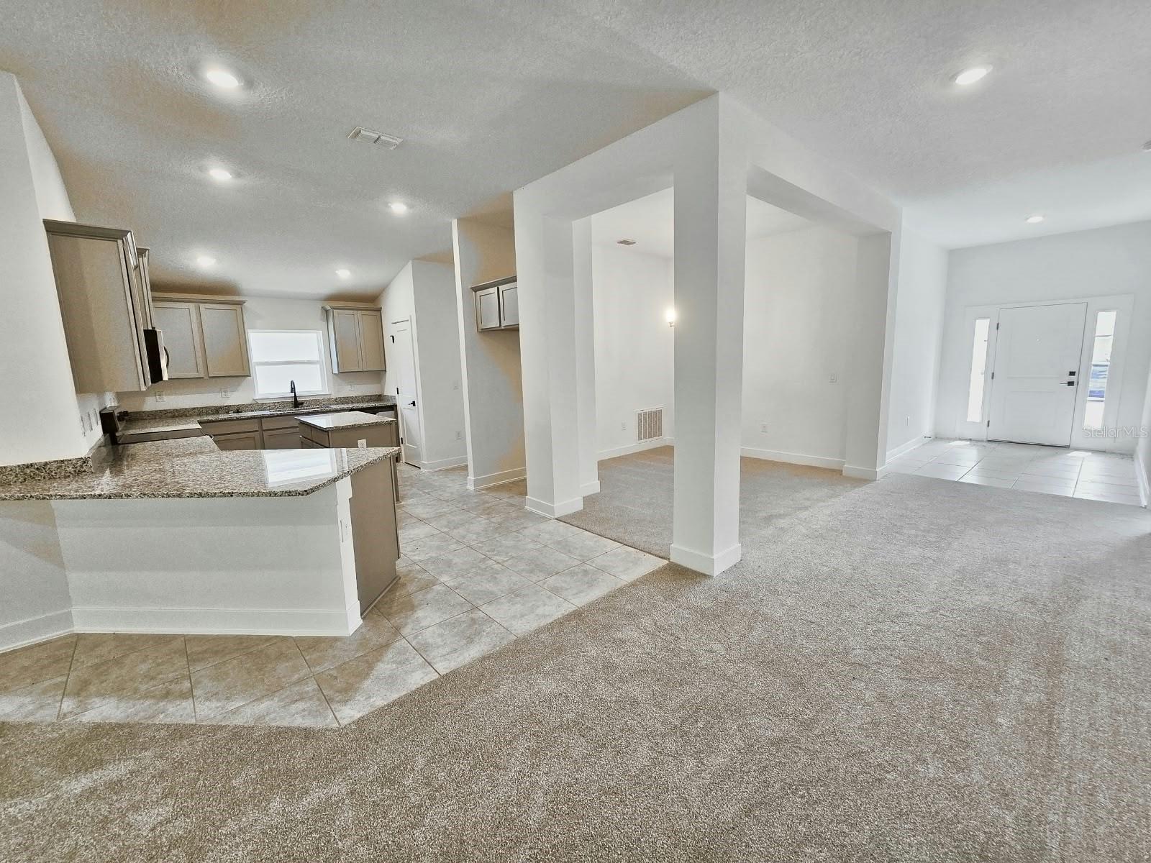
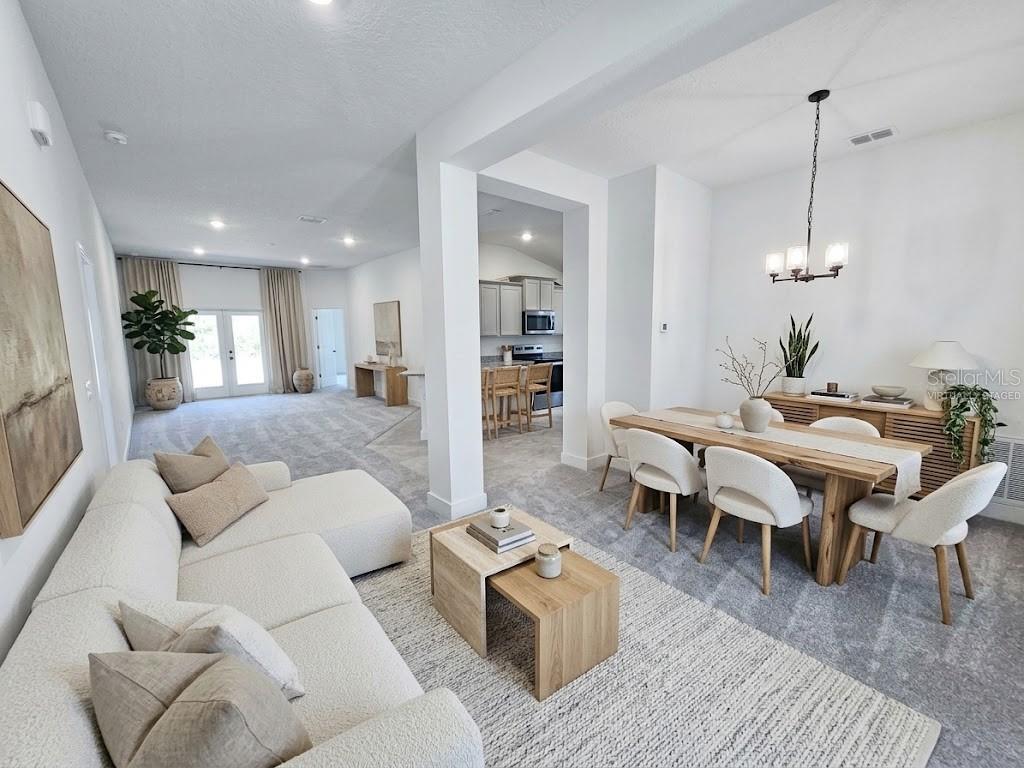
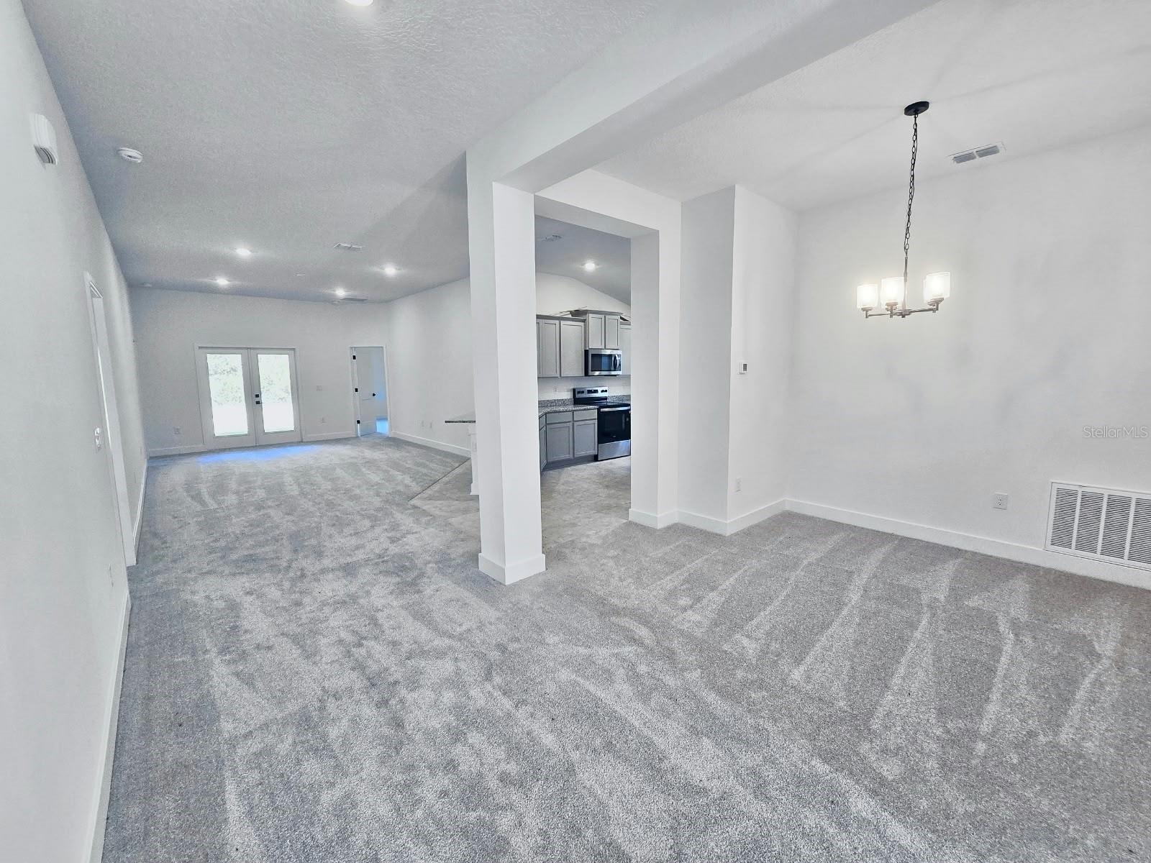
Virtually Staged. **LIMITED-TIME PROMOTION: FREE WASHER, DRYER AND REFRIGERATOR - RECEIVED AFTER CLOSING!** PRICE REDUCED $45,000 + $15,000 FLEX CASH! Picture a fresh start with room to spread out, gather and recharge. At 7660 Bent Tree Loop in Harmony Central, the Adams Homes 2200A plan offers 2,200 square feet of living space, 4 bedrooms, 3 full bathrooms and a 2-car attached garage. From a relaxed breakfast to an evening gathering, the connected kitchen and living spaces create a welcoming setting for everyday moments. Four bedrooms provide flexibility for guests, a home office or hobbies, while three full bathrooms add convenience. The single-story layout brings your living spaces together, with a primary suite that provides a comfortable retreat at the end of the day. Now offered at $387,900, this completed new-construction home combines the comfort of a fresh start with meaningful purchase incentives. Harmony Central has NO CDD. Compared with the published FY2027 annual CDD assessments of $2,330.49 to $2,539.95 for certain 50-foot single-family lots in Harmony West, that means avoiding approximately $194 to $212 monthly in equivalent CDD costs - up to approximately $2,540 annually. Over 20 years, that projects to approximately $46,610 to $50,799 in avoided CDD assessments, assuming the cited annual amounts remain unchanged throughout that period; this is an illustration, not guaranteed future savings. Comparison is for CDD assessments only; amounts vary by assessment area and property, may change annually, and do not include HOA fees or other property taxes. Community amenities include a pool, cabanas and a dog park. CURRENT LIMITED-TIME PROMOTION: $45,000 price reduction reflected in the advertised price, plus $15,000 Flex Cash and a free washer, dryer and refrigerator. New contract must be executed by October 31, 2026, with no contingencies and a 30-day closing in November 2026. Promotional appliances are received after closing and ordered after clear to close unless a $5,000 nonrefundable deposit is received. When working with Acrisure, one of our preferred lenders, receive an additional Buyer Credit for contracts executed by October 31, 2026, subject to lender terms and eligibility. Flex Cash use is subject to applicable lender and loan-program requirements. Ask the onsite sales team for complete terms, eligibility and availability. Schedule your visit and picture the everyday moments that could begin here.
| 5 hours ago | Listing updated with changes from the MLS® | |
| 5 hours ago | Status changed to Active | |
| yesterday | Listing first seen on site |

Did you know? You can invite friends and family to your search. They can join your search, rate and discuss listings with you.